3894 Everwood Lane
Addison, TX 75001
$485,500
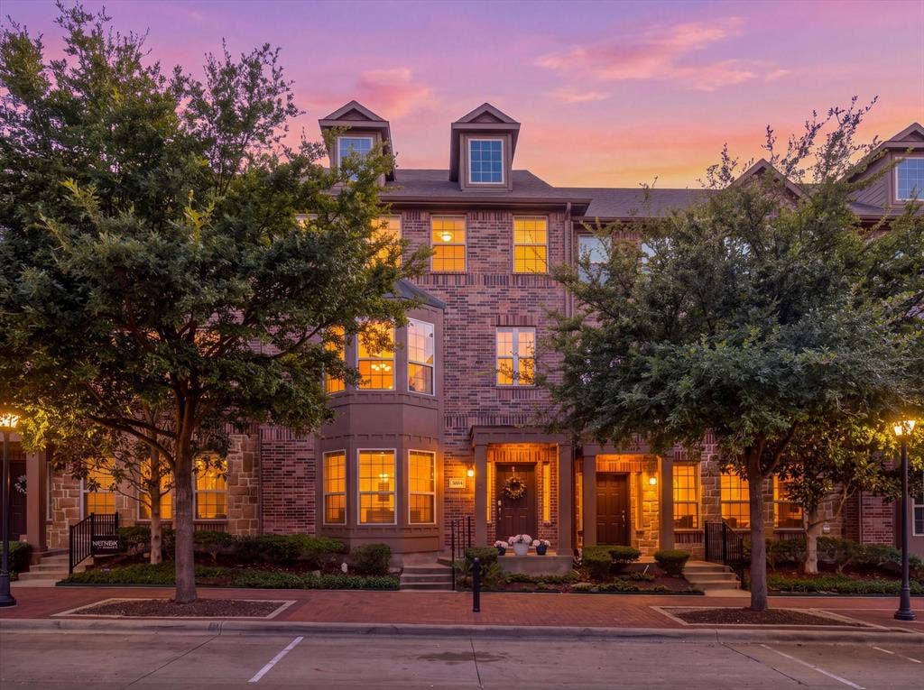
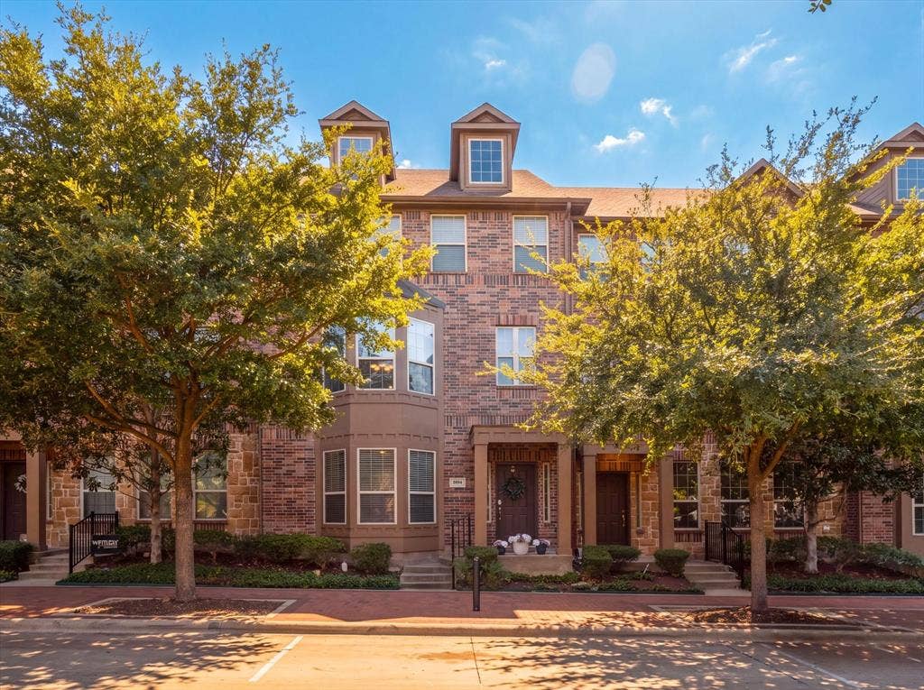
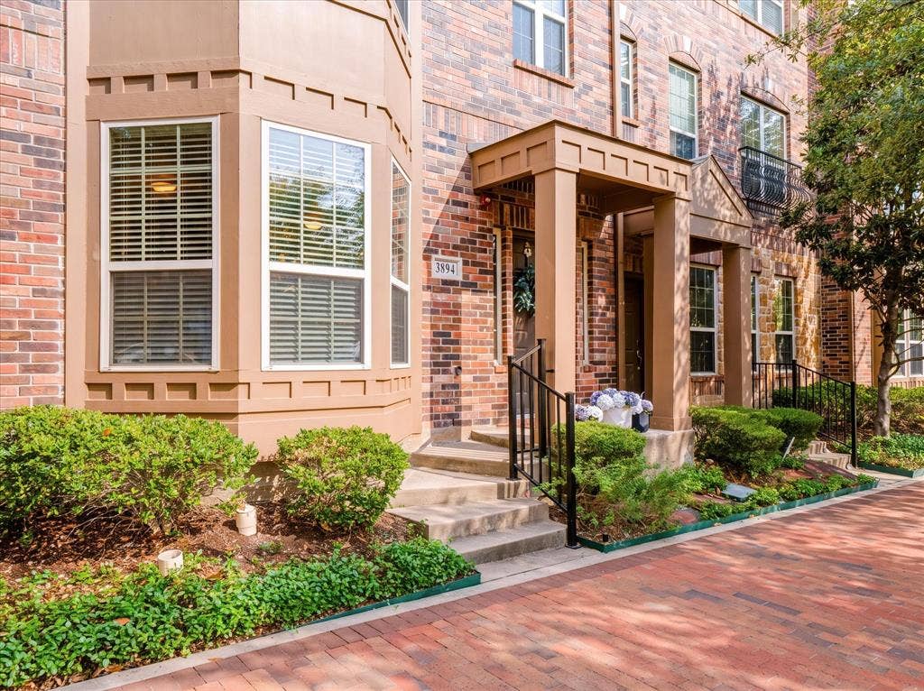
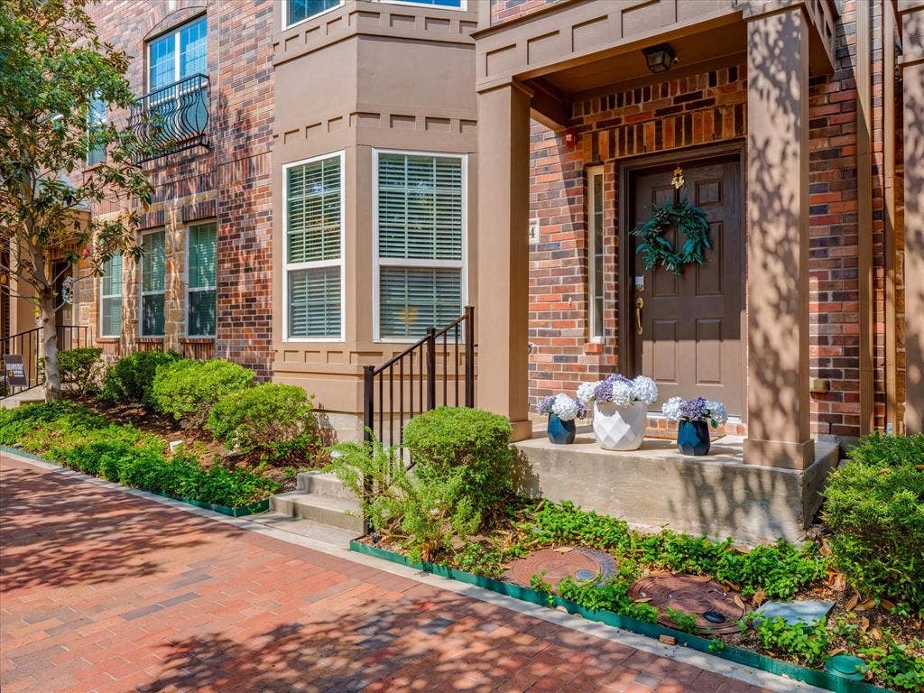
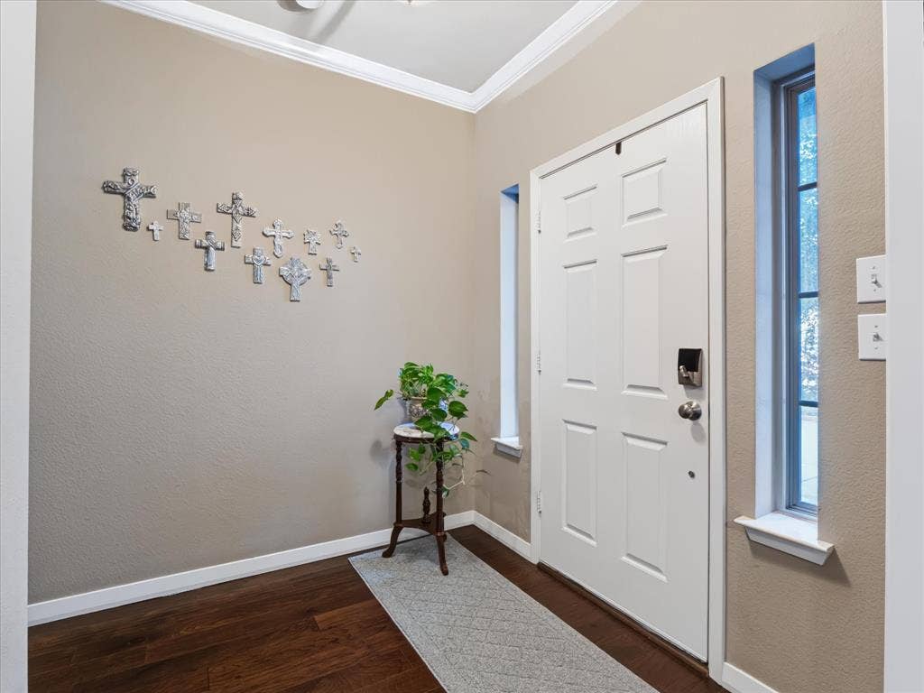
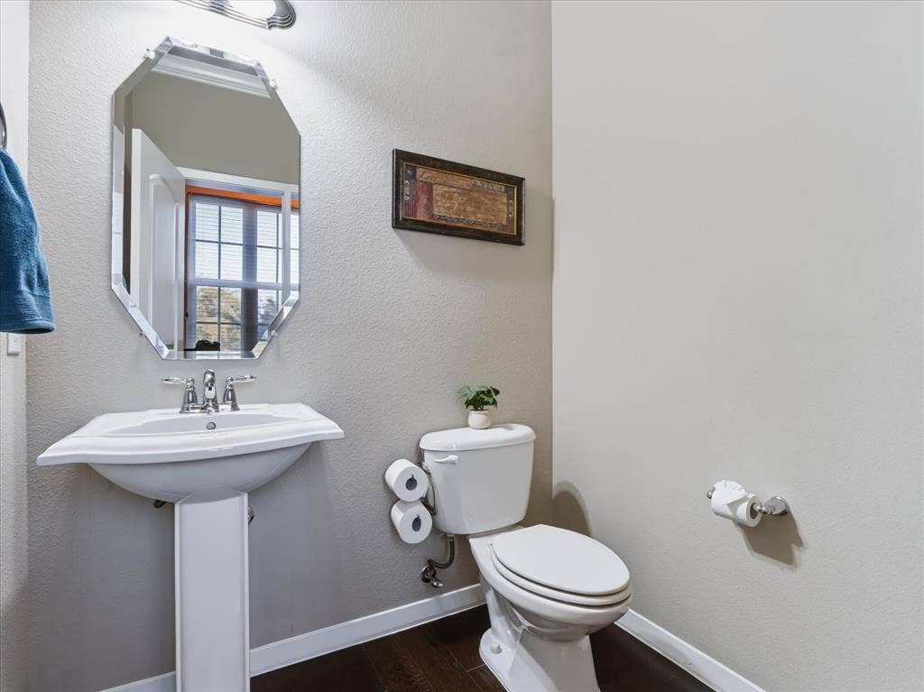
Immaculate, highly upgraded, and designed for effortless living, this move-in-ready Addison home offers a rare combination of versatility and modern luxury. Rich wood flooring, crown moldings, and elegant lighting greet guests at the entrance, setting a sophisticated tone throughout.
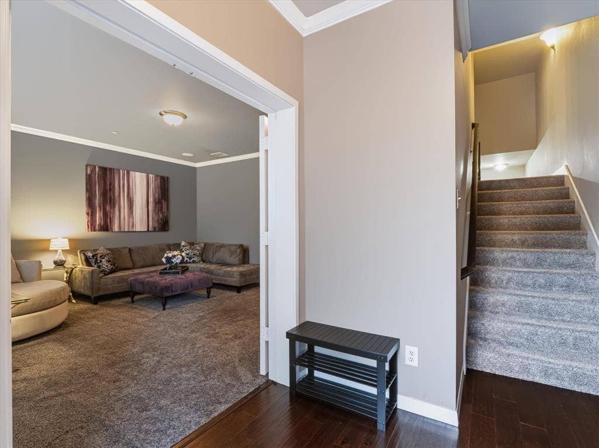
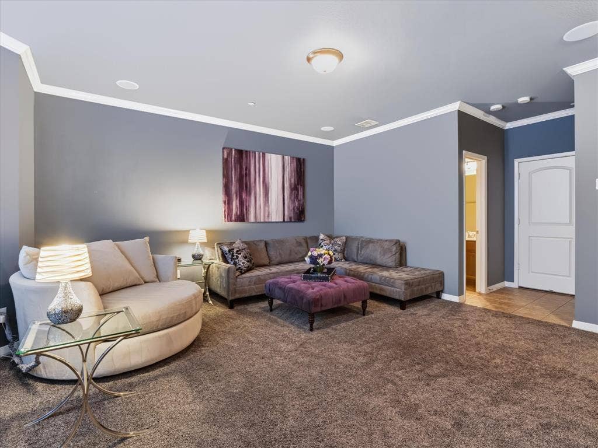
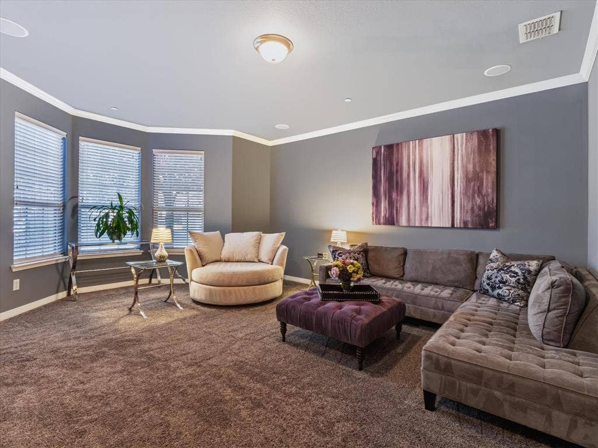
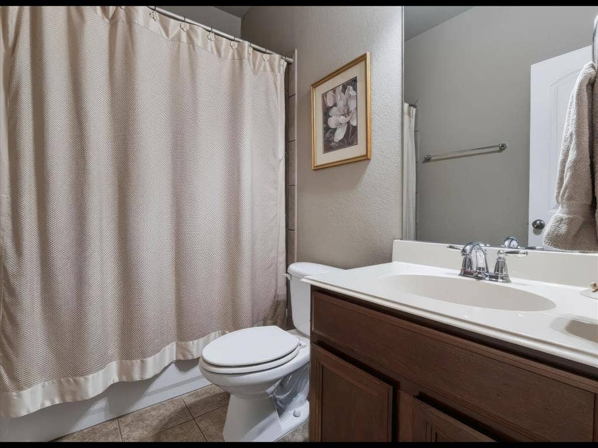
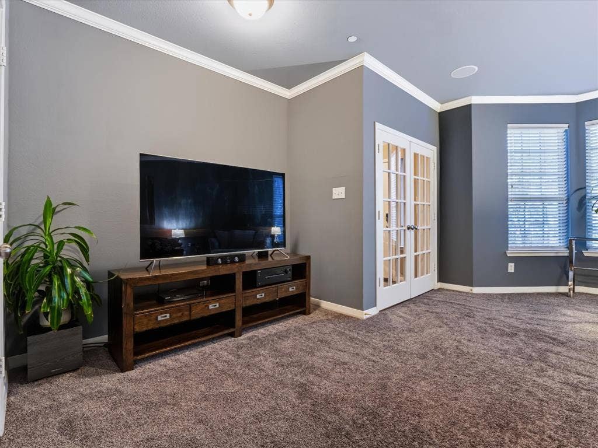
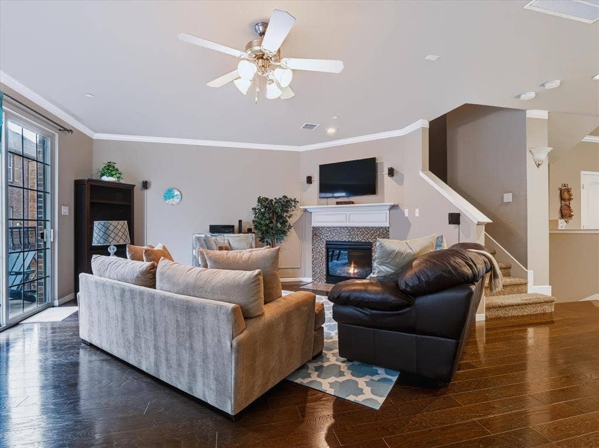
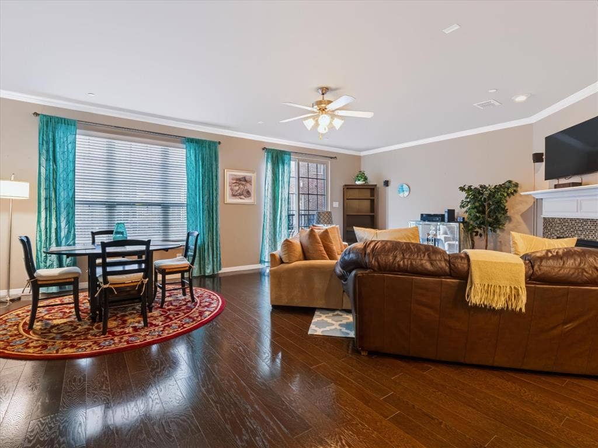
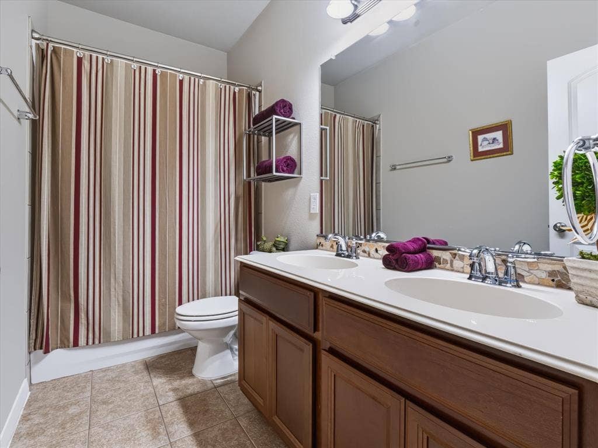
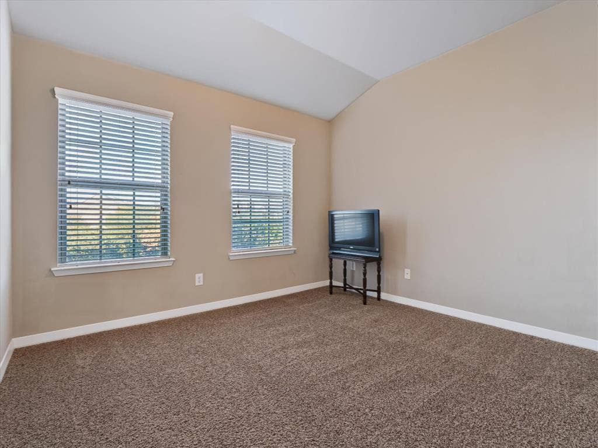
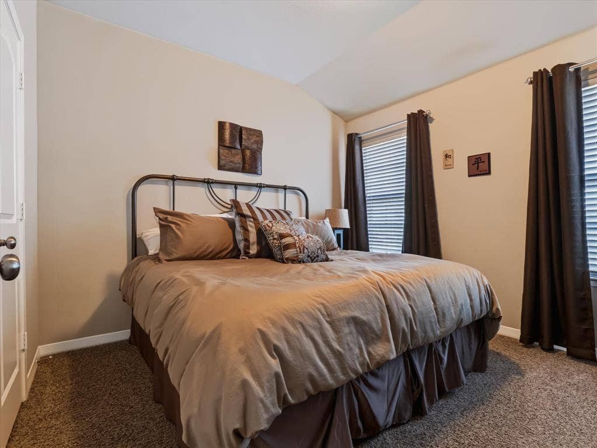
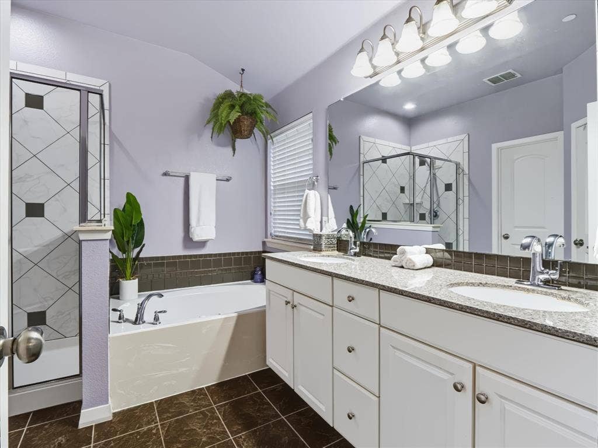
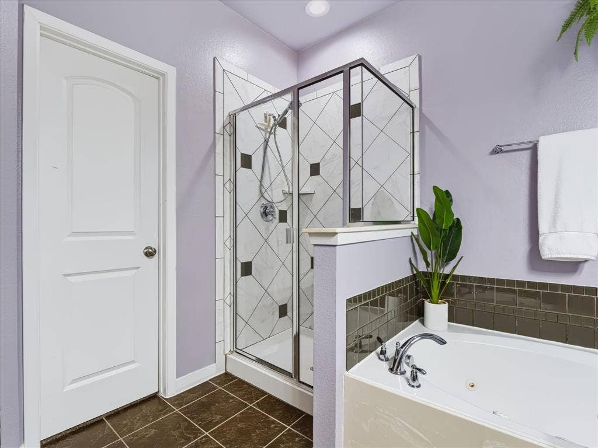
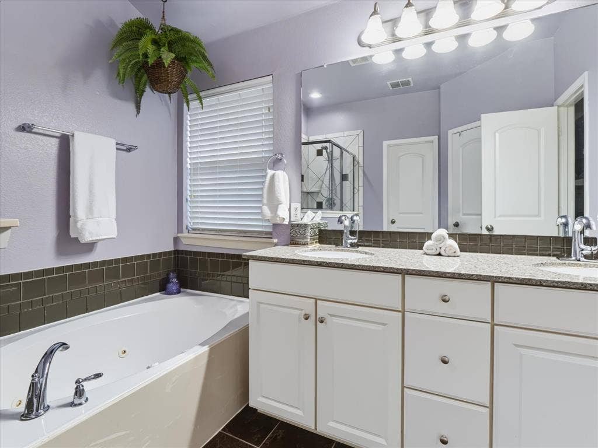
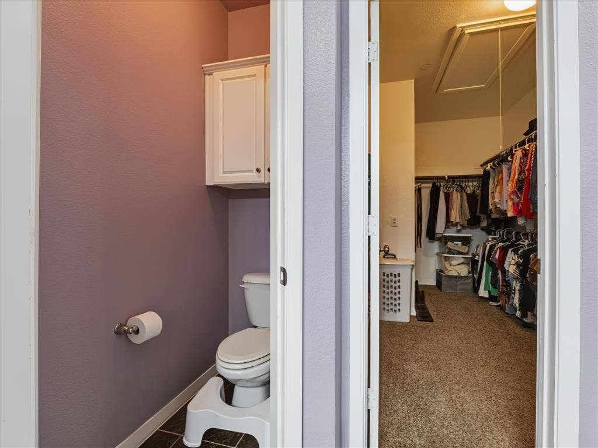
The main level features an adaptable floor plan designed to fit your lifestyle, functioning seamlessly as a private study, an immersive game or media room with built-in in-ceiling speakers, or a fourth bedroom suite with its own private bath. On the second floor, continuous wood floors and detailed millwork complement an expansive open-concept living space.
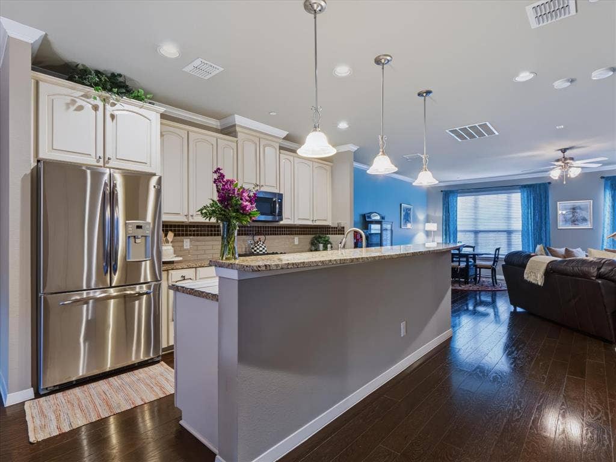
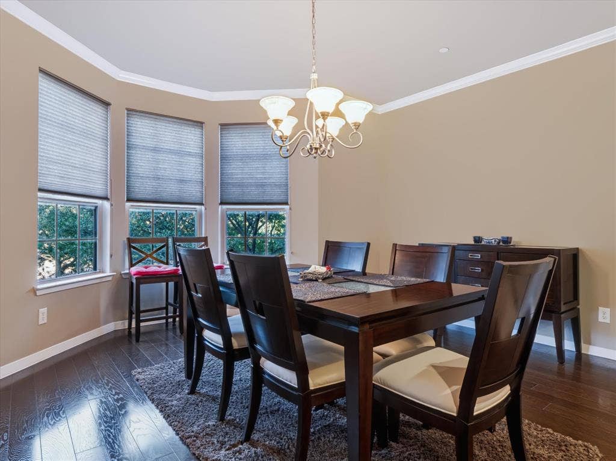
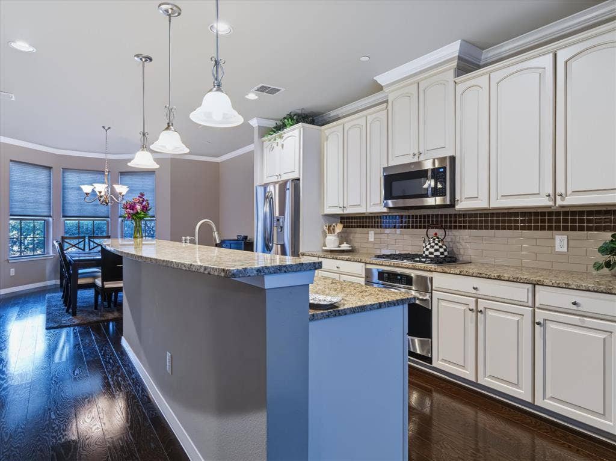
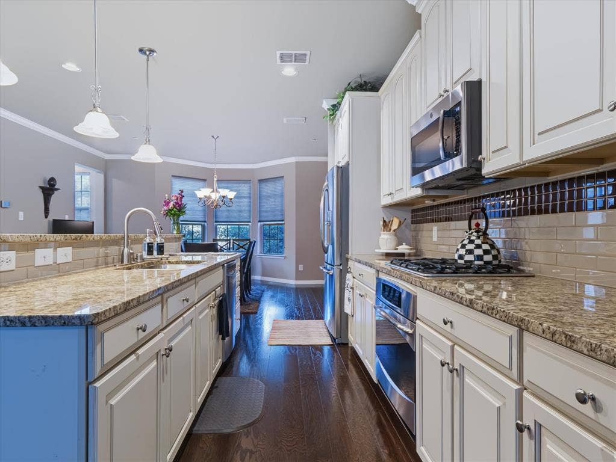
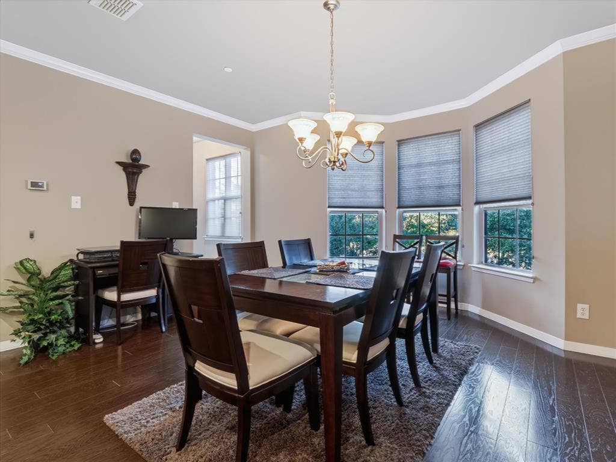
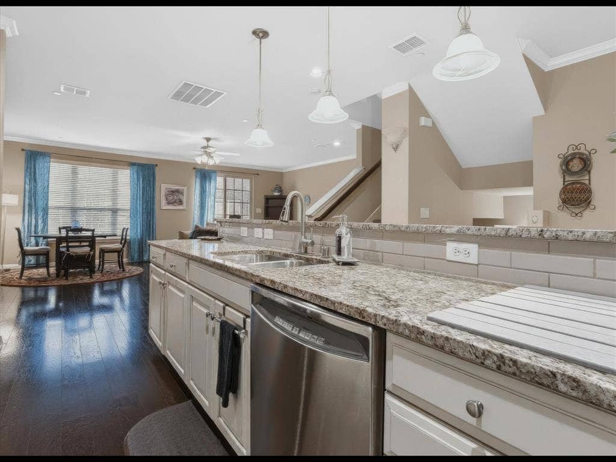
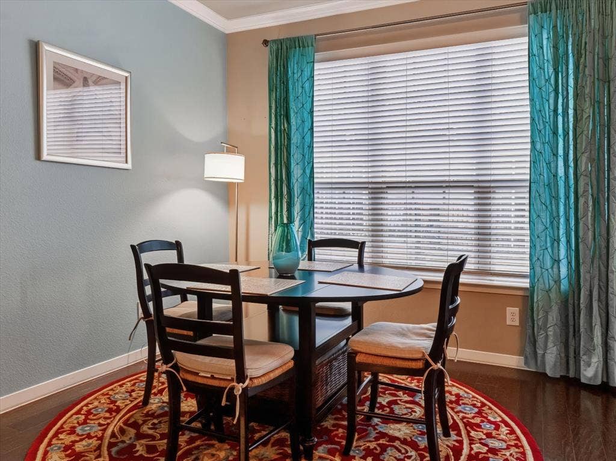
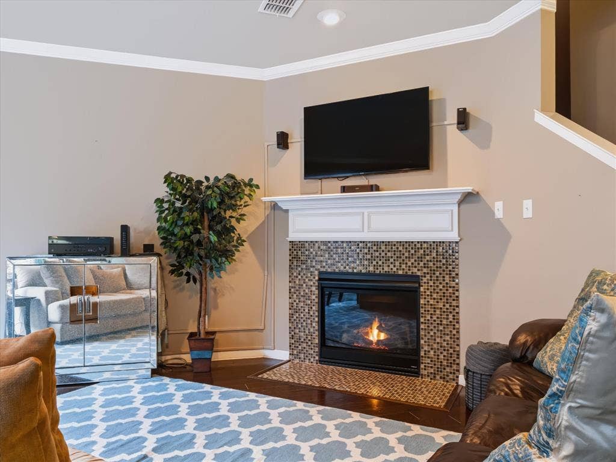
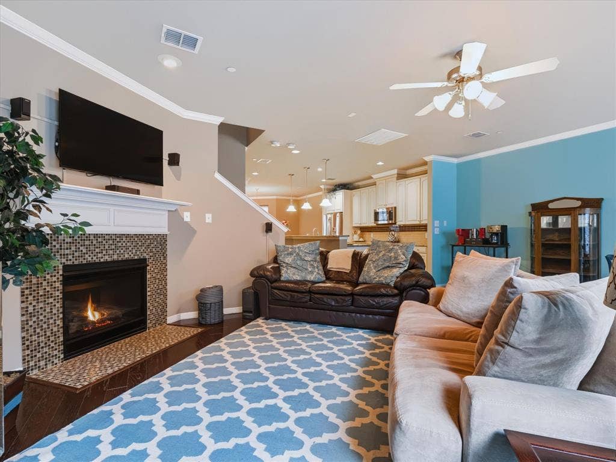
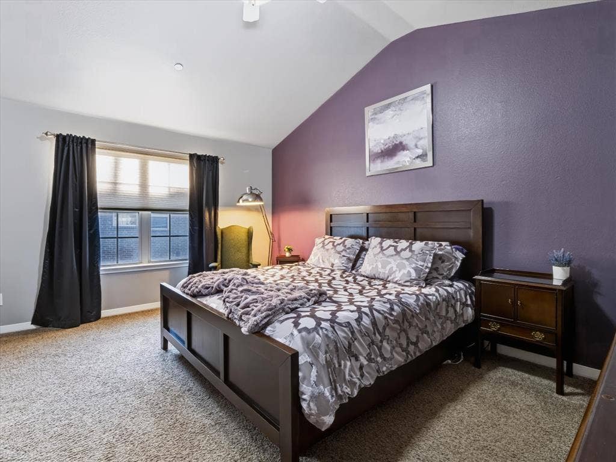
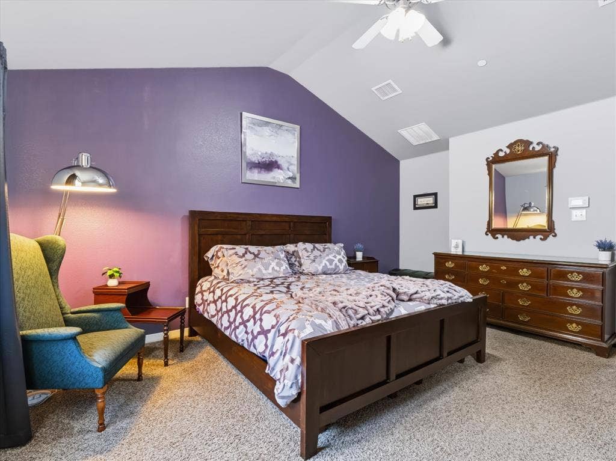
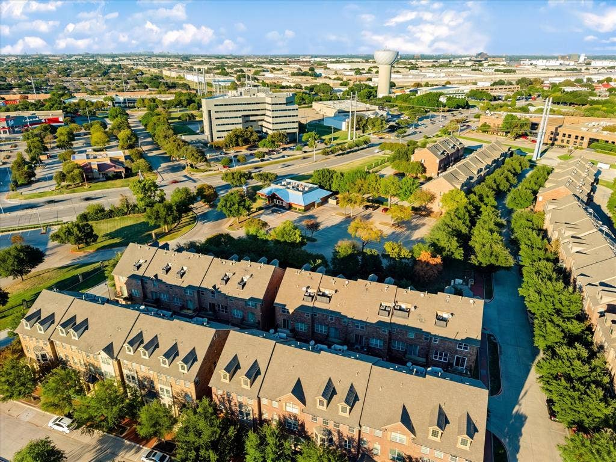
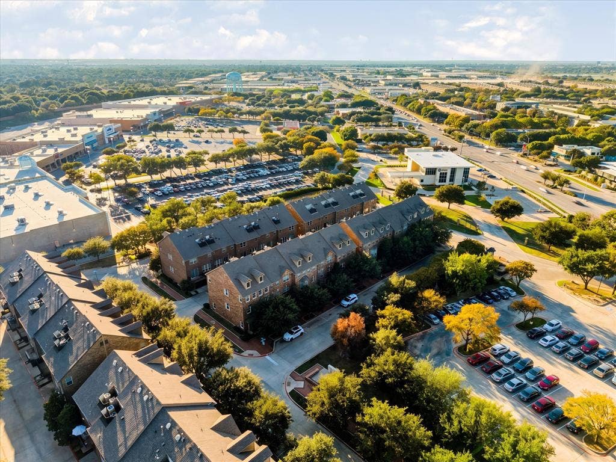
The gourmet island kitchen serves as a central focal point, outfitted with granite countertops, 42-inch cabinets with accent lighting, stainless steel appliances, and a sunlit bay-window dining area. The adjacent family room features a gas fireplace and built-in wiring for surround sound, making it ideal for everyday relaxation or easy entertaining. Upstairs, the secluded owner's retreat impresses with dramatic cathedral ceilings, creating a peaceful and private sanctuary. Located moments from premier Addison dining, shopping, and entertainment.
Kitchen refrigerator and washer-dryer and sound system all convey with sale.
| Listing Id: | 21399735 |
|---|---|
| List Price: | $485,500 |
| Property Type: | Residential |
| Property Sub Type: | Townhouse |
| Status: | Active |
| Bedrooms Total: | 4 |
| Bathrooms Full: | 3 |
| Bathrooms Half: | 1 |
| Living Area: | 2,509 |
| Association Fee: | $500 |
| Unexempt Taxes: | $10,503 |
| Lot Size Square Feet: | 1,350.3600 |
| Lot Size Acres: | 0.031 |
| Architectural Style: | Traditional |
| Waterfront?: | No |
| City: | Addison |
| County Or Parish: | Dallas |
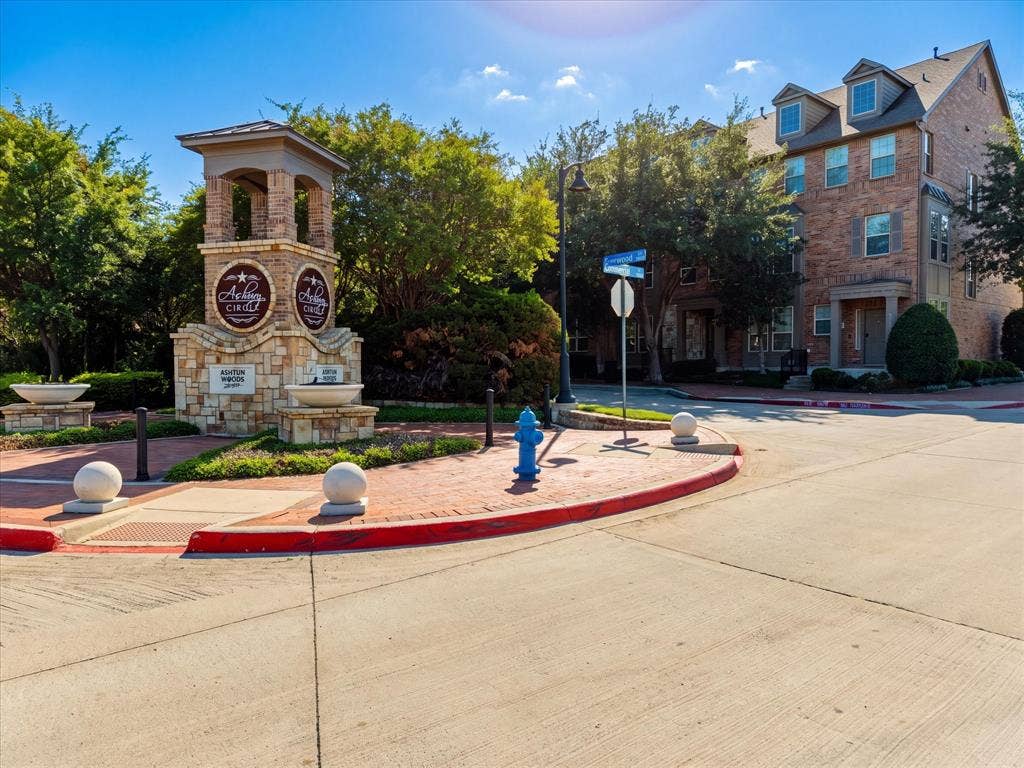
| Subdivision Name: | Asbury Circle |
| Postal Code: | 75001 |
| Year Built: | 2009 |
| Accessibility Features Yn: | No |
| Appliances: | Dishwasher,Disposal,Electric Oven,Gas Cooktop,Gas Water Heater,Microwave,Convection Oven,Plumbed For Gas in Kitchen,Vented Exhaust Fan |
| Association Fee Frequency: | Monthly |
| Association Fee Includes: | Insurance, Maintenance Grounds, Maintenance Structure, Management Fees |
| Association Type: | Mandatory |
| Attached Garage?: | Yes |
| Basement Yn: | No |
| Bathrooms Total Decimal: | 3.10 |
| Bathrooms Total Integer: | 4 |
| Community Features: | Community Pool, Fitness Center, Pickle Ball Court, Other |
| Consent for Visitors to Record: | None |
| Construction Materials: | Brick |
| Cooling: | Ceiling Fan(s), Central Air, Electric |
| Covered Spaces: | 2 |
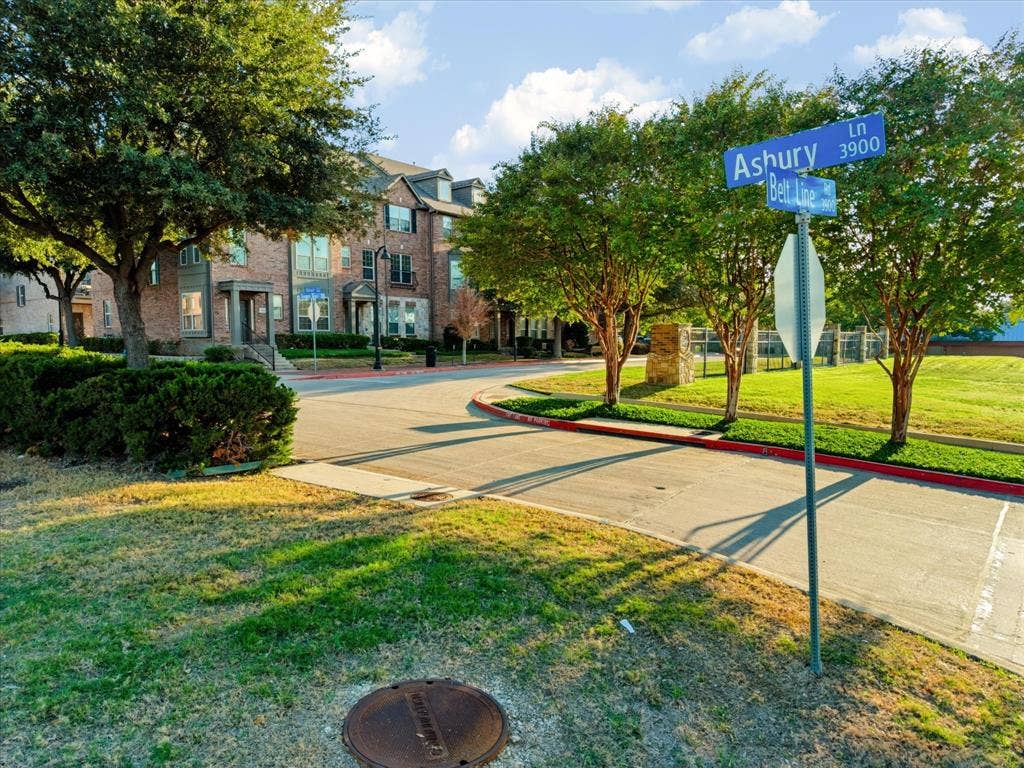
| Directions: | From Dallas North Tollway west on Beltline- Left on Commercial to Everwood- easy access to businesses, nightlife, dining, culture, parks & Tollway. |
| Elementary School: | Gooch |
| Elementary School Name: | Gooch |
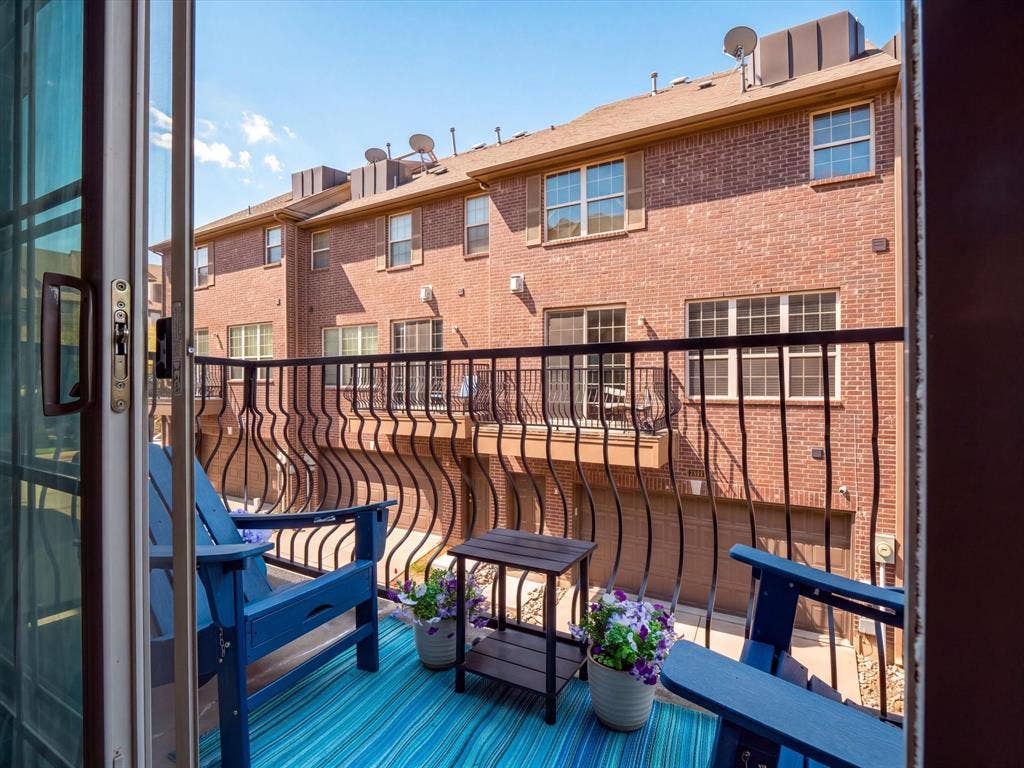
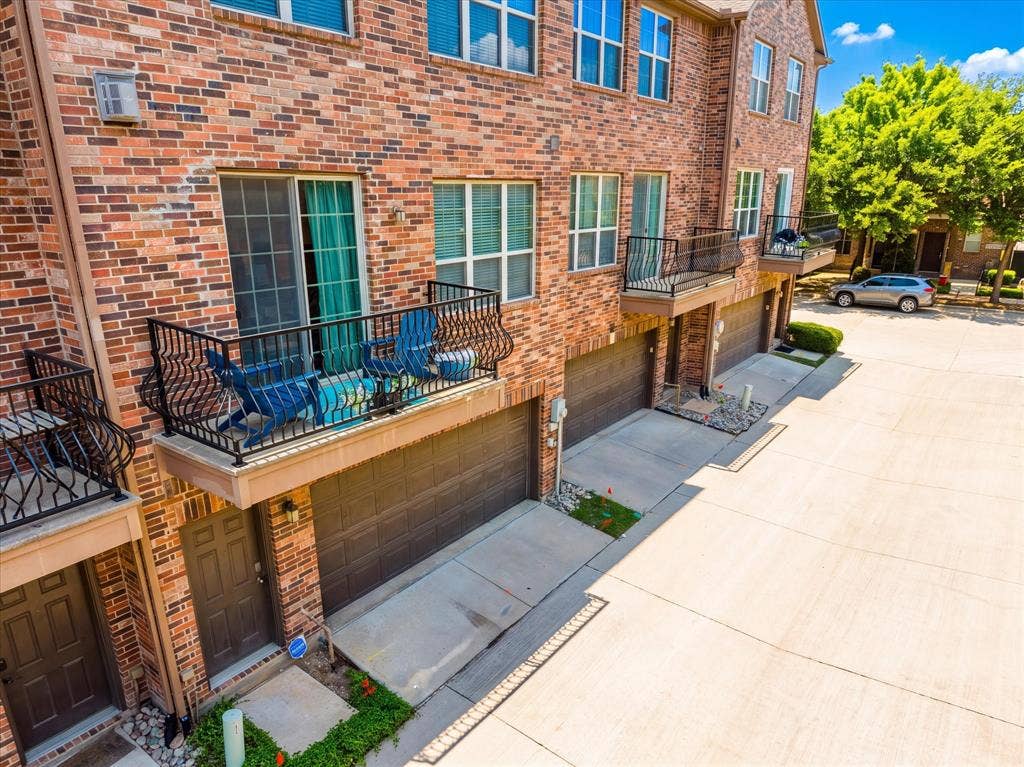
| Exterior Features: | Balcony, Covered Patio/Porch, Rain Gutters |
| Fireplace Features: | Gas Logs |
| Fireplaces Total: | 1 |
| Flooring: | Carpet, Ceramic Tile, Wood |
| Foundation Details: | Slab |
| Garage Length: | 23 |
| Garage Spaces: | 2 |
| Garage Width: | 22 |
| Garage?: | Yes |
| Green Energy Efficient: | 12 inch+ Attic Insulation, Appliances, Doors, HVAC, Thermostat, Windows |
| Heating: | Central, Natural Gas |
| High School Name: | White |
| Hoa Management Company: | SBB Management District |
| Hoa Management Company Phone: | (972) 960-2800 |
| Interior Features: | Cable TV Available, Decorative Lighting, High Speed Internet Available, Sound System Wiring, Vaulted Ceiling(s) |
| Laundry Features: | Electric Dryer Hookup, Utility Room, Full Size W/D Area, Dryer Hookup, Washer Hookup |
| Levels: | Three Or More |
| Listing Terms: | Cash, Conventional, FHA, VA Loan |
| Room Count: | 13 |
| Lot Features: | Few Trees, Interior Lot, No Backyard Grass, Subdivision |
| Lot Size: | Less Than .5 Acre (not Zero) |
| Lot Size Area: | 0.0310 |
| Lot Size Units: | Acres |
| Middle School Name: | Marsh |
| Multi Parcel ID: | No |
| Municipal Utility District?: | No |
| Notice Surveillance Devices Pres: | Audio, Video |
| Number Of Dining Areas: | 1 |
| Number Of Living Areas: | 2 |
| Number Of Parking Spaces: | 2 |
| Parking Features: | Garage, Garage Door Opener, Garage Faces Rear, Inside Entrance, Oversized |
| Patio And Porch Features: | Covered |
| Pool?: | No |
| Possession: | Closing/Funding |
| Postal Code Plus 4: | 4328 |
| Property Attached?: | No |
| Roof: | Composition |
| School District: | Dallas ISD |
| Security Features: | Burglar, Fire Sprinkler System, Security System |
| Smart Home Features Appor Pass Y: | 0 |
| Structural Style: | Condo/Townhome |
| Transaction Type: | For Sale |
| Utilities: | Cable Available, City Sewer, City Water, Concrete, Curbs, Individual Gas Meter, Individual Water Meter, Sidewalk, Underground Utilities |
| Will Subdivide: | No |
| Window Features: | Bay Window(s), Window Coverings |
Listing Courtesy of: Compass RE Texas, LLC.
Listing Agent: Valerie Van Pelt
214-708-2115
Mortgage Calculator
All listings featuring the  icon are provided courtesy of North Texas Real Estate Information Systems, Inc. (NTREIS), Copyright 2026. All rights reserved.
All information is believed accurate but not guaranteed. The properties displayed may not be all of the properties available through the IDX Program. Any use of this site other than by potential buyers or sellers is strictly prohibited.
North Texas Real Estate Information Systems, Inc. data last updated on October 24, 2026 01:56 AM - CT
Property Last Updated: October 24, 2026 01:56 AM - CT
