3883 Antigua Circle
Dallas, TX 75244
$799,000
Open Houses
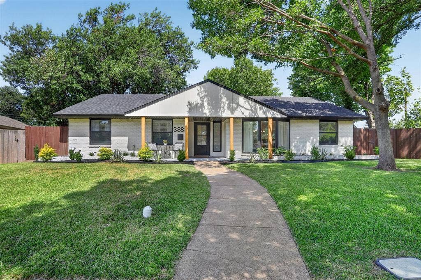
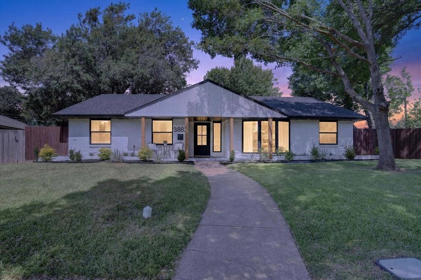
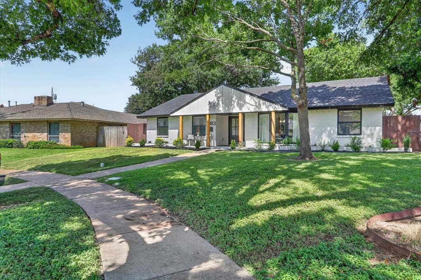
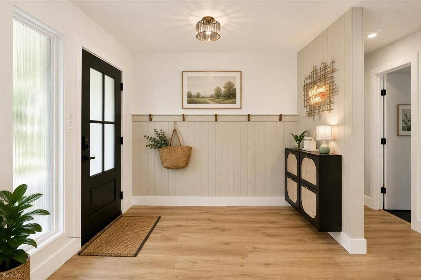
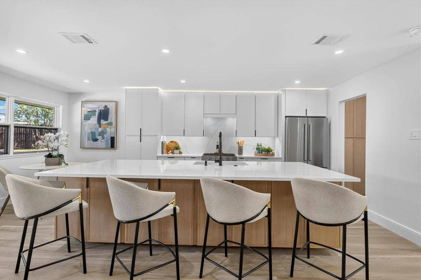
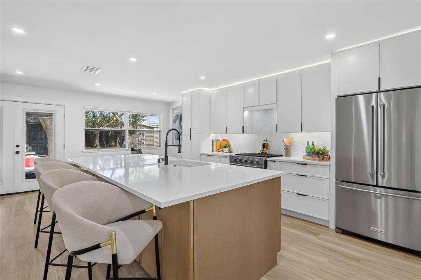
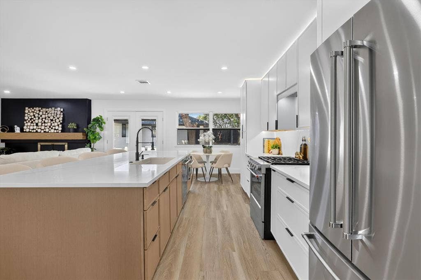
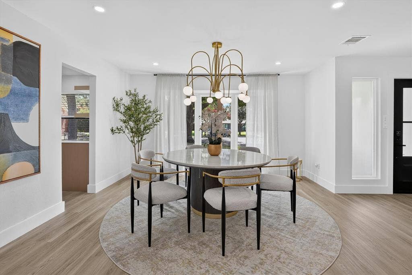
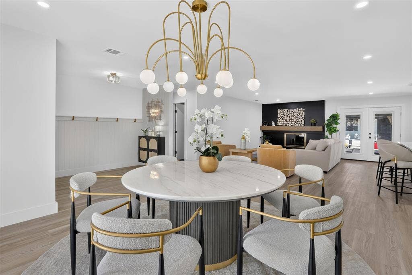
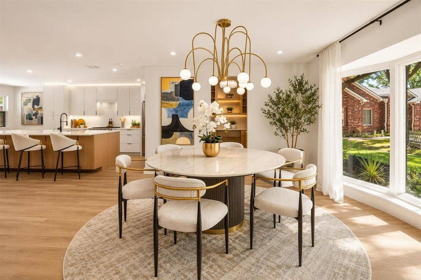
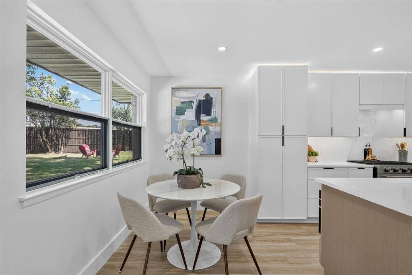
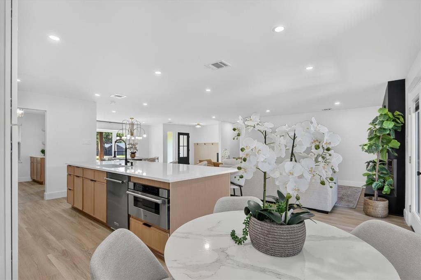
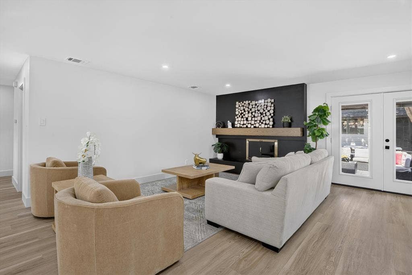
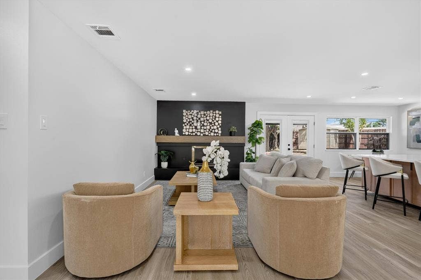
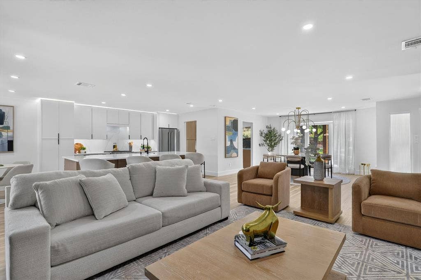
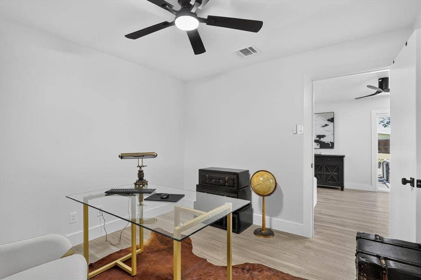
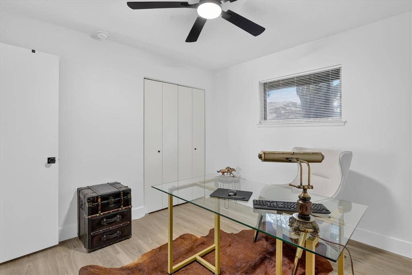
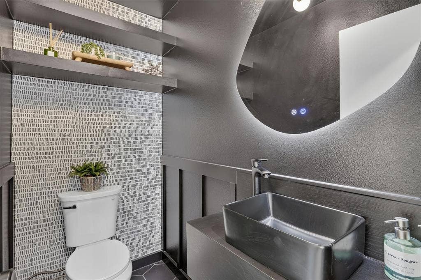
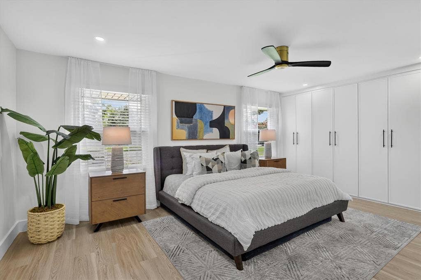
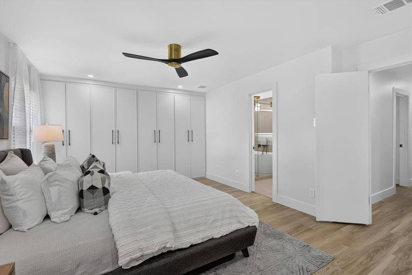
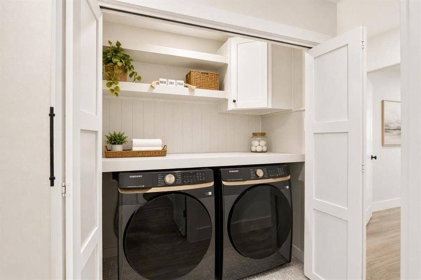
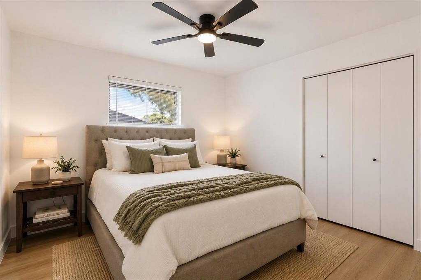
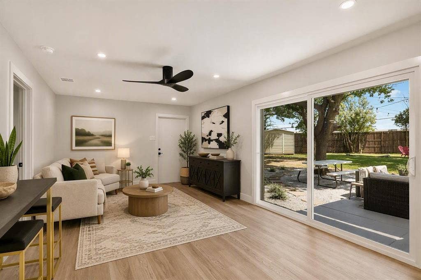
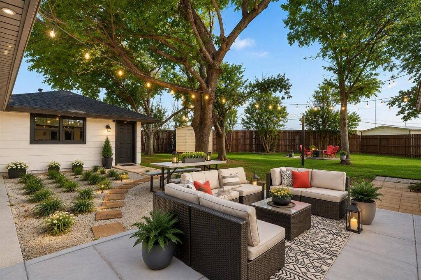
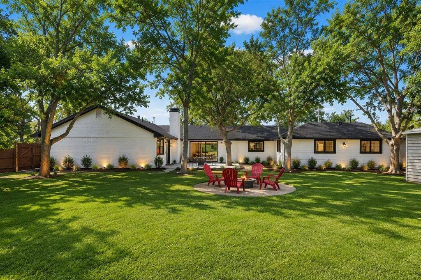
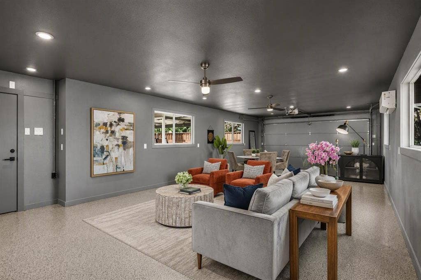
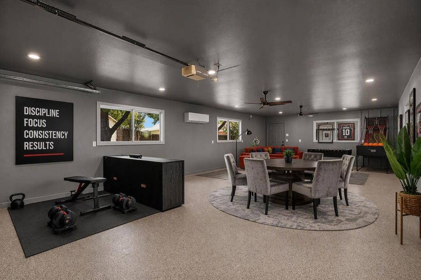
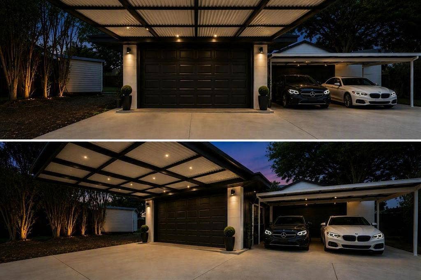
A rare North Dallas opportunity fully renovated, ideally positioned in the coveted Private School Corridor. This modern-farmhouse retreat sits on an oversized .36-acre cul-de-sac lot and includes an additional 768 sq ft of flexible bonus space perfect for a home business suite, gym, teen retreat, or multi-generational living. The newly refreshed kitchen features top-of-the-line KitchenAid appliances (all convey), a large island, and a true walk-in scullery—an entertainer’s dream with hidden storage, prep space, and organization. The spa-inspired primary suite offers a jetted tub, spray-jet shower, dual vanities, and calming designer finishes. With updated mechanicals, tankless water heater, EV charging, gated parking, and no cast-iron plumbing, this home delivers both luxury and peace of mind. Minutes from Dallas’ top private schools, dining, shopping, and major highways, this is the North Dallas home buyers have been waiting for—and it won’t stay available long.
| Listing Id: | 21412543 |
|---|---|
| List Price: | $799,000 |
| Property Type: | Residential |
| Property Sub Type: | Single Family Residence |
| Status: | Active |
| Bedrooms Total: | 4 |
| Bathrooms Full: | 2 |
| Bathrooms Half: | 1 |
| Living Area: | 3,216 |
| Unexempt Taxes: | $9,688 |
| Lot Size Square Feet: | 15,681.6000 |
| Lot Size Acres: | 0.36 |
| Architectural Style: | Modern Farmhouse |
| Waterfront?: | No |
| City: | Dallas |
| County Or Parish: | Dallas |
| Subdivision Name: | Meadow Park Inst 09 |
| Postal Code: | 75244 |
| Year Built: | 1968 |
| Accessibility Features Yn: | No |
| Appliances: | Dishwasher,Disposal,Gas Water Heater,Microwave,Refrigerator,Tankless Water Heater,Vented Exhaust Fan |
| Association Type: | None |
| Attached Garage?: | Yes |
| Basement Yn: | No |
| Bathrooms Total Decimal: | 2.10 |
| Bathrooms Total Integer: | 3 |
| Carport Spaces: | 4 |
| Construction Materials: | Brick, Siding |
| Cooling: | Ceiling Fan(s), Central Air, Electric |
| Covered Spaces: | 6 |
| Directions: | See GPS |
| Elementary School: | Gooch |
| Elementary School Name: | Gooch |
| Fireplace Features: | Gas Starter, Living Room |
| Fireplaces Total: | 1 |
| Flooring: | Ceramic Tile, Luxury Vinyl Plank |
| Garage Length: | 20 |
| Garage Spaces: | 2 |
| Garage Width: | 25 |
| Garage?: | Yes |
| High School Name: | White |
| Interior Features: | Cable TV Available, Chandelier, Decorative Lighting, Double Vanity, Eat-in Kitchen, High Speed Internet Available, Kitchen Island, Open Floorplan, Wet Bar |
| Levels: | One |
| Room Count: | 2 |
| Lot Size: | Less Than .5 Acre (not Zero) |
| Lot Size Area: | 0.3600 |
| Lot Size Units: | Acres |
| Middle School Name: | Marsh |
| Multi Parcel ID: | No |
| Municipal Utility District?: | No |
| Number Of Dining Areas: | 2 |
| Number Of Living Areas: | 2 |
| Number Of Parking Spaces: | 2 |
| Parking Features: | Additional Parking, Alley Access, Attached Carport, Carport, Electric Gate, Electric Vehicle Charging Station(s), Garage, Garage Door Opener, Garage Faces Rear, Lighted |
| Pool?: | No |
| Possession: | Closing/Funding |
| Postal Code Plus 4: | 6601 |
| Property Attached?: | No |
| Roof: | Composition |
| School District: | Dallas ISD |
| Security Features: | Carbon Monoxide Detector(s) |
| Smart Home Features Appor Pass Y: | 1 |
| Structural Style: | Single Detached |
| Transaction Type: | For Sale |
| Utilities: | Alley, Cable Available, City Sewer |
| Will Subdivide: | No |
Listing Courtesy of: Citiwide Properties Corp.
Listing Agent: Herlinda Gregory
469-254-8739
Mortgage Calculator
All listings featuring the  icon are provided courtesy of North Texas Real Estate Information Systems, Inc. (NTREIS), Copyright 2026. All rights reserved.
All information is believed accurate but not guaranteed. The properties displayed may not be all of the properties available through the IDX Program. Any use of this site other than by potential buyers or sellers is strictly prohibited.
North Texas Real Estate Information Systems, Inc. data last updated on October 16, 2026 03:06 AM - CT
Property Last Updated: October 16, 2026 03:06 AM - CT
