3856 Antigua Drive
Dallas, TX 75244
$674,900
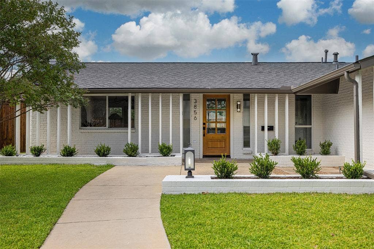
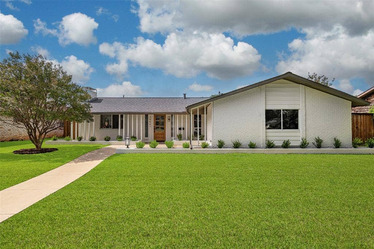
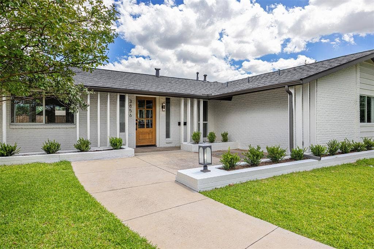
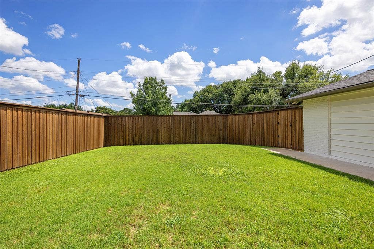
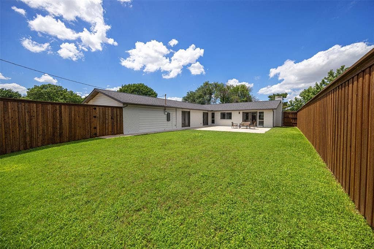
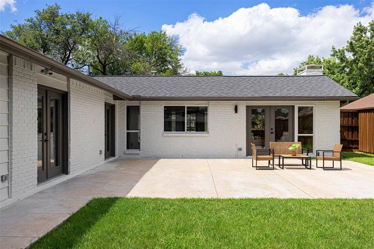
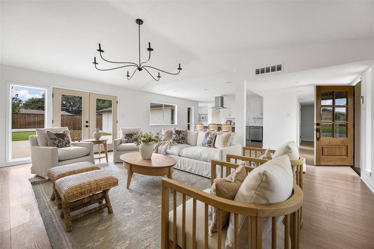
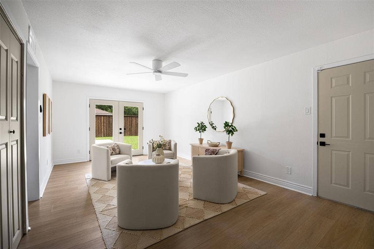
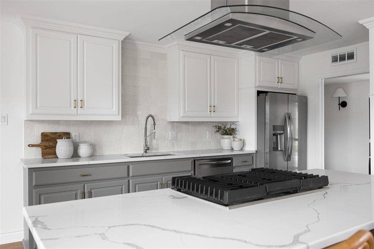
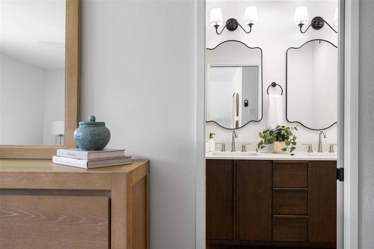
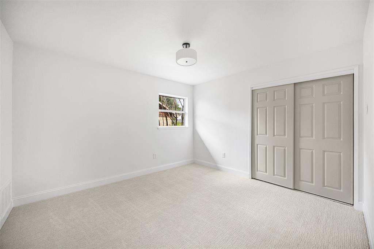
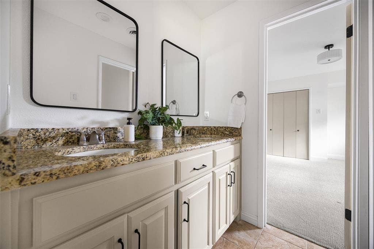
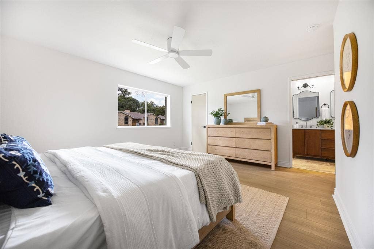
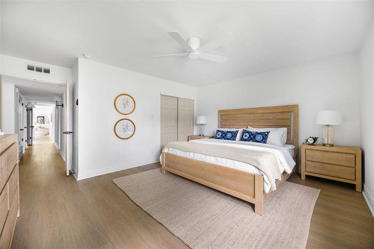
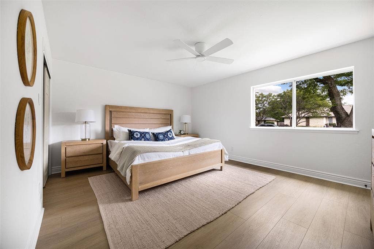
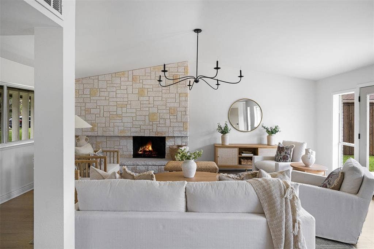
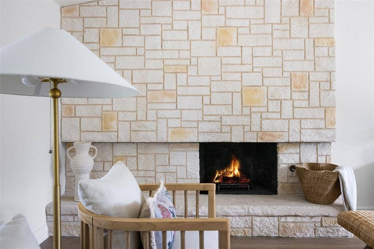
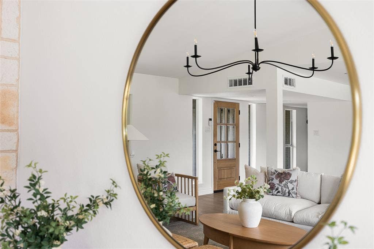
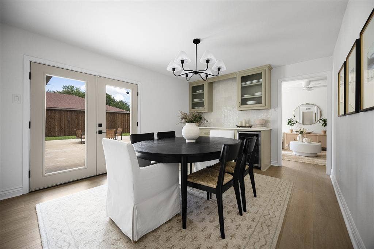
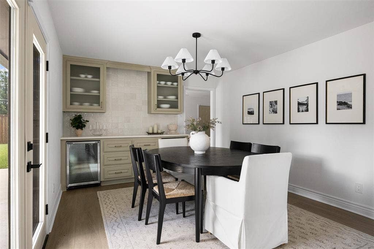
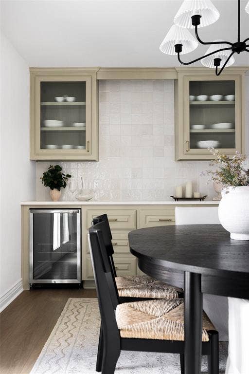
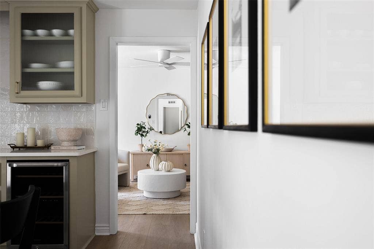
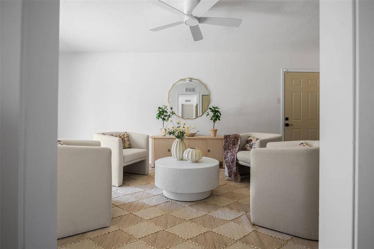
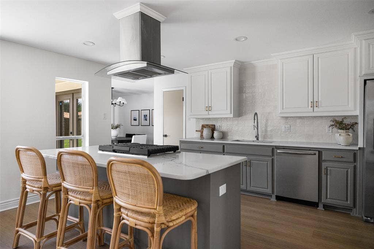
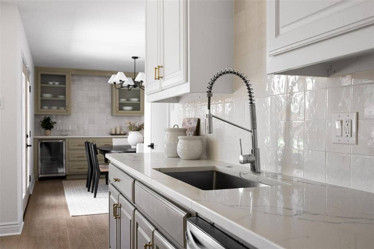
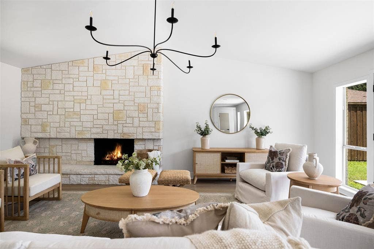
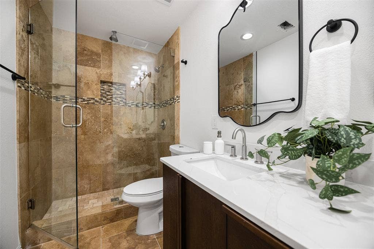
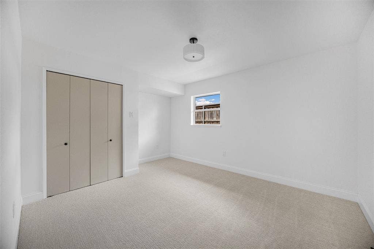
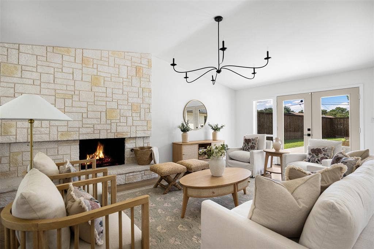
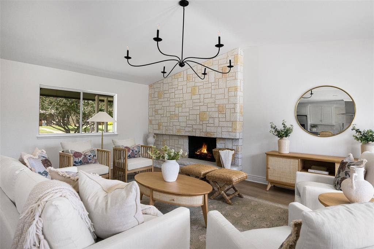
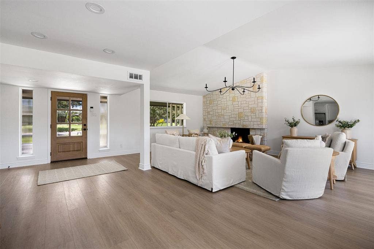
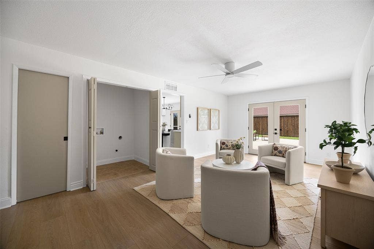
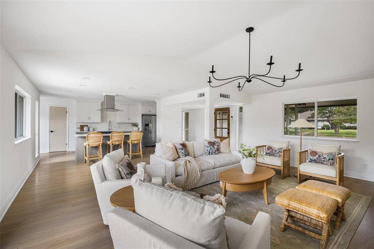
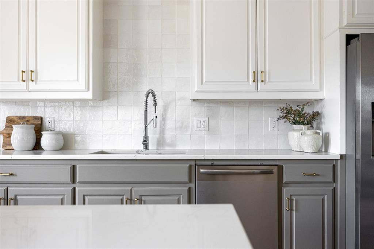
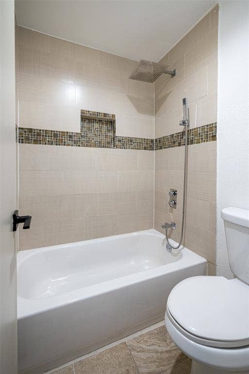
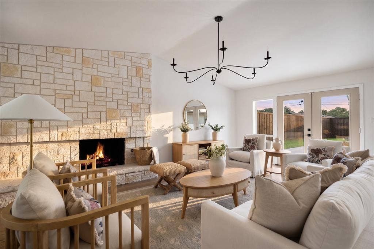
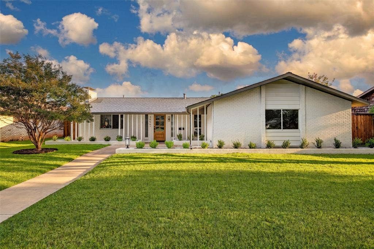
This thoughtfully updated 3 bed, 2.5 bath home offers a perfect blend of timeless style and everyday functionality in the heart of North Dallas. Boasting with natural light, this open concept floor plan features wide-plank flooring, and a striking stone fireplace that anchors the spacious living area fit with a vaulted ceiling. The kitchen features two-toned cabinetry, stainless steel appliances, and a central island with seating, connecting seamlessly to the dining and living areas for easy entertaining. The formal dining area includes built-in cabinetry with a beverage fridge, offering additional storage and convenience. A flexible bonus room adds valuable versatility, ideal for a home office, media room, playroom, or guest space. Outdoors, enjoy a generous backyard with an expansive patio, fresh landscaping, and ample space for gatherings or future enhancements. Conveniently located near premier shopping, dining, parks, and major thoroughfares, 3856 Antigua Drive presents a well-maintained home with thoughtful updates and lasting appeal.
| Listing Id: | 21374047 |
|---|---|
| List Price: | $674,900 |
| Property Type: | Residential |
| Property Sub Type: | Single Family Residence |
| Status: | Closed |
| Bedrooms Total: | 4 |
| Bathrooms Full: | 2 |
| Bathrooms Half: | 1 |
| Living Area: | 2,237 |
| Unexempt Taxes: | $12,806 |
| Lot Size Square Feet: | 10,018.8000 |
| Lot Size Acres: | 0.23 |
| Architectural Style: | Ranch |
| Waterfront?: | No |
| City: | Dallas |
| County Or Parish: | Dallas |
| Subdivision Name: | Meadow Park Inst 09 |
| Postal Code: | 75244 |
| Year Built: | 1968 |
| Accessibility Features Yn: | No |
| Appliances: | Dishwasher,Disposal,Gas Cooktop,Gas Oven,Microwave,Refrigerator |
| Association Type: | None |
| Attached Garage?: | Yes |
| Basement Yn: | No |
| Bathrooms Total Decimal: | 2.10 |
| Bathrooms Total Integer: | 3 |
| Buyer Financing: | Conventional |
| Construction Materials: | Brick |
| Cooling: | Ceiling Fan(s), Central Air |
| Covered Spaces: | 2 |
| Directions: | From eastbound or westbound LBJ, exit Midway Road and go south to High Summit Dr. and turn right. Right on Rosser Rd. Left on Antigua. House on left. |
| Elementary School: | Gooch |
| Elementary School Name: | Gooch |
| Fencing: | Back Yard |
| Fireplace Features: | Living Room |
| Fireplaces Total: | 1 |
| Foundation Details: | Slab |
| Garage Spaces: | 2 |
| Garage?: | Yes |
| Heating: | Central |
| High School Name: | White |
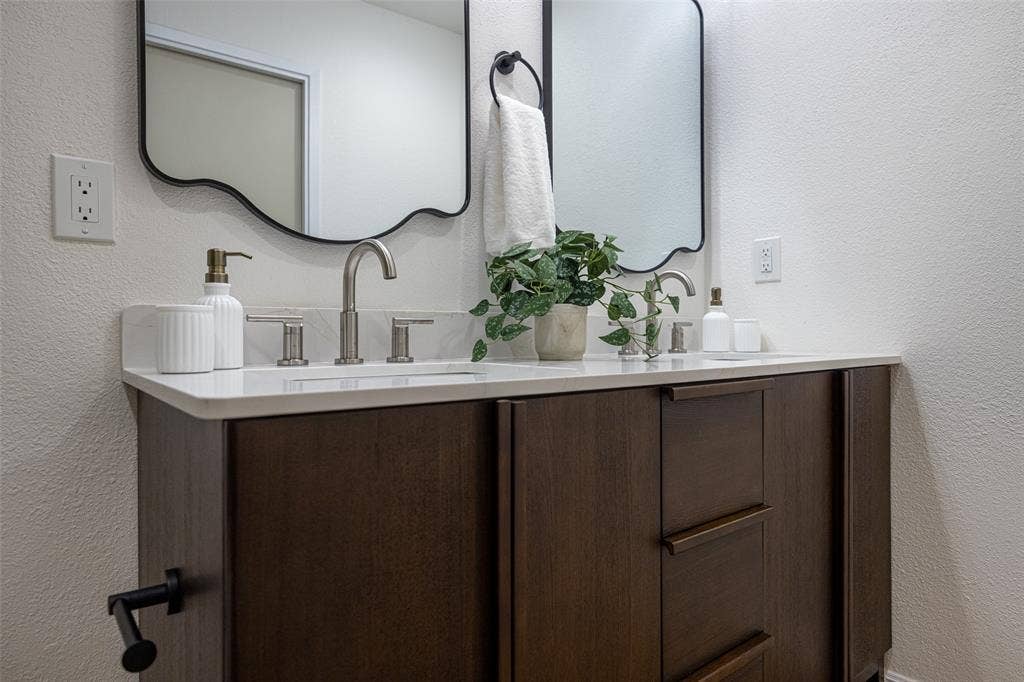
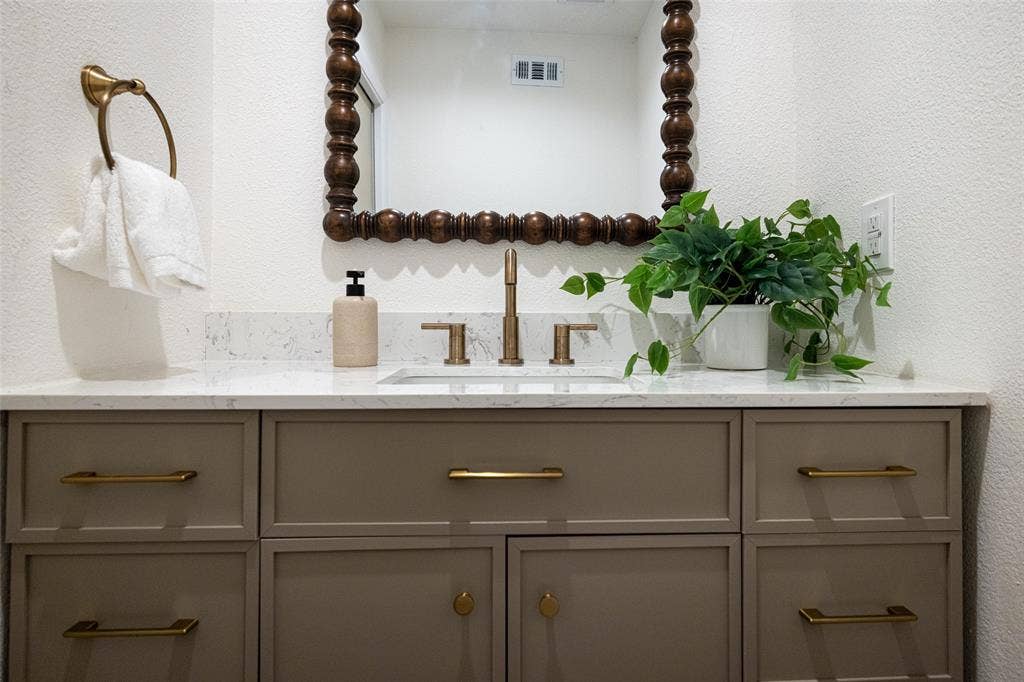
| Interior Features: | Chandelier, Decorative Lighting, Double Vanity, Eat-in Kitchen, High Speed Internet Available, Kitchen Island, Open Floorplan |
| Levels: | One |
| Room Count: | 2 |
| Lot Size: | Less Than .5 Acre (not Zero) |
| Lot Size Area: | 0.2300 |
| Lot Size Units: | Acres |
| Middle School Name: | Marsh |
| Multi Parcel ID: | No |
| Municipal Utility District?: | No |
| Number Of Dining Areas: | 1 |
| Number Of Living Areas: | 1 |
| Number Of Parking Spaces: | 2 |
| Parking Features: | Driveway |
| Pool?: | No |
| Possession: | Closing/Funding |
| Postal Code Plus 4: | 6603 |
| Property Attached?: | No |
| School District: | Dallas ISD |
| Security Features: | Carbon Monoxide Detector(s), Fire Alarm, Security System |
| Smart Home Features Appor Pass Y: | 0 |
| Structural Style: | Single Detached |
| Transaction Type: | For Sale |
| Utilities: | City Sewer, City Water, Individual Gas Meter, Individual Water Meter |
| Will Subdivide: | No |
Listing Courtesy of: Wedgewood Homes Realty- TX LLC
Listing Agent: Andrew Stalewski
(817) 253-3003
Mortgage Calculator
All listings featuring the  icon are provided courtesy of North Texas Real Estate Information Systems, Inc. (NTREIS), Copyright 2026. All rights reserved.
All information is believed accurate but not guaranteed. The properties displayed may not be all of the properties available through the IDX Program. Any use of this site other than by potential buyers or sellers is strictly prohibited.
North Texas Real Estate Information Systems, Inc. data last updated on October 14, 2026 02:26 AM - CT
Property Last Updated: October 14, 2026 02:26 AM - CT
