3841 Parkmont Drive
Plano, TX 75023
$435,000
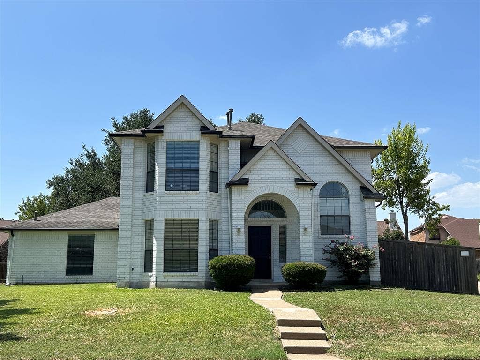
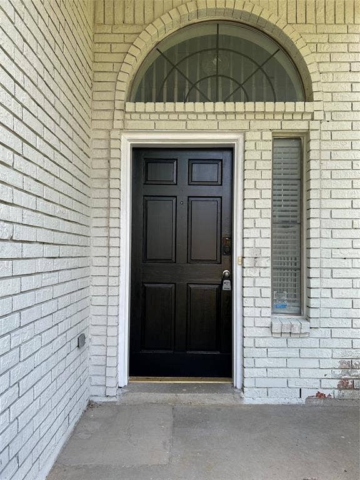
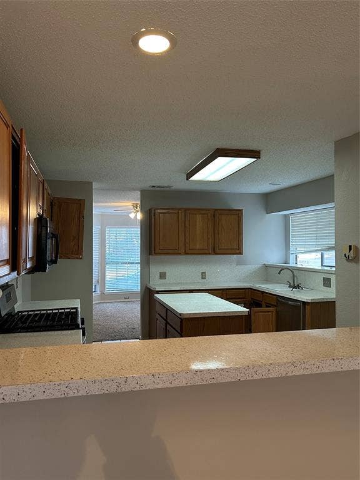
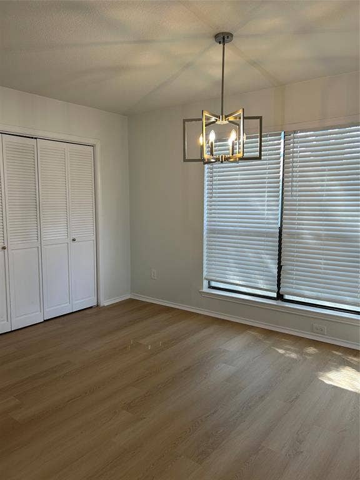
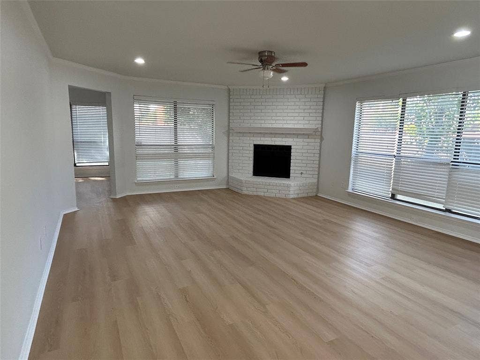
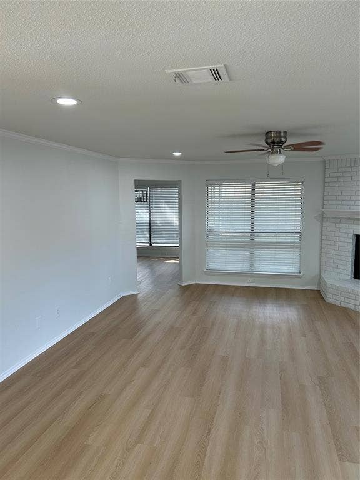
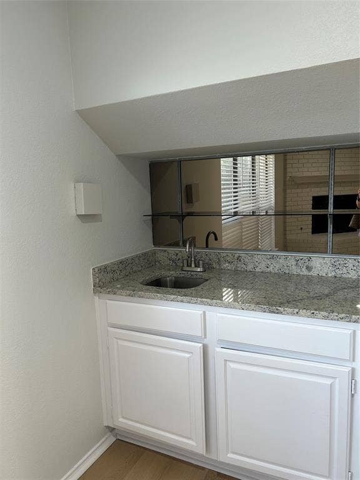
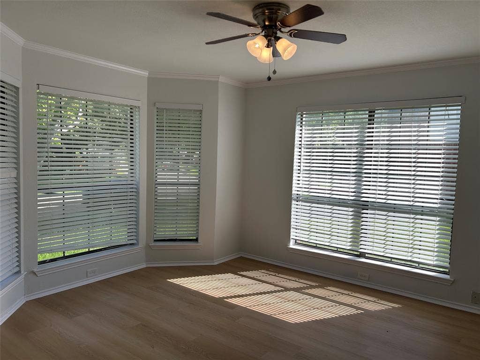
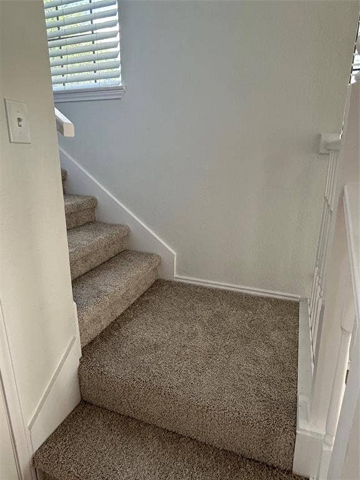
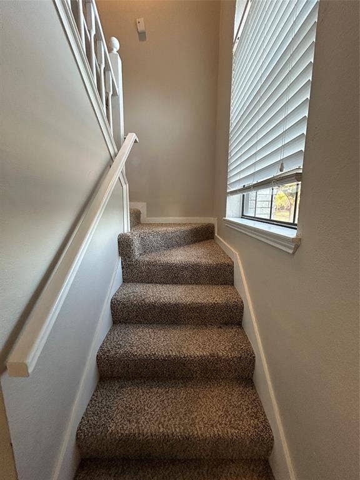
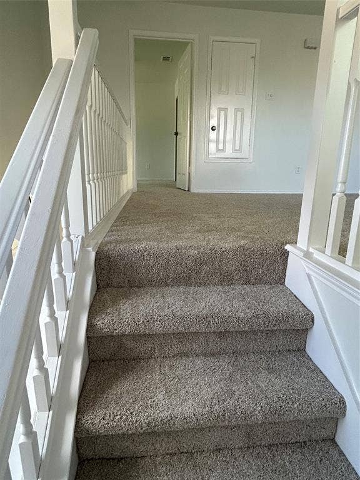
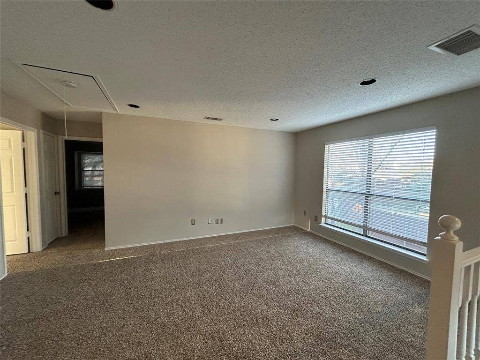
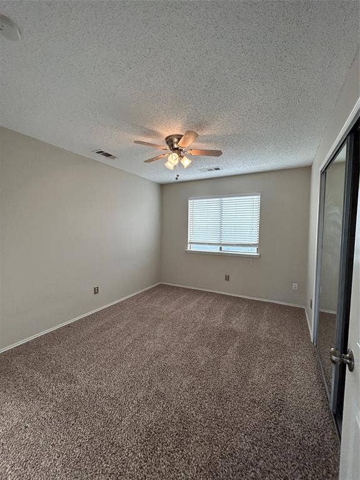
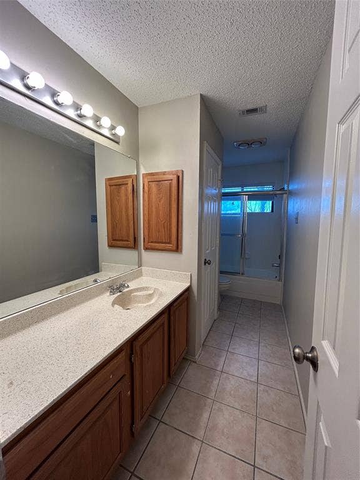
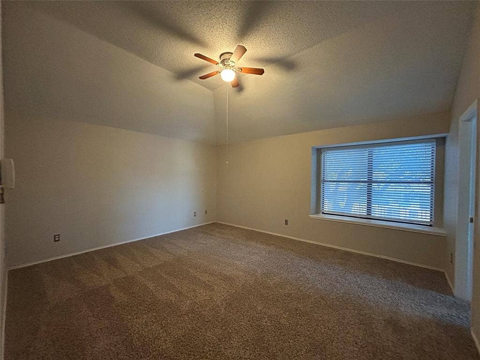
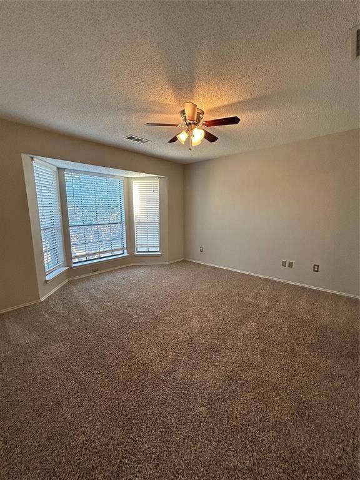
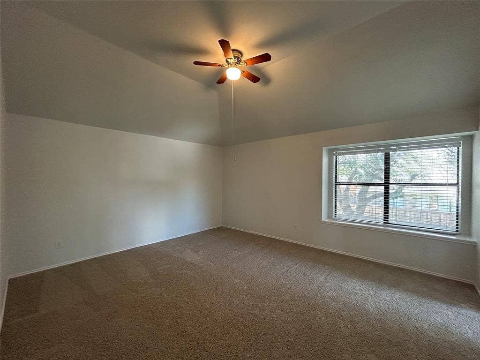
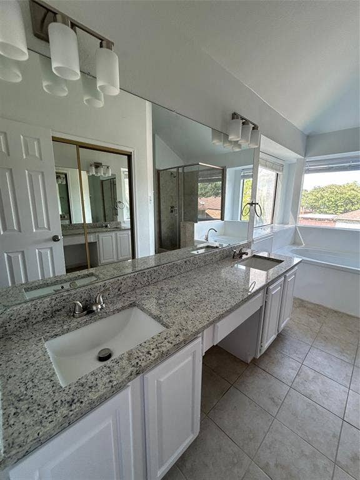
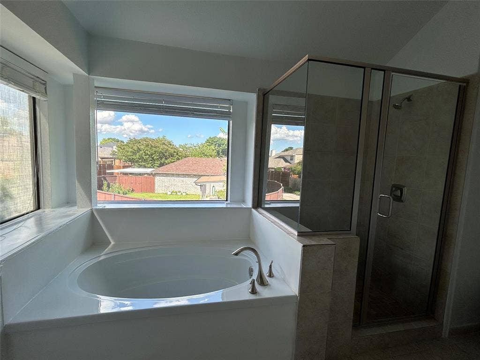
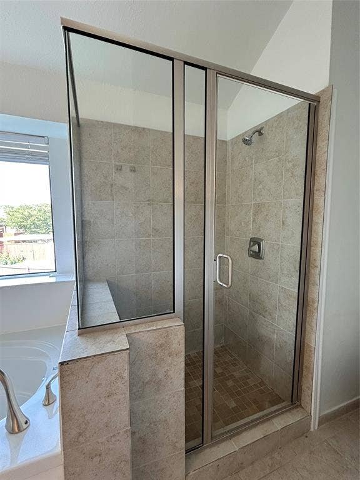
Located in West Plano, this two-story house features a white brick front exterior with a newly painted. Large living room with a cozy brick fireplace and a wet bar. Spacious kitchen and large breakfast room. New flooring on the first floor and new carpet throughout. The front room has large bay windows. The second story contains a large game room and two large secondary bedrooms. The primary bedroom has space for a sitting area and a large walk-in closet. The primary bathroom features a luxurious spa bathtub, dual sinks, and an overhead shower. Great backyard with a covered patio. The backyard tree has been trimmed. Close to entertainment, restaurants, and shopping. Located in the highly rated Plano ISD, including Plano West High School.
| Listing Id: | 21152141 |
|---|---|
| List Price: | $435,000 |
| Property Type: | Residential |
| Property Sub Type: | Single Family Residence |
| Status: | Closed |
| Bedrooms Total: | 3 |
| Bathrooms Full: | 2 |
| Bathrooms Half: | 1 |
| Living Area: | 2,259 |
| Unexempt Taxes: | $6,861 |
| Lot Size Square Feet: | 8,276.4000 |
| Lot Size Acres: | 0.19 |
| Waterfront?: | No |
| City: | Plano |
| County Or Parish: | Collin |
| Subdivision Name: | Kemper Estates |
| Postal Code: | 75023 |
| Year Built: | 1987 |
| Accessibility Features Yn: | No |
| Appliances: | Dishwasher,Disposal,Electric Oven,Gas Cooktop,Microwave |
| Association Type: | None |
| Attached Garage?: | Yes |
| Basement Yn: | No |
| Bathrooms Total Decimal: | 2.10 |
| Bathrooms Total Integer: | 3 |
| Buyer Financing: | Cash |
| Construction Materials: | Brick |
| Covered Spaces: | 2 |
| Directions: | From Lagacy Dr to South Rochelle Dr, Turn left at Parkmont Dr. The house is on your right hand side right before drive way to the back alley. |
| Elementary School: | Gulledge |
| Elementary School Name: | Gulledge |
| Fireplace Features: | Gas, Gas Logs |
| Fireplaces Total: | 1 |
| Foundation Details: | Slab |
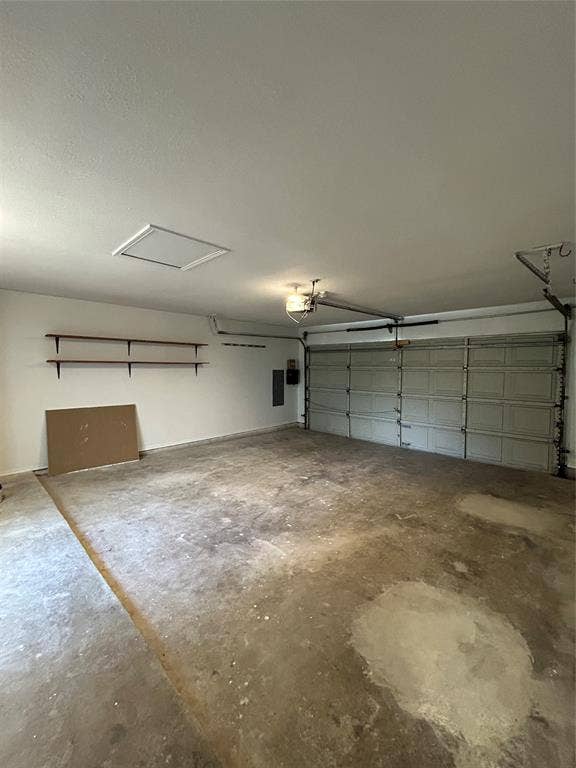
| Garage Length: | 20 |
| Garage Spaces: | 2 |
| Garage Width: | 20 |
| Garage?: | Yes |
| High School Name: | Jasper |
| Interior Features: | Cable TV Available, Double Vanity, Granite Counters, High Speed Internet Available, Kitchen Island |
| Laundry Features: | Electric Dryer Hookup, Full Size W/D Area |
| Levels: | Two |
| Listing Terms: | Cash, Conventional, VA Loan |
| Room Count: | 7 |
| Lot Features: | Few Trees, Interior Lot |
| Lot Size: | Less Than .5 Acre (not Zero) |
| Lot Size Area: | 0.1900 |
| Lot Size Units: | Acres |
| Middle School Name: | Robinson |
| Multi Parcel ID: | No |
| Municipal Utility District?: | No |
| Number Of Dining Areas: | 1 |
| Number Of Living Areas: | 1 |
| Number Of Parking Spaces: | 2 |
| Parking Features: | Driveway, Garage, Garage Door Opener, Garage Single Door |
| Pool?: | No |
| Possession: | Closing/Funding |
| Postal Code Plus 4: | 1044 |
| Property Attached?: | No |
| School District: | Plano ISD |
| Senior High School Name: | Plano West |
| Smart Home Features Appor Pass Y: | 0 |
| Structural Style: | Single Detached |
| Transaction Type: | For Sale |
| Utilities: | Alley, City Sewer, City Water |
| Will Subdivide: | No |
Listing Courtesy of: Yuha Dream Homes , LLC
Listing Agent: Yumi Yamada
(972) 834-0725
Mortgage Calculator
All listings featuring the  icon are provided courtesy of North Texas Real Estate Information Systems, Inc. (NTREIS), Copyright 2026. All rights reserved.
All information is believed accurate but not guaranteed. The properties displayed may not be all of the properties available through the IDX Program. Any use of this site other than by potential buyers or sellers is strictly prohibited.
North Texas Real Estate Information Systems, Inc. data last updated on October 10, 2026 03:00 AM - CT
Property Last Updated: October 10, 2026 03:00 AM - CT
