
3838 Austin Drive
Farmersville, TX 75442
$359,398
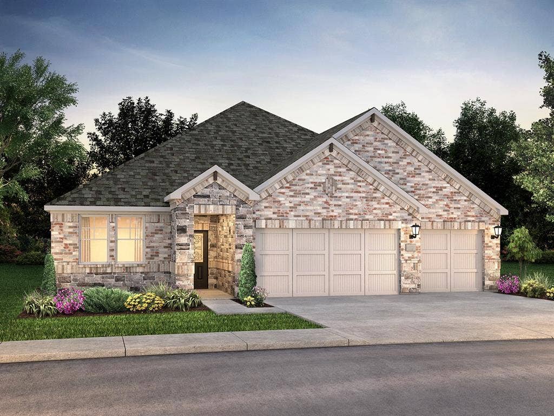
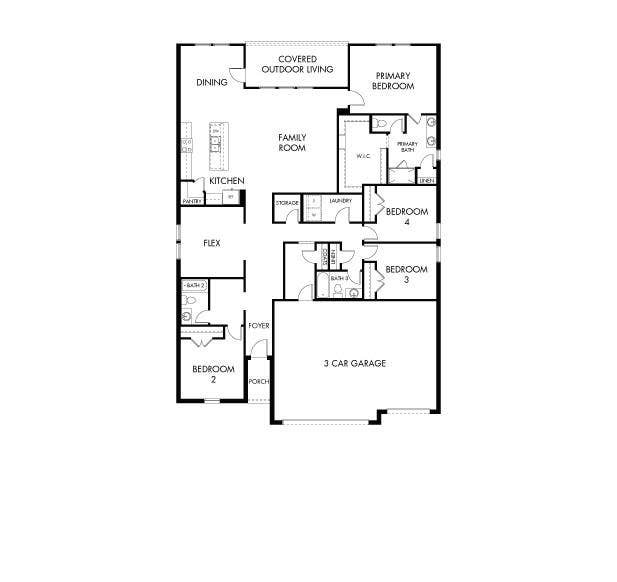
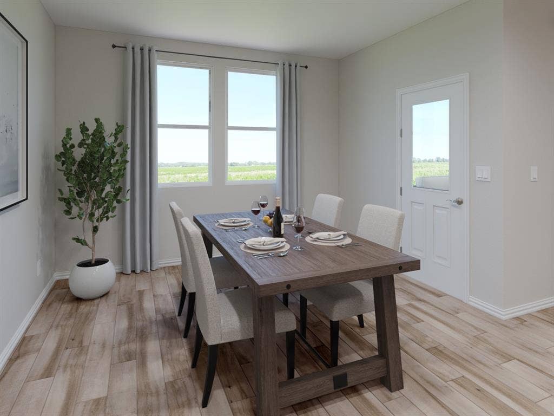
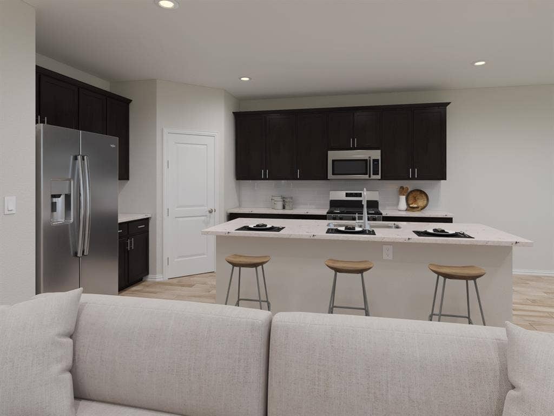
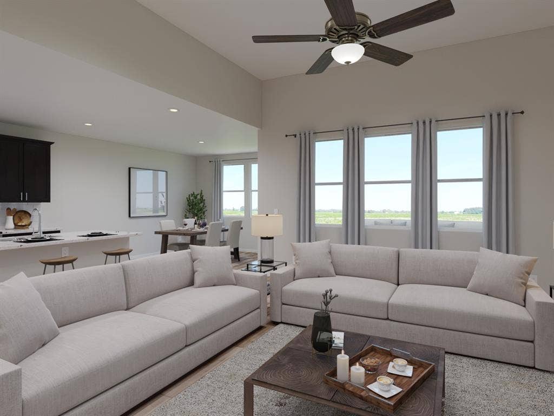
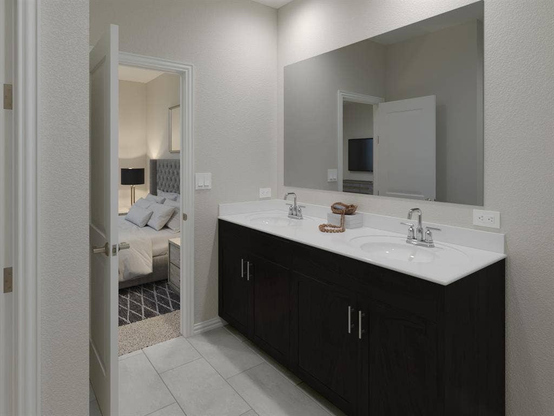
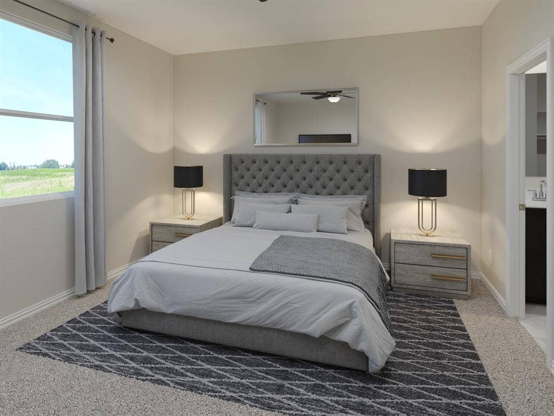
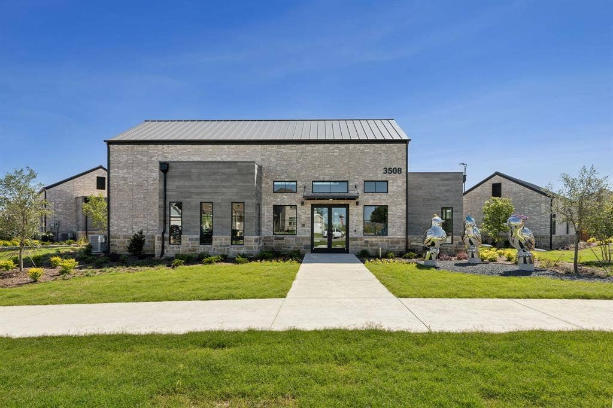
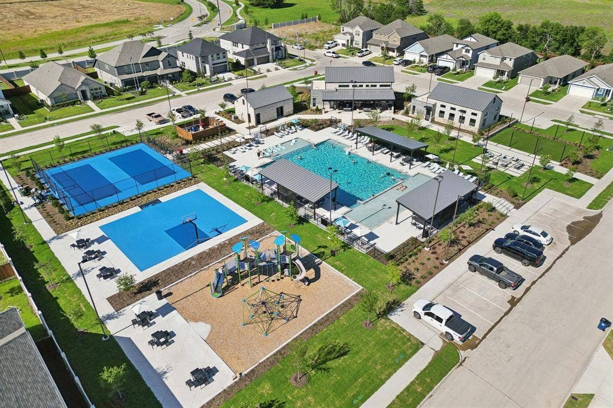
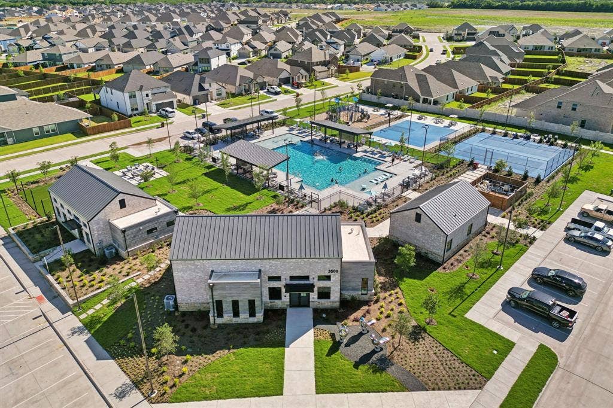
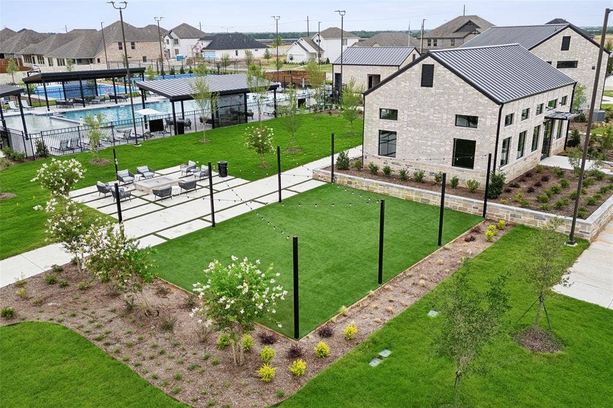
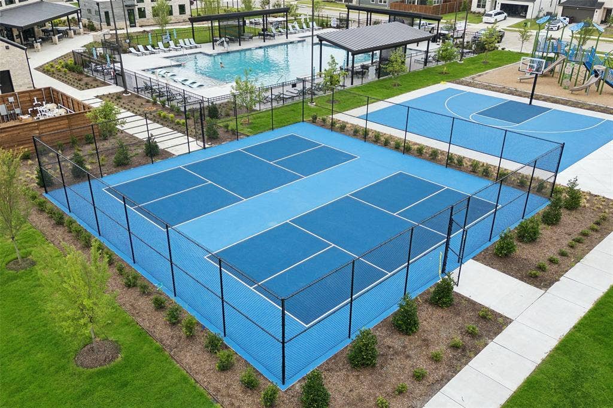
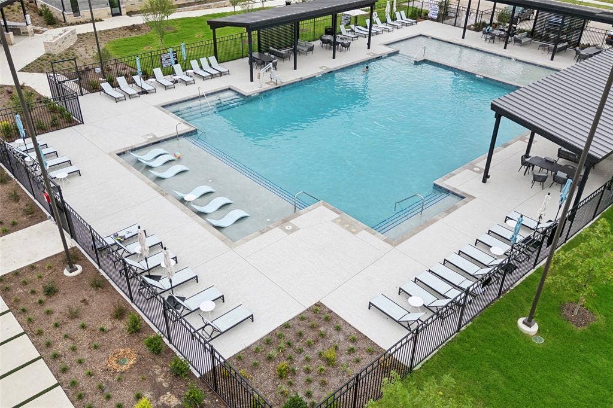
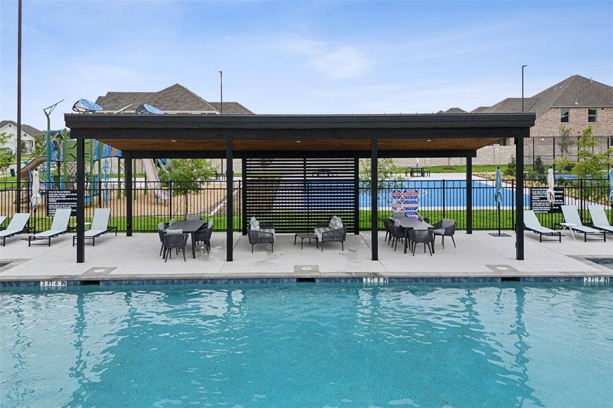
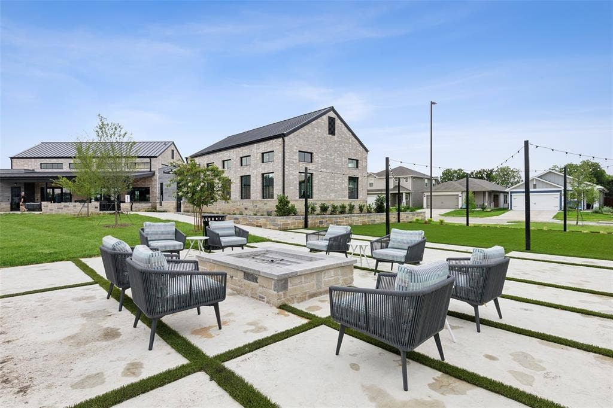
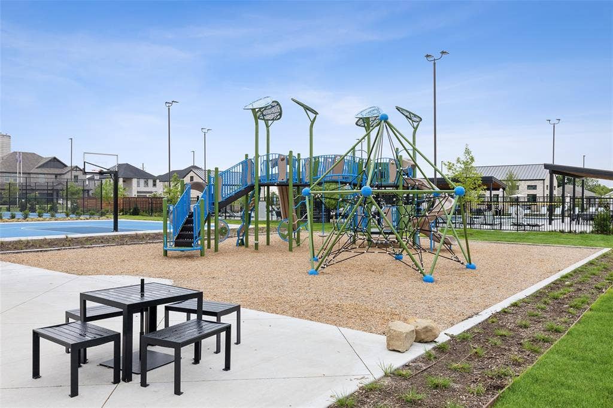
BRAND NEW energy - efficient home Nov 2026! Sip your coffee in the Providence's covered outdoor living space. Inside, enjoy sizeable bedrooms for the whole family. White cabinets with veined white quartz countertops, tan tone EVP flooring with gray beige tweed carpet. Lakehaven is a master-planned community located at the edge of Lavon Lake, featuring all of the modern amenities. Family time will turn into lake time during the warm Texas summers. The Spring Series will boast six floorplans from our National Park Collection that range in size from approximately 1,270 sq. ft. to 2,255 sq. ft. Each of our homes is built with innovative, energy-efficient features designed to help you enjoy more savings, better health, real comfort and peace of mind.
| Listing Id: | 21403424 |
|---|---|
| List Price: | $359,398 |
| Property Type: | Residential |
| Property Sub Type: | Single Family Residence |
| Status: | Active |
| Bedrooms Total: | 4 |
| Bathrooms Full: | 3 |
| Living Area: | 2,477 |
| Association Fee: | $750 |
| Lot Size Square Feet: | 5,227.2000 |
| Lot Size Acres: | 0.12 |
| Architectural Style: | Traditional |
| Waterfront?: | No |
| City: | Farmersville |
| County Or Parish: | Collin |
| Subdivision Name: | Lakehaven |
| Postal Code: | 75442 |
| Year Built: | 2026 |
| Accessibility Features Yn: | No |
| Appliances: | Dishwasher,Disposal,Gas Cooktop,Gas Oven,Microwave,Tankless Water Heater |
| Association Fee Frequency: | Annually |
| Association Fee Includes: | Full Use of Facilities, Maintenance Grounds |
| Association Type: | Mandatory |
| Attached Garage?: | Yes |
| Basement Yn: | No |
| Bathrooms Total Decimal: | 3.00 |
| Bathrooms Total Integer: | 3 |
| Community Features: | Common Elevator, Community Pool, Jogging Path/Bike Path, Playground, Other |
| Construction Materials: | Brick, Concrete, Rock/Stone, Siding |
| Cooling: | Ceiling Fan(s), Central Air, Electric, ENERGY STAR Qualified Equipment |
| Covered Spaces: | 3 |
| Directions: | From N State Hwy 78 turn right at the traffic circle and take 2nd exit onto Co Rd 551. Turn right onto Chambers Dr and right onto Richland Dr. Sales models are on the right |
| Elementary School: | Tatum |
| Elementary School Name: | Tatum |
| Exterior Features: | Covered Patio/Porch |
| Fencing: | Wood |
| Flooring: | Carpet, Ceramic Tile, Luxury Vinyl Plank |
| Foundation Details: | Slab |
| Garage Length: | 20 |
| Garage Spaces: | 3 |
| Garage Width: | 30 |
| Garage?: | Yes |
| Green Energy Efficient: | Appliances, Drought Tolerant Plants, Energy Recovery Ventilator, Enhanced Air Filtration, HVAC, Insulation, Lighting, Low Flow Commode, Thermostat, Waterheater, Windows |
| Green Water Conservation: | Low-Flow Fixtures |
| Heating: | Central, Electric, ENERGY STAR Qualified Equipment |
| High School Name: | Farmersville |
| Hoa Management Company: | Neighborhood Management Inc |
| Hoa Management Company Phone: | 972-359-1548 |
| Interior Features: | High Speed Internet Available, Smart Home System |
| Junior High School Name: | Farmersville |
| Levels: | One |
| Listing Terms: | 1031 Exchange, Cash, Conventional, FHA, VA Loan |
| Room Count: | 7 |
| Lot Features: | Landscaped |
| Lot Size: | Less Than .5 Acre (not Zero) |
| Lot Size Area: | 0.1200 |
| Lot Size Units: | Acres |
| Multi Parcel ID: | No |
| Municipal Utility District?: | Yes |
| Number Of Dining Areas: | 1 |
| Number Of Living Areas: | 2 |
| Number Of Parking Spaces: | 3 |
| Parking Features: | Garage Door Opener |
| Pool?: | No |
| Possession: | Closing/Funding |
| Property Attached?: | Yes |
| Restrictions: | Agricultural, No Divide |
| Roof: | Composition |
| School District: | Farmersville ISD |
| Senior Community Yn: | No |
| Smart Home Features Appor Pass Y: | 1 |
| Soil Type: | Unknown |
| Structural Style: | Single Detached |
| Transaction Type: | For Sale |
| Utilities: | City Sewer, City Water |
| Will Subdivide: | No |
| Year Built Details: | New Construction - Incomplete |
Listing Courtesy of: Meritage Homes Realty
Listing Agent: Patrick Mcgrath
210-610-3085
Mortgage Calculator
All listings featuring the  icon are provided courtesy of North Texas Real Estate Information Systems, Inc. (NTREIS), Copyright 2026. All rights reserved.
All information is believed accurate but not guaranteed. The properties displayed may not be all of the properties available through the IDX Program. Any use of this site other than by potential buyers or sellers is strictly prohibited.
North Texas Real Estate Information Systems, Inc. data last updated on October 08, 2026 05:55 PM - CT
Property Last Updated: October 08, 2026 05:55 PM - CT
