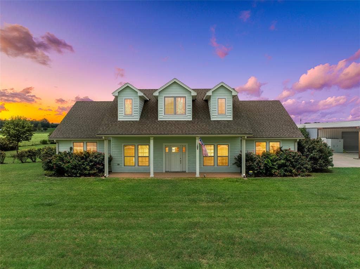
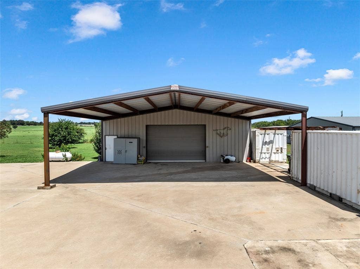
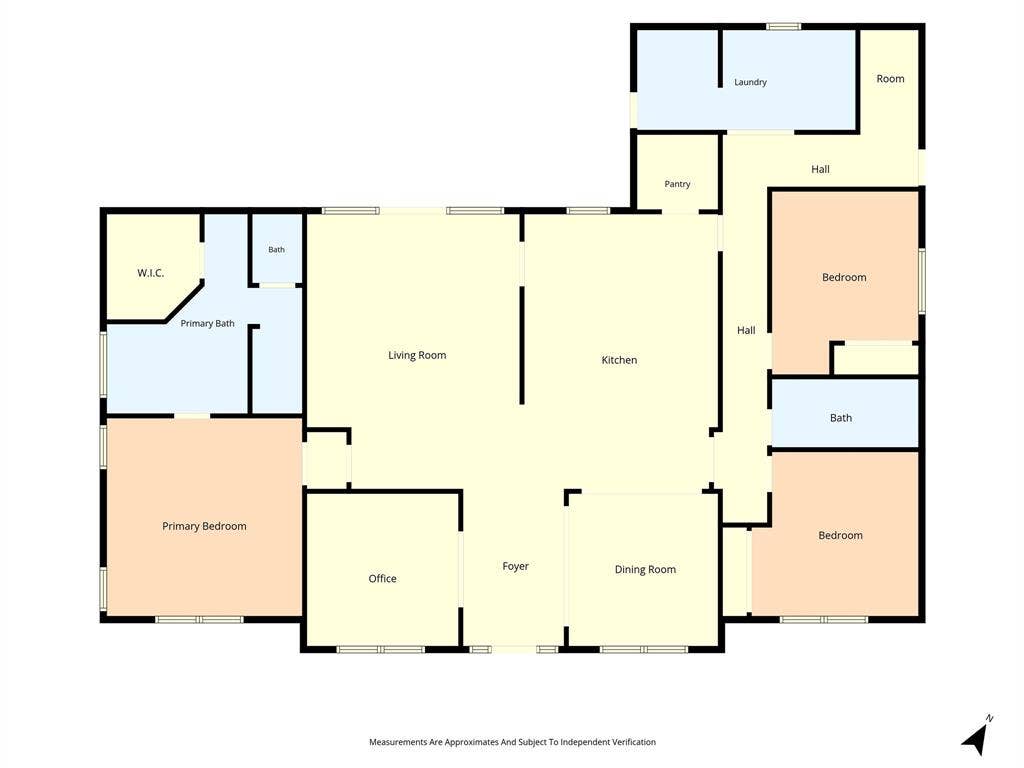
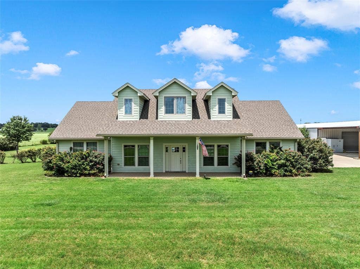
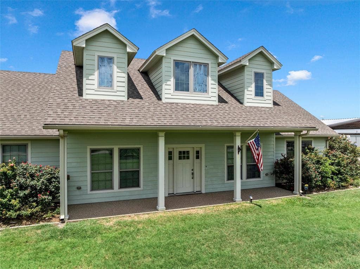
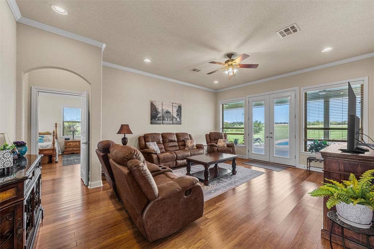
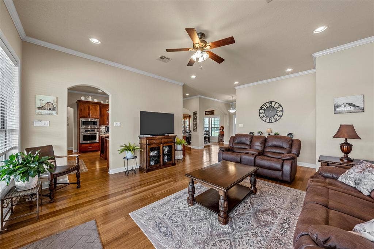
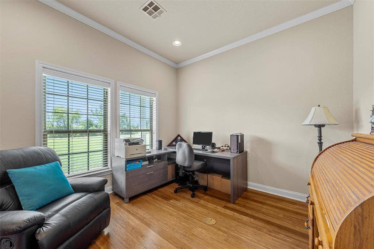
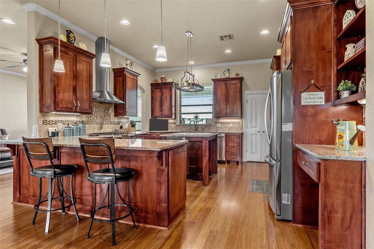
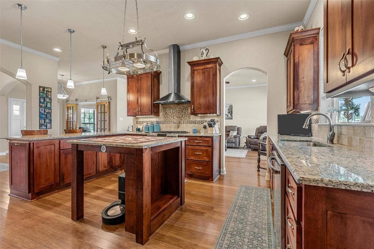
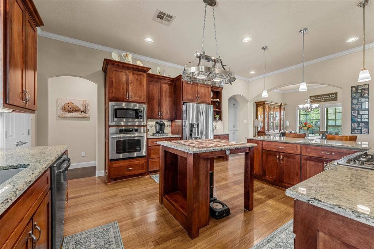
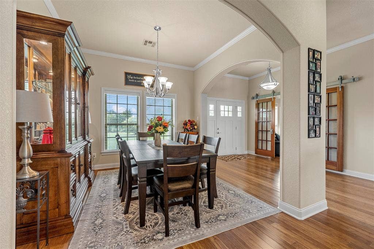
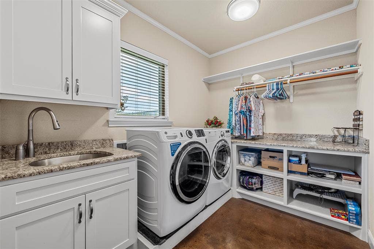
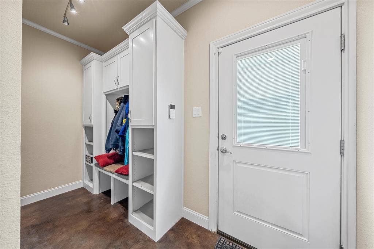
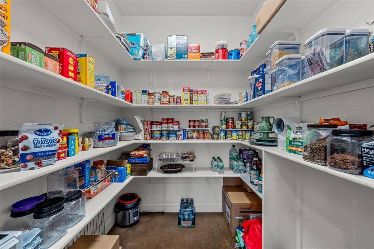
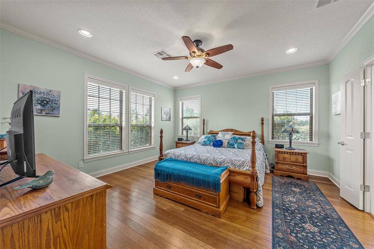
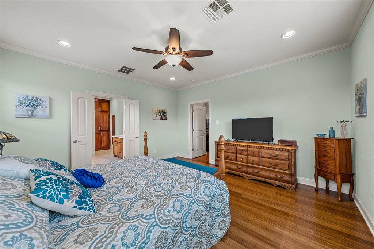
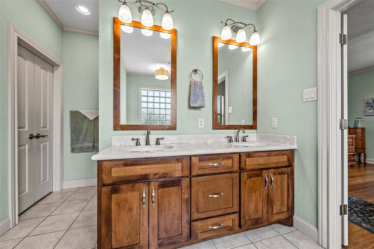
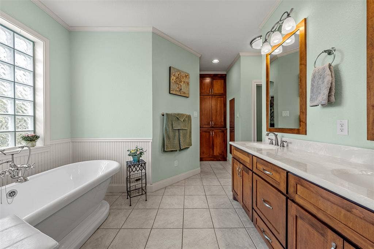
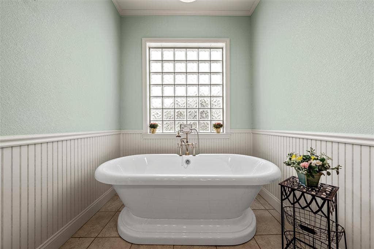
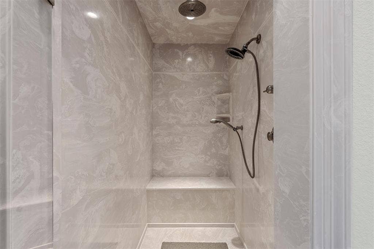
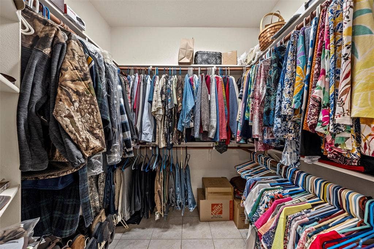
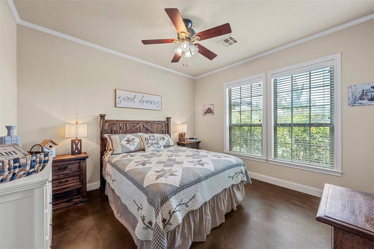
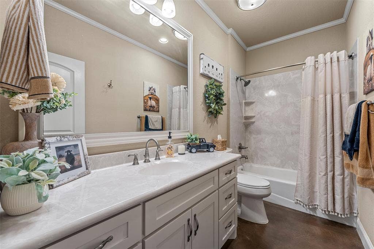
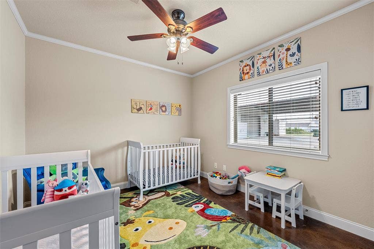
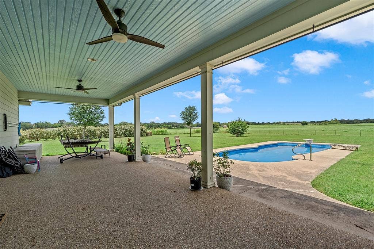
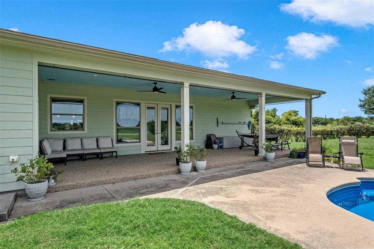
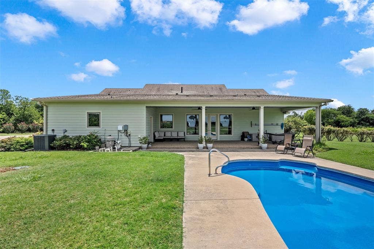
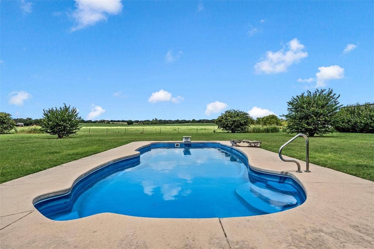
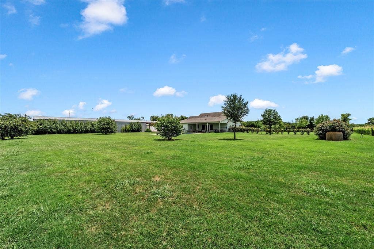
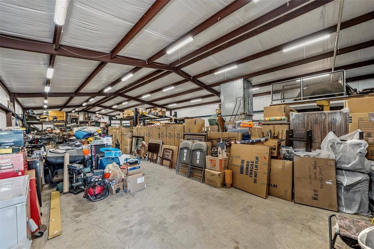
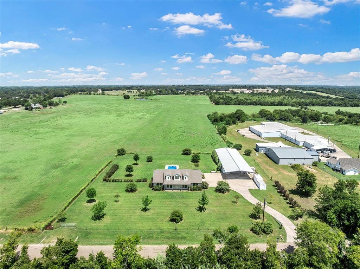
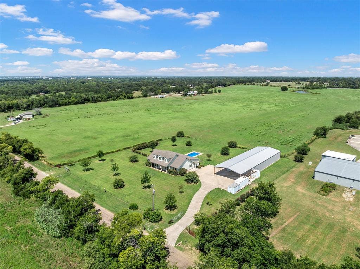
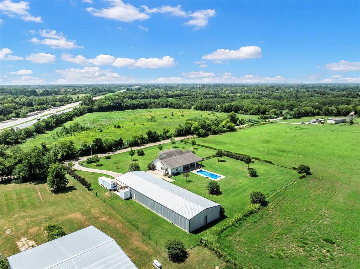
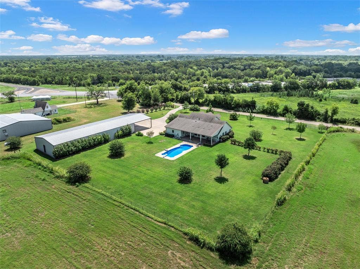
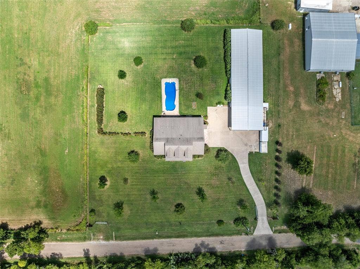
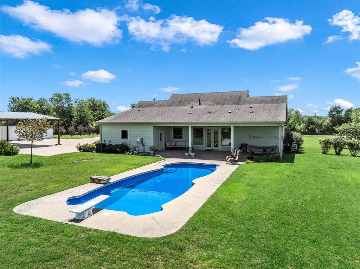
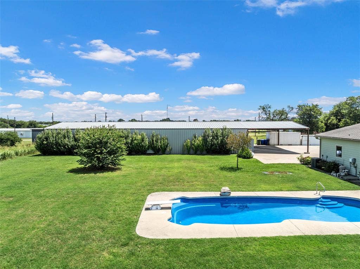
Welcome to 3825 Chappel Hill Rd.—where quality craftsmanship, comfortable country living, and an incredible workshop come together on 1.5 beautifully maintained acres. This custom Jim Bland-built home, completed in 2014, offers 2,334 square feet of thoughtfully designed living space with attention to detail throughout. Inside, you'll find a spacious floorplan featuring 3 bedrooms, 2 bathrooms, a dedicated office, formal dining room, and open-concept living area designed for everyday living and entertaining. The chef-inspired kitchen is truly the heart of the home, showcasing custom rich wood cabinetry, granite countertops, stainless steel appliances, a gas cooktop with vent hood, an island providing abundant prep space, walk-in pantry, extensive cabinet storage, and under-cabinet lighting. The open design flows seamlessly into the living and dining areas, making it perfect for hosting family gatherings or entertaining guests. The isolated primary suite offers a peaceful retreat complete with a spacious ensuite bath featuring dual vanities, a walk-in shower, soaking tub, and large walk-in closet. Two additional bedrooms and a dedicated office provide flexibility for guests, hobbies, or working from home. Step outside and enjoy your own backyard oasis! The expansive covered patio overlooks a sparkling inground pool, creating the perfect space for relaxing, entertaining, or enjoying peaceful Texas sunsets. Car enthusiasts, entrepreneurs, and hobbyists will appreciate the impressive 4,000-square-foot workshop, constructed by Built Wright Construction. Designed with functionality in mind, the shop features a 1,200-square-foot covered overhang for covered parking or equipment storage, along with additional ...
+ Read More| Listing Id: | 21340589 |
|---|---|
| List Price: | $575,000 |
| Property Type: | Residential |
| Property Sub Type: | Single Family Residence |
| Status: | Closed |
| Bedrooms Total: | 3 |
| Bathrooms Full: | 2 |
| Living Area: | 2,334 |
| Unexempt Taxes: | $7,490 |
| Lot Size Square Feet: | 68,389.2000 |
| Lot Size Acres: | 1.57 |
| Waterfront?: | No |
| City: | Waco |
| County Or Parish: | Mclennan |
| Subdivision Name: | Redbud Meadows Add |
| Postal Code: | 76705 |
| Year Built: | 2014 |
| Accessibility Features Yn: | No |
| Appliances: | Dishwasher,Electric Oven,Gas Cooktop,Microwave |
| Association Type: | None |
| Attached Garage?: | No |
| Basement Yn: | No |
| Bathrooms Total Decimal: | 2.00 |
| Bathrooms Total Integer: | 2 |
| Buyer Financing: | VA |
| Carport Spaces: | 3 |
| Cooling: | Ceiling Fan(s), Central Air, Electric |
| Covered Spaces: | 3 |
| Directions: | Loop 340 to Chappel Hill Rd. or GPS |
| Elementary School: | La Vega |
| Elementary School Name: | La Vega |
| Exterior Features: | Covered Patio/Porch, Rain Gutters |
| Fencing: | Fenced |
| Foundation Details: | Slab |
| Garage Length: | 100 |
| Garage Spaces: | 0 |
| Garage Width: | 40 |
| Garage?: | Yes |
| Heating: | Central, Electric |
| High School Name: | La Vega |
| Interior Features: | Built-in Features, Cable TV Available, Eat-in Kitchen, Kitchen Island |
| Junior High School Name: | La Vega |
| Laundry Features: | Utility Room, Full Size W/D Area |
| Levels: | One |
| Listing Terms: | Cash, Conventional, FHA, USDA Loan, VA Loan |
| Room Count: | 2 |
| Lot Size: | 1 to < 3 Acres |
| Lot Size Area: | 1.5700 |
| Lot Size Units: | Acres |
| Multi Parcel ID: | No |
| Municipal Utility District?: | No |
| Number Of Dining Areas: | 1 |
| Number Of Living Areas: | 1 |
| Other Structures: | Workshop w/Electric |
| Parking Features: | Concrete, Covered |
| Patio And Porch Features: | Covered, Front Porch, Rear Porch |
| Pool Features: | Diving Board, In Ground |
| Pool?: | Yes |
| Possession: | Closing/Funding |
| Postal Code Plus 4: | 3701 |
| Property Attached?: | Yes |
| Roof: | Composition |
| School District: | La Vega ISD |
| Smart Home Features Appor Pass Y: | 0 |
| Structural Style: | Single Detached |
| Transaction Type: | For Sale |
| Utilities: | Septic |
| Will Subdivide: | No |
Listing Courtesy of: The Agency Waco
Listing Agent: Valerie Warschak
254-300-4034
Mortgage Calculator
All listings featuring the  icon are provided courtesy of North Texas Real Estate Information Systems, Inc. (NTREIS), Copyright 2026. All rights reserved.
All information is believed accurate but not guaranteed. The properties displayed may not be all of the properties available through the IDX Program. Any use of this site other than by potential buyers or sellers is strictly prohibited.
North Texas Real Estate Information Systems, Inc. data last updated on October 08, 2026 05:55 PM - CT
Property Last Updated: October 08, 2026 05:55 PM - CT
