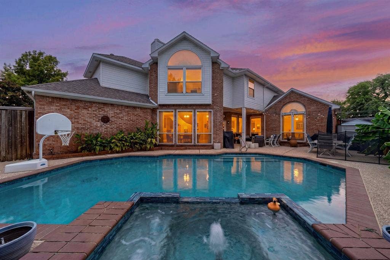
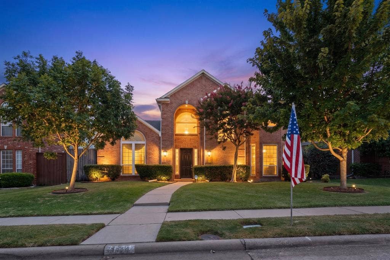
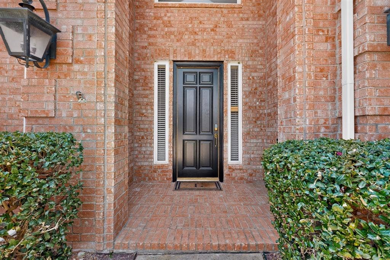
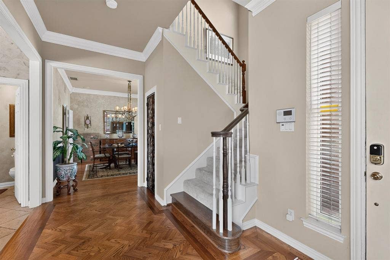
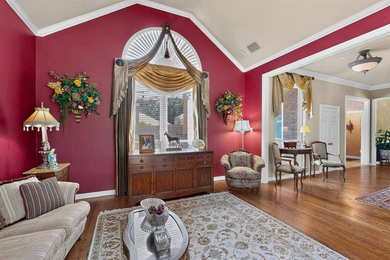
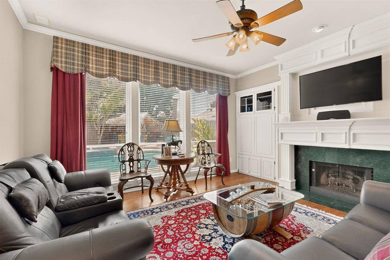
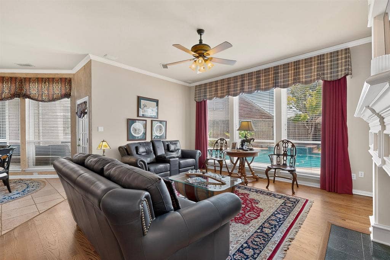
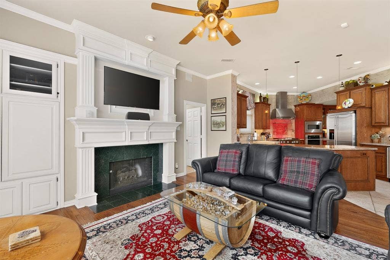
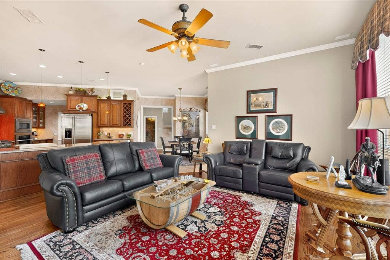
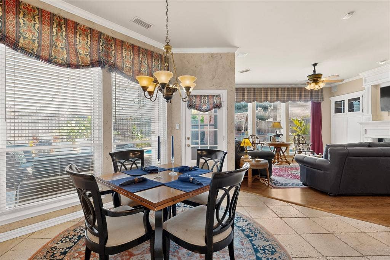
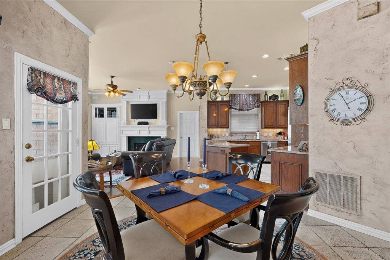
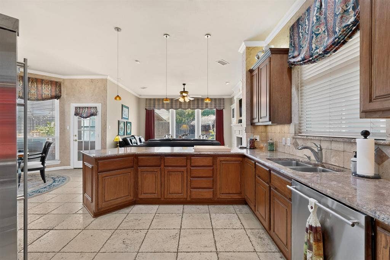
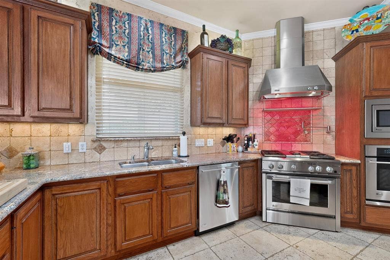
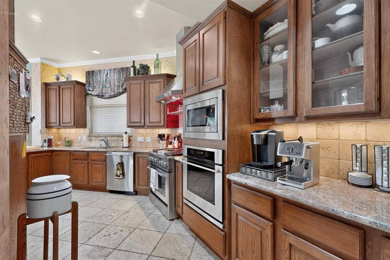
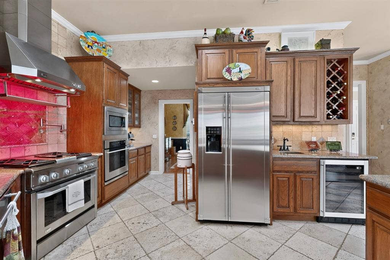
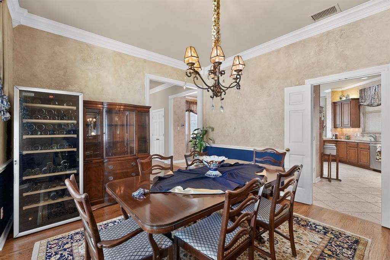
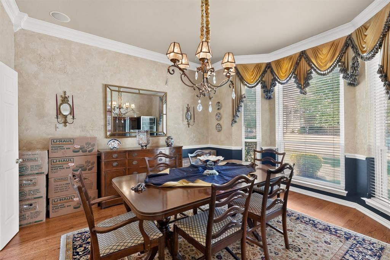
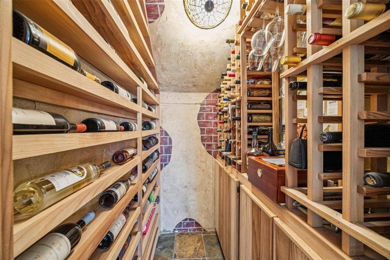
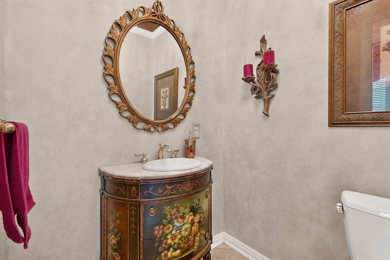
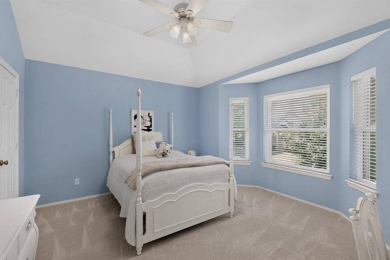
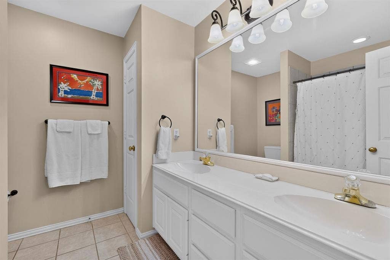
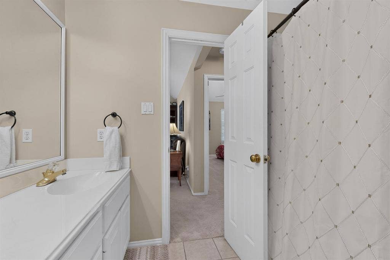
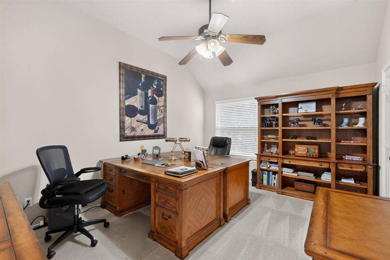
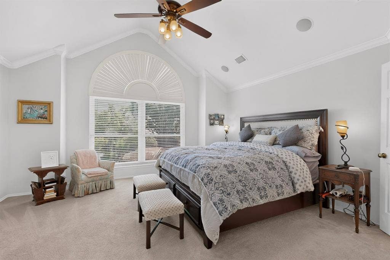
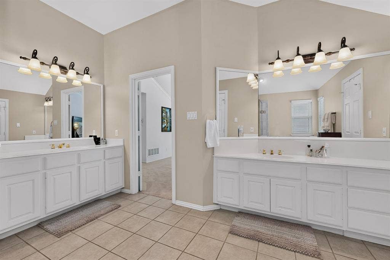
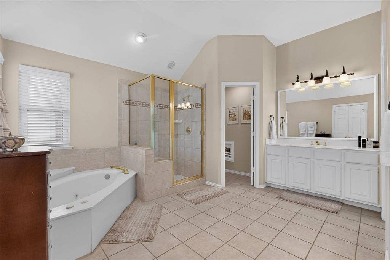
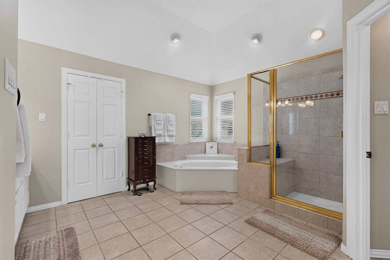
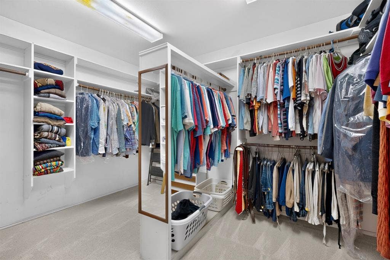
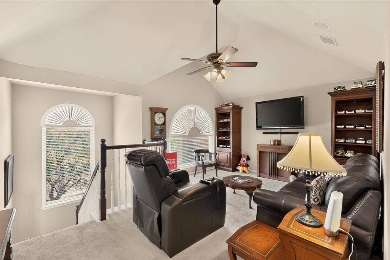
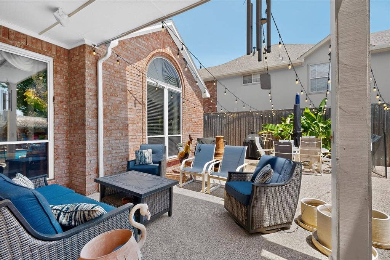
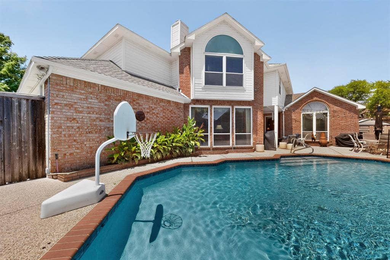
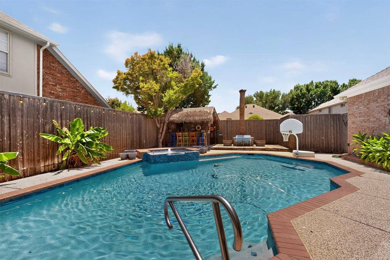
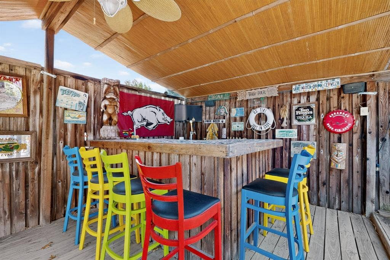
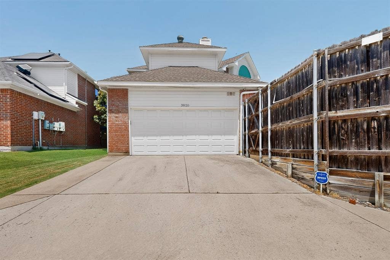
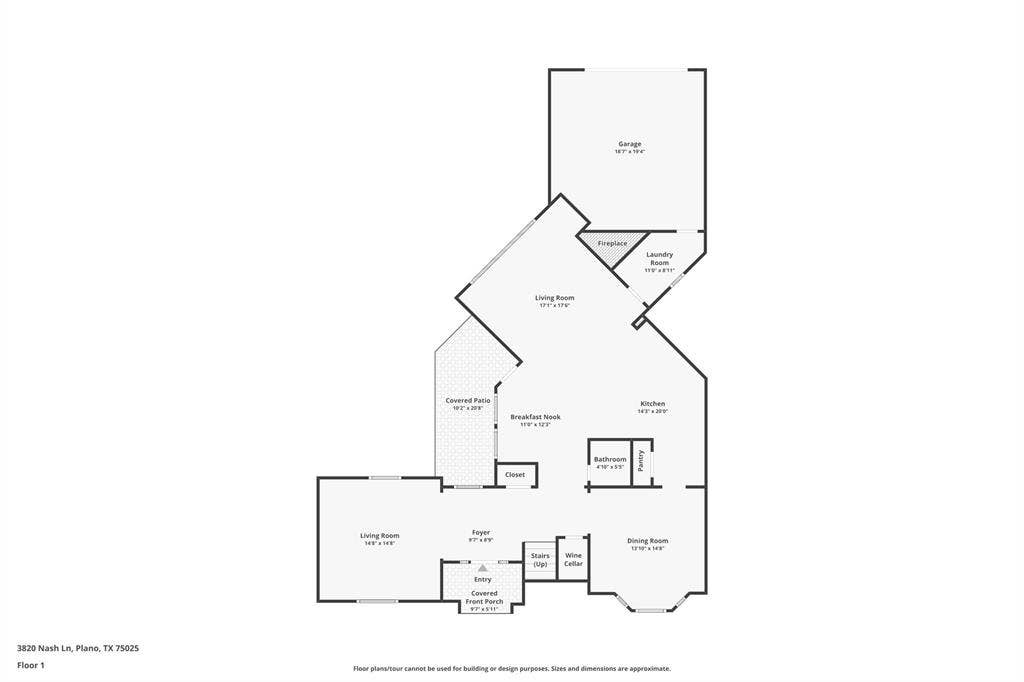
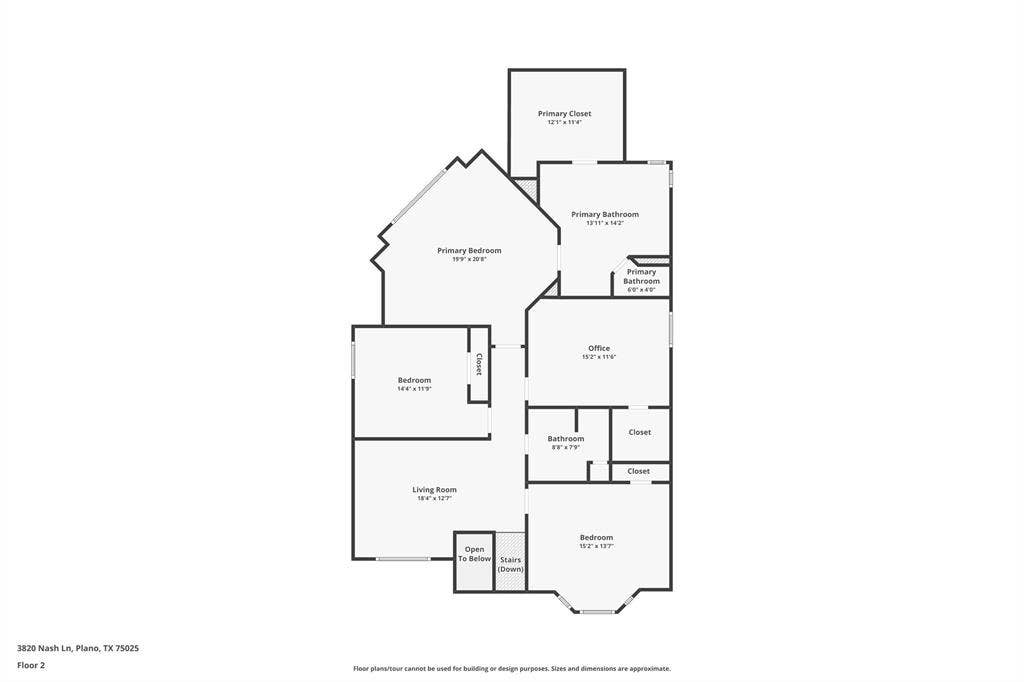
Experience the ultimate in private living with this stunning one-owner home now on the market. This exceptional four-bedroom, three-bath residence is flooded with natural light and elegantly merges luxury, comfort, and style. Upon entry, you are greeted by a spacious open-concept layout featuring a herringbone-floored entrance that seamlessly connects the various living areas. The heart of the home is a gourmet kitchen outfitted with premium stainless steel appliances, including a gas range, catering to both culinary aficionados and casual cooks. Adjacent to this culinary space is a refined 175-bottle wine cellar, complete with a built-in wet bar and wine refrigerator, making it an ideal setting for entertaining or relaxing after a busy day. The wine cellar also features a discreet door leading to additional storage beneath the stairs. The primary suite offers a tranquil escape, showcasing a spa-like en suite bathroom, soaring cathedral ceilings, and a spacious walk-in closet. Each additional bedroom is generously sized, filled with light, and designed for comfort and practicality. Outside, the backyard oasis features a sparkling swimming pool and a tropical tiki bar equipped with a refrigerator and kegerator, complemented by ample patio space for lounging, dining, and entertaining. The pool is equipped with a heating element and safety perimeter fencing. Located in a desirable neighborhood with easy access to top-rated schools, shopping, dining, parks, and Chisolm Trail, this home provides an unmatched combination of elegance and convenience. Meticulously cared for, the property includes a ...
+ Read More| Listing Id: | 21352743 |
|---|---|
| List Price: | $625,000 |
| Property Type: | Residential |
| Property Sub Type: | Single Family Residence |
| Status: | Closed |
| Bedrooms Total: | 4 |
| Bathrooms Full: | 2 |
| Bathrooms Half: | 1 |
| Living Area: | 3,157 |
| Unexempt Taxes: | $10,208 |
| Lot Size Square Feet: | 7,405.2000 |
| Lot Size Acres: | 0.17 |
| Architectural Style: | Traditional |
| Waterfront?: | No |
| City: | Plano |
| County Or Parish: | Collin |
| Subdivision Name: | Briar Meadow Ph One |
| Postal Code: | 75025 |
| Year Built: | 1992 |
| Accessibility Features Yn: | No |
| Appliances: | Built-in Refrigerator,Commercial Grade Range,Commercial Grade Vent,Dishwasher,Disposal,Microwave,Double Oven,Plumbed For Gas in Kitchen,Refrigerator,Vented Exhaust Fan |
| Association Type: | None |
| Attached Garage?: | Yes |
| Basement Yn: | No |
| Bathrooms Total Decimal: | 2.10 |
| Bathrooms Total Integer: | 3 |
| Buyer Financing: | Conventional |
| Construction Materials: | Brick |
| Cooling: | Ceiling Fan(s), Central Air, Electric |
| Covered Spaces: | 2 |
| Directions: | From Legacy, go North on Ridgemoor Ln, Right on Nash, Home on the right. Sign in yard. |
| Elementary School: | Mathews |
| Elementary School Name: | Mathews |
| Exterior Features: | Rain Gutters, Lighting, Outdoor Living Center |
| Fencing: | Wood |
| Fireplace Features: | Gas Logs, Gas Starter, Living Room |
| Fireplaces Total: | 1 |
| Flooring: | Carpet, Ceramic Tile, Travertine Stone, Wood |
| Foundation Details: | Slab |
| Garage Length: | 20 |
| Garage Spaces: | 2 |
| Garage Width: | 20 |
| Garage?: | Yes |
| Green Energy Efficient: | Thermostat, Waterheater, Windows |
| Heating: | Central, Fireplace(s), Natural Gas |
| High School Name: | Clark |
| Interior Features: | Built-in Wine Cooler, Cable TV Available, Cathedral Ceiling(s), Decorative Lighting, Flat Screen Wiring, Granite Counters, High Speed Internet Available, Natural Woodwork, Vaulted Ceiling(s), Walk-In Closet(s) |
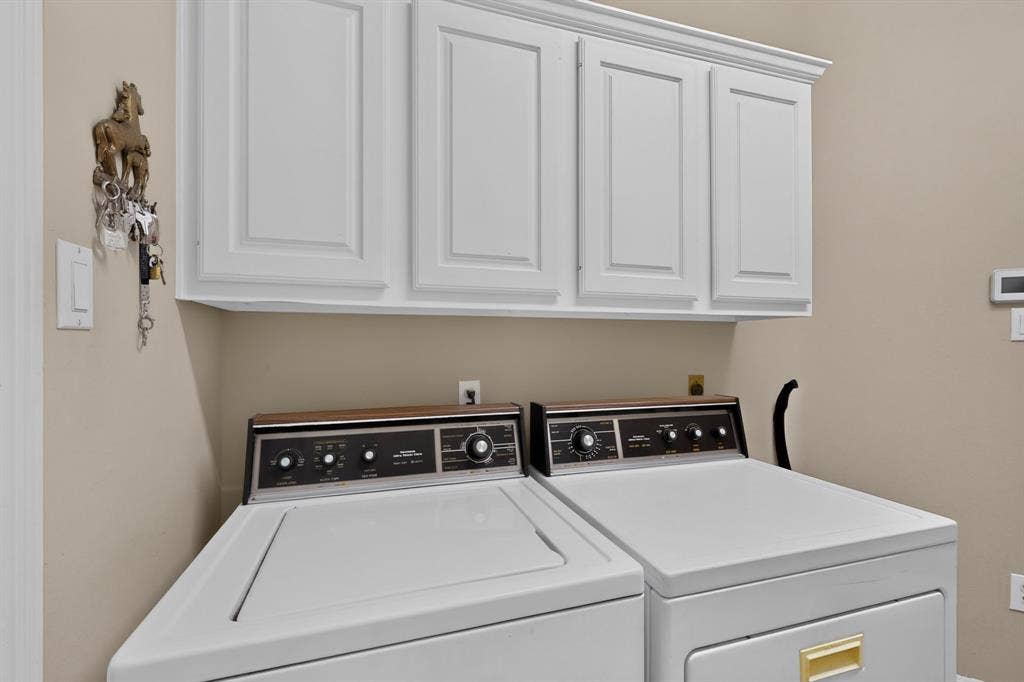
| Laundry Features: | Electric Dryer Hookup, Gas Dryer Hookup, Utility Room, Full Size W/D Area, Dryer Hookup, Washer Hookup |
| Levels: | Two |
| Listing Terms: | Cash, Conventional, FHA, VA Loan |
| Room Count: | 11 |
| Lot Features: | Few Trees, Interior Lot, Landscaped, Sprinkler System, Subdivision |
| Lot Size: | Less Than .5 Acre (not Zero) |
| Lot Size Area: | 0.1700 |
| Lot Size Units: | Acres |
| Middle School Name: | Schimelpfenig |
| Multi Parcel ID: | No |
| Municipal Utility District?: | No |
| Number Of Dining Areas: | 2 |
| Number Of Living Areas: | 3 |
| Number Of Parking Spaces: | 2 |
| Other Structures: | Cabana |
| Parking Features: | Alley Access, Driveway, Garage, Garage Door Opener, Garage Faces Rear, Inside Entrance, On Street |
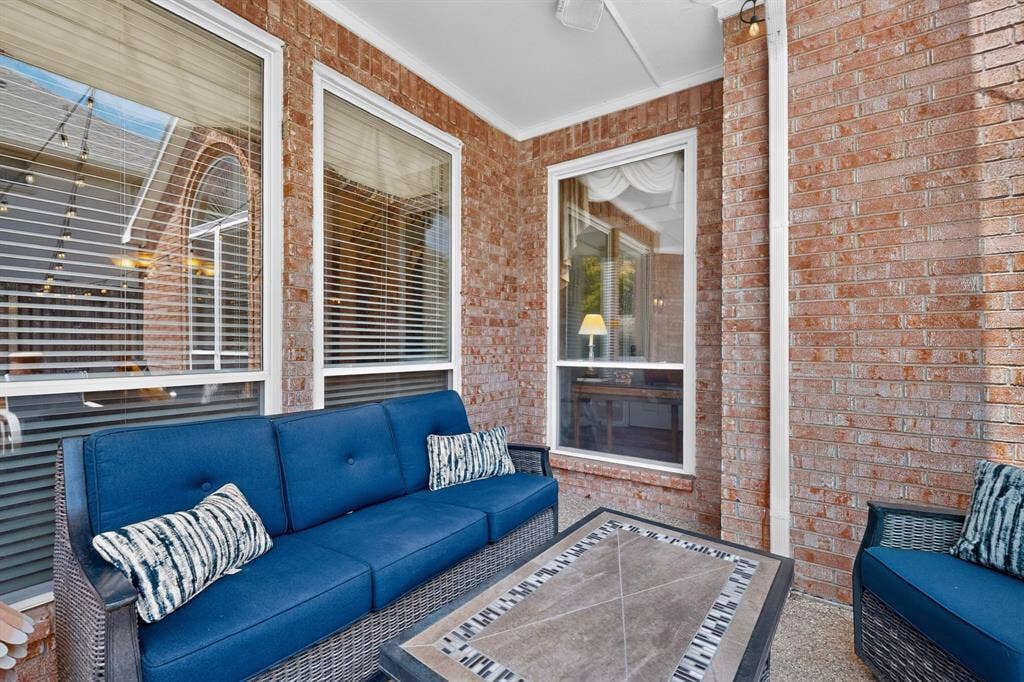
| Patio And Porch Features: | Covered, Deck, Patio |
| Pool Features: | Gunite, Heated, In Ground, Pool/Spa Combo, Water Feature |
| Pool?: | Yes |
| Possession: | Closing/Funding |
| Postal Code Plus 4: | 2031 |
| Property Attached?: | No |
| Roof: | Composition |
| School District: | Plano ISD |
| Senior High School Name: | Plano Senior |
| Smart Home Features Appor Pass Y: | 1 |
| Special Taxing Entities: | 0 |
| Structural Style: | Single Detached |
| Transaction Type: | For Sale |
| Utilities: | Alley, Cable Available, City Sewer, City Water, Concrete, Curbs, Electricity Available, Electricity Connected, Individual Gas Meter, Individual Water Meter, Natural Gas Available, Sidewalk |
| Will Subdivide: | No |
| Window Features: | Bay Window(s), Window Coverings |
| Year Built Details: | Preowned |
Listing Courtesy of: RE/MAX DFW Associates
Listing Agent: Shaun Walding
214-818-4147
Mortgage Calculator
All listings featuring the  icon are provided courtesy of North Texas Real Estate Information Systems, Inc. (NTREIS), Copyright 2026. All rights reserved.
All information is believed accurate but not guaranteed. The properties displayed may not be all of the properties available through the IDX Program. Any use of this site other than by potential buyers or sellers is strictly prohibited.
North Texas Real Estate Information Systems, Inc. data last updated on October 08, 2026 05:05 PM - CT
Property Last Updated: October 08, 2026 05:05 PM - CT
