3809 Brookfield Drive
Plano, TX 75025
$825,000
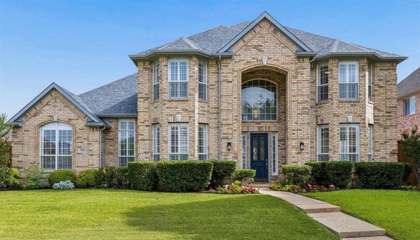
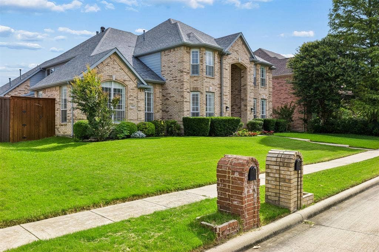
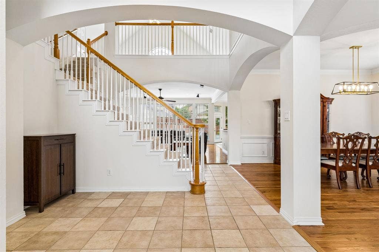
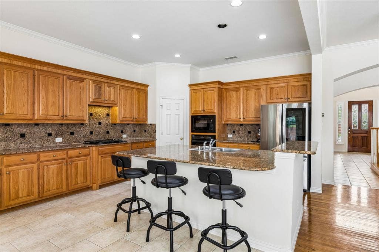
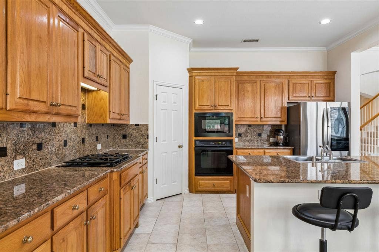
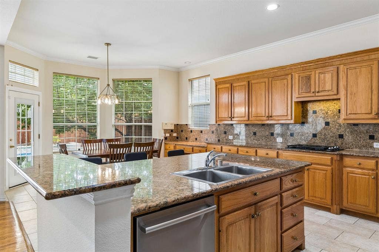
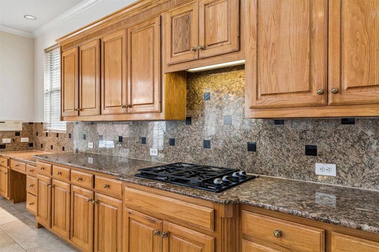
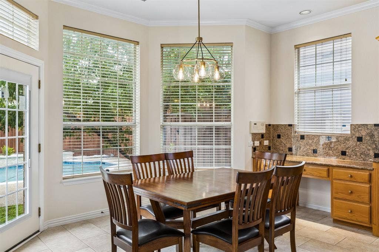
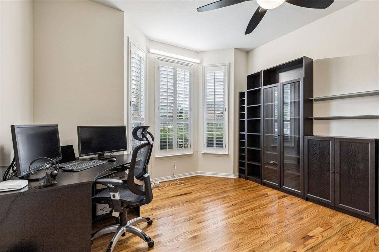
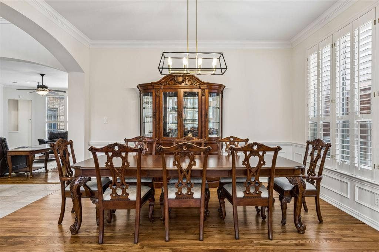
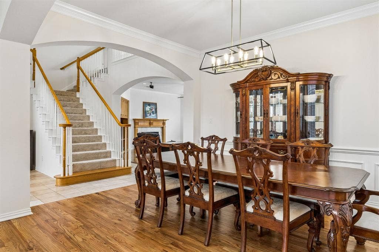
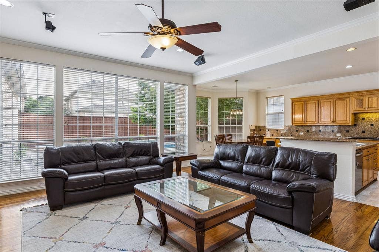
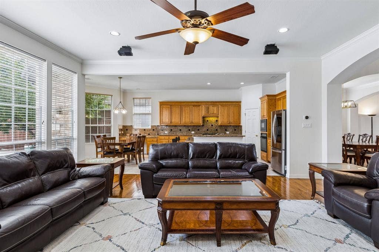
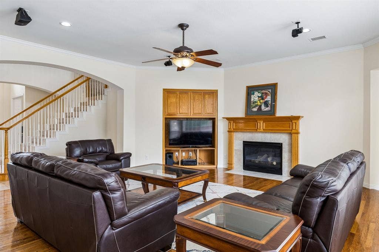
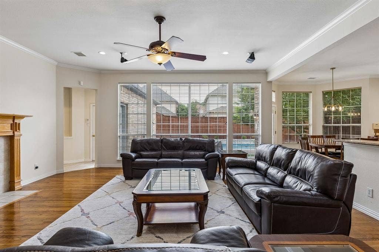
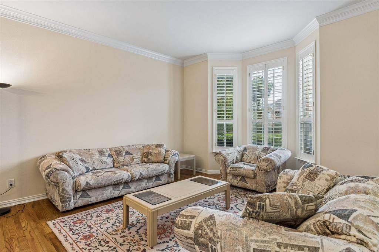
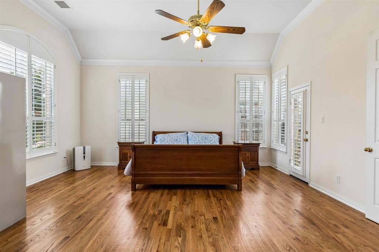
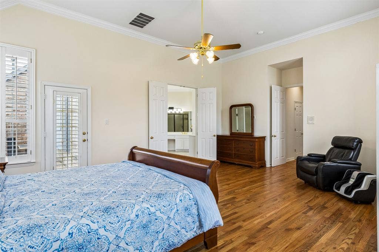
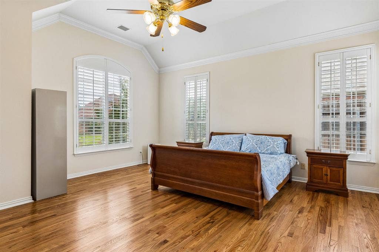
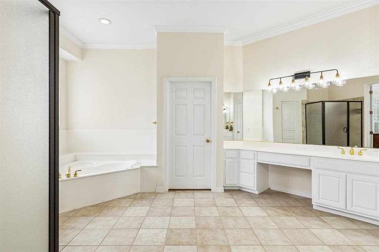
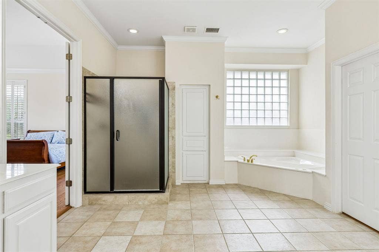
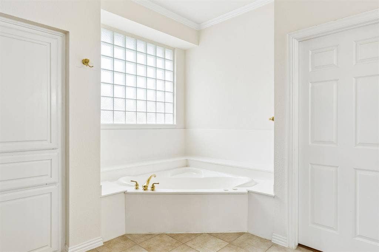
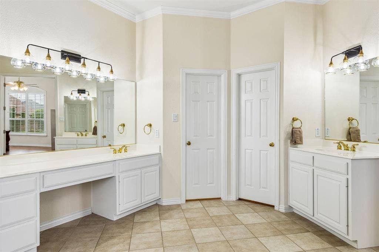
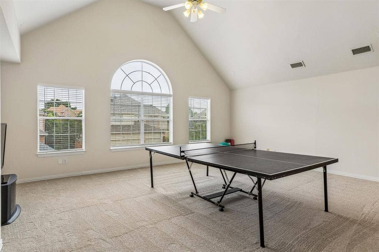
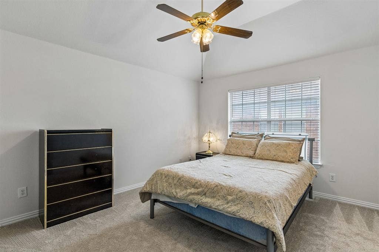
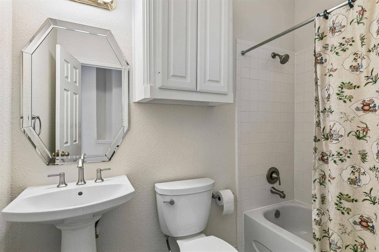
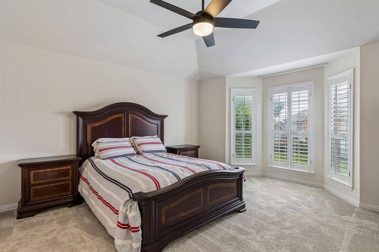
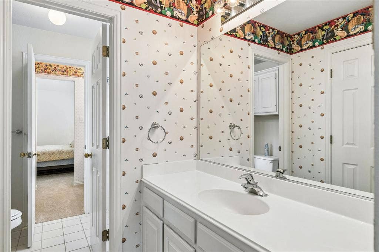
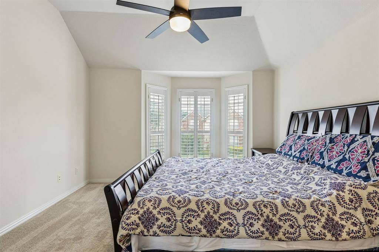
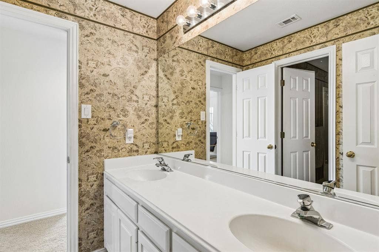
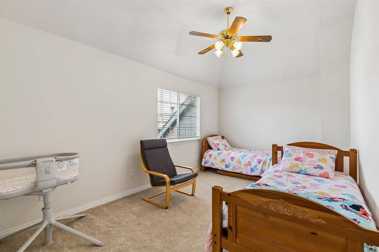
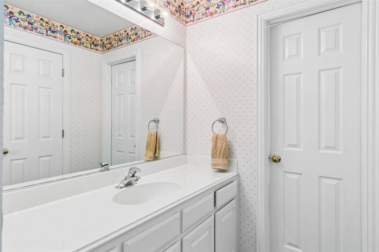
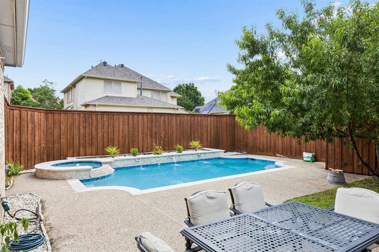
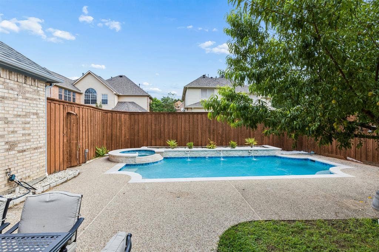
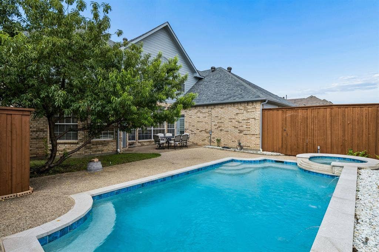
Just reduced! Let's negotiate!! Welcome to this exceptional move-in ready home offering 4,600 plus square feet of updated living space in one of Plano's most sought-after neighborhoods. With 5 bed, 4 bath & an abundance of flexible living areas this home perfectly blends luxury, comfort & everyday functionality. From the moment you step through the the door you'll be captivated by soaring ceilings, hardwood flooring & an abundance of natural light filling the home. This designed floor plan offers the perfect balance of open-concept living featuring a dedicated home office, formal dining & an inviting great room designed for entertaining & daily living. The heart of the home is the chef's kitchen, complete w granite countertops, ss appliances, ample cabinetry, walk-in pantry & oversized island that serves as the perfect gathering place for family & friends. Large windows frame picturesque views of the sparkling pool & backyard bringing the outdoors in. Retreat to the expansive primary suite, a true owner's sanctuary featuring a spa-inspired bath with a jetted tub, glass-enclosed shower, dual vanities & generous his-and-her walk-in closets. Upstairs, an enormous entertainment space provides endless possibilities. Whether envisioned as a game room, media room, playroom or fitness area. Fresh interior paint & new carpet make this home truly turnkey. Lovingly maintained by its original owner, pride of ownership shines throughout every room. Outdoor enthusiasts will appreciate the scenic trail located directly beside the property, creating a peaceful setting while maintaining ...
+ Read More| Listing Id: | 21307202 |
|---|---|
| List Price: | $825,000 |
| Property Type: | Residential |
| Property Sub Type: | Single Family Residence |
| Status: | Closed |
| Bedrooms Total: | 5 |
| Bathrooms Full: | 4 |
| Living Area: | 4,675 |
| Association Fee: | $245 |
| Unexempt Taxes: | $12,951 |
| Lot Size Square Feet: | 9,147.6000 |
| Lot Size Acres: | 0.21 |
| Architectural Style: | Traditional |
| Waterfront?: | No |
| City: | Plano |
| County Or Parish: | Collin |
| Subdivision Name: | Forest Creek North Iv |
| Postal Code: | 75025 |
| Year Built: | 1999 |
| Accessibility Features Yn: | No |
| Appliances: | Dishwasher,Disposal,Electric Oven,Gas Cooktop,Gas Water Heater,Microwave,Plumbed For Gas in Kitchen,Vented Exhaust Fan |
| Association Fee Frequency: | Annually |
| Association Fee Includes: | Maintenance Grounds |
| Association Type: | Mandatory |
| Basement Yn: | No |
| Bathrooms Total Decimal: | 4.00 |
| Bathrooms Total Integer: | 4 |
| Buyer Financing: | Conventional |
| Consent for Visitors to Record: | Audio, Video |
| Construction Materials: | Brick |
| Cooling: | Ceiling Fan(s), Central Air |
| Covered Spaces: | 3 |
| Directions: | GPS will be your best friend. |
| Elementary School: | Mathews |
| Elementary School Name: | Mathews |
| Exterior Features: | Rain Gutters |
| Fencing: | Back Yard, Fenced, Wood |
| Fireplace Features: | Decorative, Family Room, Gas, Gas Logs, Gas Starter |
| Fireplaces Total: | 1 |
| Flooring: | Carpet, Tile, Wood |
| Foundation Details: | Slab |
| Garage Length: | 23 |
| Garage Spaces: | 3 |
| Garage Width: | 29 |
| Garage?: | No |
| Heating: | Central, Fireplace(s), Natural Gas |
| High School Name: | Clark |
| Hoa Management Company: | Assured Association Management, Inc. |
| Hoa Management Company Phone: | 469-480-8000 |
| Interior Features: | Built-in Features, Cable TV Available, Chandelier, Decorative Lighting, Double Vanity, Eat-in Kitchen, Flat Screen Wiring, Granite Counters, High Speed Internet Available, Kitchen Island, Open Floorplan, Pantry, Walk-In Closet(s) |
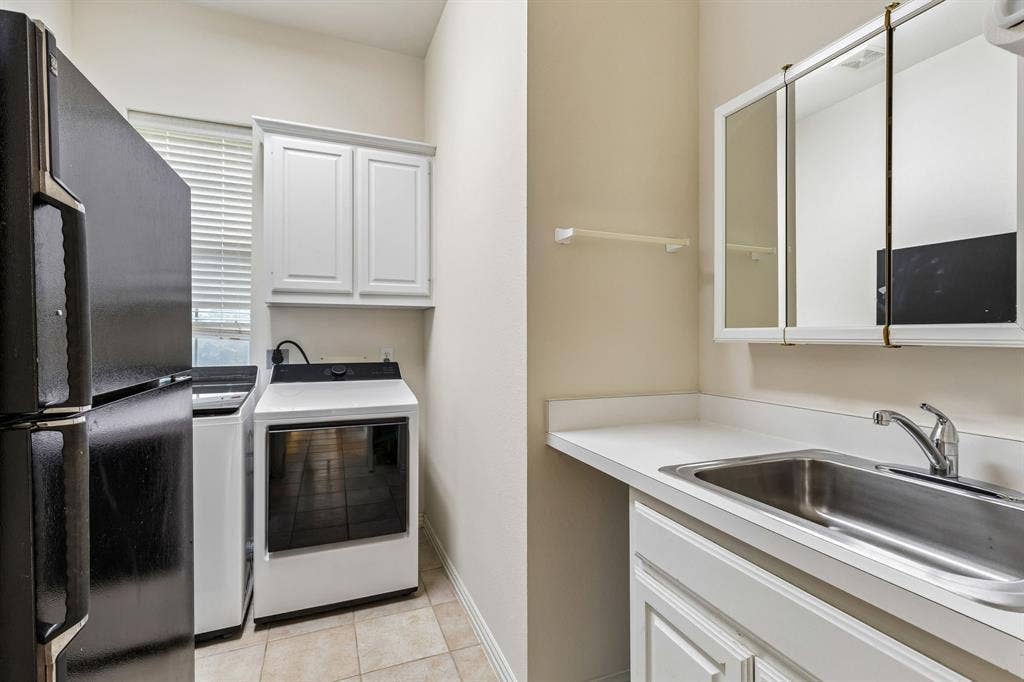
| Laundry Features: | Utility Room, Full Size W/D Area, Dryer Hookup, Washer Hookup |
| Levels: | Two |
| Listing Terms: | Cash, Conventional, FHA, VA Loan |
| Room Count: | 12 |
| Lot Features: | Interior Lot, Landscaped, Sprinkler System, Subdivision |
| Lot Size: | Less Than .5 Acre (not Zero) |
| Lot Size Area: | 0.2100 |
| Lot Size Units: | Acres |
| Middle School Name: | Schimelpfenig |
| Multi Parcel ID: | No |
| Municipal Utility District?: | No |
| Number Of Dining Areas: | 2 |
| Number Of Living Areas: | 3 |
| Number Of Parking Spaces: | 3 |
| Parking Features: | Alley Access, Direct Access, Driveway, Garage, Garage Door Opener, Garage Faces Rear |
| Pool Features: | In Ground, Outdoor Pool |
| Pool?: | Yes |
| Possession: | Negotiable |
| Postal Code Plus 4: | 3765 |
| Property Attached?: | No |
| Roof: | Composition |
| School District: | Plano ISD |
| Security Features: | Smoke Detector(s) |
| Senior Community Yn: | No |
| Senior High School Name: | Plano Senior |
| Smart Home Features Appor Pass Y: | 0 |
| Soil Type: | Unknown |
| Special Taxing Entities: | 0 |
| Structural Style: | Single Detached |
| Transaction Type: | For Sale |
| Utilities: | Alley, Cable Available, City Sewer, City Water, Concrete, Curbs, Electricity Connected, Individual Gas Meter, Individual Water Meter, Natural Gas Available, Phone Available |
| Will Subdivide: | No |
| Window Features: | Bay Window(s), Shutters, Window Coverings |
| Year Built Details: | Preowned |
Listing Courtesy of: Monument Realty
Listing Agent: Ann Sowieja
214-532-6763
Mortgage Calculator
All listings featuring the  icon are provided courtesy of North Texas Real Estate Information Systems, Inc. (NTREIS), Copyright 2026. All rights reserved.
All information is believed accurate but not guaranteed. The properties displayed may not be all of the properties available through the IDX Program. Any use of this site other than by potential buyers or sellers is strictly prohibited.
North Texas Real Estate Information Systems, Inc. data last updated on October 23, 2026 01:47 AM - CT
Property Last Updated: October 23, 2026 01:47 AM - CT
