3806 Timberlake Drive
Plano, TX 75023
$549,000
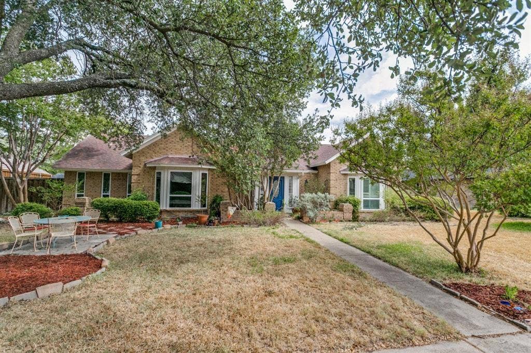
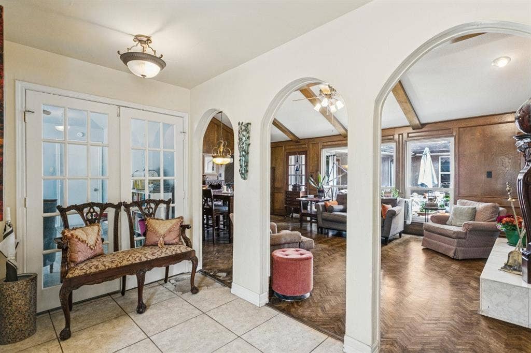
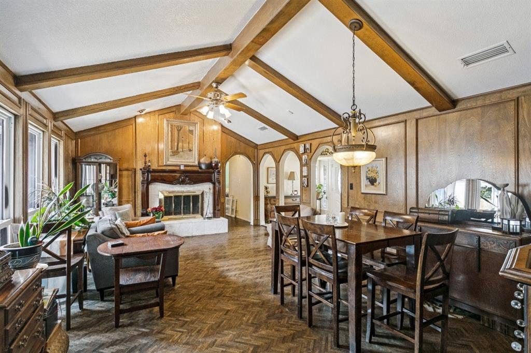
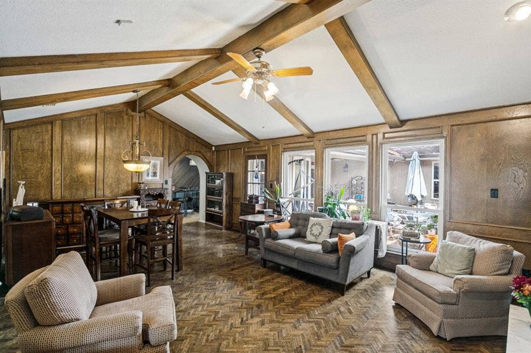
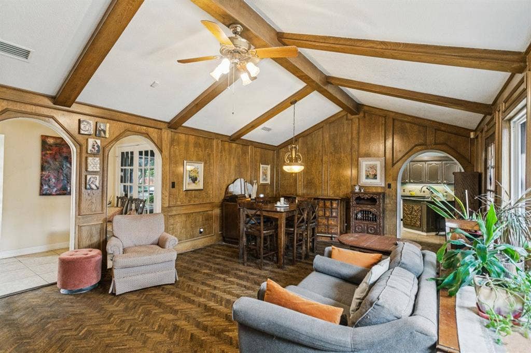
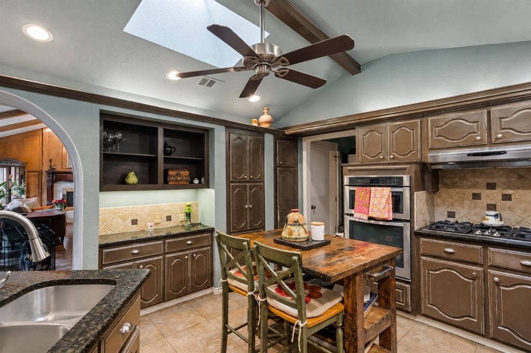
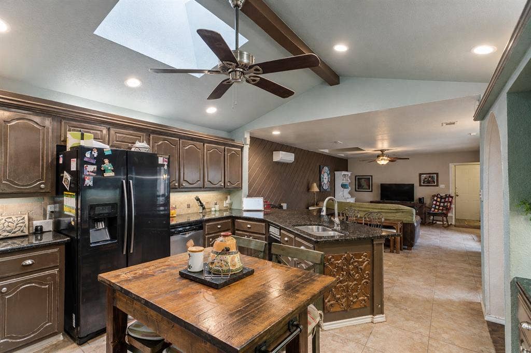
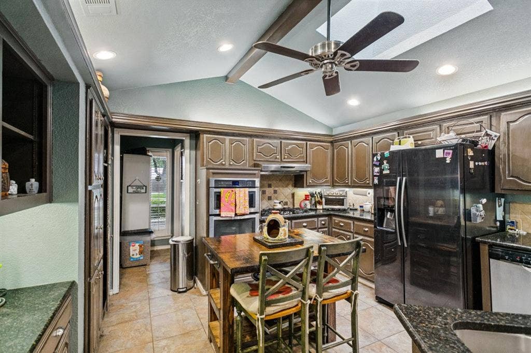
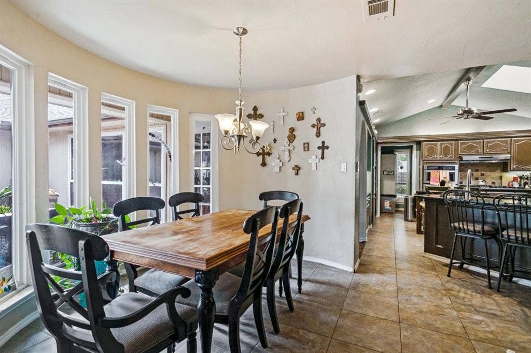
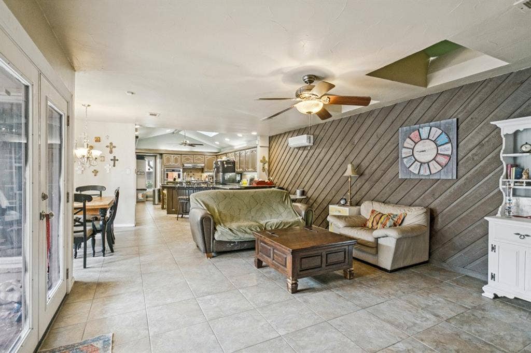
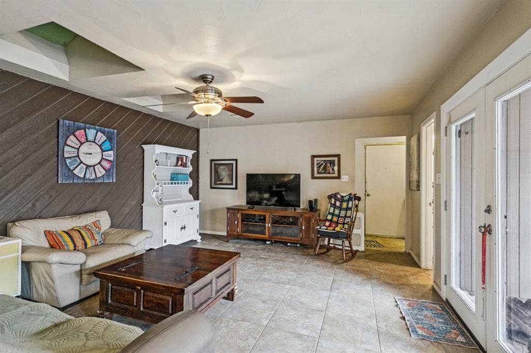
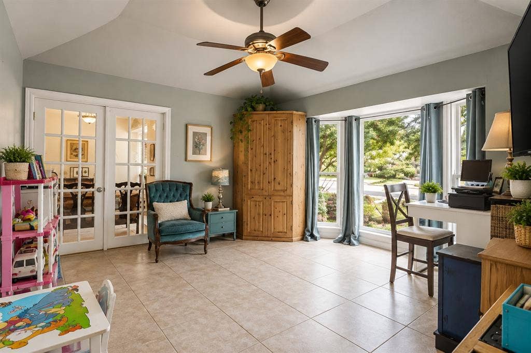
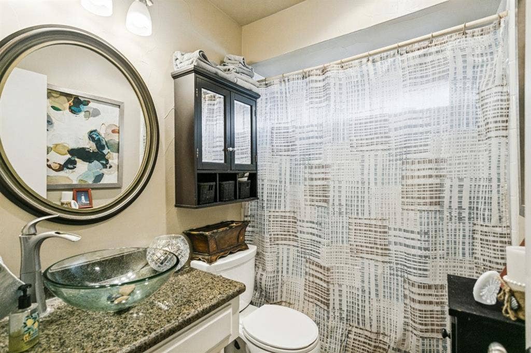
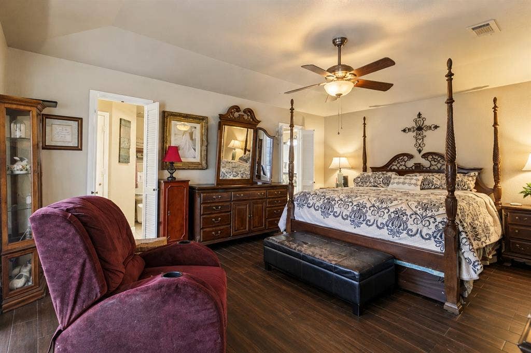
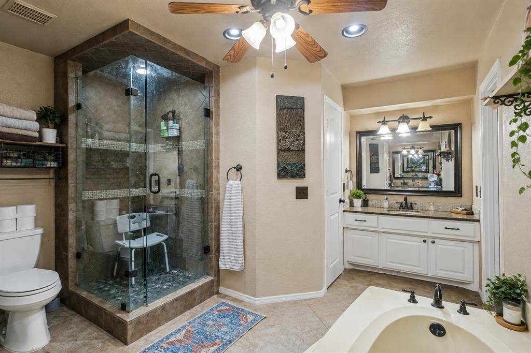
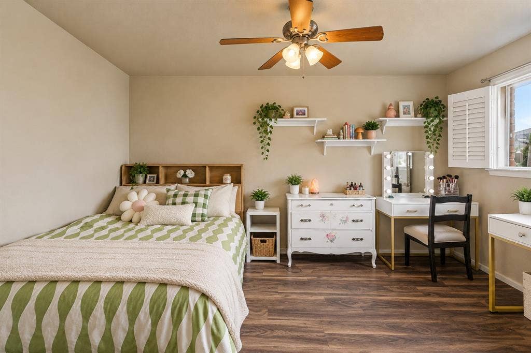
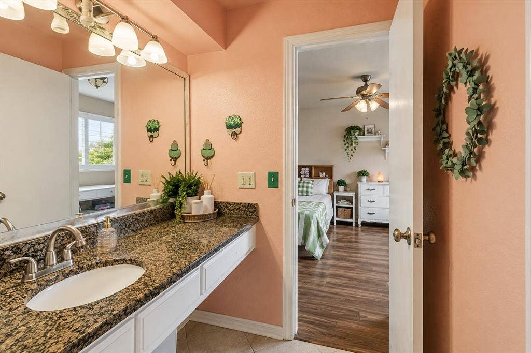
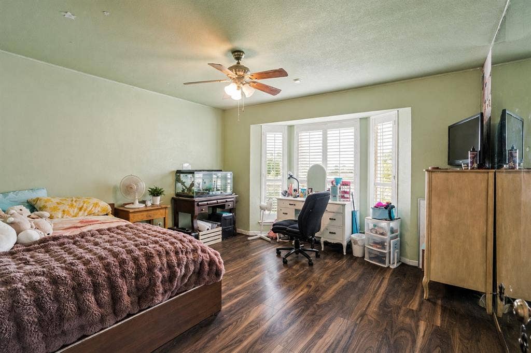
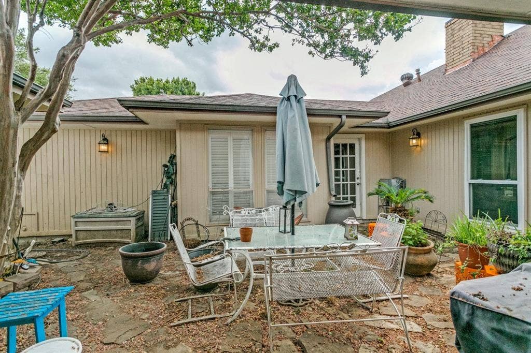
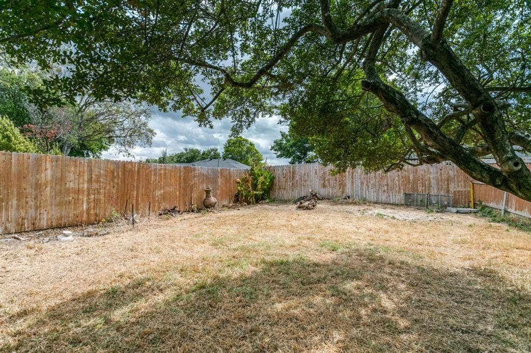
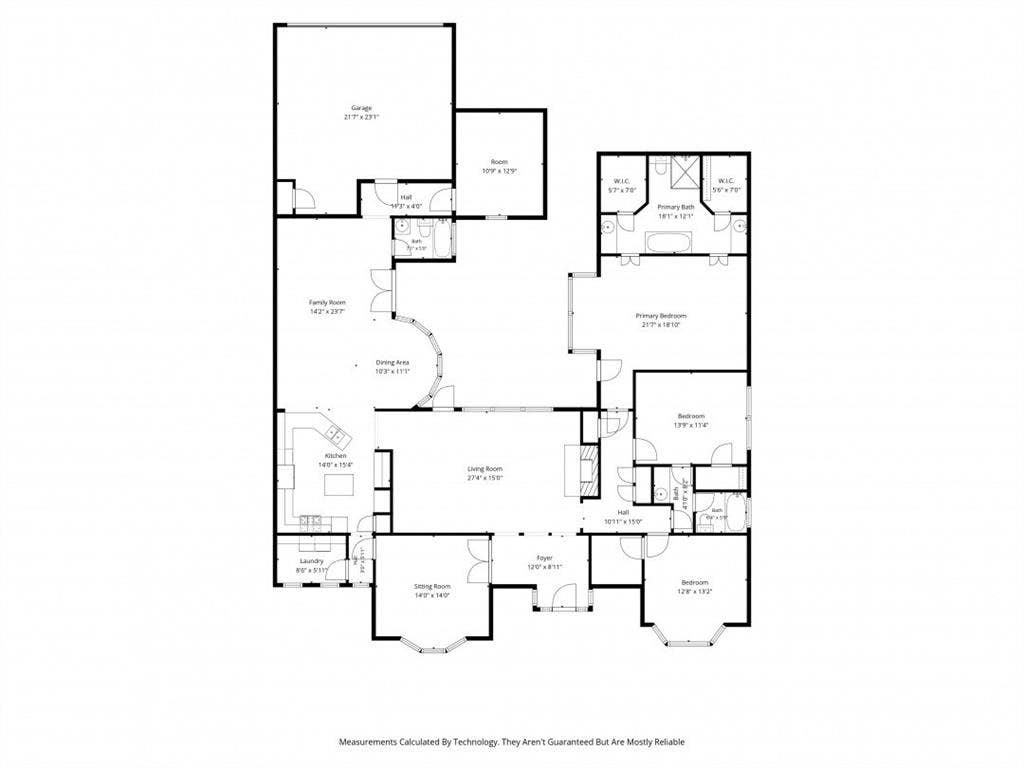
Welcome to 3806 Timberlake Drive, a home bursting with character, charm, and potential in the heart of Plano! Featuring 4 bedrooms, 2.5 bathrooms, two spacious living areas, and a dedicated office, this home offers a versatile floor plan with plenty of room to make it your own. Step inside to discover original herringbone wood flooring, stunning exposed wood beams, vaulted ceilings, charming arched doorways, and a cozy fireplace that create a warm, inviting atmosphere. The spacious kitchen offers abundant cabinetry and opens to an additional living area, while the private backyard courtyard provides a charming space to relax or entertain. Full of distinctive architectural details and endless possibilities, this home is ready for its next chapter!
| Listing Id: | 21387015 |
|---|---|
| List Price: | $549,000 |
| Property Type: | Residential |
| Property Sub Type: | Single Family Residence |
| Status: | Active |
| Bedrooms Total: | 4 |
| Bathrooms Full: | 2 |
| Bathrooms Half: | 1 |
| Living Area: | 2,655 |
| Unexempt Taxes: | $9,335 |
| Lot Size Square Feet: | 13,068.0000 |
| Lot Size Acres: | 0.3 |
| Architectural Style: | Traditional |
| Waterfront?: | No |
| City: | Plano |
| County Or Parish: | Collin |
| Subdivision Name: | Hunters Glen Two |
| Postal Code: | 75023 |
| Year Built: | 1977 |
| Accessibility Features Yn: | No |
| Appliances: | Dishwasher,Disposal,Microwave,Trash Compactor |
| Association Type: | None |
| Attached Garage?: | Yes |
| Basement Yn: | No |
| Bathrooms Total Decimal: | 2.10 |
| Bathrooms Total Integer: | 3 |
| Construction Materials: | Brick |
| Cooling: | Ceiling Fan(s), Central Air, Gas |
| Covered Spaces: | 2 |
| Directions: | See GPS |
| Elementary School: | Hughston |
| Elementary School Name: | Hughston |
| Fireplace Features: | Brick, Family Room, Gas |
| Fireplaces Total: | 1 |
| Flooring: | Vinyl, Wood |
| Garage Spaces: | 2 |
| Garage?: | Yes |
| Heating: | Fireplace(s), Natural Gas |
| Interior Features: | Decorative Lighting, Eat-in Kitchen, High Speed Internet Available, Kitchen Island, Natural Woodwork, Paneling, Walk-In Closet(s) |
| Laundry Features: | Dryer Hookup, Washer Hookup |
| Levels: | One |
| Listing Terms: | Cash, Conventional, FHA, VA Loan |
| Room Count: | 2 |
| Lot Size: | Less Than .5 Acre (not Zero) |
| Lot Size Area: | 0.3000 |
| Lot Size Units: | Acres |
| Middle School Name: | Haggard |
| Multi Parcel ID: | No |
| Municipal Utility District?: | No |
| Number Of Dining Areas: | 2 |
| Number Of Living Areas: | 2 |
| Number Of Parking Spaces: | 2 |
| Parking Features: | Alley Access |
| Patio And Porch Features: | Rear Porch |
| Pool?: | No |
| Possession: | 30-60 Days, Closing/Funding, Negotiable |
| Postal Code Plus 4: | 7727 |
| Property Attached?: | No |
| Roof: | Composition |
| School District: | Plano ISD |
| Security Features: | Carbon Monoxide Detector(s), Fire Alarm |
| Senior High School Name: | Plano Senior |
| Smart Home Features Appor Pass Y: | 0 |
| Special Taxing Entities: | 0 |
| Structural Style: | Single Detached |
| Transaction Type: | For Sale |
| Utilities: | City Sewer, City Water |
| Will Subdivide: | No |
| Year Built Details: | Preowned |
Listing Courtesy of: Monument Realty
Listing Agent: Alexandra Selders
214-532-3079
Mortgage Calculator
All listings featuring the  icon are provided courtesy of North Texas Real Estate Information Systems, Inc. (NTREIS), Copyright 2026. All rights reserved.
All information is believed accurate but not guaranteed. The properties displayed may not be all of the properties available through the IDX Program. Any use of this site other than by potential buyers or sellers is strictly prohibited.
North Texas Real Estate Information Systems, Inc. data last updated on October 10, 2026 03:00 AM - CT
Property Last Updated: October 10, 2026 03:00 AM - CT
