3802 Wendy Oaks Drive
Temple, TX 76502
$354,900
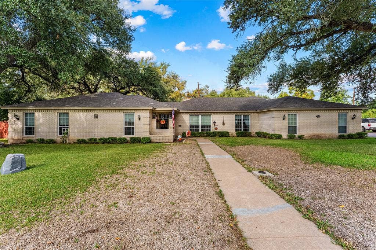
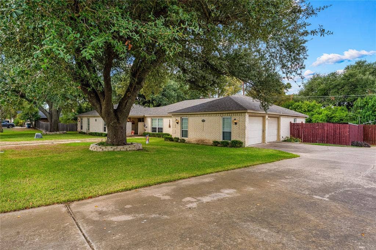
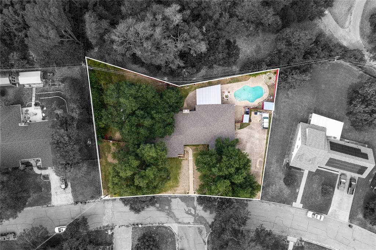
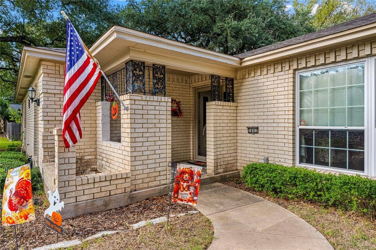
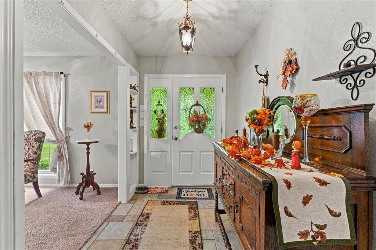
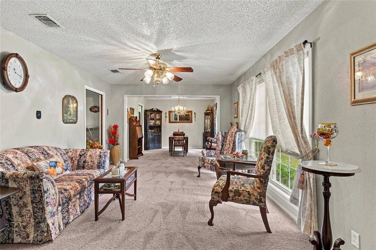
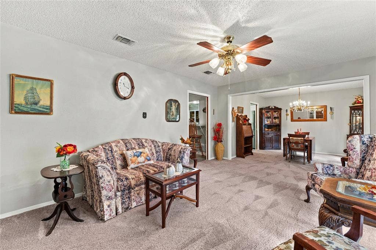
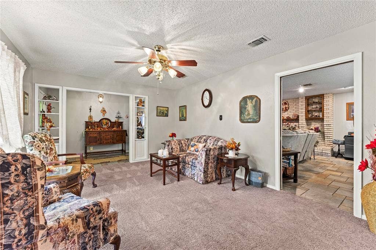
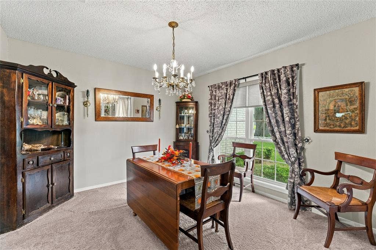
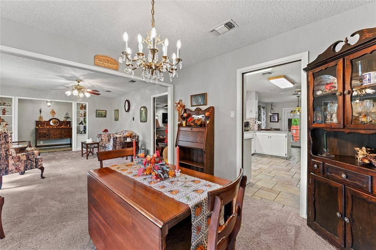
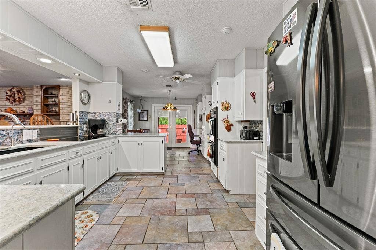
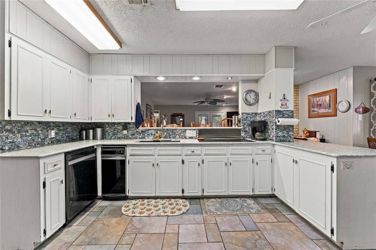
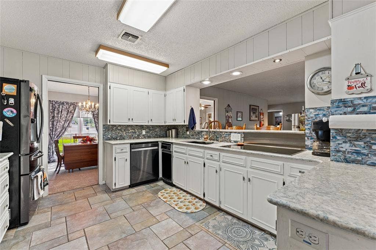
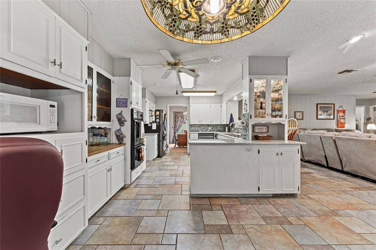
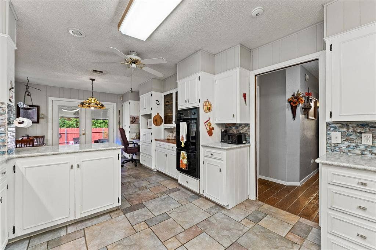
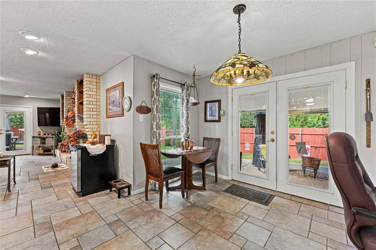
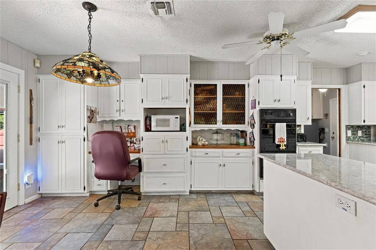
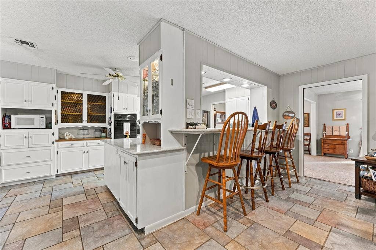
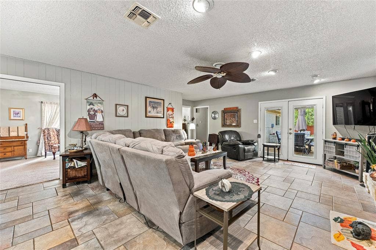
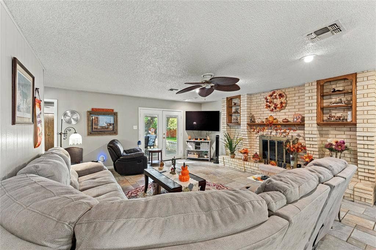
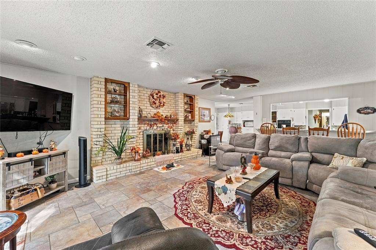
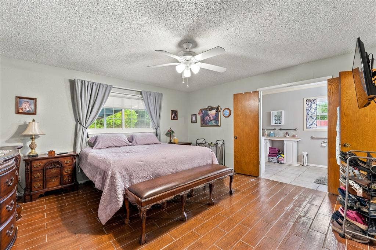
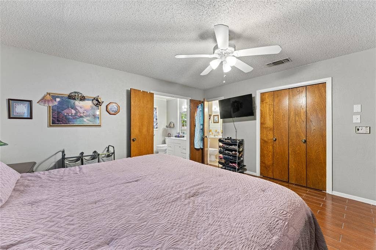
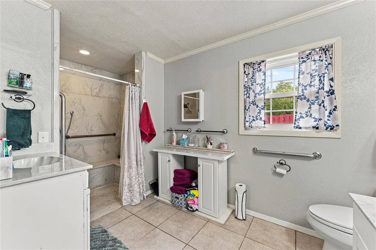
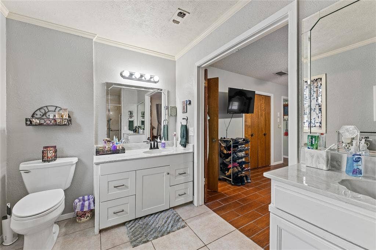
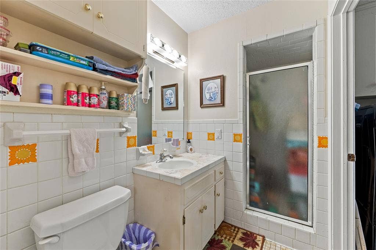
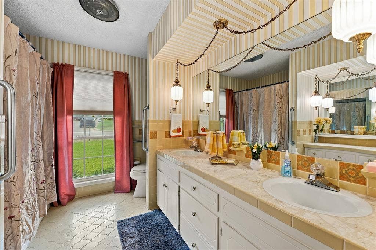
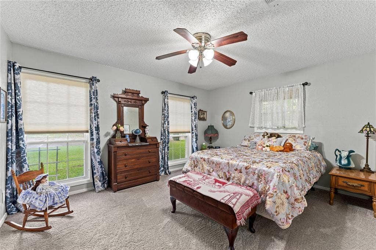
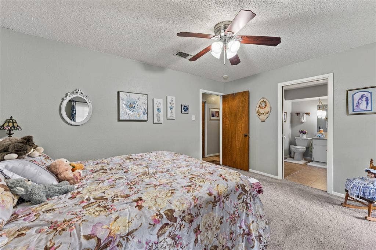
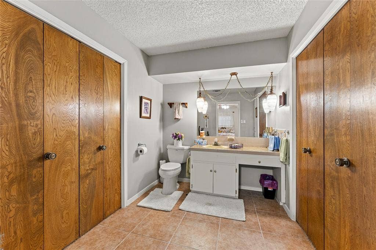
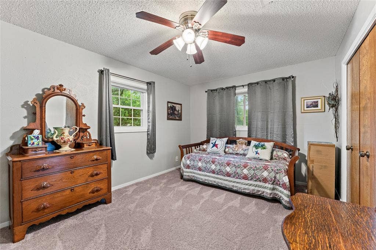
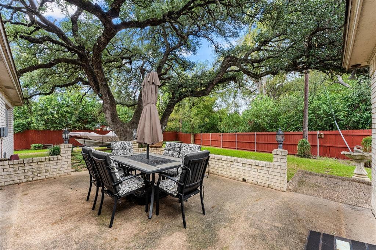
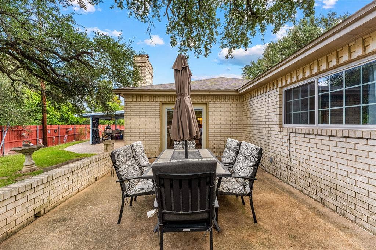
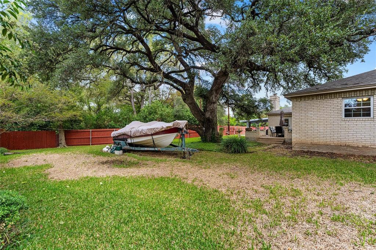
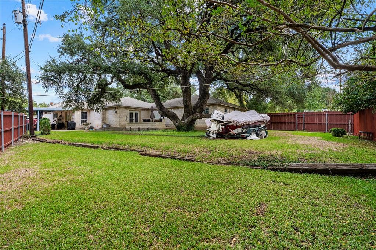
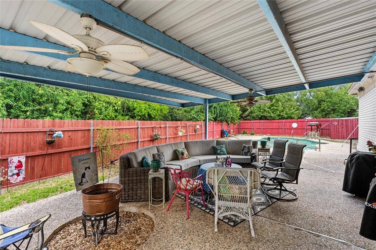
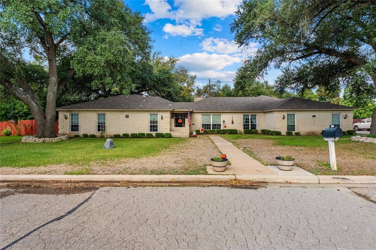
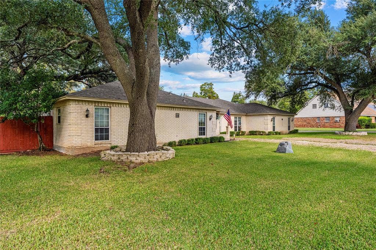
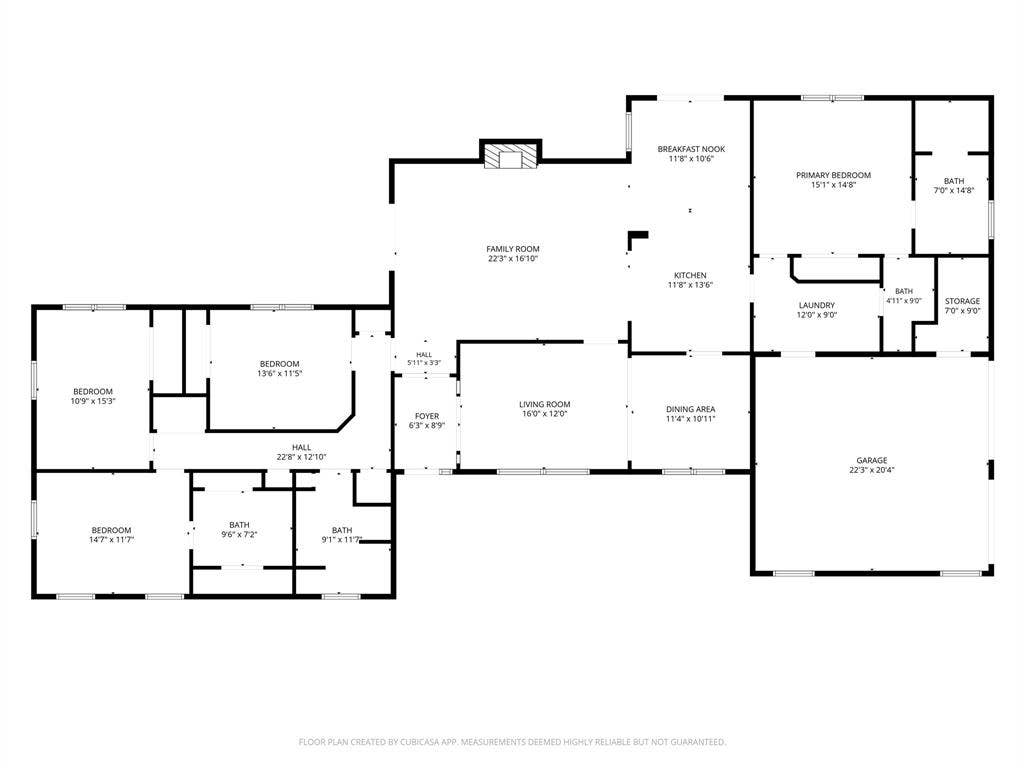
Looking for a home with room to entertain both inside and out? This 4-bedroom, 3.5-bath home sits on a beautiful .43-acre lot shaded by mature trees, just minutes from Baylor Scott & White, shopping, and dining. Inside, you'll find two living areas, two dining areas, a split-bedroom floor plan, and an abundance of closet space and built-ins. Several updates have been made, including a roof replaced approximately one year ago, and the home also features a whole-home water softener. The backyard is where this property really shines! Enjoy summer days by the in-ground swimming pool, relax under the covered patio, or host friends and family with plenty of room for outdoor entertaining. Mature trees add character and shade, while the sprinkler system helps with lawn maintenance. With a great combination of indoor and outdoor living spaces and a convenient Temple location, this home is ready for you to make it your own!
| Listing Id: | 21412669 |
|---|---|
| List Price: | $354,900 |
| Property Type: | Residential |
| Property Sub Type: | Single Family Residence |
| Status: | Active |
| Bedrooms Total: | 4 |
| Bathrooms Full: | 3 |
| Bathrooms Half: | 1 |
| Living Area: | 2,623 |
| Unexempt Taxes: | $7,668 |
| Lot Size Square Feet: | 18,033.8400 |
| Lot Size Acres: | 0.414 |
| Waterfront?: | No |
| City: | Temple |
| County Or Parish: | Bell |
| Subdivision Name: | Wendy Oaks |
| Postal Code: | 76502 |
| Year Built: | 1972 |
| Accessibility Features: | Accessible Grip |
| Accessibility Features Yn: | Yes |
| Appliances: | Dishwasher,Disposal,Electric Oven |
| Association Type: | None |
| Attached Garage?: | Yes |
| Basement Yn: | No |
| Bathrooms Total Decimal: | 3.10 |
| Bathrooms Total Integer: | 4 |
| Consent for Visitors to Record: | None |
| Cooling: | Central Air, Electric |
| Covered Spaces: | 2 |
| Directions: | From I-35, take Exit 294B toward TX-93 6th Avenue. Follow FM 93 to S. 31st Street, turn onto Canyon Creek Drive, then left onto Linwood Road. Continue to Wendy Oaks Drive and follow to 3802 Wendy Oaks Drive. |
| Elementary School: | Thornton |
| Elementary School Name: | Thornton |
| Fencing: | Fenced, Privacy |
| Fireplace Features: | Insert |
| Fireplaces Total: | 1 |
| Flooring: | Carpet, Tile |
| Foundation Details: | Slab |
| Garage Spaces: | 1 |
| Garage?: | Yes |
| Green Landscaping: | Native Landscape |
| Heating: | Central, Electric |
| High School Name: | Temple |
| Interior Features: | Decorative Lighting, Granite Counters, Natural Woodwork, Tile Counters |
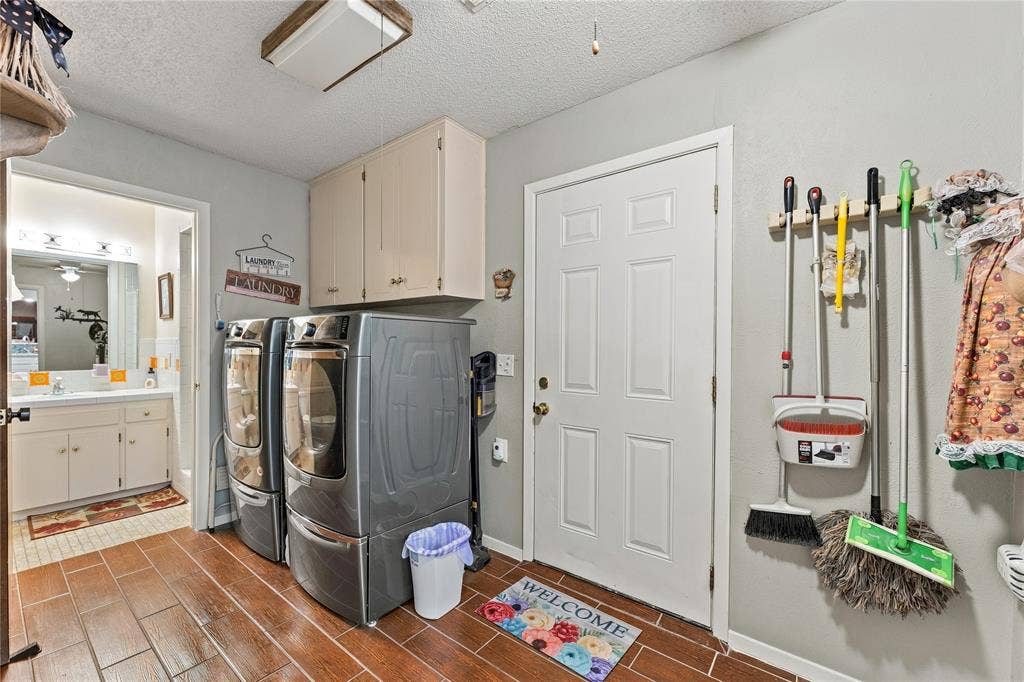
| Laundry Features: | Utility Room, Dryer Hookup, Washer Hookup |
| Levels: | One |
| Listing Terms: | Cash, Conventional, FHA, VA Loan |
| Room Count: | 3 |
| Lot Size: | Less Than .5 Acre (not Zero) |
| Lot Size Area: | 0.4140 |
| Lot Size Units: | Acres |
| Middle School Name: | Lamar |
| Multi Parcel ID: | No |
| Municipal Utility District?: | No |
| Notice Surveillance Devices Pres: | None |
| Number Of Dining Areas: | 2 |
| Number Of Living Areas: | 2 |
| Number Of Parking Spaces: | 1 |
| Other Equipment: | Other |
| Parking Features: | Driveway |
| Patio And Porch Features: | Covered |
| Pool Features: | Heated, In Ground |
| Pool?: | Yes |
| Possession: | Closing/Funding |
| Postal Code Plus 4: | 2862 |
| Property Attached?: | No |
| Roof: | Asphalt, Shingle |
| School District: | Temple ISD |
| Smart Home Features Appor Pass Y: | 0 |
| Structural Style: | Single Detached |
| Transaction Type: | For Sale |
| Utilities: | City Sewer, City Water |
| Will Subdivide: | No |
Listing Courtesy of: Real Broker, LLC
Listing Agent: Kristen Webre
254-707-3182
Mortgage Calculator
All listings featuring the  icon are provided courtesy of North Texas Real Estate Information Systems, Inc. (NTREIS), Copyright 2026. All rights reserved.
All information is believed accurate but not guaranteed. The properties displayed may not be all of the properties available through the IDX Program. Any use of this site other than by potential buyers or sellers is strictly prohibited.
North Texas Real Estate Information Systems, Inc. data last updated on October 16, 2026 03:06 AM - CT
Property Last Updated: October 16, 2026 03:06 AM - CT
