3801 Suffolk Lane
Plano, TX 75023
$360,000
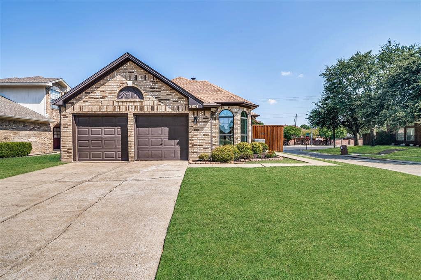
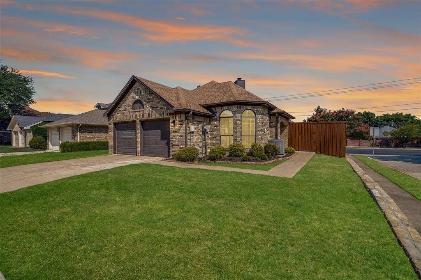
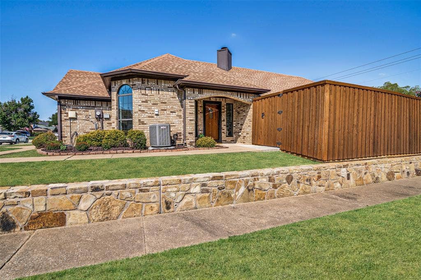
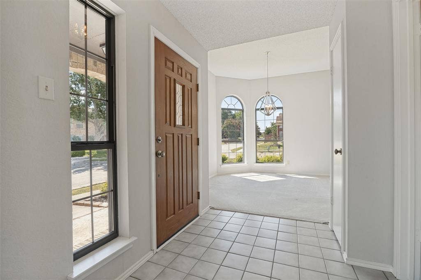
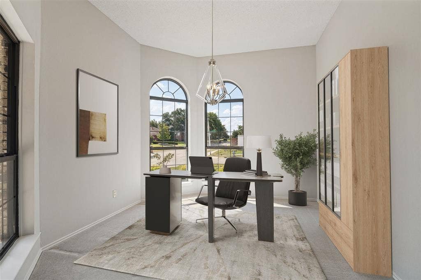
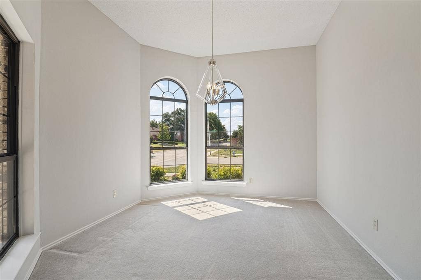
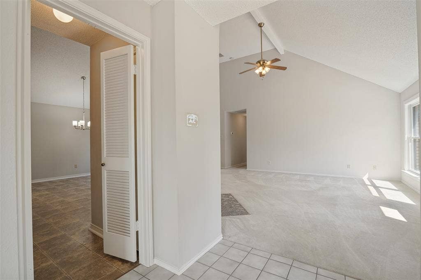
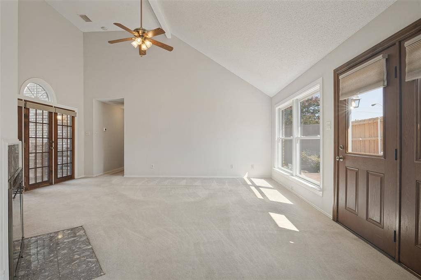
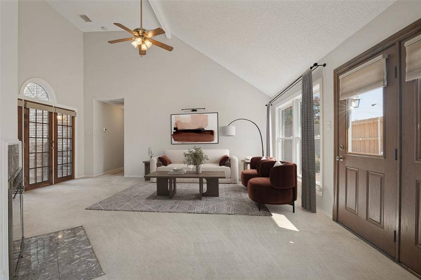
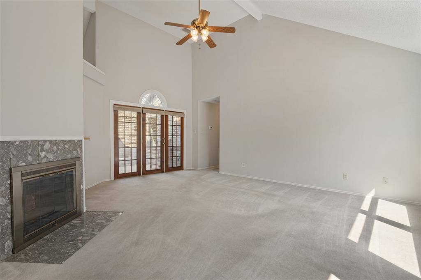
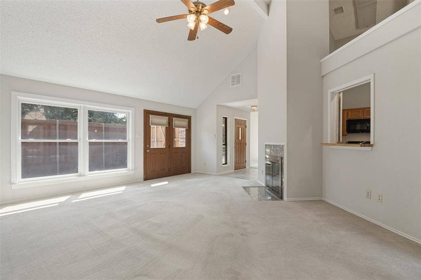
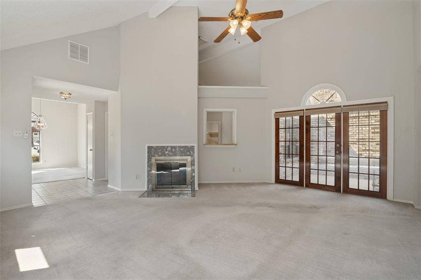
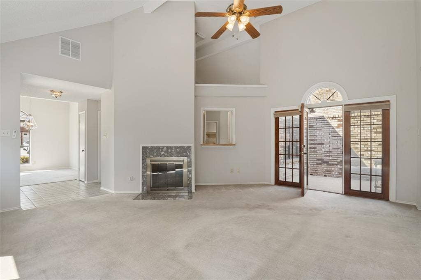
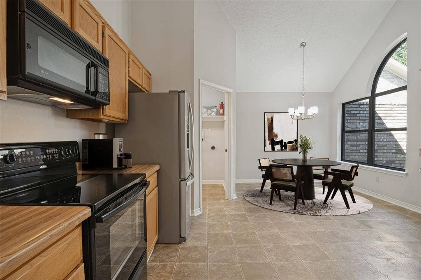
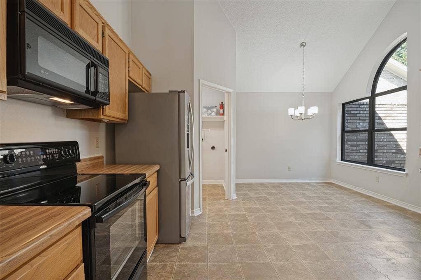
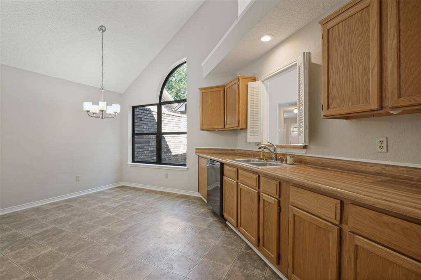
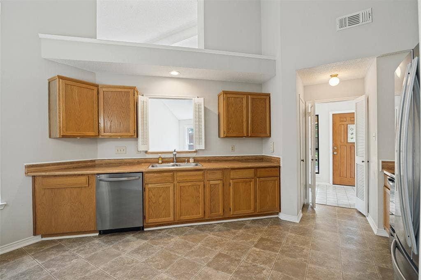
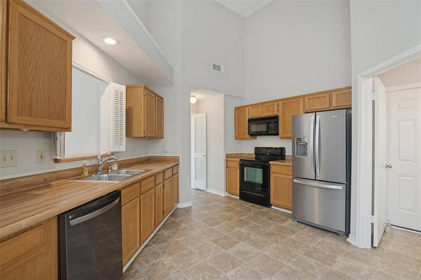
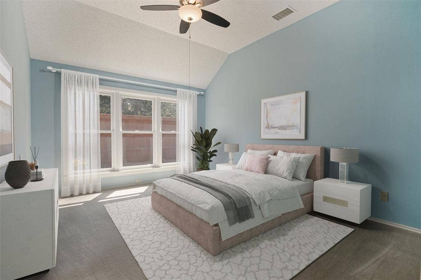
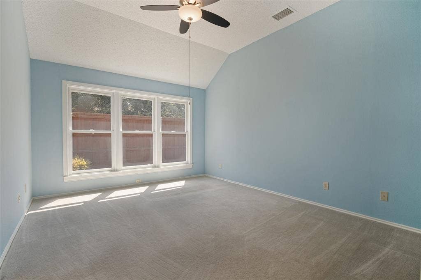
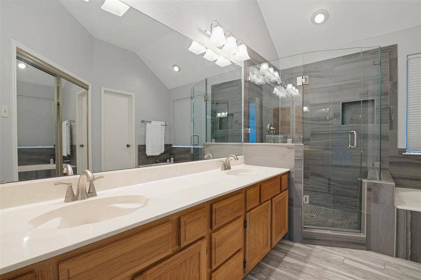
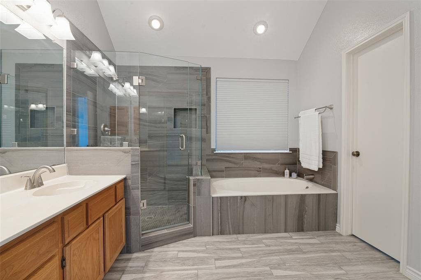
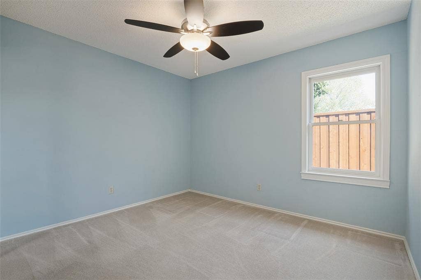
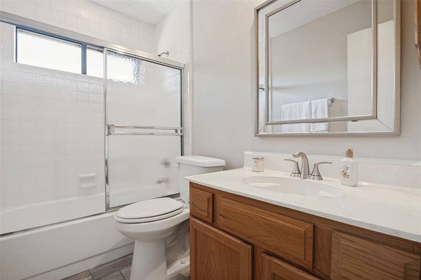
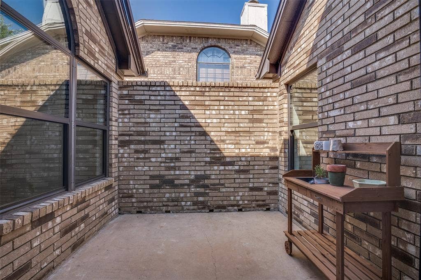
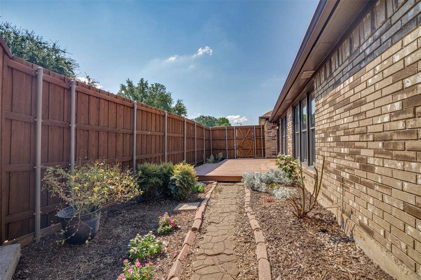
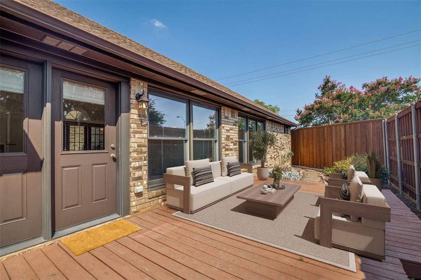
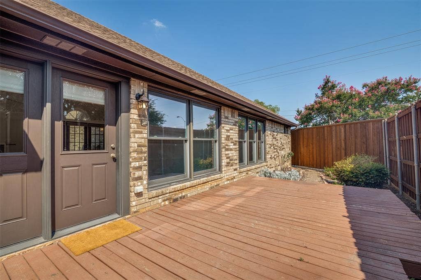
Rare original owner! WHAT WE LOVE: This single-story home offers a low-maintenance lifestyle, convenient to HEB, Trader Joes, Whole Foods, Legacy West, and a wide variety of other shopping and entertainment venues. Feeds to award-winning West Plano schools. Soaring ceilings, low maintenance yard, gorgeous natural light throughout, two charming patios perfect for entertaining or just enjoying your morning coffee. Features a large eat-in kitchen, separate formal dining which can flex to a home office space. Windows have been replaced throughout for energy efficiency, newer HVAC, roof and water heater have been replaced within the past 5-6 years per seller.
| Listing Id: | 21397508 |
|---|---|
| List Price: | $360,000 |
| Property Type: | Residential |
| Property Sub Type: | Single Family Residence |
| Status: | Active Option Contract |
| Bedrooms Total: | 3 |
| Bathrooms Full: | 2 |
| Living Area: | 1,604 |
| Association Fee: | $300 |
| Unexempt Taxes: | $6,196 |
| Lot Size Square Feet: | 4,791.6000 |
| Lot Size Acres: | 0.11 |
| Architectural Style: | Traditional |
| Waterfront?: | No |
| City: | Plano |
| County Or Parish: | Collin |
| Subdivision Name: | Heatherwood Add Ph II |
| Postal Code: | 75023 |
| Year Built: | 1988 |
| Accessibility Features Yn: | No |
| Accessory Unit?: | No |
| Appliances: | Dishwasher,Disposal,Electric Range,Refrigerator |
| Association Fee Frequency: | Annually |
| Association Fee Includes: | Maintenance Grounds, Management Fees |
| Association Type: | Mandatory |
| Attached Garage?: | Yes |
| Basement Yn: | No |
| Bathrooms Total Decimal: | 2.00 |
| Bathrooms Total Integer: | 2 |
| Consent for Visitors to Record: | Video |
| Construction Materials: | Brick |
| Cooling: | Ceiling Fan(s), Central Air |
| Covered Spaces: | 2 |
| Directions: | From Coit, turn right on Legacy. Right on Council. Right on to Suffolk. Home is on the right. |
| Easements: | Utilities |
| Elementary School: | Gulledge |
| Elementary School Name: | Gulledge |
| Fencing: | Back Yard, Full, High Fence, Wood |
| Fireplace Features: | Living Room |
| Fireplaces Total: | 1 |
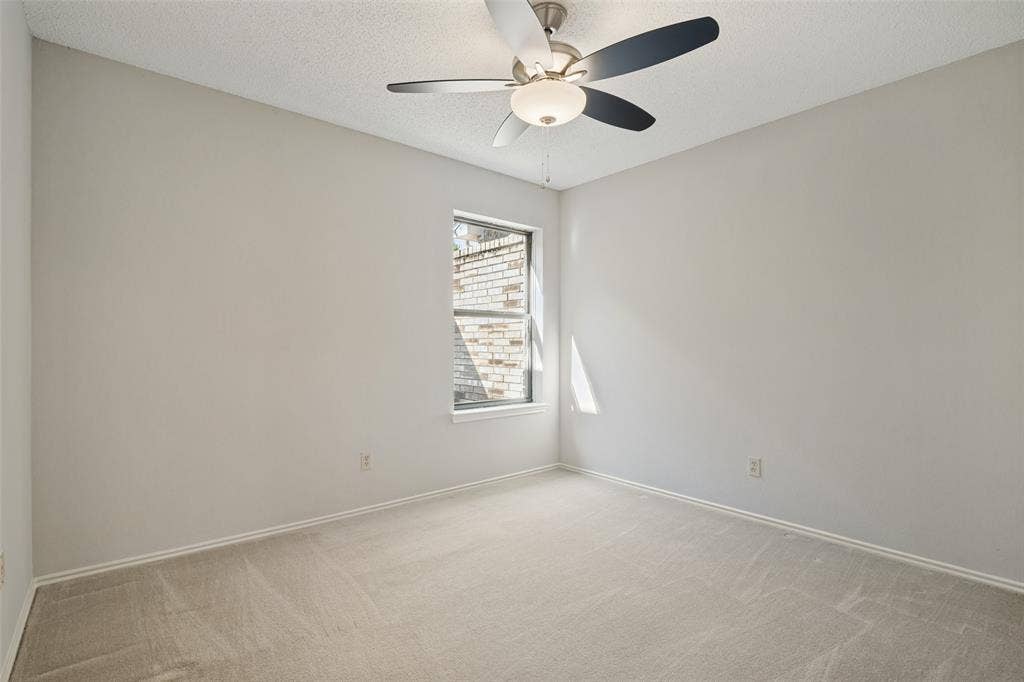
| Flooring: | Carpet, Ceramic Tile, Linoleum |
| Foundation Details: | Slab |
| Garage Spaces: | 2 |
| Garage?: | Yes |
| Heating: | Central |
| High School Name: | Jasper |
| Hoa Management Company: | RealManage |
| Hoa Management Company Phone: | 866-473-2573 |
| Interior Features: | Cable TV Available, Chandelier, Decorative Lighting, Double Vanity, Eat-in Kitchen, High Speed Internet Available, Pantry, Vaulted Ceiling(s), Walk-In Closet(s) |
| Levels: | One |
| Room Count: | 7 |
| Lot Size: | Less Than .5 Acre (not Zero) |
| Lot Size Area: | 0.1100 |
| Lot Size Units: | Acres |
| Middle School Name: | Robinson |
| Multi Parcel ID: | No |
| Municipal Utility District?: | No |
| Notice Surveillance Devices Pres: | None |
| Number Of Dining Areas: | 2 |
| Number Of Living Areas: | 1 |
| Number Of Parking Spaces: | 2 |
| Parking Features: | Garage Door Opener, Garage Faces Front |
| Pool?: | No |
| Possession: | Closing/Funding |
| Postal Code Plus 4: | 1052 |
| Property Attached?: | No |
| Roof: | Composition |
| School District: | Plano ISD |
| Senior High School Name: | Plano West |
| Smart Home Features Appor Pass Y: | 0 |
| Structural Style: | Single Detached |
| Transaction Type: | For Sale |
| Utilities: | Cable Available, City Sewer, City Water, Curbs, Individual Water Meter, Sidewalk, Underground Utilities |
| Will Subdivide: | No |
| Year Built Details: | Preowned |
Listing Courtesy of: United Real Estate
Listing Agent: Andrea Brooks
469-450-1326
Mortgage Calculator
All listings featuring the  icon are provided courtesy of North Texas Real Estate Information Systems, Inc. (NTREIS), Copyright 2026. All rights reserved.
All information is believed accurate but not guaranteed. The properties displayed may not be all of the properties available through the IDX Program. Any use of this site other than by potential buyers or sellers is strictly prohibited.
North Texas Real Estate Information Systems, Inc. data last updated on October 08, 2026 05:55 PM - CT
Property Last Updated: October 08, 2026 05:55 PM - CT
