3801 Kite Meadow Drive
Plano, TX 75074
$679,000
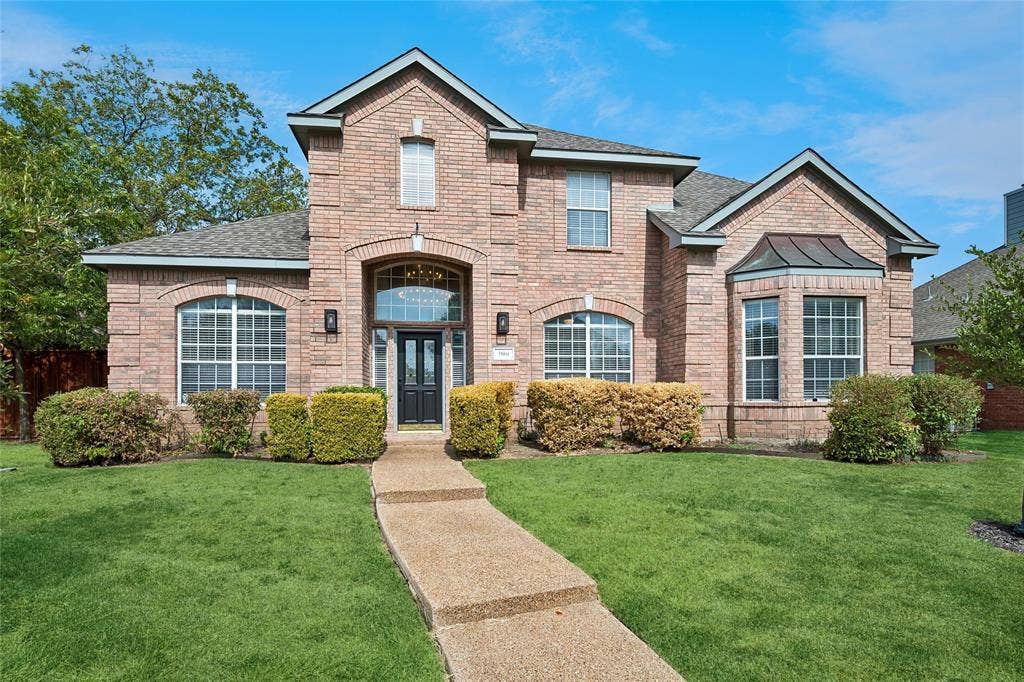
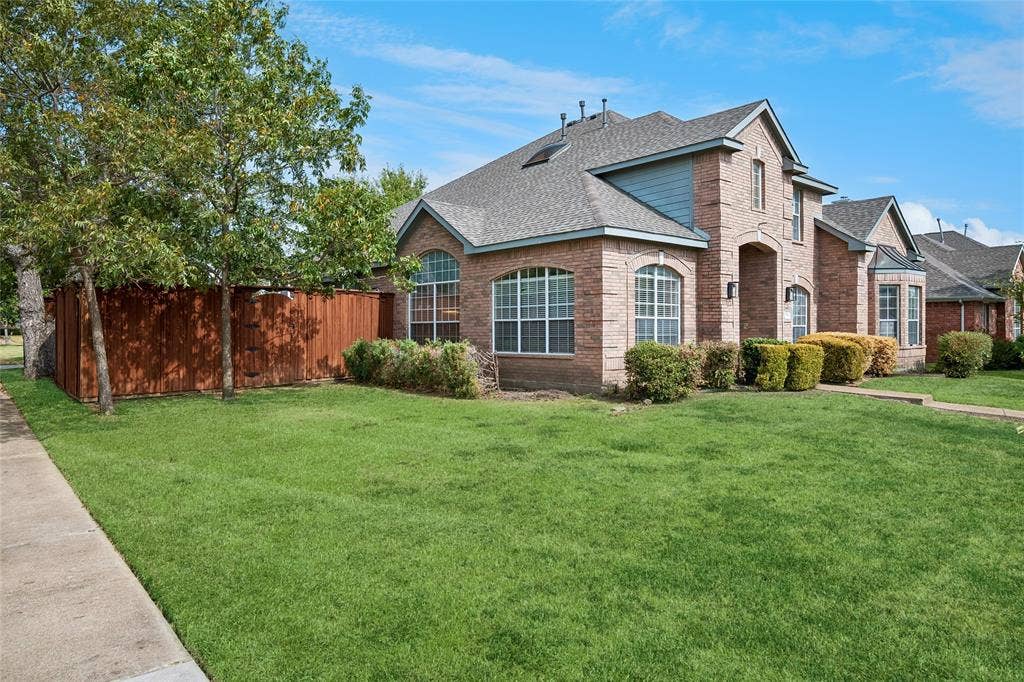
Plano beauty! This home is located in the #1 recently recognized CITY in TEXAS and #4 in COUNTRY. Located in the sought out community of Stoney Hollow.
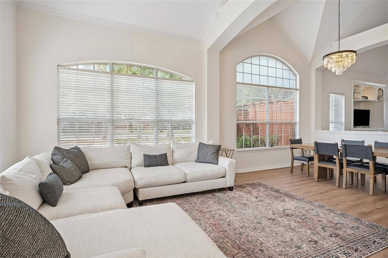
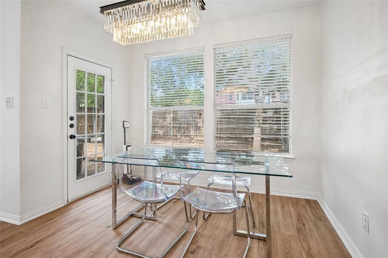
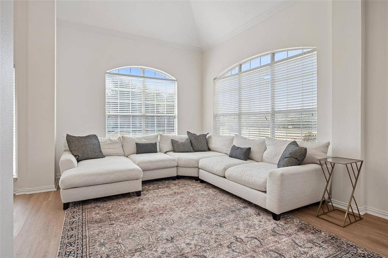
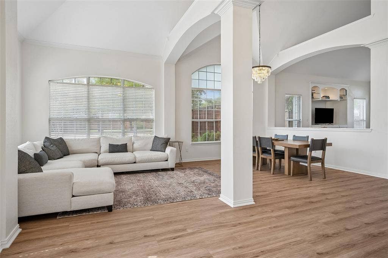
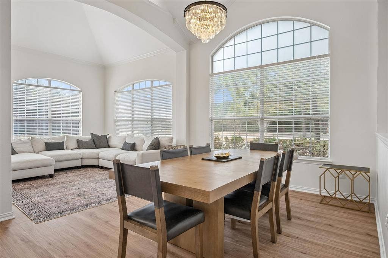
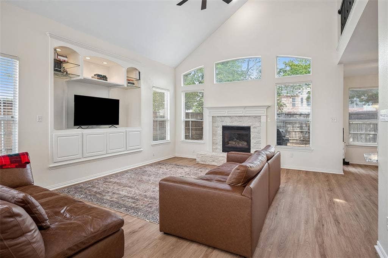
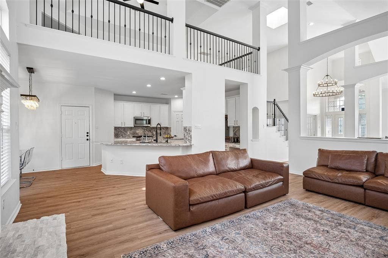
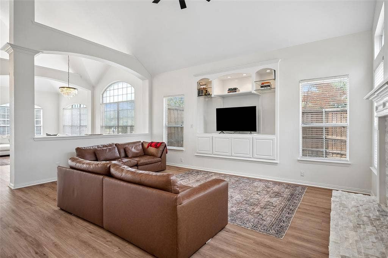
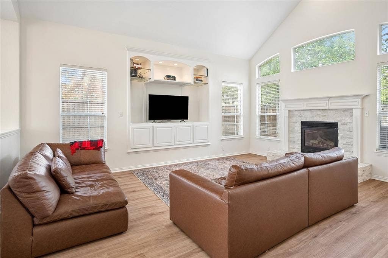
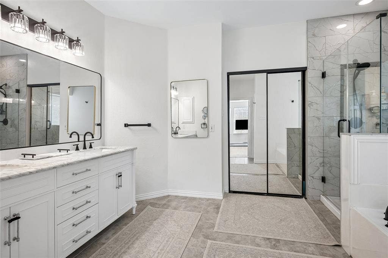
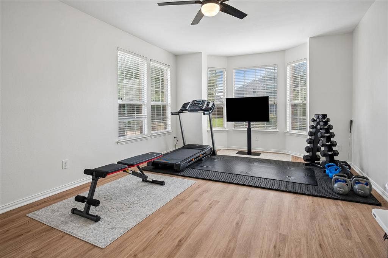
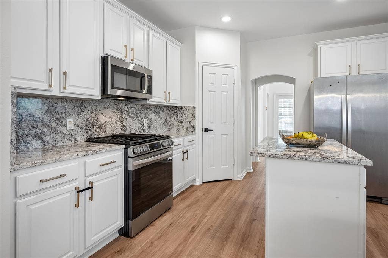
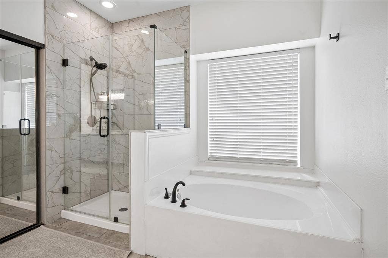
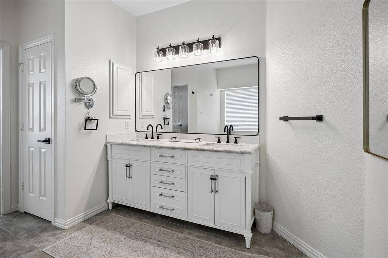
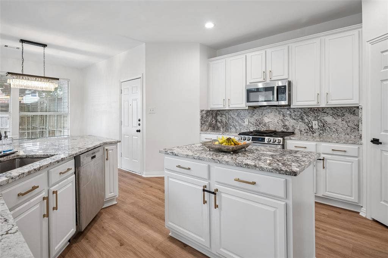
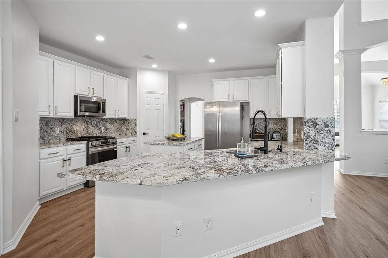
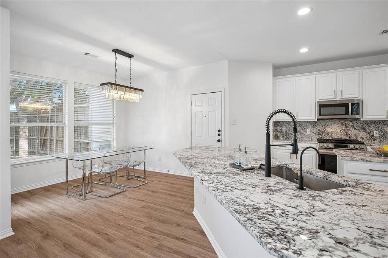
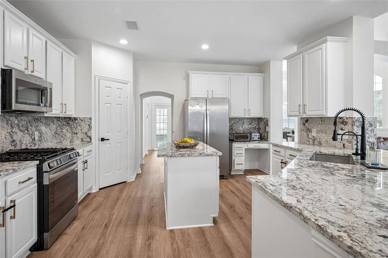
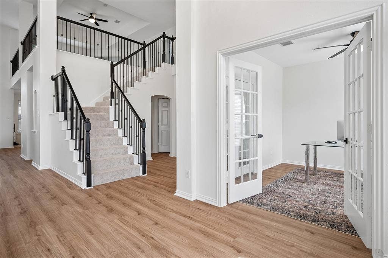
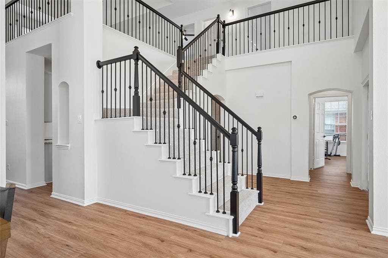
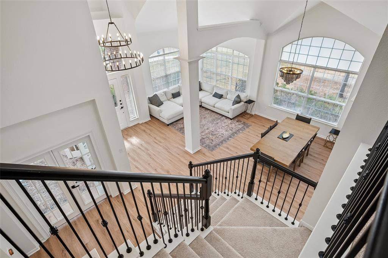
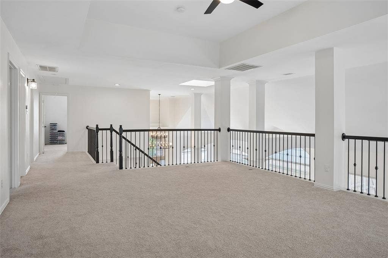
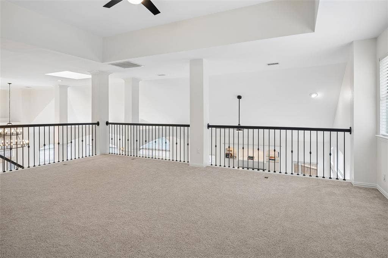
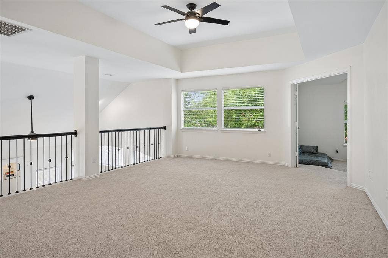
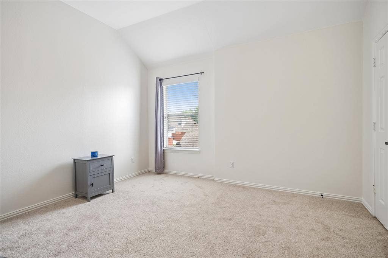
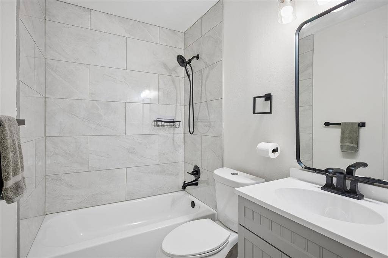
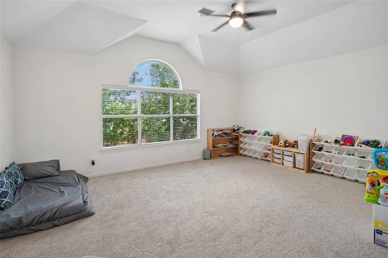
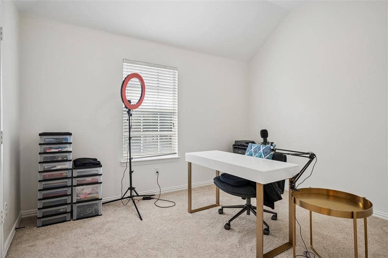
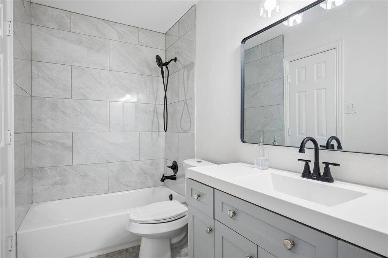
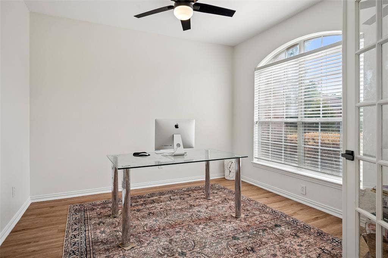
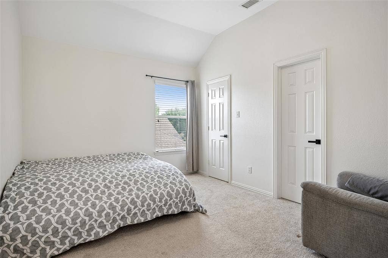
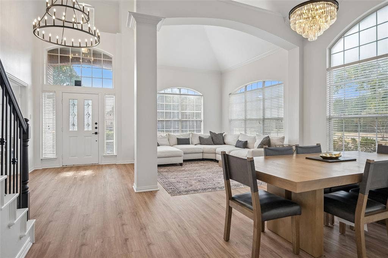
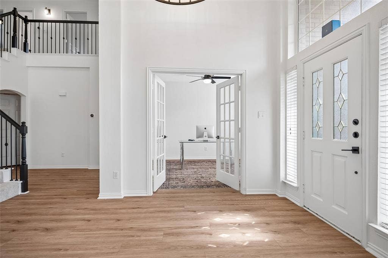
Must see inside to appreciate the stunning updates seller has done. New roof, flooring, countertops, paint, appliances, light fixtures to name a few. This home features a spacious formal living dining area, vaulted ceilings. Near the entrance is 2 door story with French doors. The large primary bedroom is located downstairs with walk-in closets (currently workout room). The upstart has oversized loft withe an additional media-play room. Imagine living in the DFW area close to highways shopping, dining, and many other amenities and events this are has to offer. Please note yard needs some work and there may be concessions available for yard and windows.
| Listing Id: | 21394803 |
|---|---|
| List Price: | $679,000 |
| Property Type: | Residential |
| Property Sub Type: | Single Family Residence |
| Status: | Active |
| Bedrooms Total: | 4 |
| Bathrooms Full: | 3 |
| Bathrooms Half: | 1 |
| Living Area: | 3,636 |
| Association Fee: | $530 |
| Unexempt Taxes: | $9,190 |
| Lot Size Square Feet: | 10,018.8000 |
| Lot Size Acres: | 0.23 |
| Architectural Style: | Traditional |
| Waterfront?: | No |
| City: | Plano |
| County Or Parish: | Collin |
| Subdivision Name: | Stoney Hollow Ph Three |
| Postal Code: | 75074 |
| Year Built: | 1999 |
| Accessibility Features Yn: | No |
| Appliances: | Dishwasher,Disposal,Gas Cooktop,Plumbed For Gas in Kitchen |
| Association Fee Frequency: | Annually |
| Association Fee Includes: | Management Fees |
| Association Type: | Mandatory |
| Attached Garage?: | Yes |
| Basement Yn: | No |
| Bathrooms Total Decimal: | 3.10 |
| Bathrooms Total Integer: | 4 |
| Construction Materials: | Brick |
| Covered Spaces: | 2 |
| Directions: | HIGHWAY 76 PARKER EXIT 2.7 TURN RIGHT ON MORTON VALE RD. THEN 200 FT TO ROCK TRAIL THEN 800 FT ON LEFT |
| Elementary School: | Hickey |
| Elementary School Name: | Hickey |
| Exclusions: | FRIDGE WASHER AND DRYER |
| Fireplace Features: | Den |
| Fireplaces Total: | 1 |
| Flooring: | Engineered Wood |
| Foundation Details: | Slab |
| Garage Spaces: | 2 |
| Garage?: | Yes |
| High School Name: | Williams |
| Hoa Management Company: | Stoney Hollow Residential Association |
| Hoa Management Company Phone: | 972-402-5282 |
| Interior Features: | Cable TV Available, Chandelier, Decorative Lighting, Kitchen Island, Loft, Walk-In Closet(s) |
| Laundry Features: | Gas Dryer Hookup, Utility Room |
| Levels: | Two |
| Listing Terms: | Cash, Conventional |
| Room Count: | 12 |
| Lot Size: | Less Than .5 Acre (not Zero) |
| Lot Size Area: | 0.2300 |
| Lot Size Units: | Acres |
| Middle School Name: | Bowman |
| Multi Parcel ID: | No |
| Municipal Utility District?: | No |
| Number Of Dining Areas: | 2 |
| Number Of Living Areas: | 4 |
| Number Of Parking Spaces: | 2 |
| Parking Features: | Garage Faces Rear |
| Pool?: | No |
| Possession: | Closing/Funding |
| Postal Code Plus 4: | 7755 |
| Property Attached?: | Yes |
| Roof: | Composition |
| School District: | Plano ISD |
| Senior Community Yn: | No |
| Smart Home Features Appor Pass Y: | 0 |
| Structural Style: | Single Detached |
| Transaction Type: | For Sale |
| Utilities: | City Sewer, City Water |
| Will Subdivide: | No |
Listing Courtesy of: Coldwell Banker Realty
Listing Agent: Shelly Hammond
817-329-9005
Mortgage Calculator
All listings featuring the  icon are provided courtesy of North Texas Real Estate Information Systems, Inc. (NTREIS), Copyright 2026. All rights reserved.
All information is believed accurate but not guaranteed. The properties displayed may not be all of the properties available through the IDX Program. Any use of this site other than by potential buyers or sellers is strictly prohibited.
North Texas Real Estate Information Systems, Inc. data last updated on October 08, 2026 05:05 PM - CT
Property Last Updated: October 08, 2026 05:05 PM - CT
