3777 County Road 1101
Celeste, TX 75423
$350,000
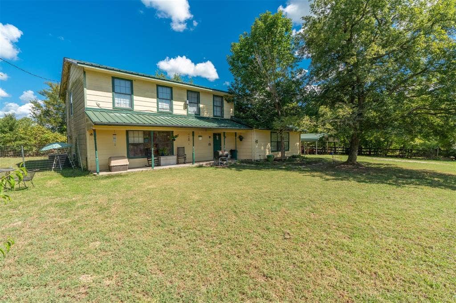
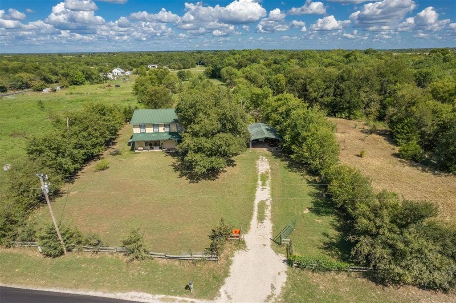
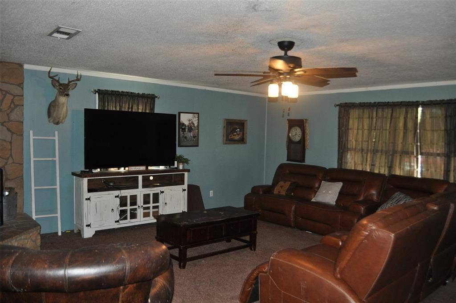
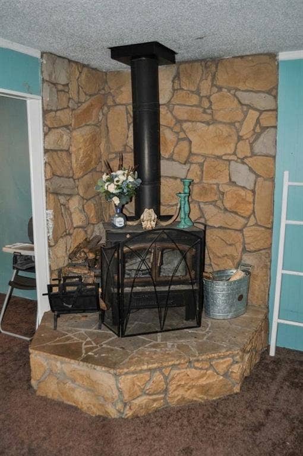
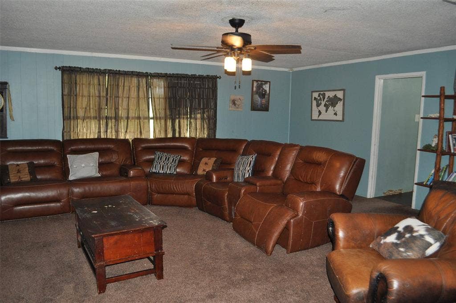
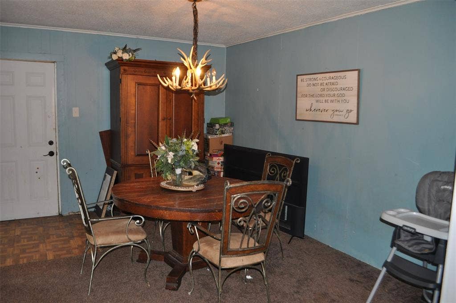
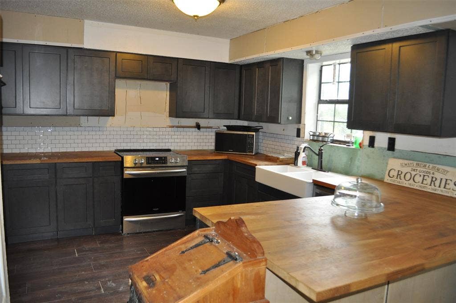
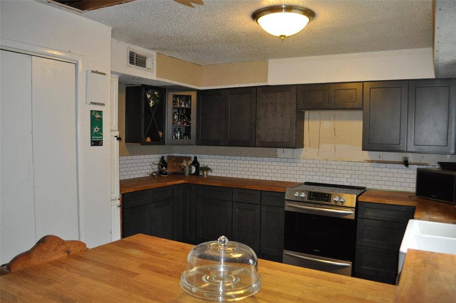
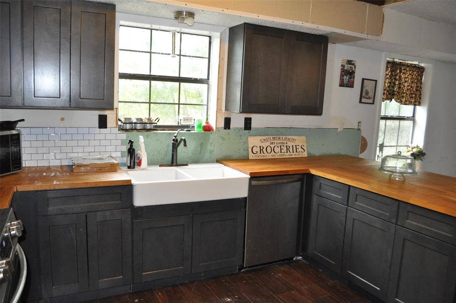
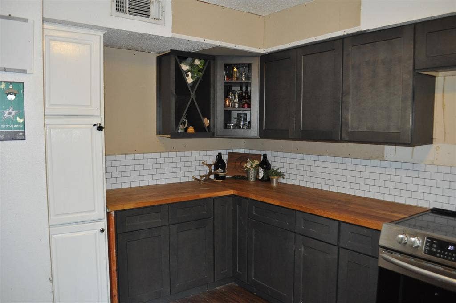
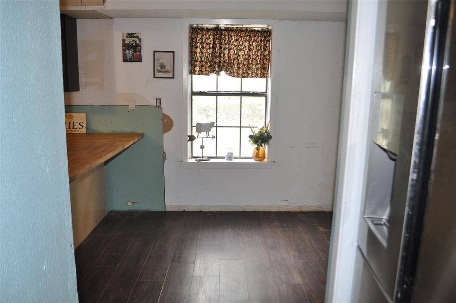
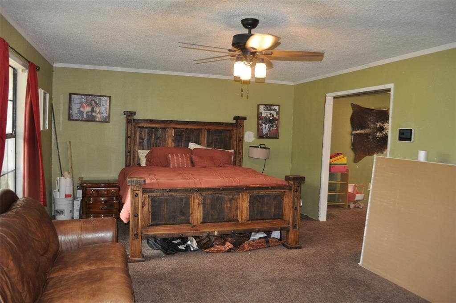
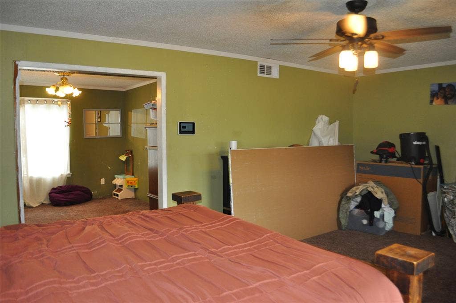
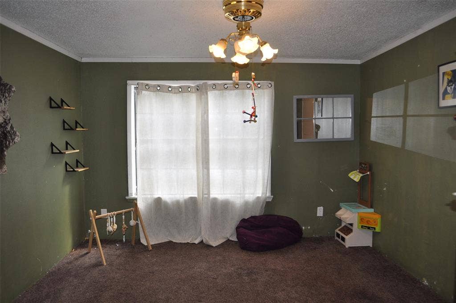
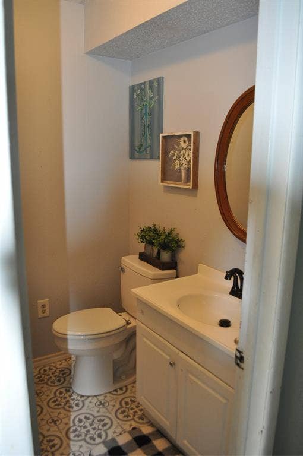
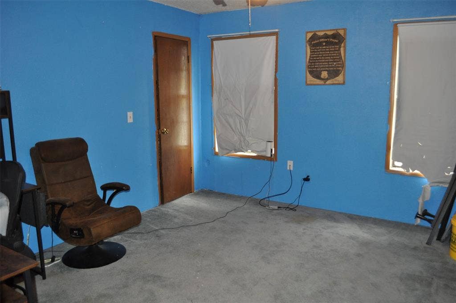
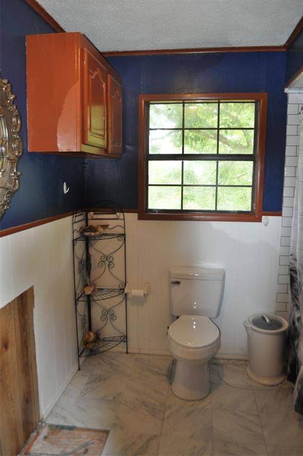
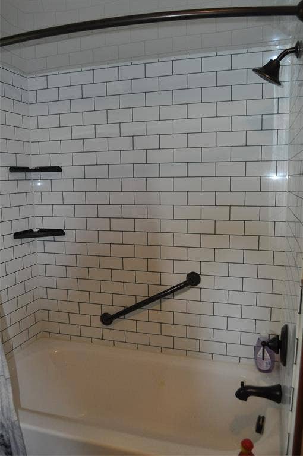
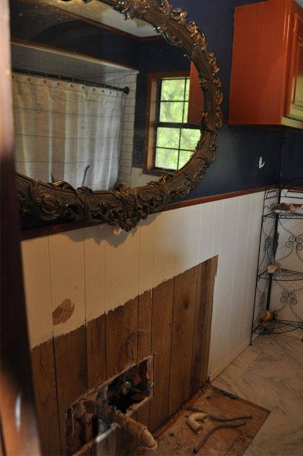
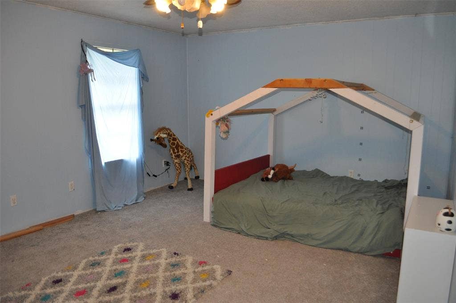
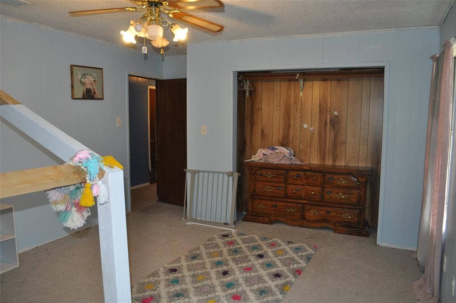
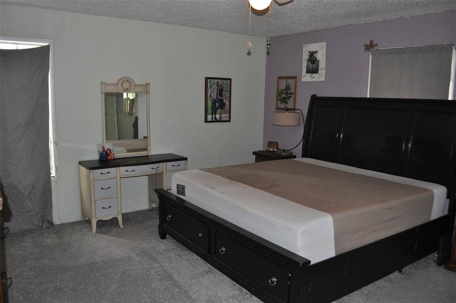
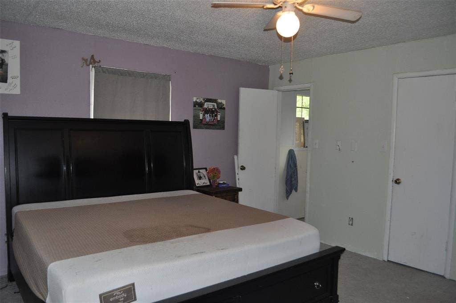
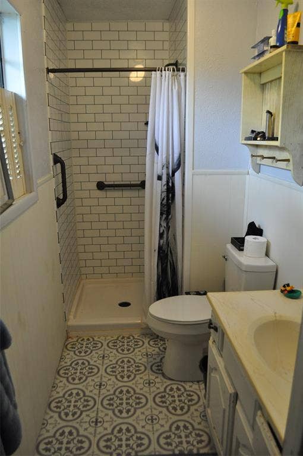
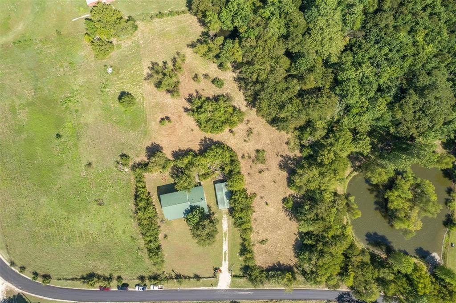
Peaceful country living on 2.38 acres! This spacious 3-bedroom, 2.5-bath home offers a wood-burning fireplace in the large living room, perfect for fall and winter. A second downstairs family room works as a bedroom, game room, or home office. The updated kitchen features butcher block countertops, new cabinets, white subway tile backsplash, wood laminate flooring, and new appliances. New carpet downstairs, an updated half bath, and two updated ACs are also done for you. Upstairs, the spacious bedrooms include a primary suite with a large walk-in closet and updated bath with new tile flooring, toilet, and shower tile. With a little work left to finish, this is your chance to make it your own!
| Listing Id: | 21412200 |
|---|---|
| List Price: | $350,000 |
| Property Type: | Residential |
| Property Sub Type: | Single Family Residence |
| Status: | Active |
| Bedrooms Total: | 3 |
| Bathrooms Full: | 2 |
| Bathrooms Half: | 1 |
| Living Area: | 2,823 |
| Unexempt Taxes: | $5,036 |
| Lot Size Square Feet: | 103,759.9200 |
| Lot Size Acres: | 2.382 |
| Architectural Style: | Traditional |
| Waterfront?: | No |
| City: | Celeste |
| County Or Parish: | Hunt |
| Subdivision Name: | Oslin 1101 Addn |
| Postal Code: | 75423 |
| Year Built: | 1987 |
| Accessibility Features Yn: | No |
| Appliances: | Dishwasher,Disposal,Electric Range,Microwave |
| Association Type: | None |
| Attached Garage?: | No |
| Basement Yn: | No |
| Bathrooms Total Decimal: | 2.10 |
| Bathrooms Total Integer: | 3 |
| Carport Spaces: | 2 |
| Consent for Visitors to Record: | Audio, Video |
| Construction Materials: | Wood |
| Cooling: | Ceiling Fan(s), Central Air, Electric |
| Covered Spaces: | 2 |
| Directions: | see GPS |
| Elementary School: | Celeste |
| Elementary School Name: | Celeste |
| Exclusions: | storage building, washer, dryer, refrigerator |
| Exterior Features: | Covered Patio/Porch |
| Fencing: | Barbed Wire |
| Fireplace Features: | Living Room, Wood Burning |
| Fireplaces Total: | 1 |
| Flooring: | Carpet, Ceramic Tile, Laminate |
| Foundation Details: | Slab |
| Garage Spaces: | 0 |
| Garage?: | No |
| Heating: | Central, Electric |
| High School Name: | Celeste |
| Horse Permitted Yn: | Yes |
| Interior Features: | Eat-in Kitchen |
| Junior High School Name: | Celeste |
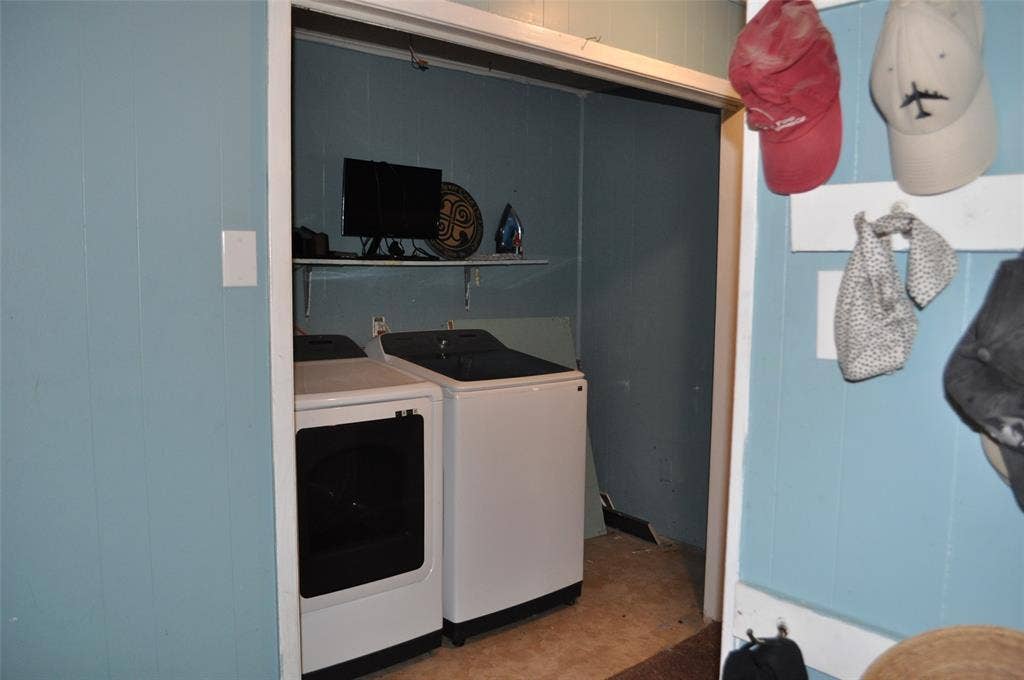
| Laundry Features: | Utility Room, Full Size W/D Area |
| Levels: | Two |
| Listing Terms: | 1031 Exchange, Cash, Conventional, USDA Loan, VA Loan |
| Room Count: | 7 |
| Lot Features: | Acreage |
| Lot Size: | 1 to < 3 Acres |
| Lot Size Area: | 2.3820 |
| Lot Size Source: | Plans |
| Lot Size Units: | Acres |
| Multi Parcel ID: | No |
| Municipal Utility District?: | No |
| Notice Surveillance Devices Pres: | None |
| Number Of Dining Areas: | 2 |
| Number Of Living Areas: | 2 |
| Parking Features: | Carport |
| Patio And Porch Features: | Covered, Front Porch |
| Pool?: | No |
| Possession: | Closing/Funding |
| Postal Code Plus 4: | 4841 |
| Property Attached?: | Yes |
| Roof: | Composition |
| School District: | Celeste ISD |
| Senior Community Yn: | No |
| Smart Home Features Appor Pass Y: | 0 |
| Soil Type: | Unknown |
| Special Taxing Entities: | 0 |
| Structural Style: | Single Detached |
| Transaction Type: | For Sale |
| Utilities: | Aerobic Septic, Co-op Water, Concrete, Electricity Connected |
| Vegetation: | Wooded |
| Will Subdivide: | No |
| Window Features: | Window Coverings |
| Year Built Details: | Preowned |
Listing Courtesy of: RE/MAX Four Corners
Listing Agent: Courtney Hugghins
972-396-9100
Mortgage Calculator
All listings featuring the  icon are provided courtesy of North Texas Real Estate Information Systems, Inc. (NTREIS), Copyright 2026. All rights reserved.
All information is believed accurate but not guaranteed. The properties displayed may not be all of the properties available through the IDX Program. Any use of this site other than by potential buyers or sellers is strictly prohibited.
North Texas Real Estate Information Systems, Inc. data last updated on October 15, 2026 02:18 AM - CT
Property Last Updated: October 15, 2026 02:18 AM - CT
