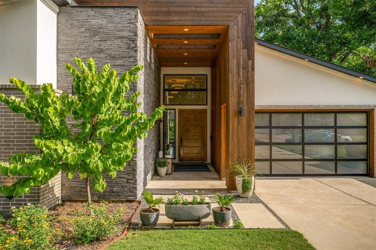
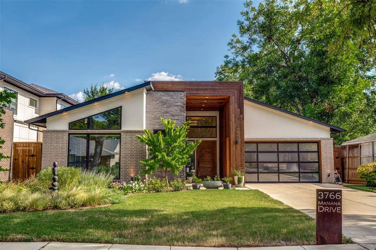
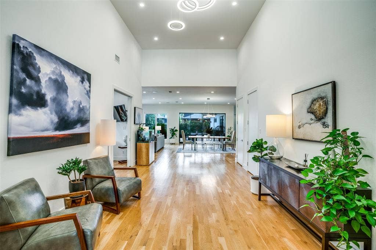
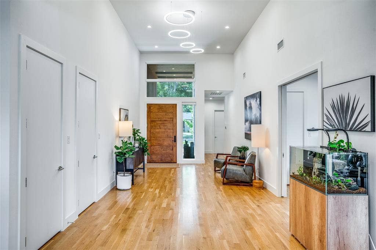
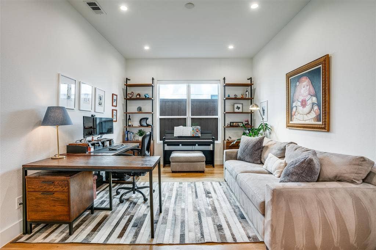
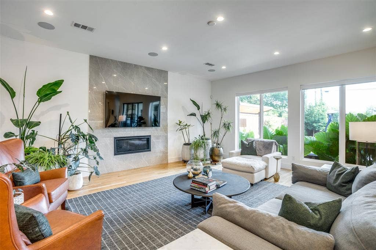
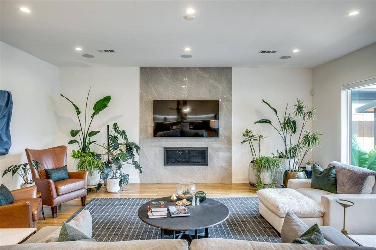
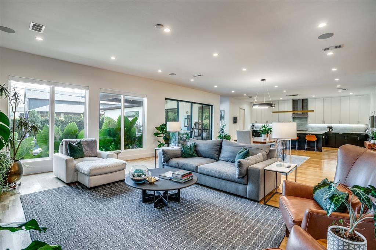
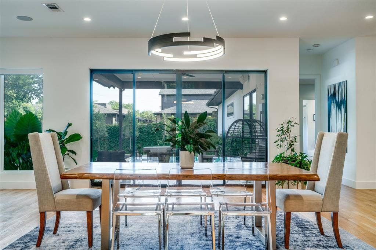
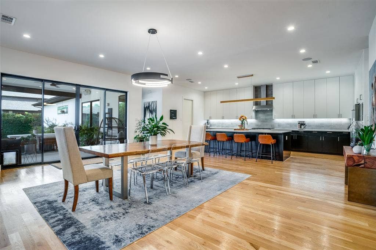
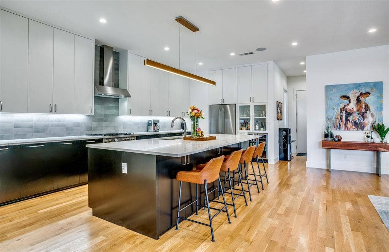
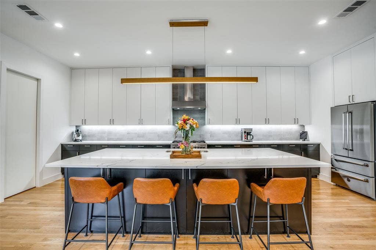
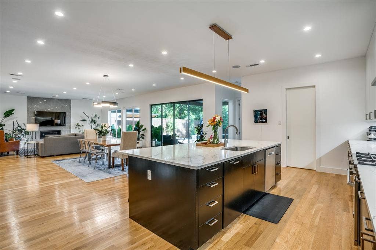
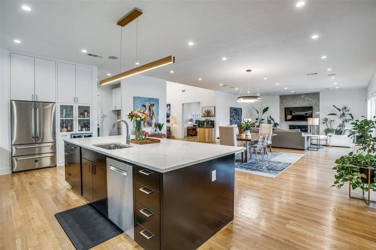
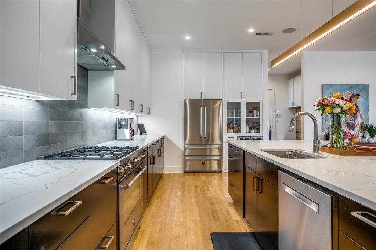
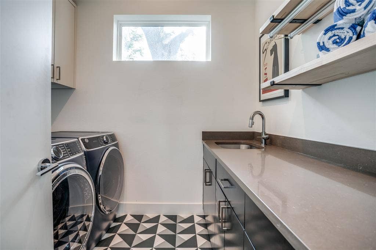
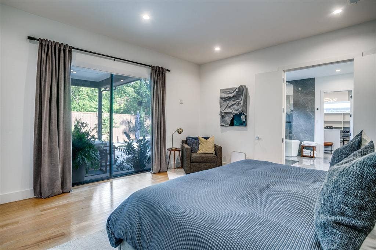
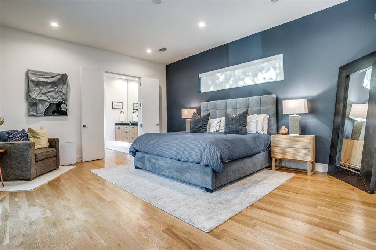
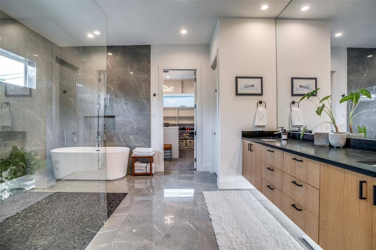
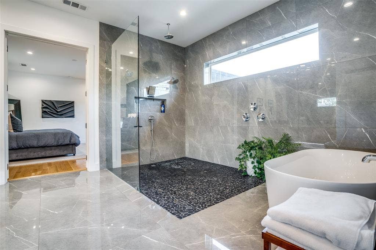
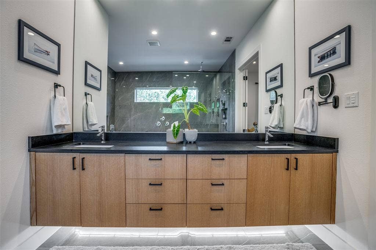
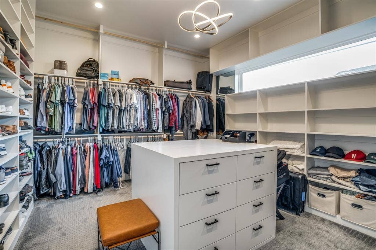
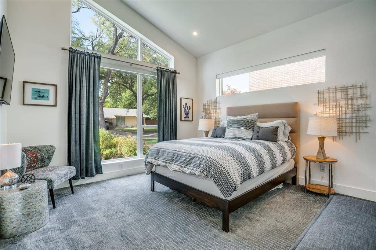
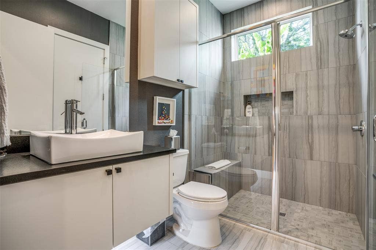
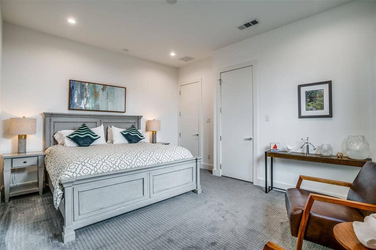
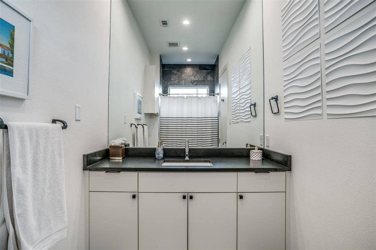
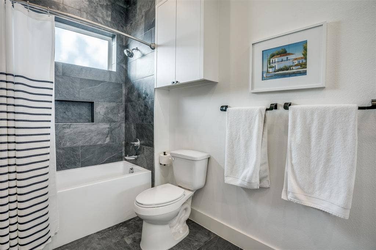
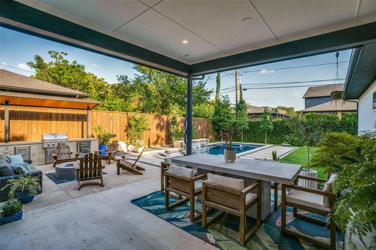
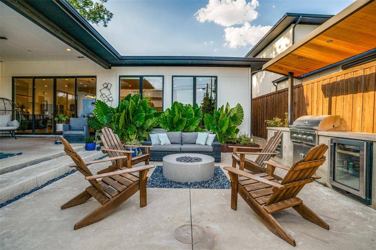
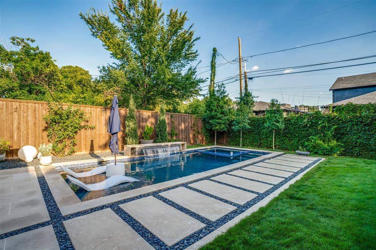
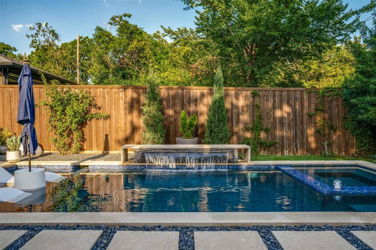
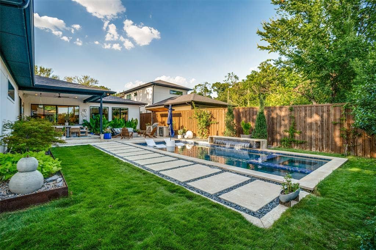
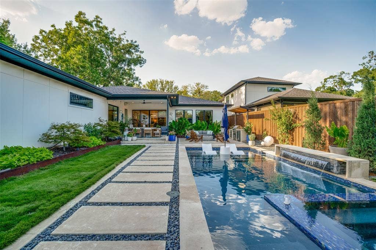
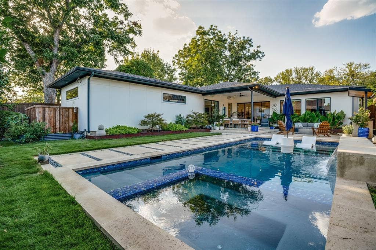
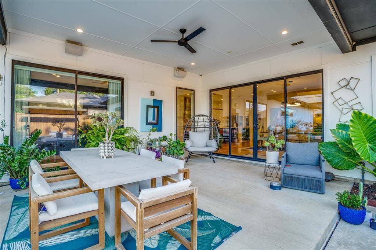
This is the home you have been waiting for! Nestled on a quiet street in Midway Hollow, this highly sought single level home offers the luxury of comfort and modern style. It features three bedrooms, three baths, large office and an absolutely amazing back yard! Entry opens to a large foyer leading to an open kitchen-dining-living area with high ceilings and huge windows that fill the home with natural light. The kitchen is nicely appointed with Bertazzoni appliances including convection gas range-oven, French door refrigerator, under mount canopy vent hood, and Dishwasher. A Danby Wine Fridge, large walk-in pantry, and connected mud room make this kitchen complete. Perfect for entertaining with seamless indoor-outdoor living. The living room extends to a spacious patio with multiple lounging areas, a fire pit, covered and lighted outdoor kitchen, and a temperature controlled pool and spa. The back yard is surrounded with gorgeous landscaping that gives you a perfect place for relaxing while getting visited by hummingbirds and other feathered friends. The primary suite offers a spa-like retreat with a free standing vessel tub, large shower, dual mounted sinks, floating vanity and an absolutely huge closet. New carpet installed in the front two bedrooms September 2026. So many features including surround speakers, CAT 5, Control IV® Smarthome Dashboard, White Oak hardwood floors, designer lighting, electric shades, E3 double pane windows, foam insulation, 2 zoned HVAC systems, Rheem tankless water heater, sprinkler system, ...
+ Read More| Listing Id: | 21340170 |
|---|---|
| List Price: | $1,299,000 |
| Property Type: | Residential |
| Property Sub Type: | Single Family Residence |
| Status: | Closed |
| Bedrooms Total: | 3 |
| Bathrooms Full: | 3 |
| Living Area: | 3,440 |
| Unexempt Taxes: | $26,706 |
| Lot Size Square Feet: | 10,323.7200 |
| Lot Size Acres: | 0.237 |
| Architectural Style: | Contemporary/Modern |
| Waterfront?: | No |
| City: | Dallas |
| County Or Parish: | Dallas |
| Subdivision Name: | Marsh Lane |
| Postal Code: | 75220 |
| Year Built: | 2019 |
| Accessibility Features Yn: | No |
| Accessory Unit?: | No |
| Appliances: | Built-in Refrigerator,Dishwasher,Disposal,Gas Range,Microwave,Plumbed For Gas in Kitchen,Refrigerator,Tankless Water Heater,Vented Exhaust Fan,Other |
| Appraiser Name: | Gopi Kantamneni |
| Association Type: | None |
| Attached Garage?: | Yes |
| Basement Yn: | No |
| Bathrooms Total Decimal: | 3.00 |
| Bathrooms Total Integer: | 3 |
| Buyer Financing: | Conventional |
| Consent for Visitors to Record: | None |
| Construction Materials: | Brick, Stucco, Wood |
| Cooling: | Central Air, Electric, ENERGY STAR Qualified Equipment, Multi Units, Zoned |
| Covered Spaces: | 2 |
| Directions: | see GPS |
| Dock Permitted?: | No |
| Easements: | Electric, Natural Gas, Pipeline, Utilities, Water Lines |
| Elementary School: | Withers |
| Elementary School Name: | Withers |
| Exclusions: | All furniture, all personal items, tool chests and shelving in garage, washer and dryer, 2 book shelves in office. |
| Exterior Features: | Attached Grill, Covered Patio/Porch, Fire Pit, Gas Grill, Rain Gutters, Lighting, Outdoor Grill, Outdoor Kitchen |
| Fencing: | Back Yard, Fenced, Wood |
| Fireplace Features: | Fire Pit, Gas Logs, Gas Starter, Living Room, Stone |
| Fireplaces Total: | 1 |
| Flooring: | Carpet, Hardwood |
| Foundation Details: | Slab |
| Garage Height: | 10 |
| Garage Length: | 24 |
| Garage Spaces: | 2 |
| Garage Width: | 19 |
| Garage?: | Yes |
| Green Energy Efficient: | Appliances, HVAC, Insulation, Waterheater, Windows |
| Heating: | Central, ENERGY STAR Qualified Equipment, Fireplace(s), Natural Gas |
| High School Name: | White |
| Horse Permitted Yn: | No |
| Interior Features: | Built-in Features, Built-in Wine Cooler, Chandelier, Decorative Lighting, Double Vanity, Eat-in Kitchen, High Speed Internet Available, Kitchen Island, Open Floorplan, Pantry, Smart Home System, Sound System Wiring, Vaulted Ceiling(s), Walk-In Closet(s) |
| Lake Pump Yn: | No |
| Levels: | One |
| Listing Terms: | Cash, Conventional, FHA, VA Loan |
| Room Count: | 8 |
| Lot Features: | Few Trees, Interior Lot, Landscaped, Lrg. Backyard Grass, Sprinkler System |
| Lot Size: | Less Than .5 Acre (not Zero) |
| Lot Size Area: | 0.2370 |
| Lot Size Dimensions: | 60 x 174 |
| Lot Size Source: | Public Records |
| Lot Size Units: | Acres |
| Middle School Name: | Walker |
| Multi Parcel ID: | No |
| Municipal Utility District?: | No |
| Notice Surveillance Devices Pres: | None |
| Number Of Dining Areas: | 1 |
| Number Of Living Areas: | 1 |
| Number Of Parking Spaces: | 2 |
| Other Structures: | Outdoor Kitchen |
| Parking Features: | Driveway, Garage, Garage Door Opener, Garage Faces Front, Garage Single Door, Side By Side |
| Pool Features: | Gunite, In Ground, Pool/Spa Combo, Water Feature |
| Pool?: | Yes |
| Possession: | Negotiable |
| Postal Code Plus 4: | 1802 |
| Property Attached?: | No |
| Restrictions: | No Known Restriction(s) |
| Roof: | Shingle |
| School District: | Dallas ISD |
| Security Features: | Burglar, Fire Alarm |
| Senior Community Yn: | No |
| Smart Home Features Appor Pass Y: | 1 |
| Soil Type: | Unknown |
| Special Taxing Entities: | 0 |
| Structural Style: | Single Detached |
| Transaction Type: | For Sale |
| Utilities: | Cable Available, City Sewer, City Water, Curbs, Electricity Connected, Individual Gas Meter, Individual Water Meter, Natural Gas Available, Overhead Utilities, Sidewalk |
| Will Subdivide: | No |
| Year Built Details: | Preowned |
Listing Courtesy of: Haute Realty
Listing Agent: Mona Barnett
972-951-0619
Mortgage Calculator
All listings featuring the  icon are provided courtesy of North Texas Real Estate Information Systems, Inc. (NTREIS), Copyright 2026. All rights reserved.
All information is believed accurate but not guaranteed. The properties displayed may not be all of the properties available through the IDX Program. Any use of this site other than by potential buyers or sellers is strictly prohibited.
North Texas Real Estate Information Systems, Inc. data last updated on October 14, 2026 02:26 AM - CT
Property Last Updated: October 14, 2026 02:26 AM - CT
