3732 Clearview Ranch Drive
Royse City, TX 75189
$374,990
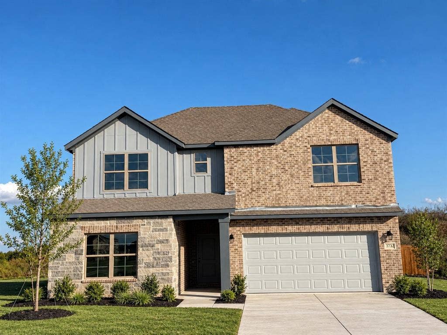
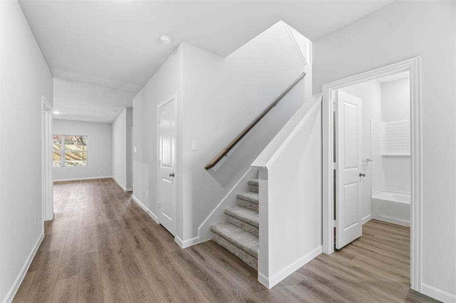
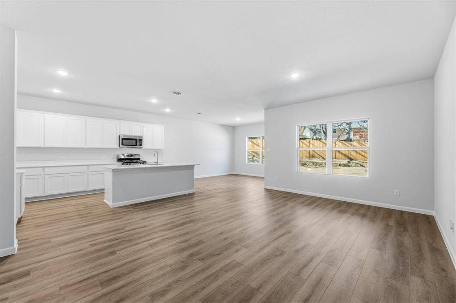
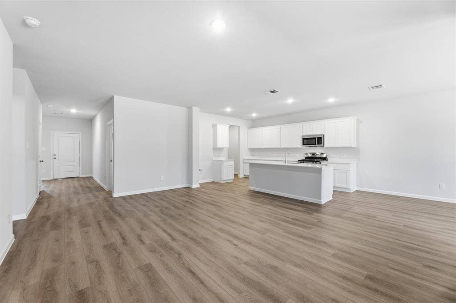
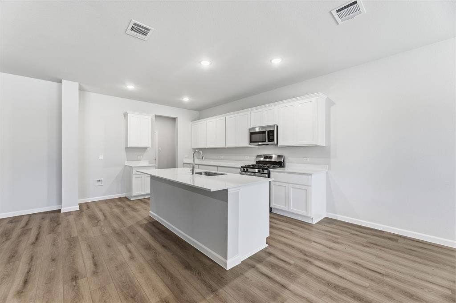
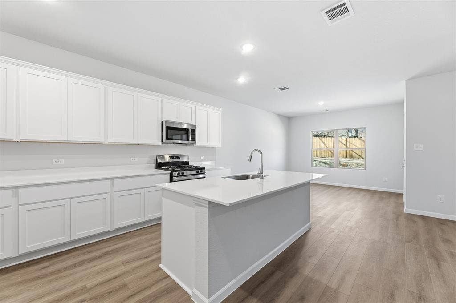
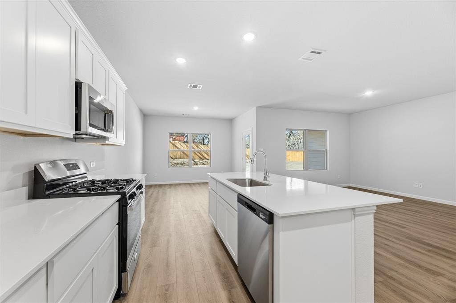
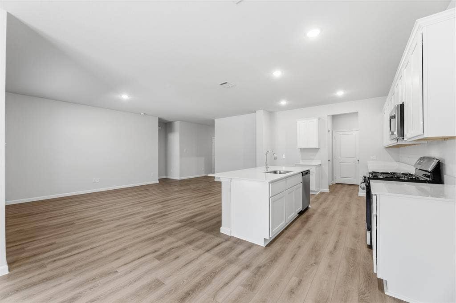
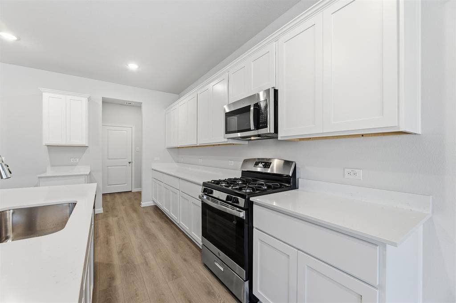
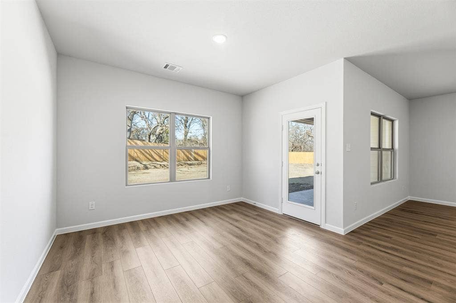
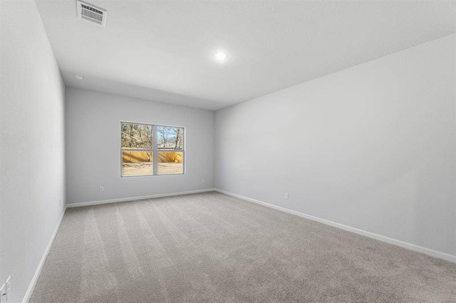
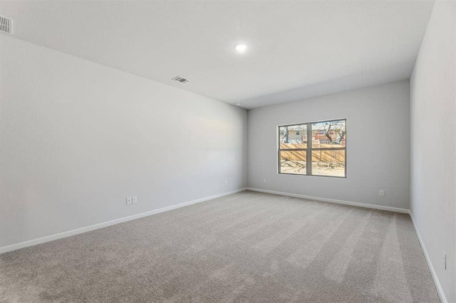
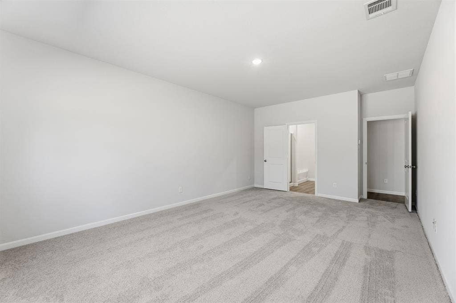
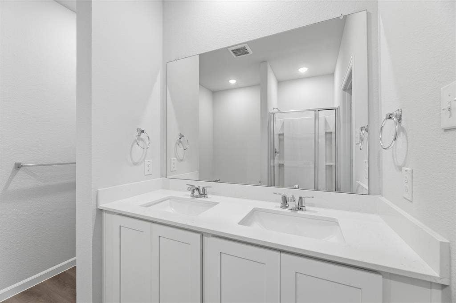
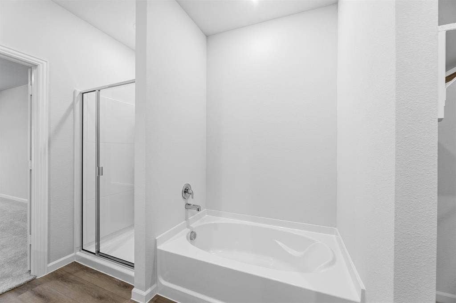
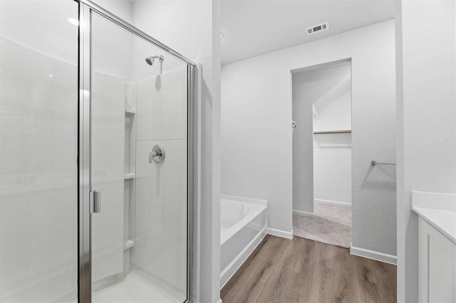
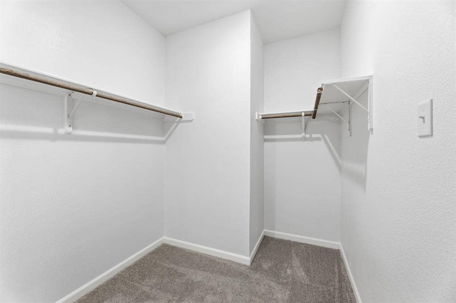
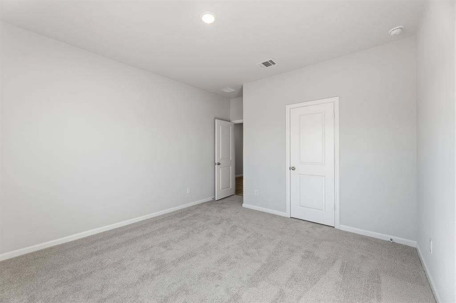
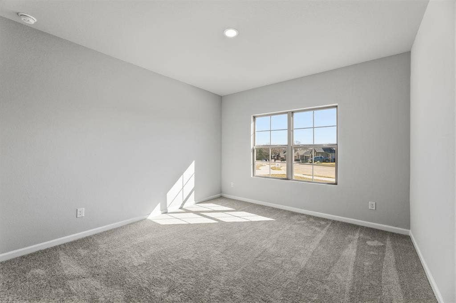
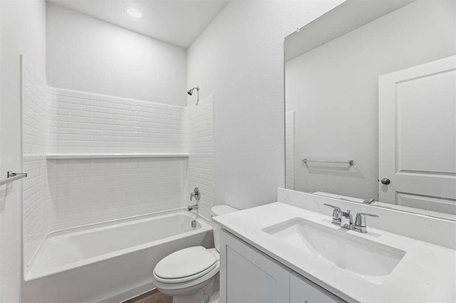
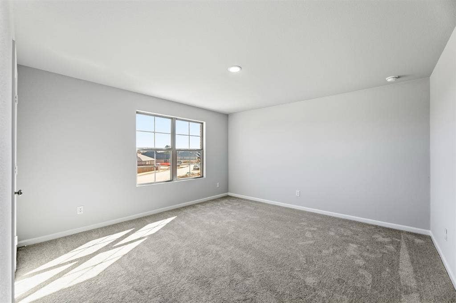
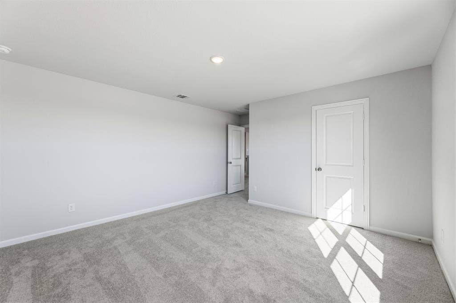
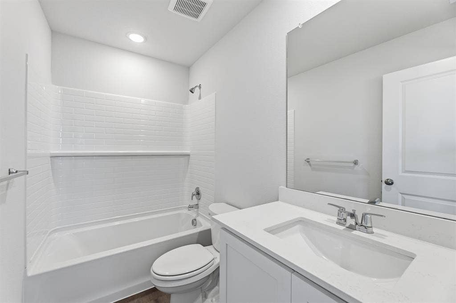
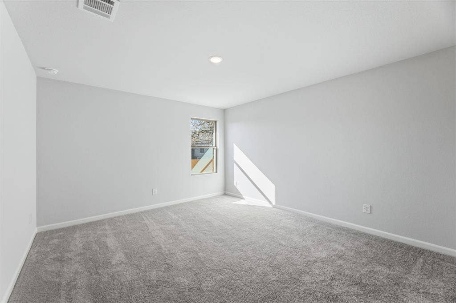
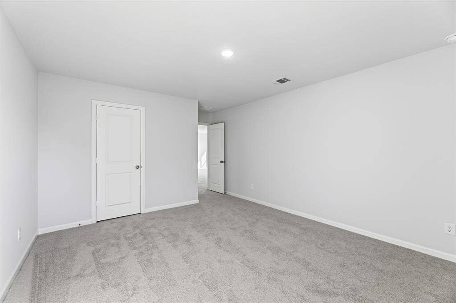
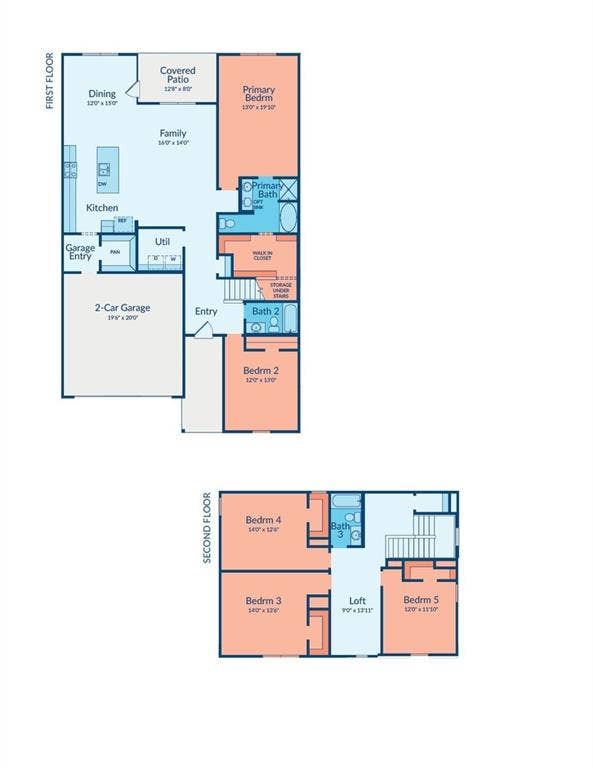
MLS# 21411433 - Built by Imagination Homes - October 2026 completion ~ Imagination Homes proudly introduces The Melody—a beautifully designed two-story home offering 5 bedrooms, 3 bathrooms, and 2,803 sq. ft. of thoughtfully crafted living space. This versatile floor plan features a convenient guest bedroom on the main level, with three oversized secondary bedrooms upstairs sharing their own full bathroom. The open-concept Family Room and Breakfast Nook are filled with natural light, creating a warm and inviting space for everyday living. The expansive 20' x 13' Primary Bedroom leads to a luxurious en-suite bath showcasing dual sinks, a relaxing soaking tub, a separate walk-in shower, and an impressive walk-in closet. At the heart of the home, the kitchen shines with elegant quartz countertops, a large single-bowl sink with an upgraded Moen faucet, and a complete suite of GE stainless steel appliances—including a gas range, microwave, and dishwasher. A huge walk-in pantry and a convenient Butler’s area between the garage and kitchen make grocery drop-offs effortless. Upstairs, a loft area and large game closet offers endless possibilities—ideal for study sessions, video gaming, creative hobbies, or all of the above! Relax or entertain on your covered back patio in a quiet, well-located community just minutes from Hwy 66 - offering convenience without sacrificing peace and privacy. Schedule your tour today and experience the space, flow, and quality that sets Imagination Homes apart!
| Listing Id: | 21411433 |
|---|---|
| List Price: | $374,990 |
| Property Type: | Residential |
| Property Sub Type: | Single Family Residence |
| Status: | Active |
| Bedrooms Total: | 5 |
| Bathrooms Full: | 3 |
| Living Area: | 2,803 |
| Association Fee: | $775 |
| Lot Size Square Feet: | 10,332.0000 |
| Lot Size Acres: | 0.2372 |
| Architectural Style: | Traditional |
| Waterfront?: | No |
| City: | Royse City |
| County Or Parish: | Collin |
| Subdivision Name: | Clearview Ranch |
| Postal Code: | 75189 |
| Year Built: | 2026 |
| Accessibility Features Yn: | No |
| Accessory Unit?: | No |
| Appliances: | Dishwasher,Disposal,Gas Range,Gas Water Heater,Microwave |
| Association Fee Frequency: | Annually |
| Association Fee Includes: | Maintenance Grounds, Maintenance Structure, Management Fees |
| Association Type: | Mandatory |
| Attached Garage?: | Yes |
| Basement Yn: | No |
| Bathrooms Total Decimal: | 3.00 |
| Bathrooms Total Integer: | 3 |
| Community Features: | Community Pool, Community Sprinkler, Curbs, Greenbelt, Playground, Sidewalks |
| Construction Materials: | Brick, Frame, Radiant Barrier, Siding |
| Cooling: | Central Air, Electric |
| Covered Spaces: | 2 |
| Directions: | Just East of downtown Royse City on Hwy 66, go North at the traffic light on FM 1777. Travel 2.4 miles north and turn right into Clearview Ranch at Kingdom Avenue. Go straight at the roundabout and the model is on your right at 3604 Clearview Ranch Road. |
| Dock Permitted?: | No |
| Elementary School: | Sara Moss |
| Elementary School Name: | Sara Moss |
| Exterior Features: | Covered Patio/Porch |
| Fencing: | Back Yard, Wood |
| Flooring: | Carpet, Luxury Vinyl Plank |
| Foundation Details: | Slab |
| Garage Length: | 20 |
| Garage Spaces: | 2 |
| Garage Width: | 20 |
| Garage?: | Yes |
| Green Energy Efficient: | 12 inch+ Attic Insulation, Appliances, HVAC, Insulation, Lighting, Low Flow Commode, Mechanical Fresh Air, Rain / Freeze Sensors, Thermostat |
| Heating: | Central, ENERGY STAR Qualified Equipment, ENERGY STAR/ACCA RSI Qualified Installation, Natural Gas |
| High School Name: | Royse City |
| Hoa Management Company: | Neighborhood Management, Inc. |
| Hoa Management Company Phone: | 972-359-1548 |
| Horse Permitted Yn: | No |
| Interior Features: | Cable TV Available, Granite Counters, High Speed Internet Available, Kitchen Island, Open Floorplan, Pantry, Walk-In Closet(s) |
| Lake Pump Yn: | No |
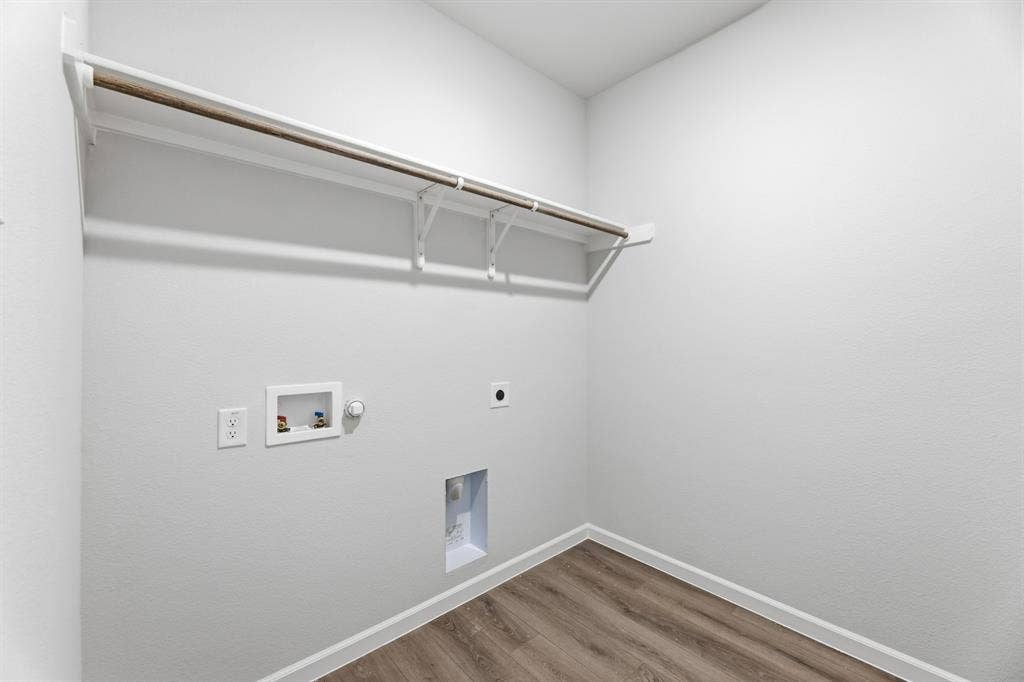
| Laundry Features: | Electric Dryer Hookup, Utility Room, Full Size W/D Area, Washer Hookup |
| Levels: | Two |
| Room Count: | 10 |
| Lot Features: | Sprinkler System |
| Lot Size: | Less Than .5 Acre (not Zero) |
| Lot Size Area: | 10,332.0000 |
| Lot Size Dimensions: | 72' x 135' |
| Lot Size Source: | Builder |
| Lot Size Units: | Square Feet |
| Middle School Name: | Ouida Baley |
| Multi Parcel ID: | No |
| Municipal Utility District?: | No |
| Number Of Dining Areas: | 1 |
| Number Of Living Areas: | 2 |
| Number Of Parking Spaces: | 2 |
| Parking Features: | Driveway, Garage Door Opener, Garage Faces Front |
| Patio And Porch Features: | Covered |
| Planned Development: | Rose Hill Addition |
| Pool?: | No |
| Possession: | Closing/Funding |
| Property Attached?: | No |
| Roof: | Composition, Shingle |
| School District: | Royse City ISD |
| Security Features: | Smoke Detector(s) |
| Senior Community Yn: | No |
| Smart Home Features Appor Pass Y: | 0 |
| Special Taxing Entities: | 0 |
| Structural Style: | Single Detached |
| Transaction Type: | For Sale |
| Utilities: | City Sewer, City Water, Community Mailbox, Curbs, Electricity Available, Electricity Connected, Individual Gas Meter, Individual Water Meter, Sidewalk, Underground Utilities |
| Will Subdivide: | No |
| Year Built Details: | New Construction - Incomplete |
Listing Courtesy of: HomesUSA.com
Listing Agent: Ben Caballero
888-872-6006
Mortgage Calculator
All listings featuring the  icon are provided courtesy of North Texas Real Estate Information Systems, Inc. (NTREIS), Copyright 2026. All rights reserved.
All information is believed accurate but not guaranteed. The properties displayed may not be all of the properties available through the IDX Program. Any use of this site other than by potential buyers or sellers is strictly prohibited.
North Texas Real Estate Information Systems, Inc. data last updated on October 15, 2026 02:18 AM - CT
Property Last Updated: October 15, 2026 02:18 AM - CT
