Open Houses
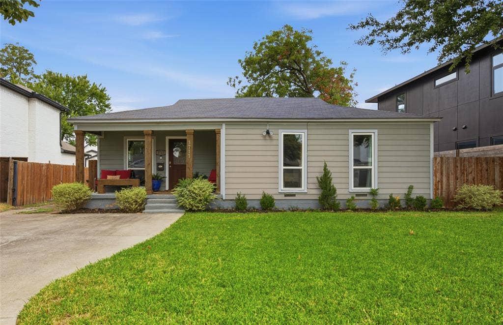
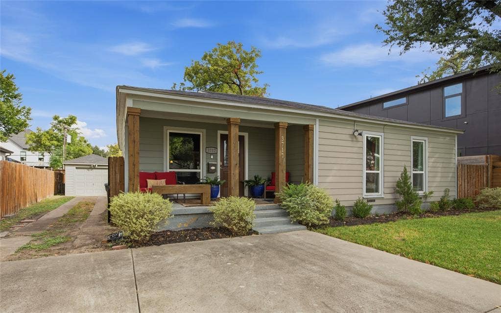
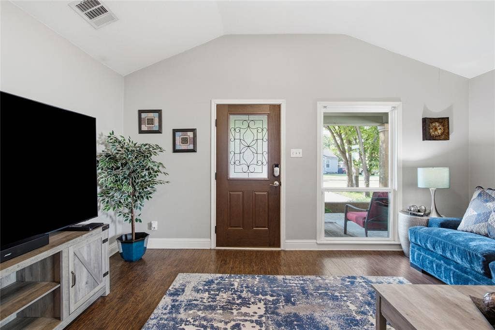
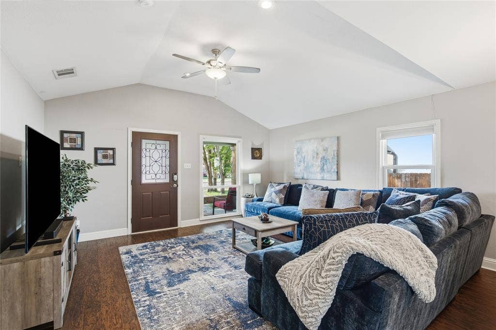
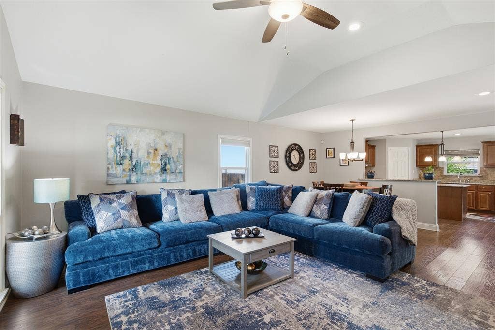
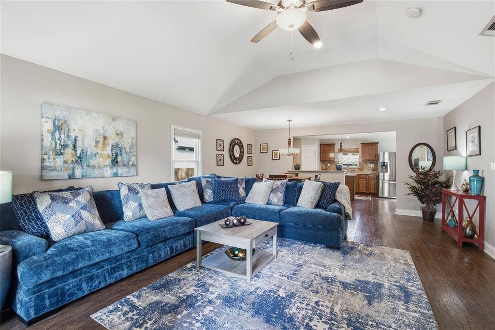
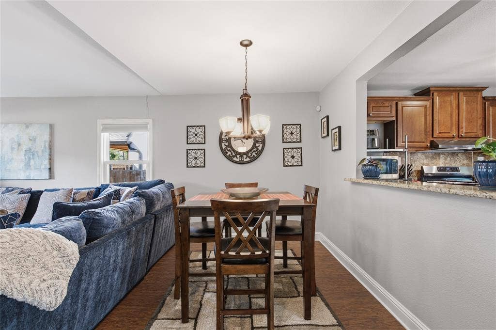
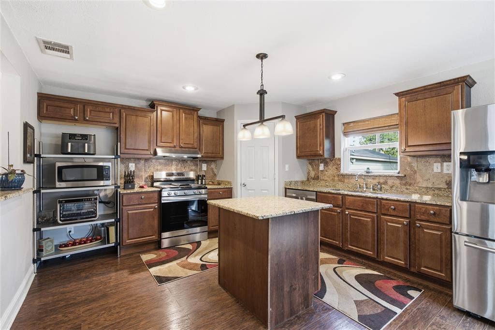
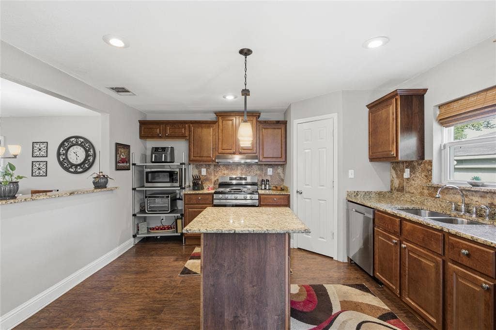
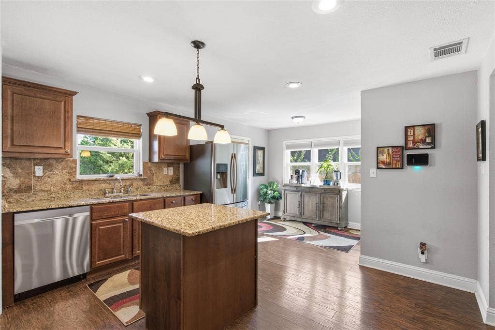
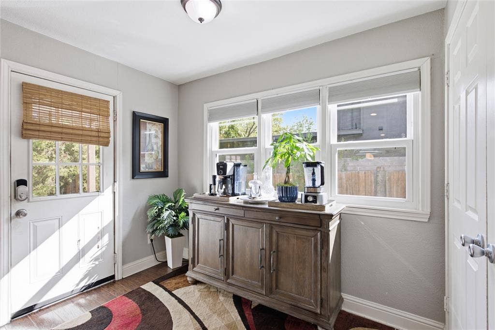
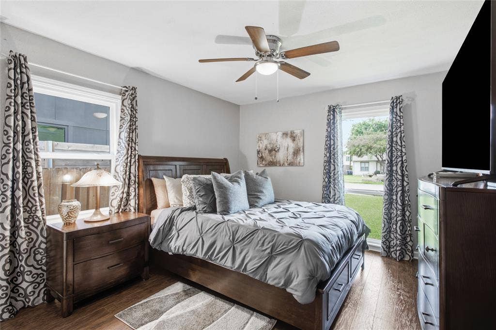
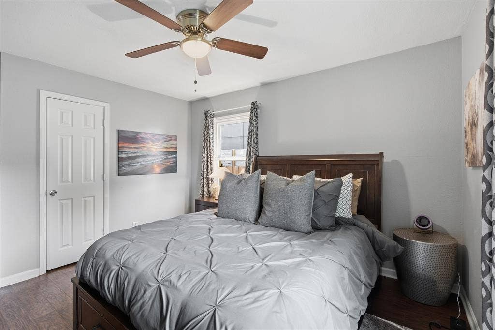
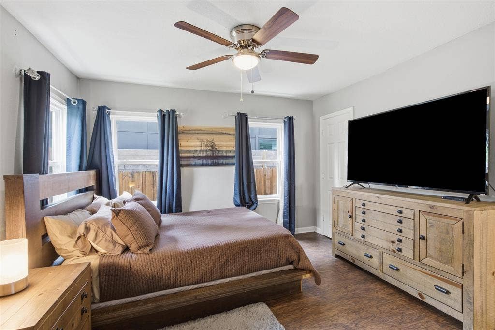
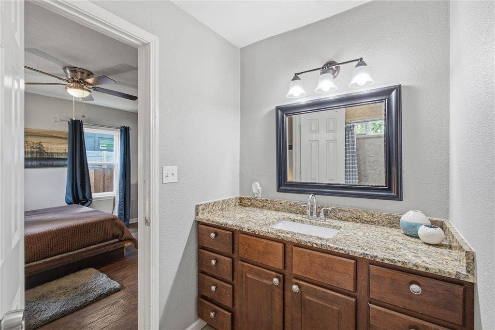
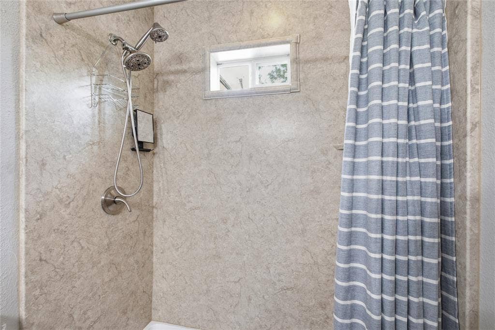
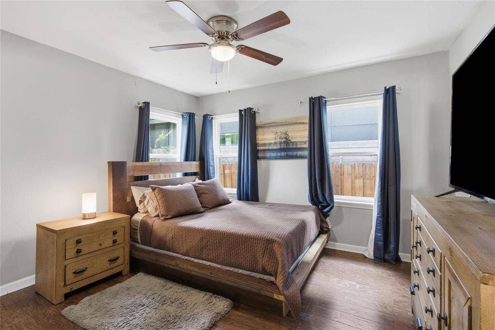
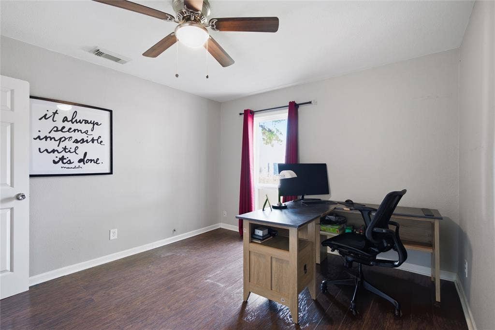
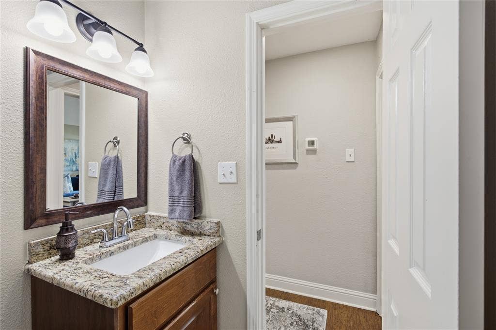
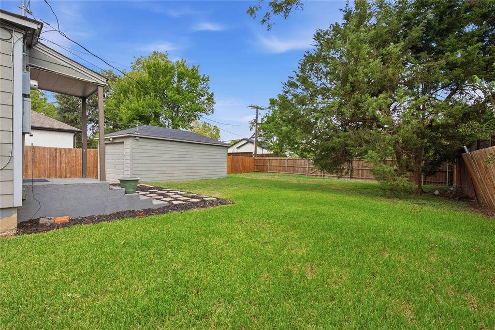
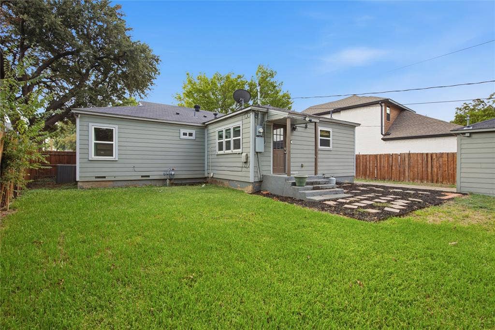
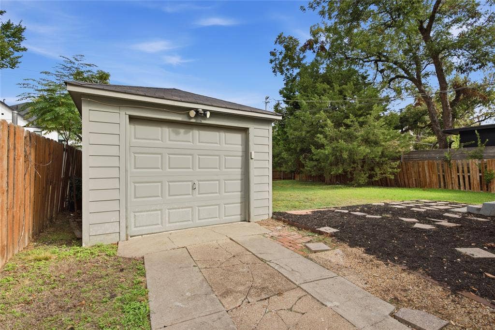
Adorable and functional home in highly desirable Midway Hollow! Open floor plan with an abundance of natural light. The vaulted ceilings in the living room open to the dining room and make space feel grand. The kitchen features granite countertops and center island. Good sized bedrooms including primary suite with granite vanity, shower, and bathtub. The ideal layout for this size home. Huge backyard with a graveled seating area and detached one car garage. Don't miss this great opportunity!
| Listing Id: | 21411532 |
|---|---|
| List Price: | $475,000 |
| Property Type: | Residential |
| Property Sub Type: | Single Family Residence |
| Status: | Active |
| Bedrooms Total: | 3 |
| Bathrooms Full: | 2 |
| Living Area: | 1,372 |
| Unexempt Taxes: | $9,768 |
| Lot Size Square Feet: | 8,755.5600 |
| Lot Size Acres: | 0.201 |
| Architectural Style: | Traditional |
| Waterfront?: | No |
| City: | Dallas |
| County Or Parish: | Dallas |
| Subdivision Name: | Ridgecrest Village |
| Postal Code: | 75220 |
| Year Built: | 1951 |
| Accessibility Features Yn: | No |
| Appliances: | Dishwasher,Disposal,Electric Oven,Gas Range,Plumbed For Gas in Kitchen |
| Association Type: | None |
| Attached Garage?: | No |
| Basement Yn: | No |
| Bathrooms Total Decimal: | 2.00 |
| Bathrooms Total Integer: | 2 |
| Consent for Visitors to Record: | None |
| Construction Materials: | Siding |
| Cooling: | Ceiling Fan(s), Central Air, Electric |
| Covered Spaces: | 1 |
| Directions: | West on Northwest Highway, right on Marsh, right on Cortez. Home will be on the right. |
| Elementary School: | Foster |
| Elementary School Name: | Foster |
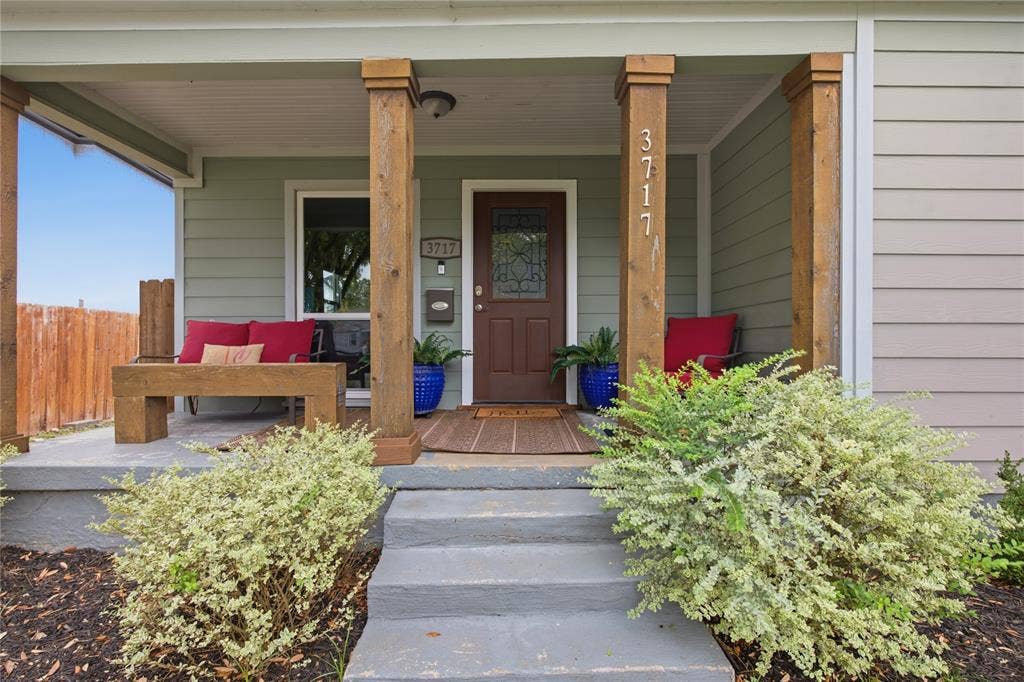
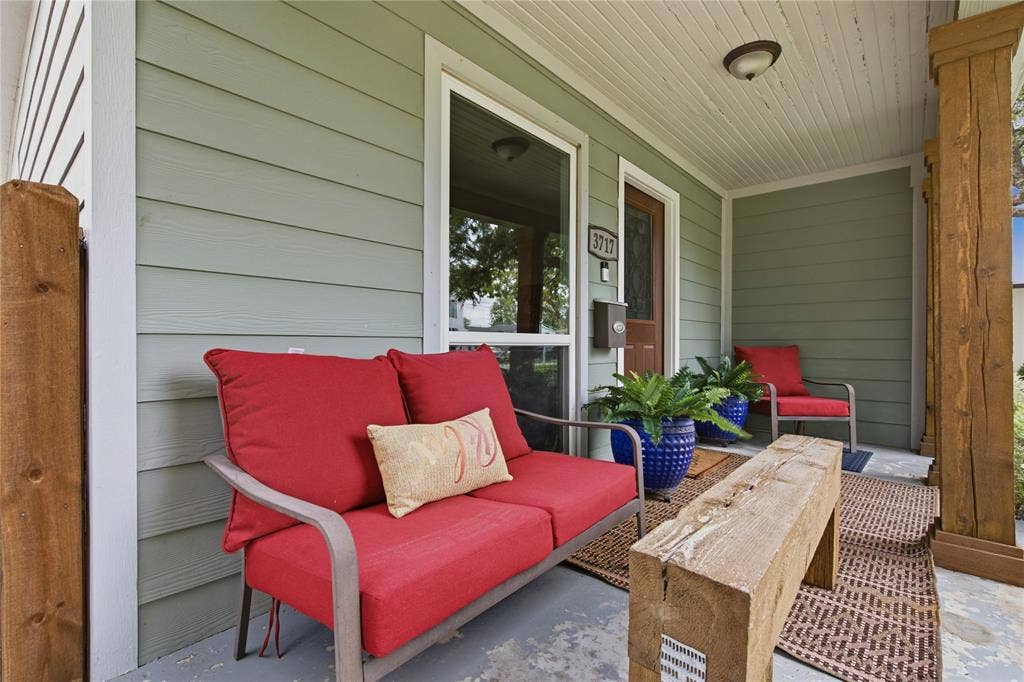
| Exterior Features: | Covered Patio/Porch, Private Yard |
| Fencing: | Back Yard, Wood |
| Flooring: | Ceramic Tile, Engineered Wood |
| Foundation Details: | Pillar/Post/Pier |
| Garage Spaces: | 1 |
| Garage?: | Yes |
| Heating: | Central, Natural Gas |
| High School Name: | Jefferson |
| Interior Features: | Cable TV Available, Decorative Lighting, Eat-in Kitchen, Flat Screen Wiring, High Speed Internet Available, Open Floorplan, Pantry, Vaulted Ceiling(s) |
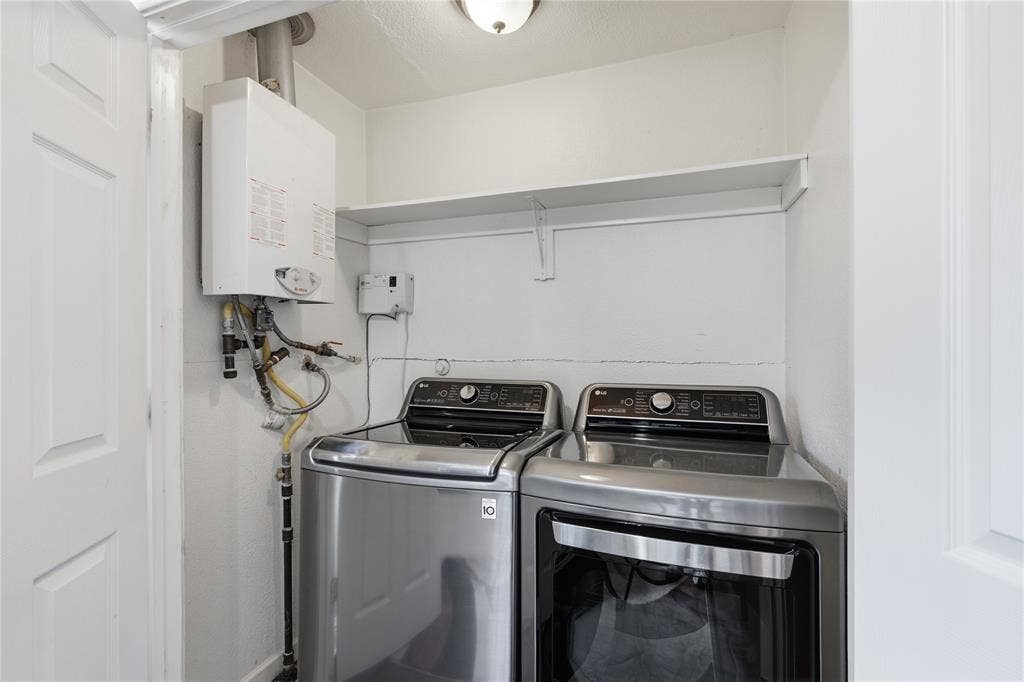
| Laundry Features: | Full Size W/D Area |
| Levels: | One |
| Listing Terms: | Cash, Conventional, FHA, VA Loan |
| Room Count: | 10 |
| Lot Features: | Interior Lot, Lrg. Backyard Grass |
| Lot Size: | Less Than .5 Acre (not Zero) |
| Lot Size Area: | 0.2010 |
| Lot Size Source: | Assessor |
| Lot Size Units: | Acres |
| Middle School Name: | Cary |
| Multi Parcel ID: | No |
| Municipal Utility District?: | No |
| Notice Surveillance Devices Pres: | None |
| Number Of Dining Areas: | 2 |
| Number Of Living Areas: | 1 |
| Number Of Parking Spaces: | 1 |
| Parking Features: | Driveway, Garage |
| Patio And Porch Features: | Covered, Front Porch |
| Pool?: | No |
| Possession: | Closing/Funding, Negotiable |
| Postal Code Plus 4: | 3619 |
| Property Attached?: | No |
| Roof: | Composition |
| School District: | Dallas ISD |
| Smart Home Features Appor Pass Y: | 0 |
| Structural Style: | Single Detached |
| Transaction Type: | For Sale |
| Utilities: | Cable Available, City Sewer, City Water, Electricity Connected, Individual Gas Meter, Individual Water Meter |
| Will Subdivide: | No |
| Year Built Details: | Preowned |
Listing Courtesy of: Compass RE Texas, LLC
Listing Agent: Alex Lipari
816-661-9487
Mortgage Calculator
All listings featuring the  icon are provided courtesy of North Texas Real Estate Information Systems, Inc. (NTREIS), Copyright 2026. All rights reserved.
All information is believed accurate but not guaranteed. The properties displayed may not be all of the properties available through the IDX Program. Any use of this site other than by potential buyers or sellers is strictly prohibited.
North Texas Real Estate Information Systems, Inc. data last updated on October 16, 2026 03:06 AM - CT
Property Last Updated: October 16, 2026 03:06 AM - CT
