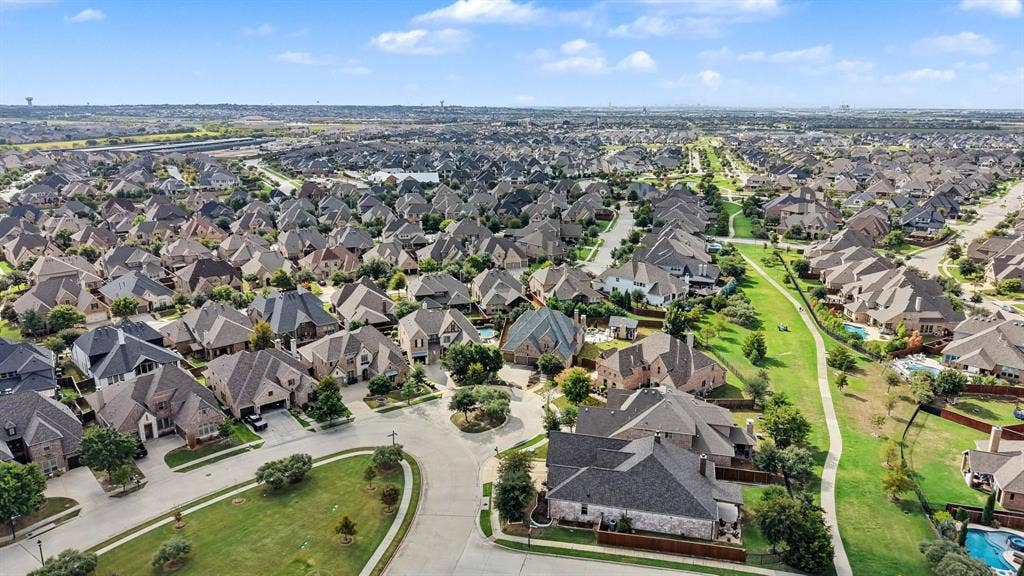
3714 Mesquite Court
Celina, TX 75009
$899,999
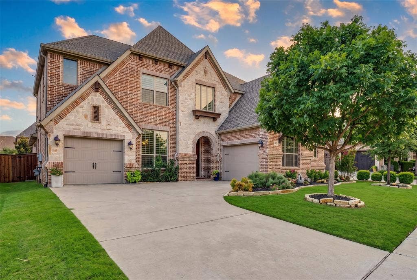
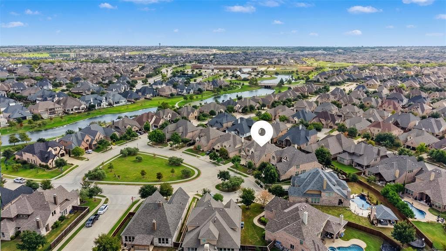
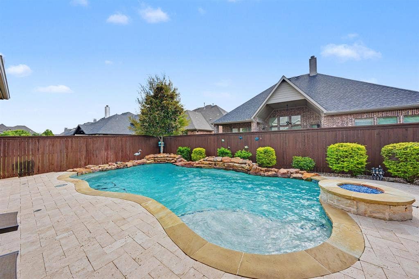
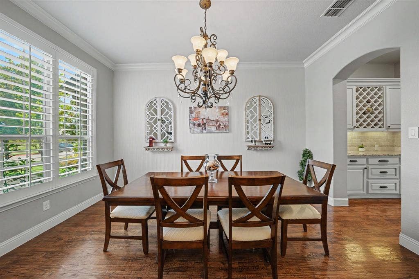
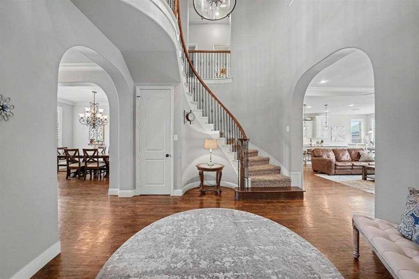
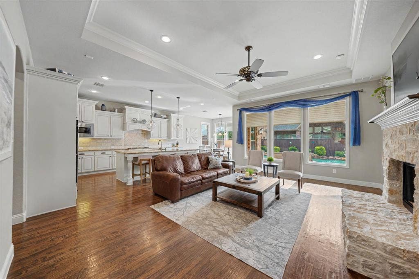
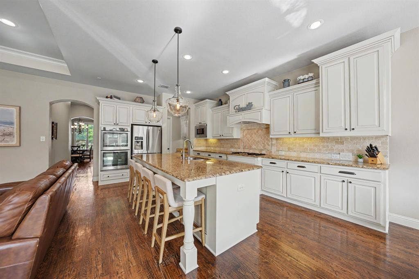
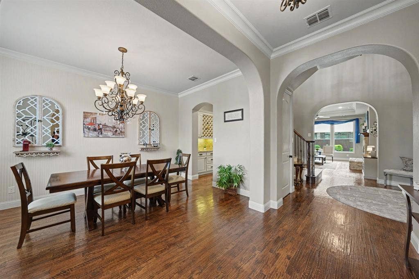
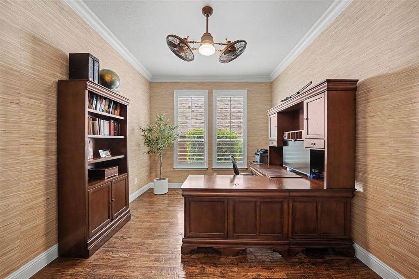
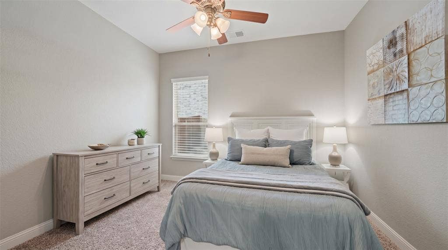
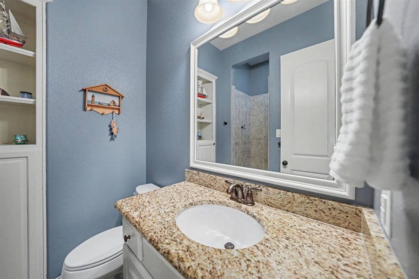
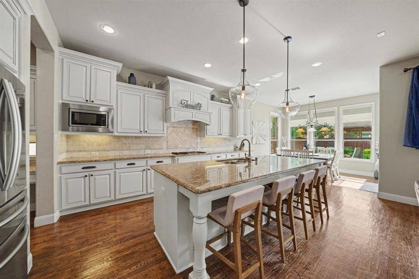
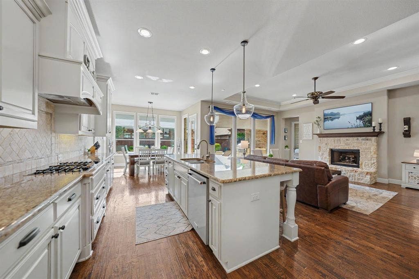
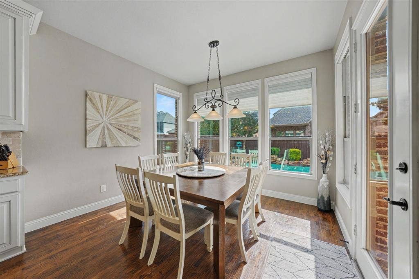
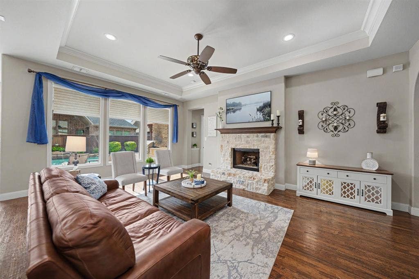
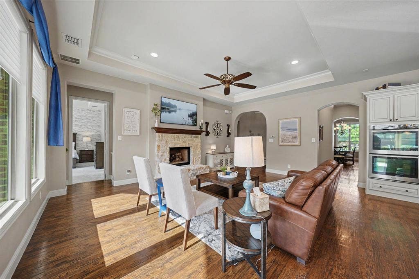
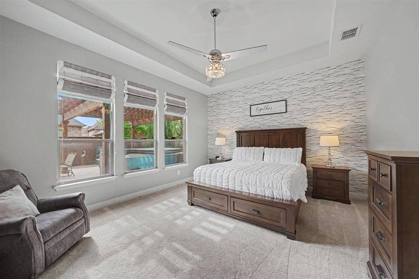
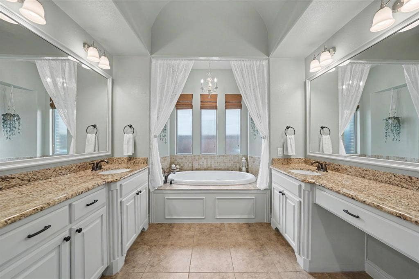
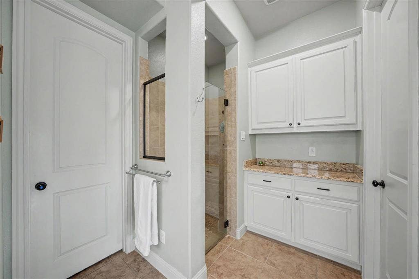
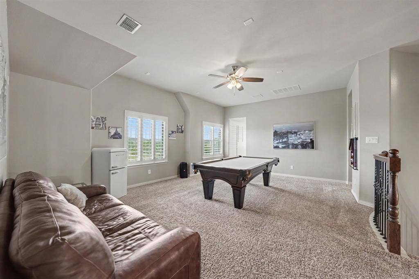
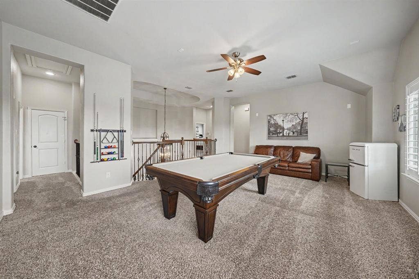
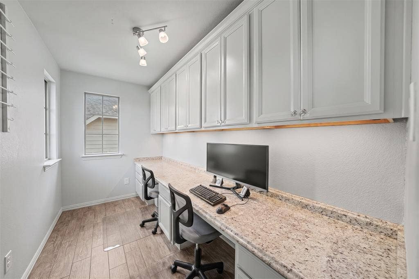
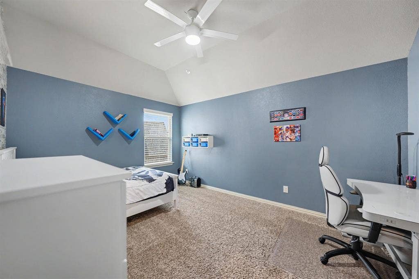
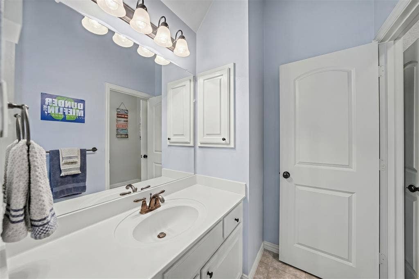
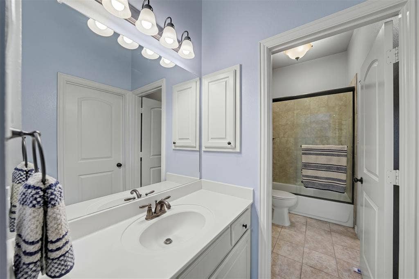
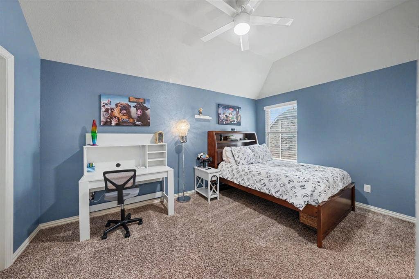
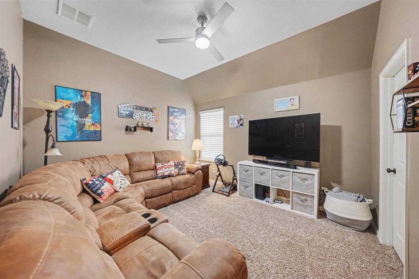
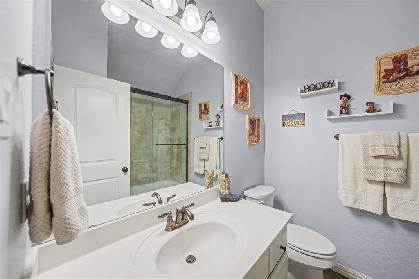
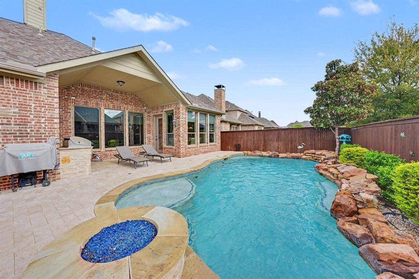
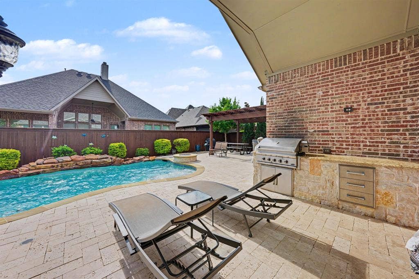
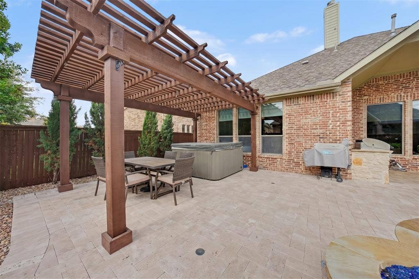
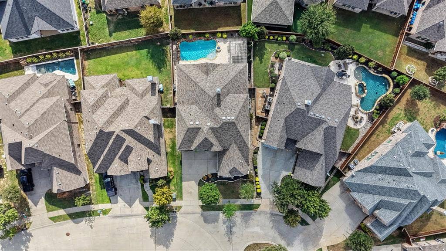
An exceptional cul-de-sac location. A backyard made for unforgettable evenings. The Light Farms lifestyle. Overlooking expansive green space at the end of a cul-de-sac, this beautifully appointed Drees home in Celina pairs elegant interiors with exceptional outdoor living, all within Prosper ISD. Nearby walking trails lead toward a creek. A stunning circular foyer welcomes you to nailed-down hardwood floors and thoughtfully connected living spaces. Five bedrooms, four baths, a private study and a separate dining room with a butler's pantry balance gracious entertaining with everyday comfort. The kitchen features a generous island, gas cooktop, double ovens, stainless steel appliances and a walk-in pantry. An adjoining breakfast nook opens to the family room, where a stone fireplace anchors the gathering space. The downstairs primary suite offers separate vanities, a makeup vanity, soaking tub, separate shower and custom closet. A main-floor guest bedroom and full bath provide a comfortable retreat for visitors or extended stays. Upstairs, three additional bedrooms, a Jack-and-Jill bath arrangement, a spacious game room and a craft room with built-ins and a double-desk workspace offer flexibility for recreation, creativity and study. Step outside to your private backyard getaway. Spend afternoons beside the pool, unwind in the separate Cal Spa or gather around the fire pit as evening settles in. A covered patio with a built-in outdoor kitchen and grill invites relaxed outdoor dining. A three-car garage and utility room with cabinetry, a sink and space for a refrigerator complete ...
+ Read More| Listing Id: | 21412433 |
|---|---|
| List Price: | $899,999 |
| Property Type: | Residential |
| Property Sub Type: | Single Family Residence |
| Status: | Active |
| Bedrooms Total: | 5 |
| Bathrooms Full: | 4 |
| Living Area: | 4,091 |
| Association Fee: | $132 |
| Unexempt Taxes: | $17,886 |
| Lot Size Square Feet: | 7,710.1200 |
| Lot Size Acres: | 0.177 |
| Architectural Style: | Traditional |
| Waterfront?: | No |
| City: | Celina |
| County Or Parish: | Collin |
| Subdivision Name: | Light Farms Ph One |
| Postal Code: | 75009 |
| Year Built: | 2014 |
| Accessibility Features Yn: | No |
| Appliances: | Dishwasher,Gas Cooktop,Microwave,Double Oven |
| Association Fee Frequency: | Monthly |
| Association Fee Includes: | Full Use of Facilities, Maintenance Grounds, Management Fees |
| Association Type: | Mandatory |
| Attached Garage?: | Yes |
| Basement Yn: | No |
| Bathrooms Total Decimal: | 4.00 |
| Bathrooms Total Integer: | 4 |
| Consent for Visitors to Record: | Audio, Video |
| Cooling: | Ceiling Fan(s), Central Air, Electric |
| Covered Spaces: | 3 |
| Directions: | From South Dallas Parkway, turn right onto Light Farms Way, then left onto Wild Rye Ridge. Turn left onto Mesquite Court. The home will be on your left. |
| Elementary School: | Light Farms |
| Elementary School Name: | Light Farms |
| Exclusions: | Refrigerator in the kitchen and laundry room, washer, dryer, tv's and tv mounts. |
| Exterior Features: | Attached Grill, Covered Patio/Porch, Fire Pit, Gas Grill, Outdoor Grill |
| Fencing: | Wood |
| Fireplace Features: | Decorative, Gas, Stone, Wood Burning |
| Fireplaces Total: | 1 |
| Flooring: | Carpet, Hardwood, Tile |
| Foundation Details: | Slab |
| Garage Spaces: | 3 |
| Garage?: | Yes |
| Heating: | Central, Fireplace(s), Natural Gas |
| High School Name: | Prosper |
| Hoa Management Company: | Insight Association Management |
| Hoa Management Company Phone: | 214-494-6002 |
| Horse Permitted Yn: | No |
| Interior Features: | Chandelier, Decorative Lighting, Double Vanity, Flat Screen Wiring, High Speed Internet Available, Kitchen Island, Open Floorplan, Pantry, Walk-In Closet(s) |
| Laundry Features: | Electric Dryer Hookup, Utility Room, Full Size W/D Area, Washer Hookup |
| Levels: | Two |
| Listing Terms: | Cash, Conventional, FHA, VA Loan |
| Room Count: | 13 |
| Lot Features: | Cul-De-Sac, Greenbelt, Landscaped, Sprinkler System |
| Lot Size: | Less Than .5 Acre (not Zero) |
| Lot Size Area: | 0.1770 |
| Lot Size Units: | Acres |
| Middle School Name: | Reynolds |
| Multi Parcel ID: | No |
| Municipal Utility District?: | Yes |
| Notice Surveillance Devices Pres: | None |
| Number Of Dining Areas: | 2 |
| Number Of Living Areas: | 2 |
| Number Of Parking Spaces: | 3 |
| Parking Features: | Driveway, Garage Door Opener, Garage Faces Front, Garage Single Door |
| Patio And Porch Features: | Covered |
| Pool Features: | Gunite, In Ground, Outdoor Pool, Pool Sweep, Separate Spa/Hot Tub, Waterfall |
| Pool?: | Yes |
| Possession: | 30-60 Days |
| Postal Code Plus 4: | 4530 |
| Property Attached?: | No |
| Roof: | Shingle |
| School District: | Prosper ISD |
| Security Features: | Carbon Monoxide Detector(s), Prewired, Security System, Smoke Detector(s) |
| Smart Home Features Appor Pass Y: | 0 |
| Soil Type: | Clay |
| Special Taxing Entities: | 0 |
| Structural Style: | Single Detached |
| Transaction Type: | For Sale |
| Utilities: | Co-op Electric, Individual Gas Meter, MUD Sewer, MUD Water, Sidewalk |
| Vegetation: | Grassed |
| Will Subdivide: | No |
| Window Features: | Window Coverings |
Listing Courtesy of: EXP REALTY
Listing Agent: Lene Briseno
949-632-9876
Mortgage Calculator
All listings featuring the  icon are provided courtesy of North Texas Real Estate Information Systems, Inc. (NTREIS), Copyright 2026. All rights reserved.
All information is believed accurate but not guaranteed. The properties displayed may not be all of the properties available through the IDX Program. Any use of this site other than by potential buyers or sellers is strictly prohibited.
North Texas Real Estate Information Systems, Inc. data last updated on October 16, 2026 03:06 AM - CT
Property Last Updated: October 16, 2026 03:06 AM - CT
