
3713 San Juan Circle
Plano, TX 75023
$674,900
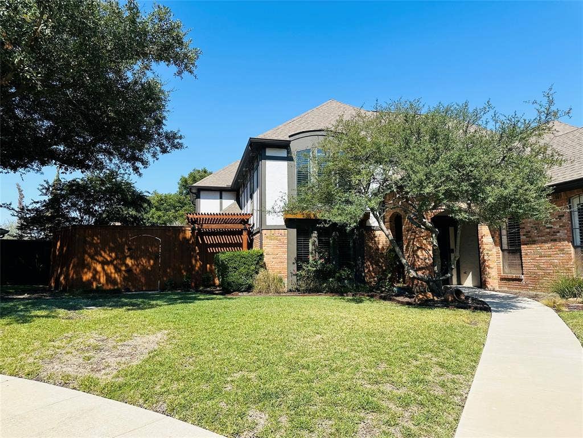
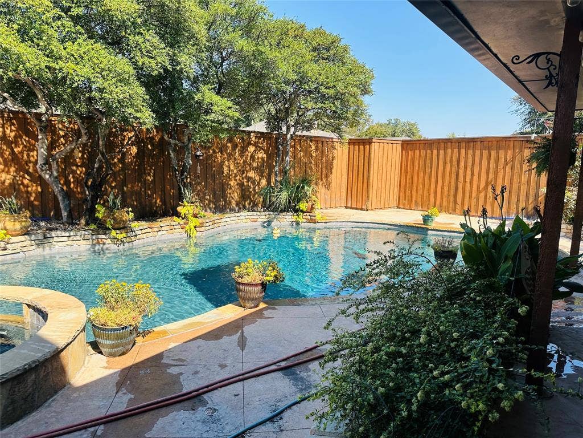
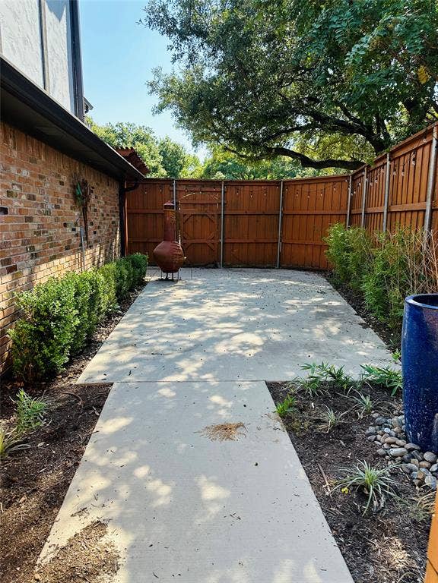
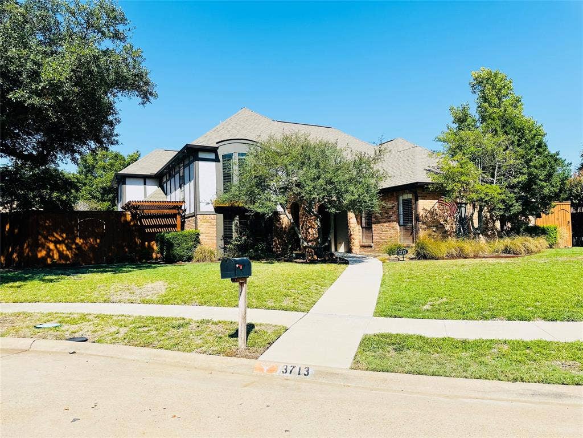
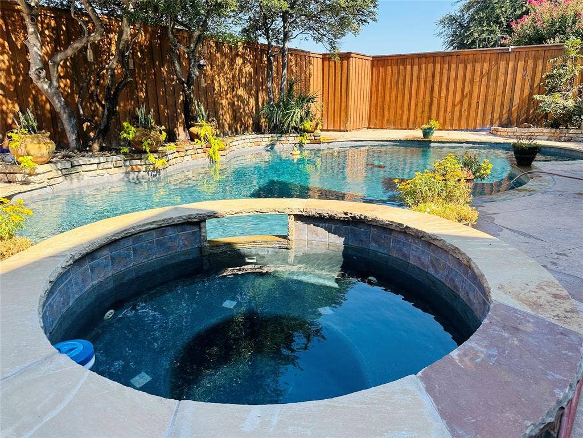
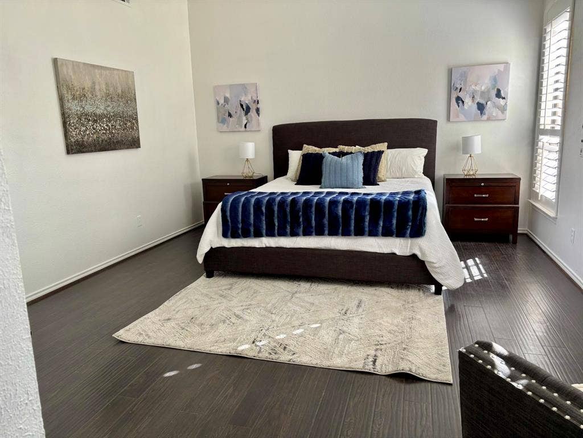
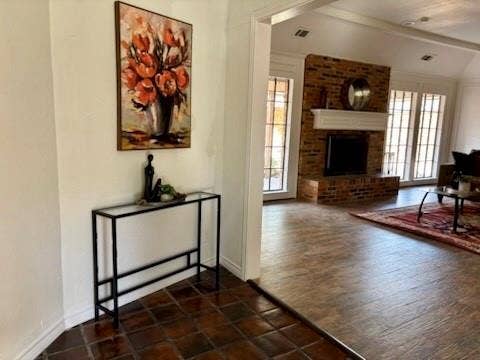
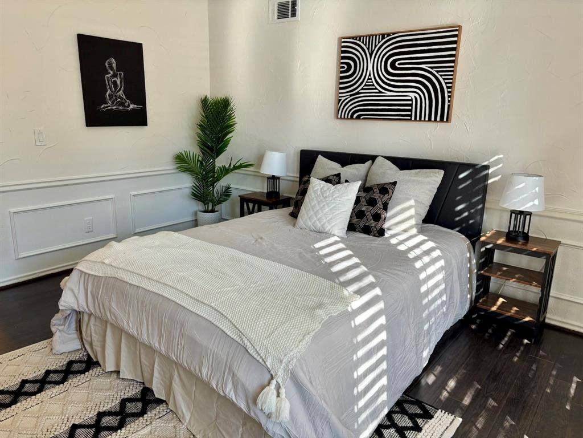
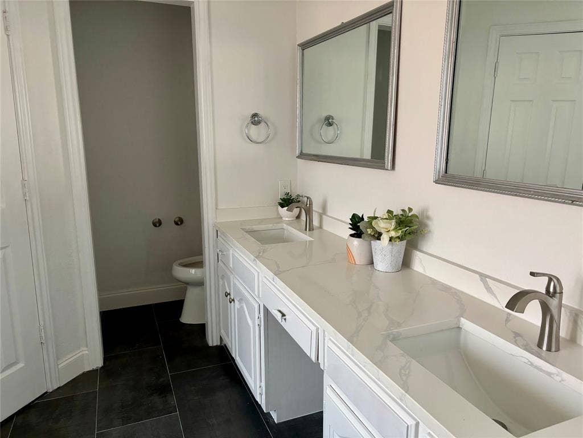
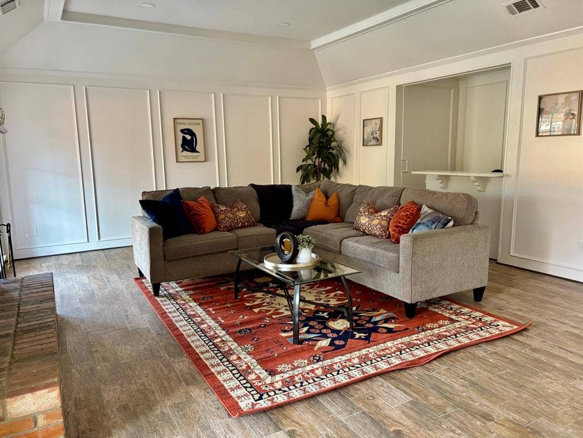
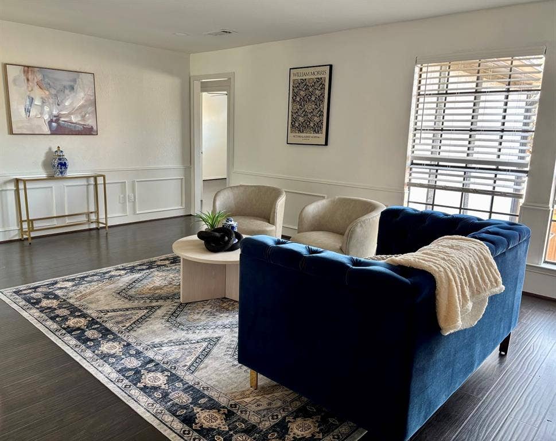
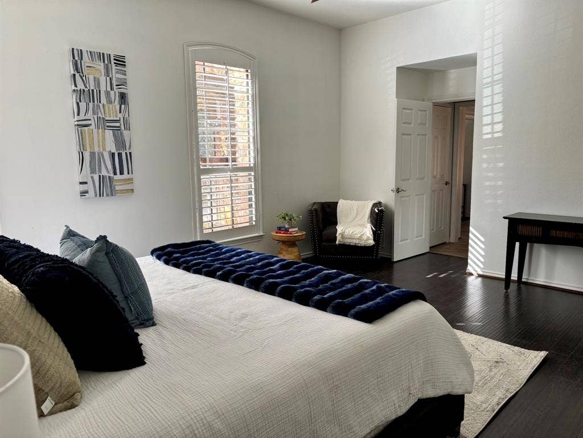
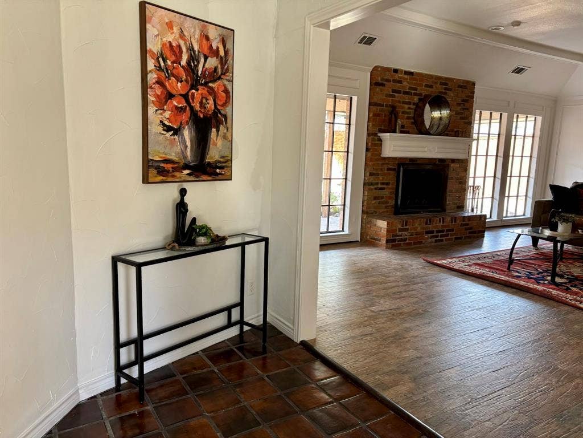
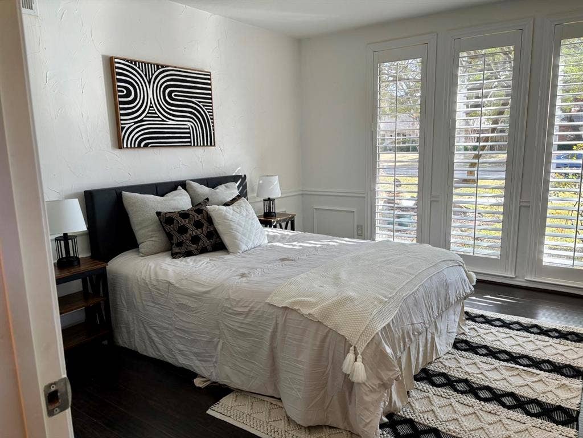
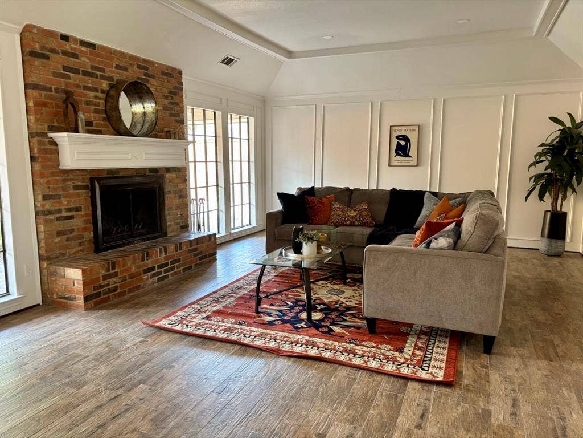
Welcome to this beautifully renovated and truly unique Plano home, ideally situated on a quiet cul-de-sac near shopping, dining, parks and major thoroughfares. The spacious interior features an open and inviting layout with luxury tile and wood flooring throughout. The updated kitchen offers stainless steel appliances, quartz countertops, abundant cabinetry and a breakfast bar, making it perfect for everyday living and entertaining. The oversized upstairs flex space can serve as a game room, media room or additional living area. The primary suite features a beautifully renovated bathroom with dual vanities and generous walk-in closets. Enjoy a private backyard retreat with a sparkling swimming pool, covered patio and a 10-foot board-on-board cedar privacy fence. Additional improvements include a new AC unit installed in 2025. This move-in-ready home combines modern updates, generous living spaces and an exceptional central Plano location.
| Listing Id: | 21386571 |
|---|---|
| List Price: | $674,900 |
| Property Type: | Residential |
| Property Sub Type: | Single Family Residence |
| Status: | Active |
| Bedrooms Total: | 4 |
| Bathrooms Full: | 2 |
| Bathrooms Half: | 1 |
| Living Area: | 2,878 |
| Unexempt Taxes: | $10,075 |
| Lot Size Square Feet: | 10,018.8000 |
| Lot Size Acres: | 0.23 |
| Architectural Style: | Traditional |
| Waterfront?: | No |
| City: | Plano |
| County Or Parish: | Collin |
| Subdivision Name: | Kimberlea Add 2 |
| Postal Code: | 75023 |
| Year Built: | 1979 |
| Accessibility Features Yn: | No |
| Accessory Unit?: | No |
| Appliances: | Dishwasher,Electric Cooktop,Electric Oven,Microwave,Double Oven |
| Association Type: | None |
| Attached Garage?: | No |
| Basement Yn: | No |
| Bathrooms Total Decimal: | 2.10 |
| Bathrooms Total Integer: | 3 |
| Construction Materials: | Brick |
| Cooling: | Central Air |
| Covered Spaces: | 2 |
| Directions: | From George Bush Tollway go North on Coit Road to Parker Road turn right to Starlight Trail turn left to San Juan Circle turn left. House is on the right at the end of the cut de sac. Chech Google maps. |
| Elementary School: | Wells |
| Elementary School Name: | Wells |
| Fireplace Features: | Brick |
| Fireplaces Total: | 1 |
| Flooring: | Hardwood, Tile |
| Foundation Details: | Slab |
| Garage Length: | 22 |
| Garage Spaces: | 2 |
| Garage Width: | 21 |
| Garage?: | Yes |
| High School Name: | Vines |
| Interior Features: | Cable TV Available, Decorative Lighting, High Speed Internet Available, Pantry, Walk-In Closet(s) |
| Levels: | Two |
| Room Count: | 13 |
| Lot Size: | Less Than .5 Acre (not Zero) |
| Lot Size Area: | 0.2300 |
| Lot Size Units: | Acres |
| Middle School Name: | Haggard |
| Multi Parcel ID: | No |
| Municipal Utility District?: | No |
| Number Of Dining Areas: | 1 |
| Number Of Living Areas: | 2 |
| Number Of Parking Spaces: | 2 |
| Parking Features: | Garage, Garage Door Opener |
| Pool Features: | In Ground, Outdoor Pool |
| Pool?: | Yes |
| Possession: | Closing/Funding |
| Postal Code Plus 4: | 6128 |
| Property Attached?: | No |
| Roof: | Composition, Shingle |
| School District: | Plano ISD |
| Security Features: | Fire Alarm, Smoke Detector(s) |
| Senior High School Name: | Plano Senior |
| Smart Home Features Appor Pass Y: | 0 |
| Structural Style: | Single Detached |
| Transaction Type: | For Sale |
| Utilities: | Cable Available, City Sewer, City Water |
| Will Subdivide: | No |
| Year Built Details: | Preowned |
Listing Courtesy of: BlueMark, LLC
Listing Agent: Mayra Aleman
214-575-0046
Mortgage Calculator
All listings featuring the  icon are provided courtesy of North Texas Real Estate Information Systems, Inc. (NTREIS), Copyright 2026. All rights reserved.
All information is believed accurate but not guaranteed. The properties displayed may not be all of the properties available through the IDX Program. Any use of this site other than by potential buyers or sellers is strictly prohibited.
North Texas Real Estate Information Systems, Inc. data last updated on October 08, 2026 05:05 PM - CT
Property Last Updated: October 08, 2026 05:05 PM - CT
