3705 Pinetree Drive
McKinney, TX 75070
$419,000
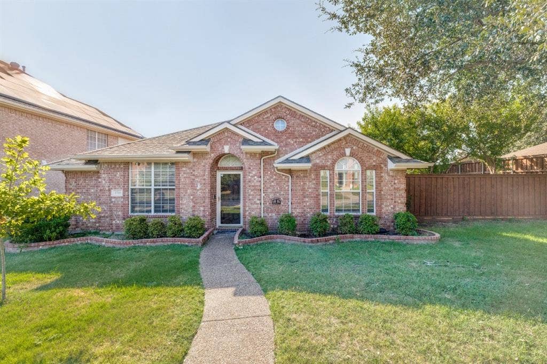
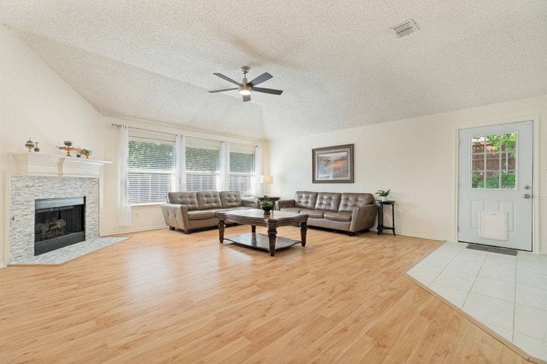
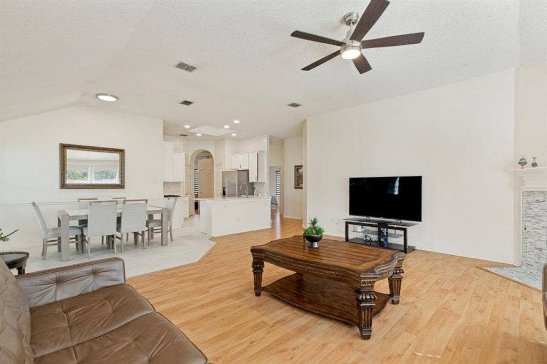
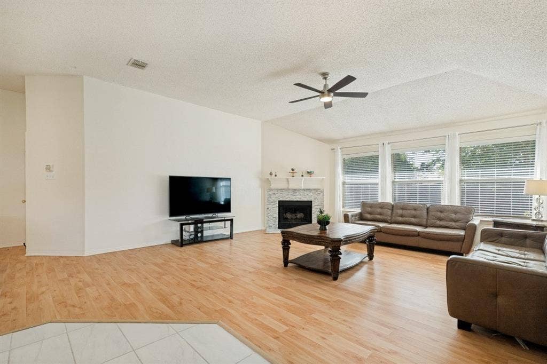
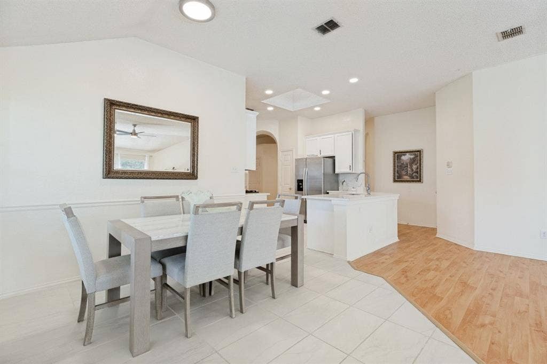
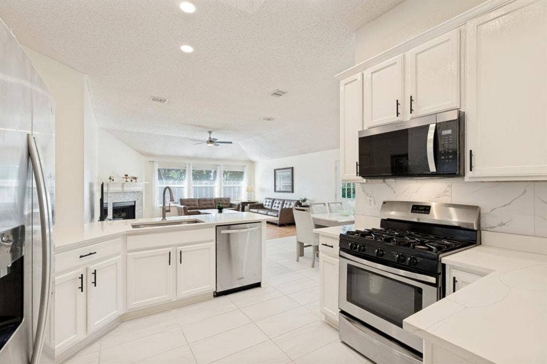
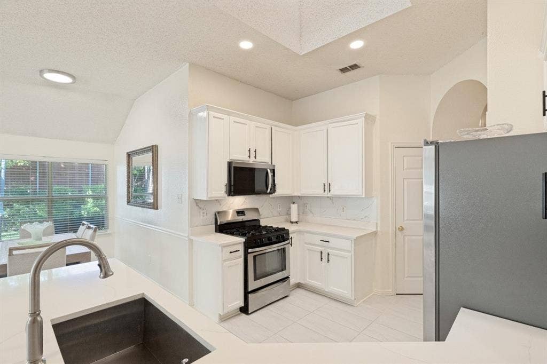
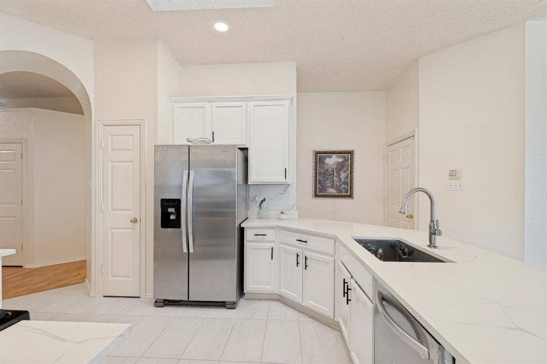
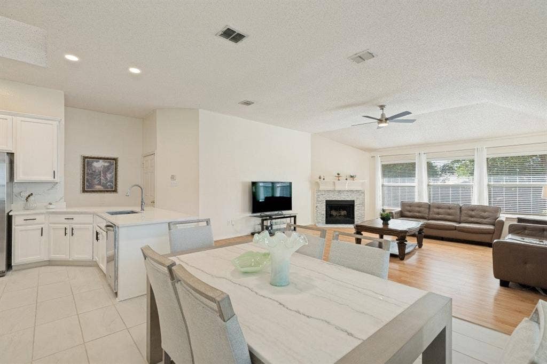
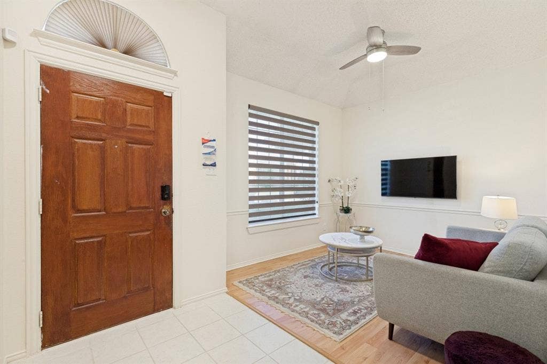
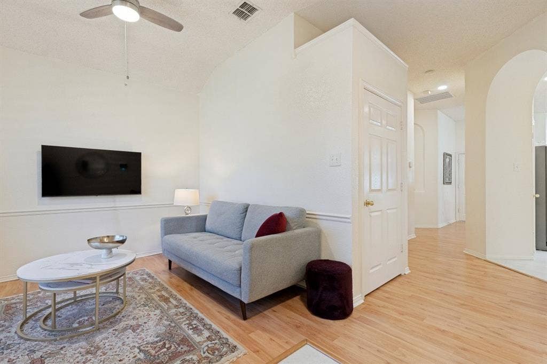
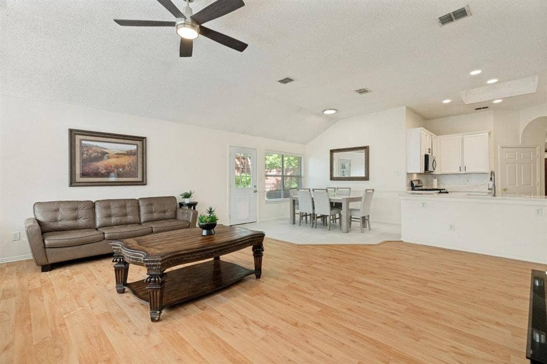
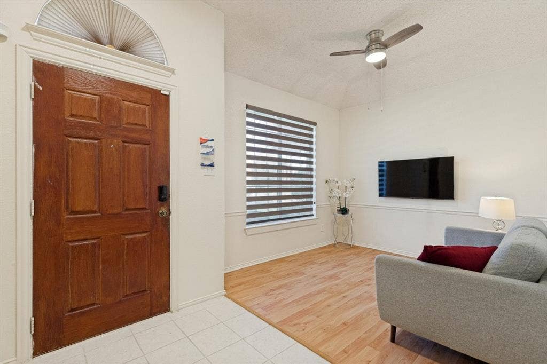
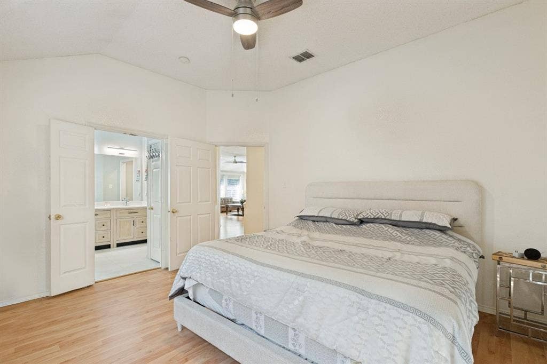
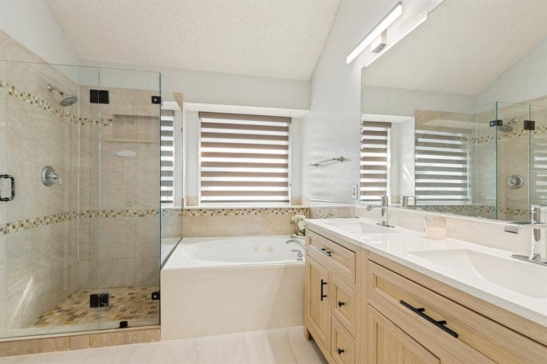
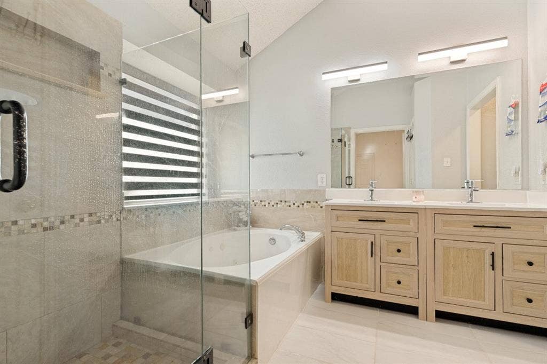
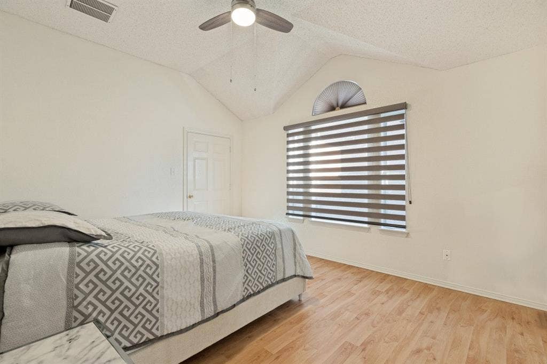
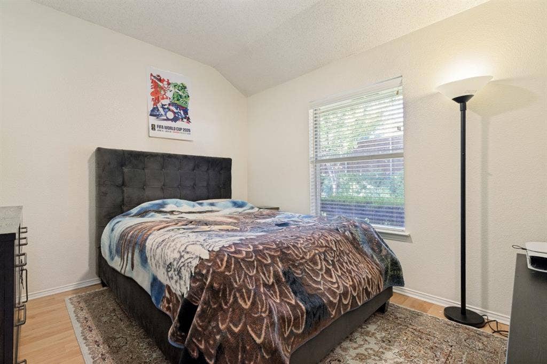
From the moment you arrive, this exceptionally maintained home impresses with its beautiful curb appeal, mature landscaping, and pristine condition inside and out. Designed with both comfort and entertaining in mind, the open-concept floor plan showcases a stylish kitchen with quartz countertops, generous prep space, and seamless flow into the living and dining areas. The private primary suite offers a spacious walk-in closet, creating a relaxing retreat at the end of the day.
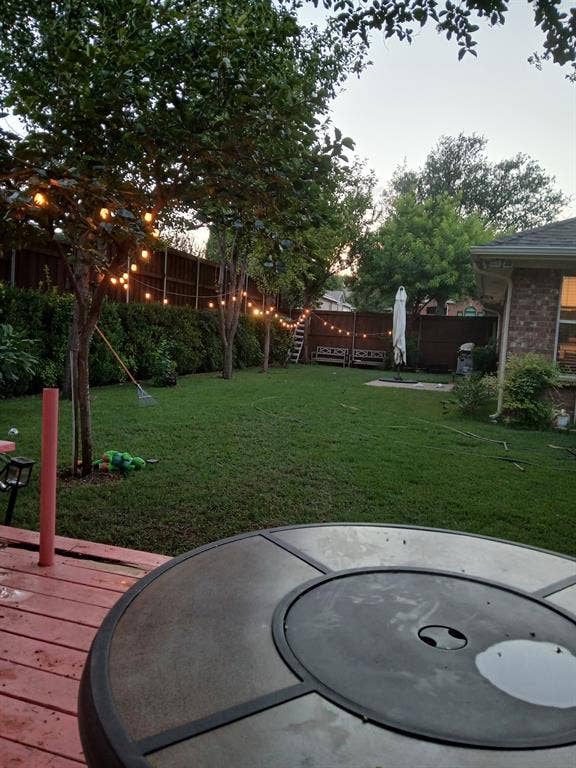
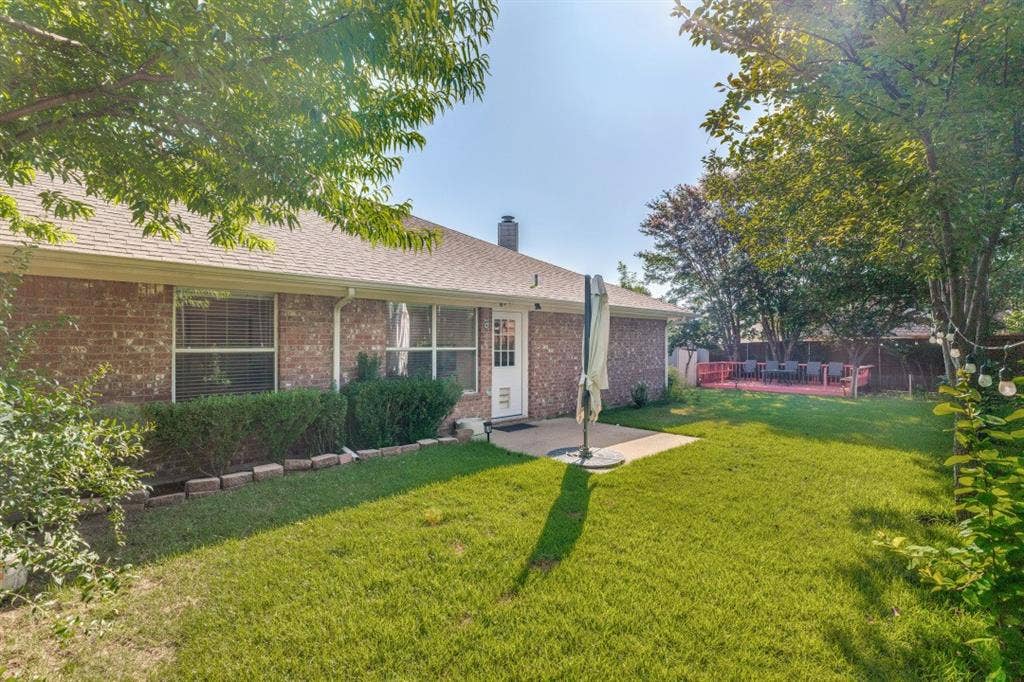
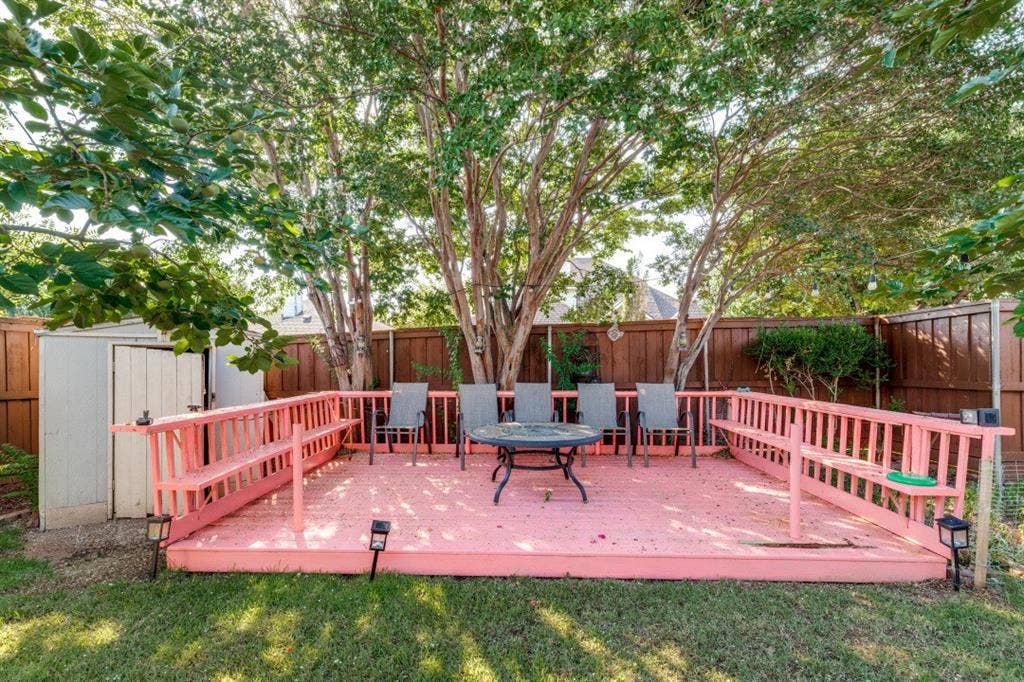
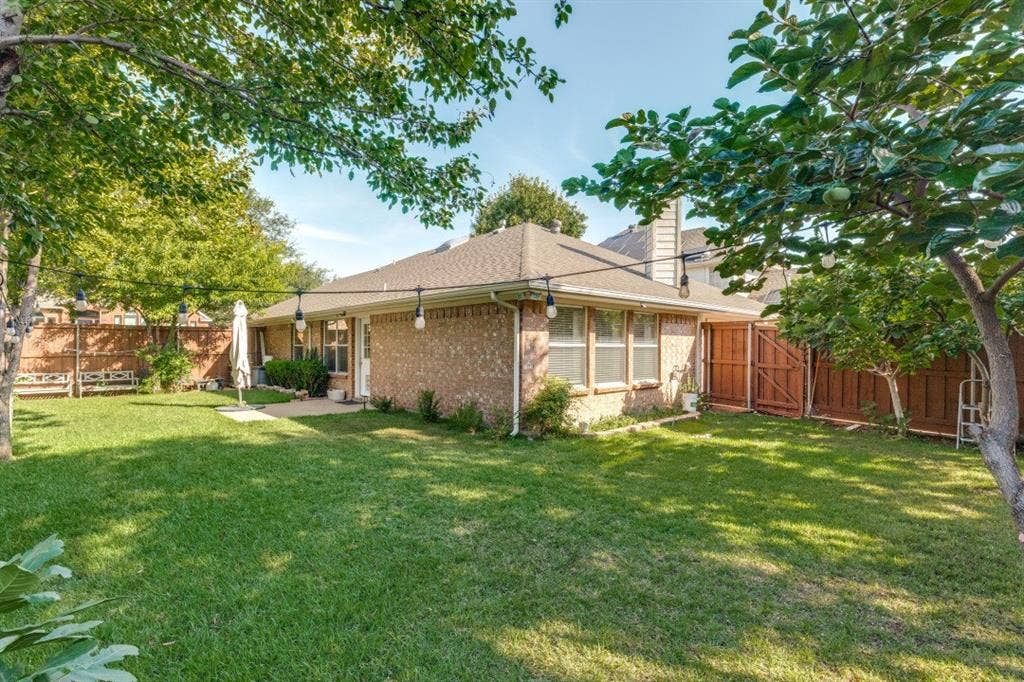
Outside, the oversized backyard is a standout feature, offering rare space for this price point. Whether you're entertaining, gardening, watching kids and pets play, or simply unwinding outdoors, you'll appreciate the room to make it your own. Ideally located in a welcoming neighborhood, you'll enjoy quick access to shopping, dining, parks, and everyday conveniences. Blending thoughtful design, exceptional care, and a prime location, this home delivers the perfect balance of style, comfort, and convenience.
| Listing Id: | 21341622 |
|---|---|
| List Price: | $419,000 |
| Property Type: | Residential |
| Property Sub Type: | Single Family Residence |
| Status: | Closed |
| Bedrooms Total: | 3 |
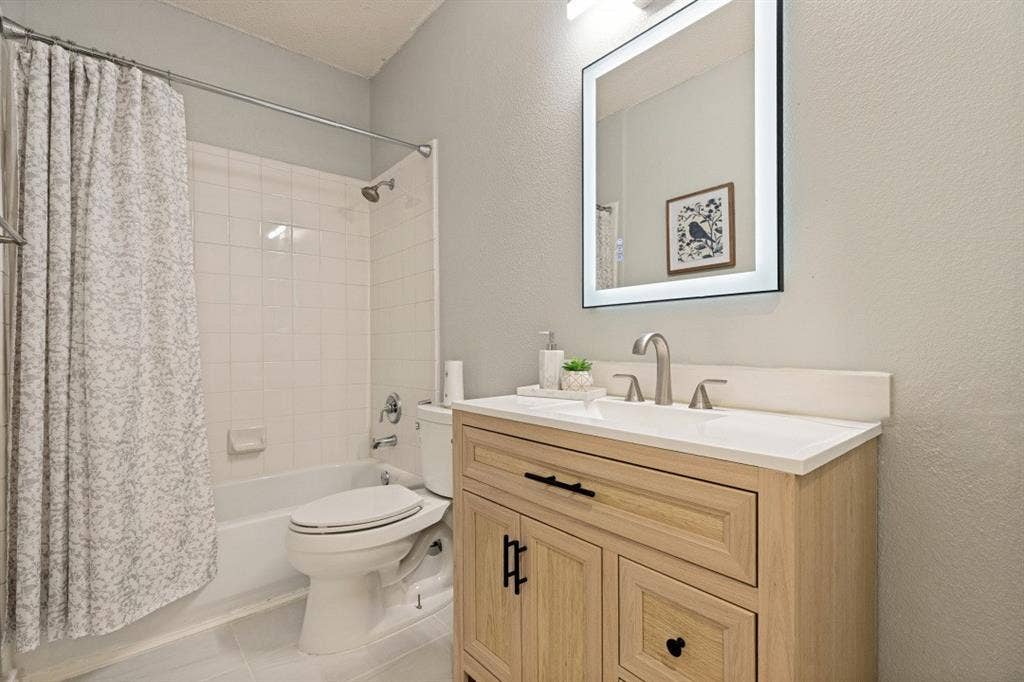
| Bathrooms Full: | 2 |
| Living Area: | 1,759 |
| Association Fee: | $380 |
| Unexempt Taxes: | $6,769 |
| Lot Size Square Feet: | 7,840.8000 |
| Lot Size Acres: | 0.18 |
| Architectural Style: | English |
| Waterfront?: | No |
| City: | McKinney |
| County Or Parish: | Collin |
| Subdivision Name: | Eldorado Heights Sec II Ph Vi |
| Postal Code: | 75070 |
| Year Built: | 1999 |
| Accessibility Features: | Accessible Bath - Full, Accessible Doors, Accessible Entrance |
| Accessibility Features Yn: | Yes |
| Appliances: | Disposal,Gas Cooktop |
| Association Fee Frequency: | Annually |
| Association Fee Includes: | Management Fees |
| Association Type: | Mandatory |
| Attached Garage?: | Yes |
| Basement Yn: | No |
| Bathrooms Total Decimal: | 2.00 |
| Bathrooms Total Integer: | 2 |
| Buyer Financing: | Conventional |
| Construction Materials: | Brick |
| Cooling: | Gas |
| Directions: | From 121, take Lake Forest north, Take a left on Highlands, left on Gardenia, Rt on Vineyard, left on Pinetree |
| Elementary School: | Johnson |
| Elementary School Name: | Johnson |
| Fireplace Features: | Bath, Bedroom, Brick, Dining Room |
| Fireplaces Total: | 1 |
| Garage Spaces: | 2 |
| Garage?: | Yes |
| Heating: | Central |
| High School Name: | Mckinney Boyd |
| Hoa Management Company: | ASSURED |
| Hoa Management Company Phone: | 469-355-5000 |
| Interior Features: | Cable TV Available, Kitchen Island, Open Floorplan, Pantry |
| Lake Pump Yn: | No |
| Levels: | One |
| Room Count: | 9 |
| Lot Size: | Less Than .5 Acre (not Zero) |
| Lot Size Area: | 0.1800 |
| Lot Size Units: | Acres |
| Middle School Name: | Evans |
| Multi Parcel ID: | No |
| Municipal Utility District?: | No |
| Number Of Dining Areas: | 1 |
| Number Of Living Areas: | 2 |
| Number Of Parking Spaces: | 2 |
| Parking Features: | Alley Access, Asphalt |
| Pool?: | No |
| Possession: | Closing/Funding |
| Postal Code Plus 4: | 7644 |
| Property Attached?: | Yes |
| Roof: | Asphalt |
| School District: | McKinney ISD |
| Smart Home Features Appor Pass Y: | 0 |
| Special Taxing Entities: | 0 |
| Structural Style: | Single Detached |
| Transaction Type: | For Sale |
| Utilities: | Alley, City Sewer, City Water |
| Will Subdivide: | No |
| Year Built Details: | Preowned |
Listing Courtesy of: Skyline Realty
Listing Agent: John Hamidi
469-250-1999
Mortgage Calculator
All listings featuring the  icon are provided courtesy of North Texas Real Estate Information Systems, Inc. (NTREIS), Copyright 2026. All rights reserved.
All information is believed accurate but not guaranteed. The properties displayed may not be all of the properties available through the IDX Program. Any use of this site other than by potential buyers or sellers is strictly prohibited.
North Texas Real Estate Information Systems, Inc. data last updated on October 27, 2026 01:26 AM - CT
Property Last Updated: October 27, 2026 01:26 AM - CT
