3704 Wycliff Avenue, #7
Dallas, TX 75219
$635,000
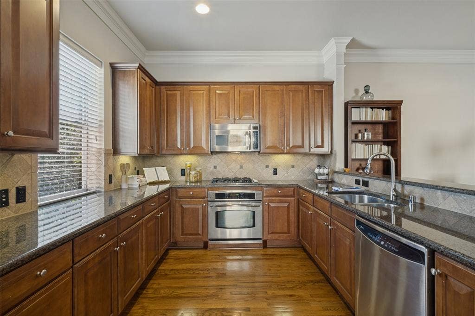
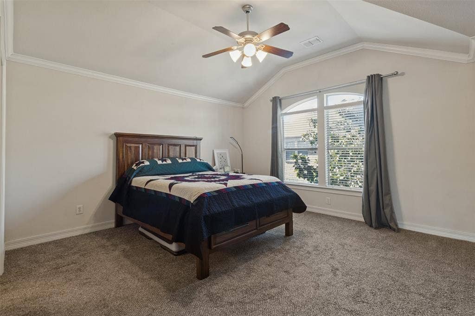
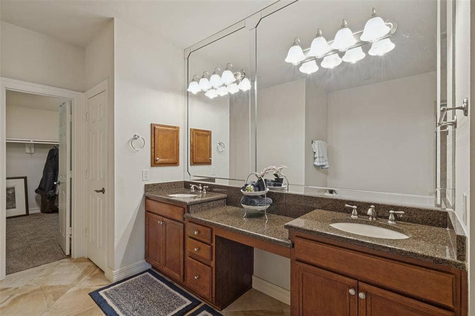
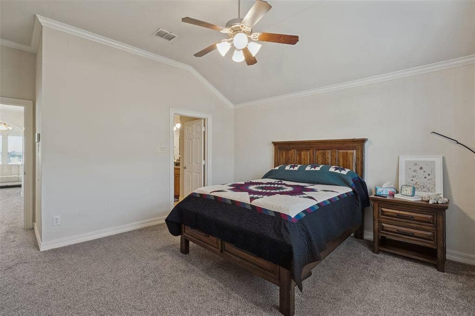
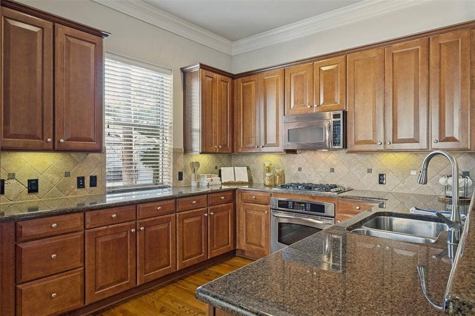
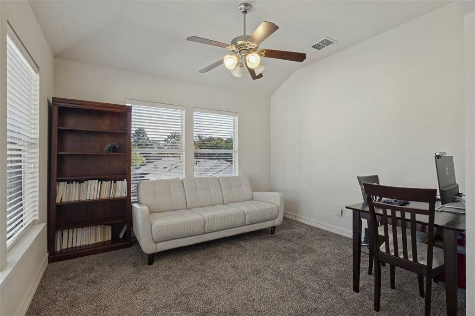
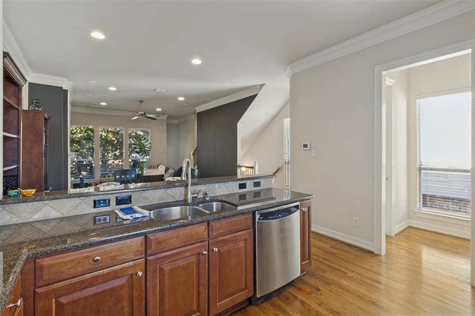
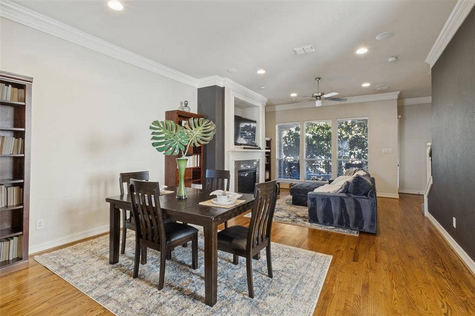
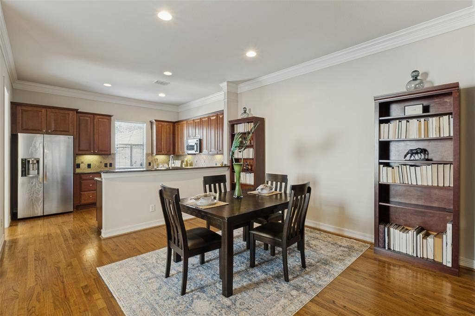
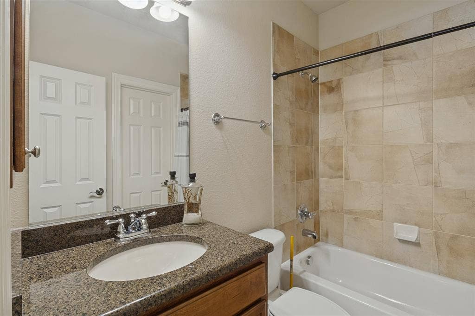
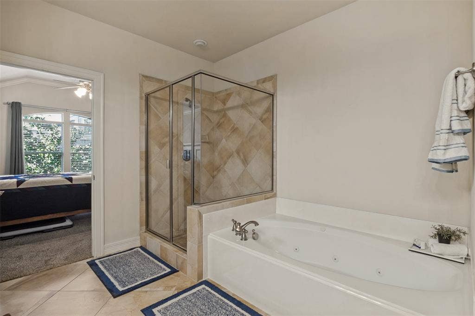
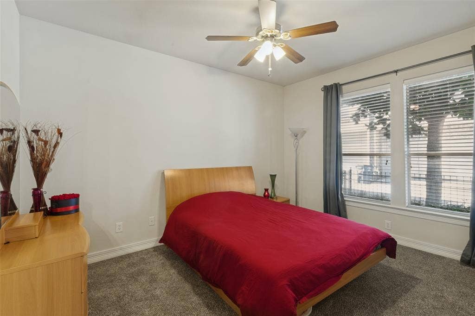
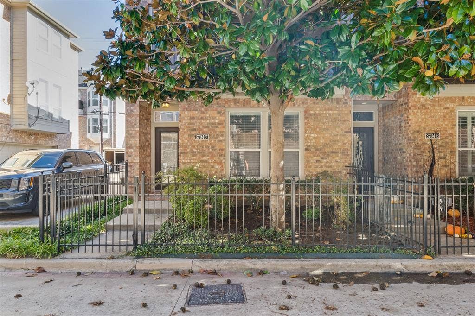
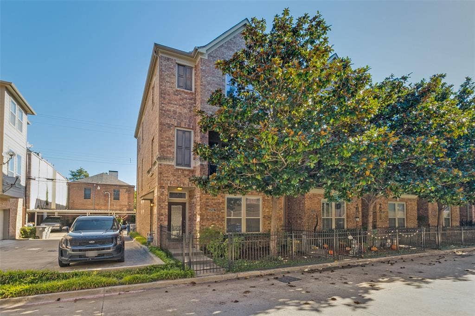
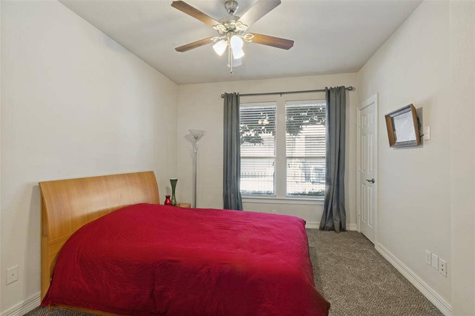
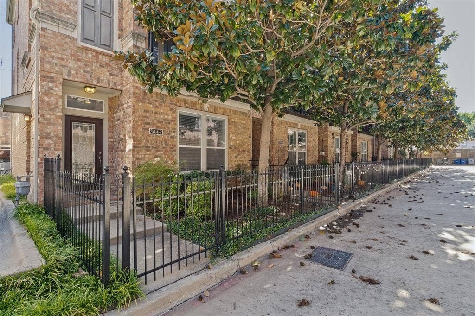
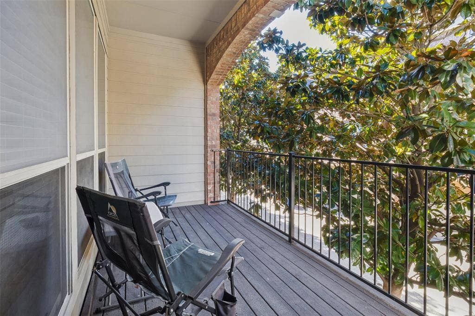
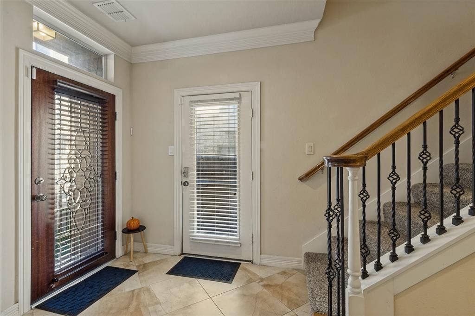
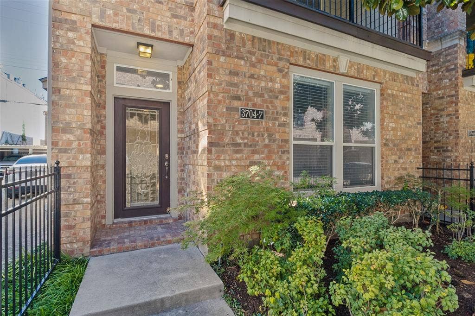
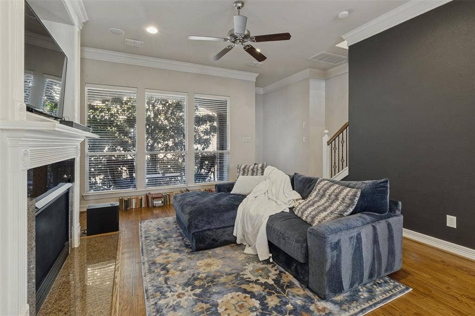
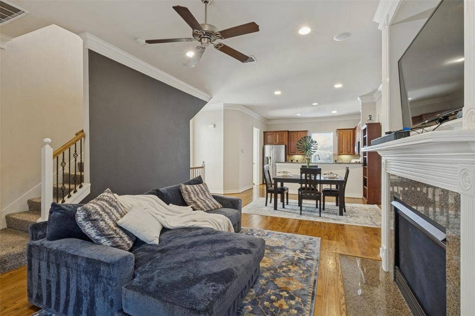
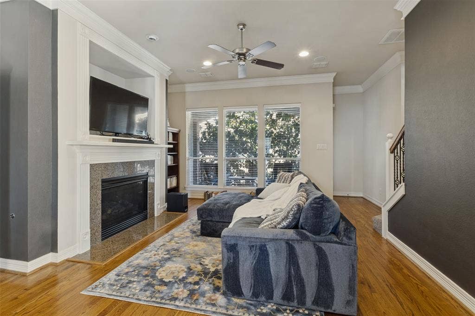
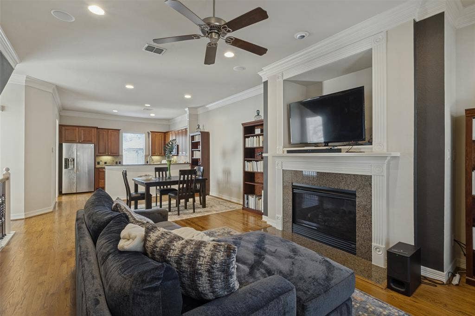
Beautifully appointed 3-Story townhome nestled in the north Oak Lawn area! Walking distance to shopping, dining, parks and the Katy Trail! The home features 2 bedrooms, a study, 2.1 baths, a private courtyard and a covered balcony! Large office and laundry right off the master bedroom! Second floor features an open kitchen and living area, perfect for entertaining! Hardwood flooring, high ceilings, and plenty of storage space! Kitchen features granite countertops, stainless appliances & breakfast bar! 2 car garage and plenty of street parking, close to DNT, I-35, and the Medical District makes for an easy commute! Low HOA fees for the area.
| Listing Id: | 21407636 |
|---|---|
| List Price: | $635,000 |
| Property Type: | Residential |
| Property Sub Type: | Townhouse |
| Status: | Active |
| Bedrooms Total: | 2 |
| Bathrooms Full: | 2 |
| Bathrooms Half: | 1 |
| Living Area: | 2,080 |
| Association Fee: | $1,400 |
| Unexempt Taxes: | $13,055 |
| Lot Size Square Feet: | 1,742.4000 |
| Lot Size Acres: | 0.04 |
| Waterfront?: | No |
| City: | Dallas |
| County Or Parish: | Dallas |
| Subdivision Name: | Holland Ave Add |
| Postal Code: | 75219 |
| Year Built: | 2006 |
| Accessibility Features Yn: | No |
| Appliances: | Dishwasher,Disposal,Electric Range,Microwave,Refrigerator,Vented Exhaust Fan,Washer |
| Association Fee Frequency: | Annually |
| Association Fee Includes: | Maintenance Grounds |
| Association Type: | Mandatory |
| Attached Garage?: | Yes |
| Basement Yn: | No |
| Bathrooms Total Decimal: | 2.10 |
| Bathrooms Total Integer: | 3 |
| Carport Spaces: | 2 |
| Covered Spaces: | 2 |
| Directions: | From Dallas North Tollway to 3704 Wycliff Avenue, Apt. 7, Dallas: Take the Dallas North Tollway South toward downtown Dallas. Take the Wycliff Avenue exit. Turn right onto Wycliff Avenue. Follow the address to 3704 Wycliff Avenue, Apt. 7. |
| Elementary School: | Milam |
| Elementary School Name: | Milam |
| Fireplace Features: | Decorative |
| Fireplaces Total: | 1 |
| Flooring: | Carpet, Ceramic Tile, Hardwood |
| Garage Length: | 20 |
| Garage Spaces: | 2 |
| Garage Width: | 20 |
| Garage?: | Yes |
| High School Name: | North Dallas |
| Hoa Management Company: | Holland Wycliff |
| Hoa Management Company Phone: | 888-888-8888 |
| Interior Features: | Built-in Features, Cable TV Available, Double Vanity, Granite Counters, Open Floorplan, Pantry, Walk-In Closet(s) |
| Levels: | Three Or More |
| Room Count: | 5 |
| Lot Size: | Less Than .5 Acre (not Zero) |
| Lot Size Area: | 0.0400 |
| Lot Size Units: | Acres |
| Middle School Name: | Spence |
| Multi Parcel ID: | No |
| Municipal Utility District?: | No |
| Number Of Dining Areas: | 1 |
| Number Of Living Areas: | 1 |
| Number Of Parking Spaces: | 2 |
| Parking Features: | Alley Access |
| Pool?: | No |
| Possession: | Closing/Funding |
| Postal Code Plus 4: | 2911 |
| Primary School Name: | Bonham |
| Property Attached?: | Yes |
| Roof: | Composition |
| School District: | Dallas ISD |
| Security Features: | Burglar, Fire Alarm |
| Senior Community Yn: | No |
| Smart Home Features Appor Pass Y: | 0 |
| Structural Style: | Condo/Townhome |
| Transaction Type: | For Sale |
| Utilities: | Alley, Cable Available, City Sewer, City Water, Electricity Available |
| Will Subdivide: | No |
Listing Courtesy of: EXP REALTY
Listing Agent: Sadhana Yannamani
248-766-6824
Mortgage Calculator
All listings featuring the  icon are provided courtesy of North Texas Real Estate Information Systems, Inc. (NTREIS), Copyright 2026. All rights reserved.
All information is believed accurate but not guaranteed. The properties displayed may not be all of the properties available through the IDX Program. Any use of this site other than by potential buyers or sellers is strictly prohibited.
North Texas Real Estate Information Systems, Inc. data last updated on October 13, 2026 02:30 AM - CT
Property Last Updated: October 13, 2026 02:30 AM - CT
