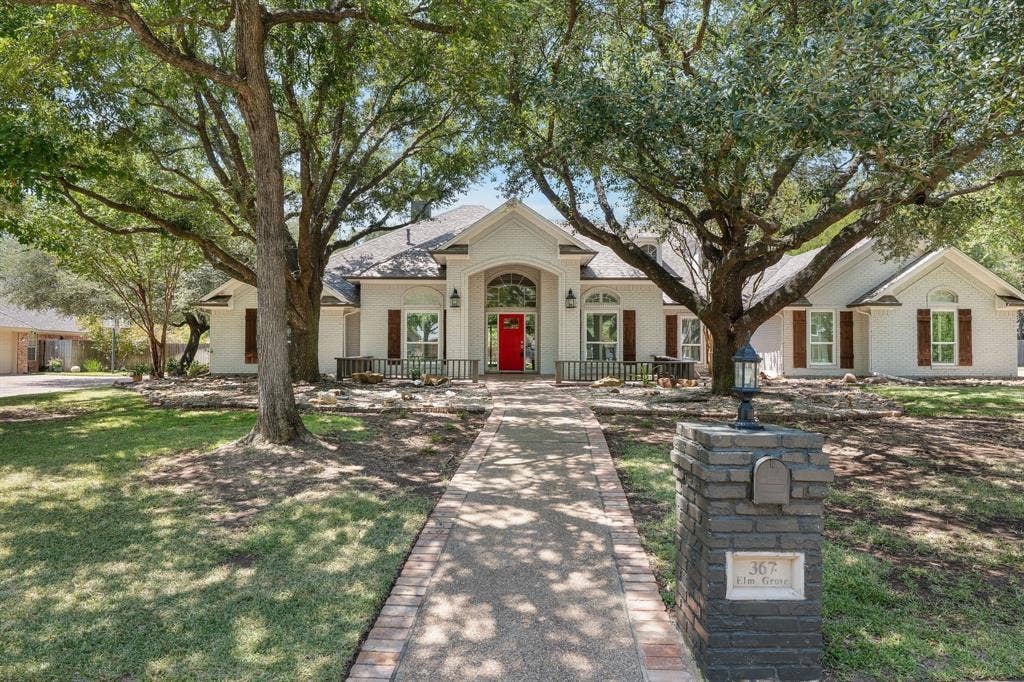
367 Elm Grove Circle
Waco, TX 76657
$779,900
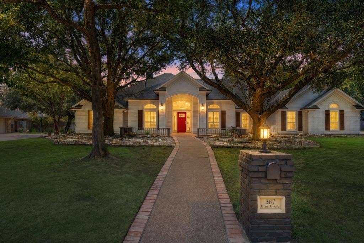
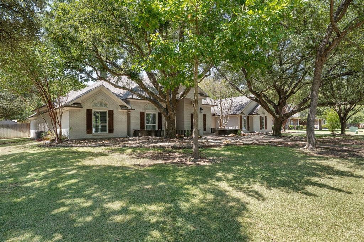
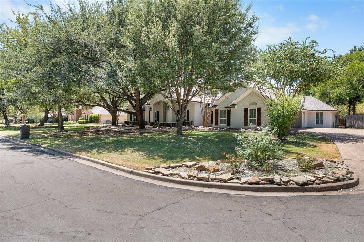
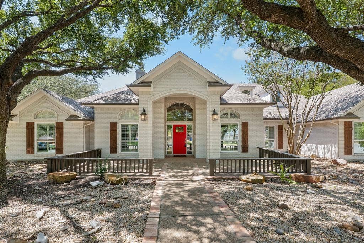
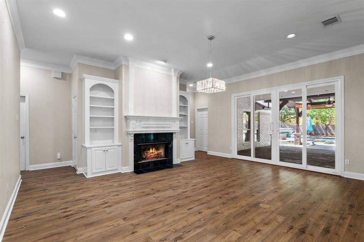
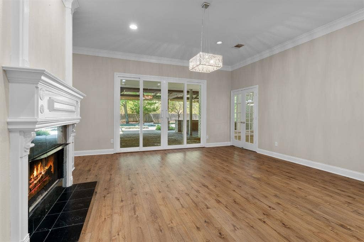
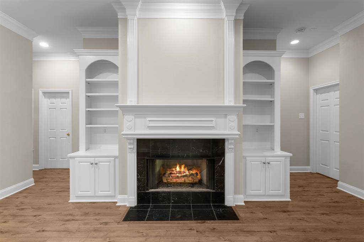
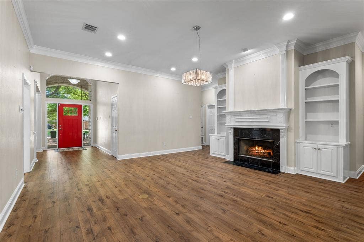
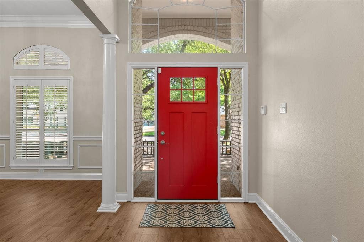
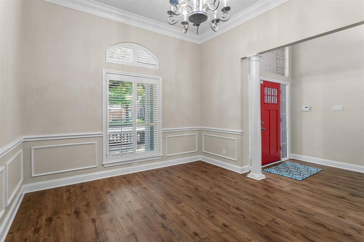
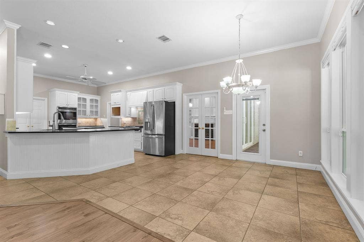
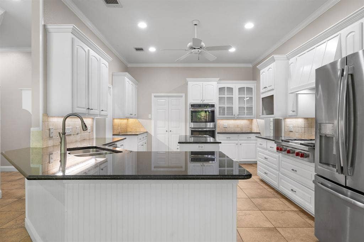
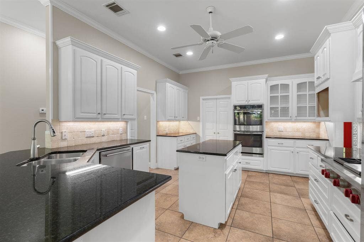
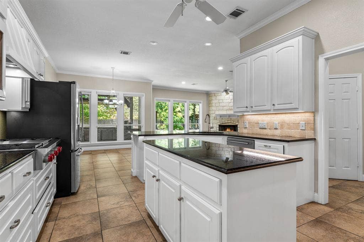
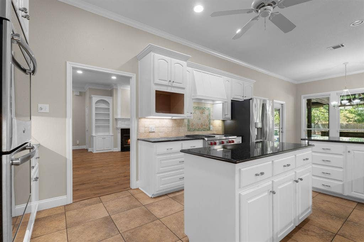
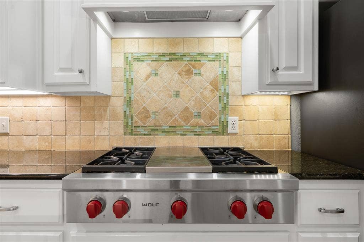
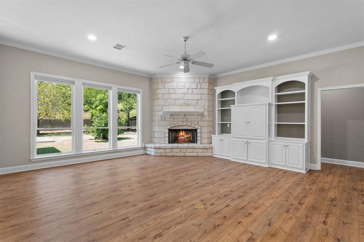
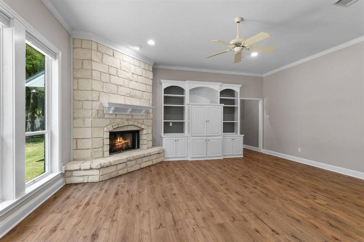
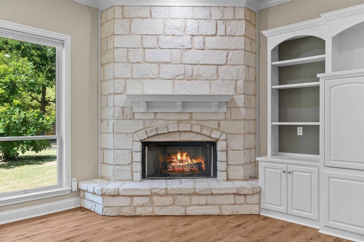
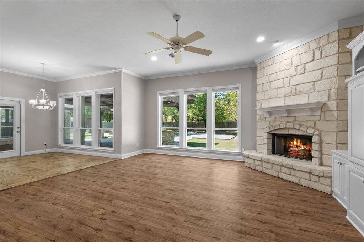
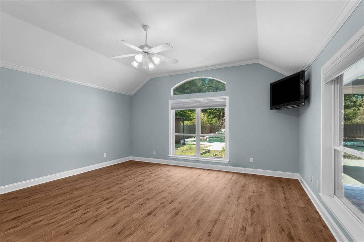
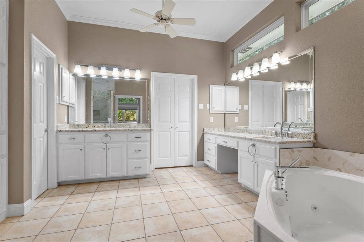
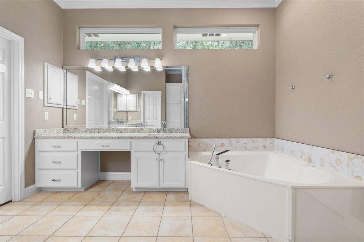
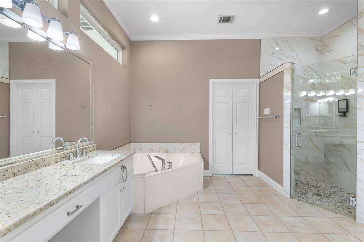
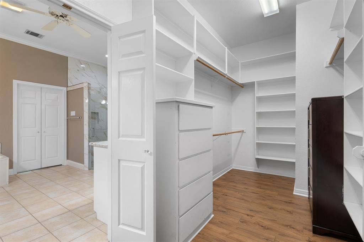
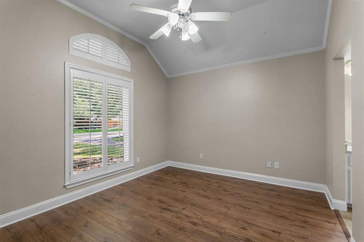
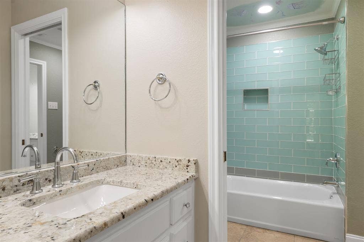
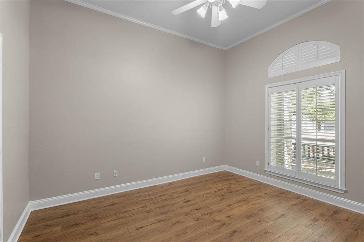
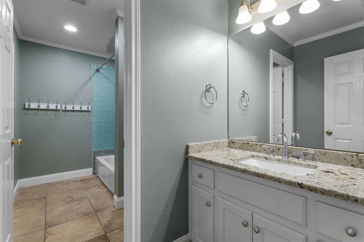
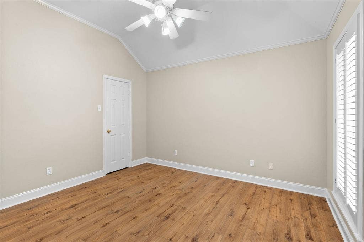
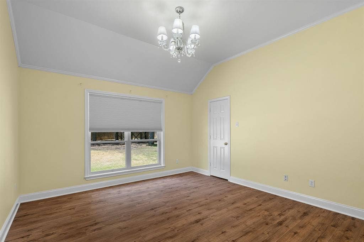
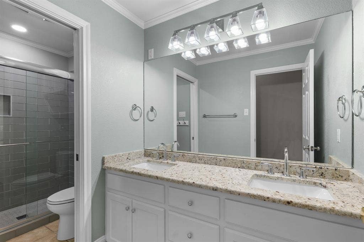
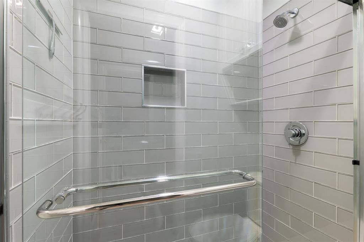
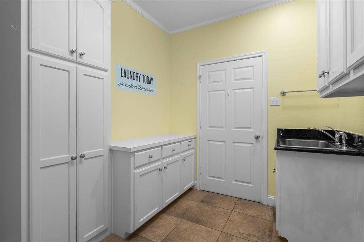
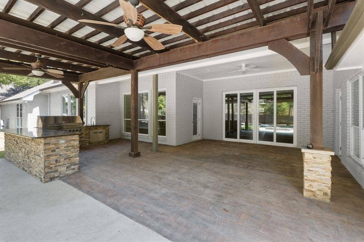
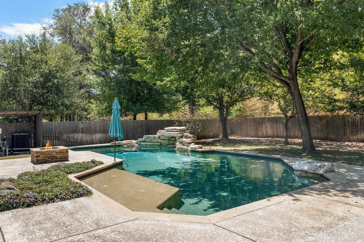
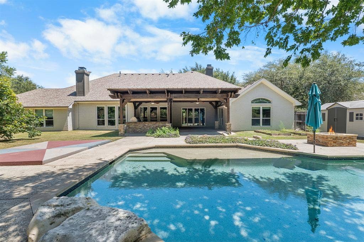
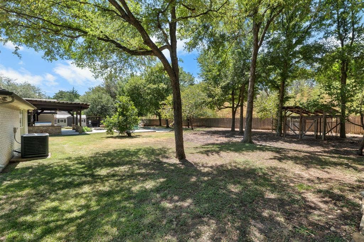
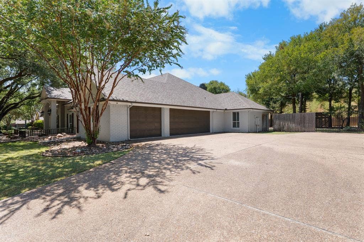
Exceptional 5BR, 3BA home in the desirable Stone Creek Ranch subdivision. This beautifully appointed property offers indoor and outdoor living with an extended front porch, spacious floor plan, and backyard retreat. A large entryway welcomes you into the formal living room, featuring a gas-log fireplace, built-ins, and sliding glass doors overlooking the covered patio and in-ground pool. The formal dining room is conveniently located off the entry and flows into the spacious kitchen, which offers an island, eat-at bar, large pantry, abundant cabinetry, tile flooring, and stainless-steel appliances, including a Wolf gas cooktop, built-in double ovens, refrigerator, and dishwasher. A generous breakfast area provides space for casual dining. The family room has a stone gas-log fireplace, built-ins, and patio access. Luxury vinyl plank flooring throughout the bedrooms and living spaces, while plantation shutters are found throughout. The private primary suite features patio access and a spacious en-suite bath with separate vanities, garden tub, walk-in shower, and an oversized walk-in closet complete with built-ins. Two isolated guest bedrooms one with access to Jack and Jill bath, while two additional generously sized bedrooms are privately situated near a third full bath with dual vanities and a walk-in shower. The spacious laundry room offers abundant cabinetry, folding space, a sink, and dedicated freezer space for added convenience. A three-car side-entry garage provides ample parking and storage. Step outside to an oversized patio and fully equipped outdoor kitchen with granite countertops, sink, large Viking ...
+ Read More| Listing Id: | 21367751 |
|---|---|
| List Price: | $779,900 |
| Property Type: | Residential |
| Property Sub Type: | Single Family Residence |
| Status: | Closed |
| Bedrooms Total: | 5 |
| Bathrooms Full: | 3 |
| Living Area: | 3,530 |
| Association Fee: | $50 |
| Unexempt Taxes: | $16,805 |
| Lot Size Square Feet: | 24,829.2000 |
| Lot Size Acres: | 0.57 |
| Architectural Style: | Traditional |
| Waterfront?: | No |
| City: | Waco |
| County Or Parish: | Mclennan |
| Subdivision Name: | Stone Creek Ranch |
| Postal Code: | 76657 |
| Year Built: | 1999 |
| Accessibility Features Yn: | No |
| Appliances: | Dishwasher,Disposal,Gas Cooktop,Microwave,Double Oven,Plumbed For Gas in Kitchen |
| Association Fee Frequency: | Annually |
| Association Fee Includes: | Maintenance Grounds |
| Association Type: | Voluntary |
| Attached Garage?: | Yes |
| Basement Yn: | No |
| Bathrooms Total Decimal: | 3.00 |
| Bathrooms Total Integer: | 3 |
| Buyer Financing: | Conventional |
| Consent for Visitors to Record: | Audio, Video |
| Construction Materials: | Rock/Stone |
| Cooling: | Ceiling Fan(s), Central Air, Electric |
| Covered Spaces: | 3 |
| Directions: | Take 84 to Left into Stone Creek Ranch, Right on Rock Ridge, Right on Elm Grove. |
| Elementary School: | South Bosque |
| Elementary School Name: | South Bosque |
| Exterior Features: | Covered Patio/Porch, Fire Pit, Rain Gutters, Outdoor Kitchen |
| Fencing: | Back Yard, Privacy, Wood |
| Fireplace Features: | Gas Logs |
| Fireplaces Total: | 2 |
| Flooring: | Luxury Vinyl Plank, Tile |
| Foundation Details: | Slab |
| Garage Spaces: | 3 |
| Garage?: | Yes |
| Heating: | Central, Electric |
| High School Name: | Midway |
| Hoa Management Company: | none |
| Hoa Management Company Phone: | 000-000-0000 |
| Interior Features: | Built-in Features, Chandelier, Double Vanity, Eat-in Kitchen, Granite Counters, Kitchen Island, Pantry, Walk-In Closet(s) |
| Laundry Features: | Electric Dryer Hookup, Utility Room, Washer Hookup |
| Levels: | One |
| Listing Terms: | Cash, Conventional |
| Room Count: | 5 |
| Lot Size: | .5 to < 1 Acre |
| Lot Size Area: | 0.5700 |
| Lot Size Source: | Public Records |
| Lot Size Units: | Acres |
| Middle School Name: | River Valley |
| Multi Parcel ID: | No |
| Municipal Utility District?: | No |
| Notice Surveillance Devices Pres: | Video |
| Number Of Dining Areas: | 2 |
| Number Of Living Areas: | 2 |
| Number Of Parking Spaces: | 3 |
| Parking Features: | Driveway, Garage, Garage Door Opener, Garage Double Door, Garage Faces Side, Garage Single Door |
| Patio And Porch Features: | Covered |
| Pool Features: | Gunite, Heated, Water Feature, Waterfall |
| Pool?: | Yes |
| Possession: | Closing/Funding |
| Postal Code Plus 4: | 3776 |
| Property Attached?: | No |
| Restrictions: | Deed |
| Roof: | Composition |
| School District: | Midway ISD |
| Smart Home Features Appor Pass Y: | 0 |
| Special Taxing Entities: | 0 |
| Structural Style: | Single Detached |
| Transaction Type: | For Sale |
| Utilities: | City Sewer, City Water, Co-op Electric |
| Will Subdivide: | No |
| Window Features: | Shutters |
| Year Built Details: | Preowned |
Listing Courtesy of: Kelly, Realtors
Listing Agent: Trish Griffin
254-741-1500
Mortgage Calculator
All listings featuring the  icon are provided courtesy of North Texas Real Estate Information Systems, Inc. (NTREIS), Copyright 2026. All rights reserved.
All information is believed accurate but not guaranteed. The properties displayed may not be all of the properties available through the IDX Program. Any use of this site other than by potential buyers or sellers is strictly prohibited.
North Texas Real Estate Information Systems, Inc. data last updated on October 08, 2026 05:05 PM - CT
Property Last Updated: October 08, 2026 05:05 PM - CT
