3636 Bent Ridge Drive
Plano, TX 75074
$539,000
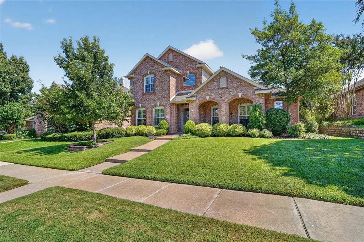
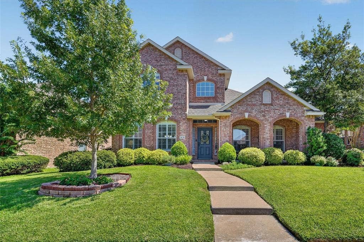
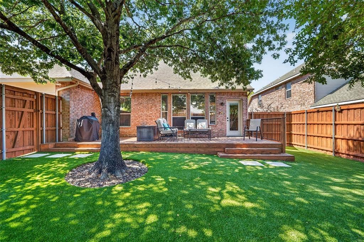
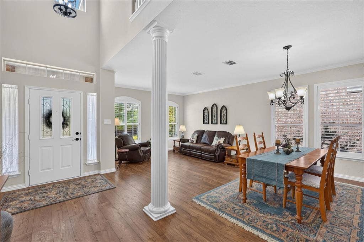
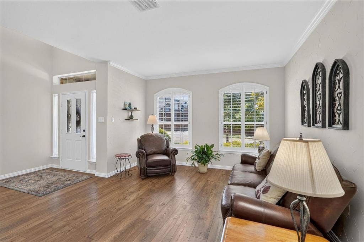
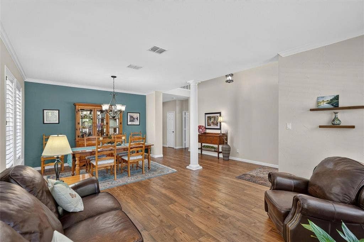
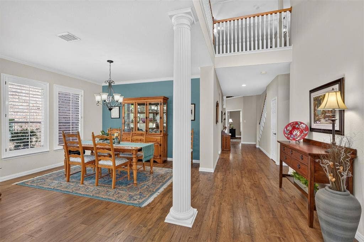
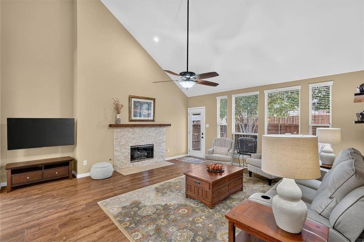
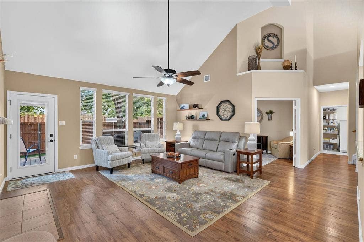
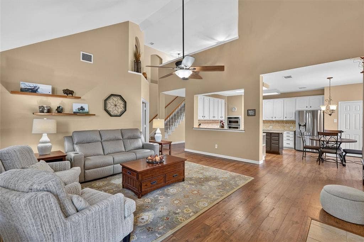
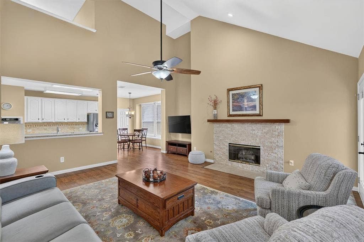
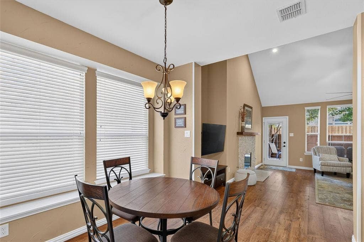
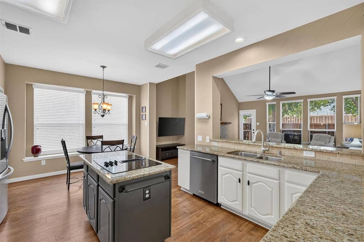
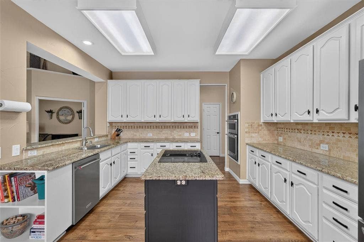
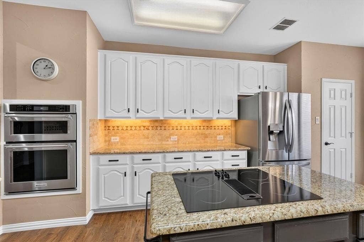
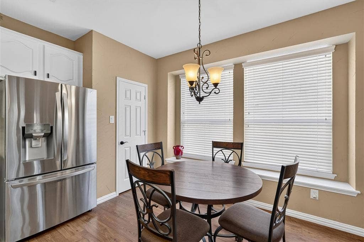
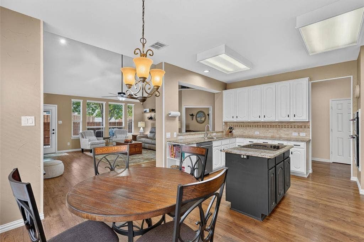
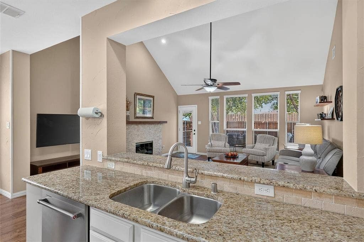
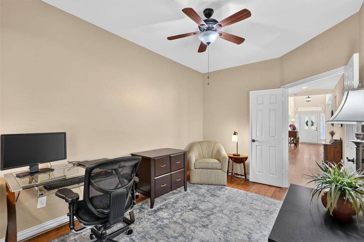
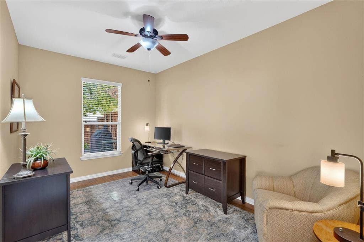
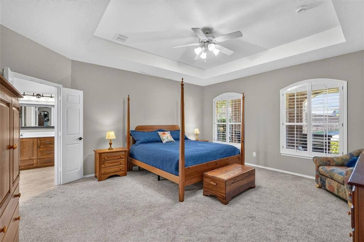
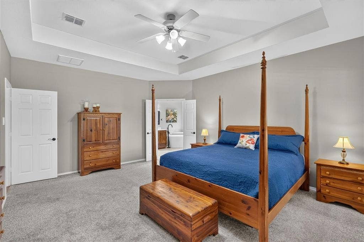
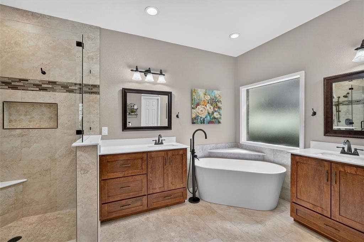
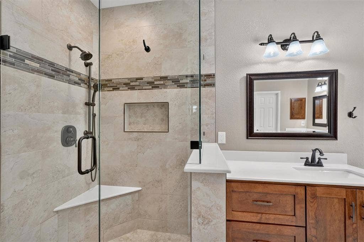
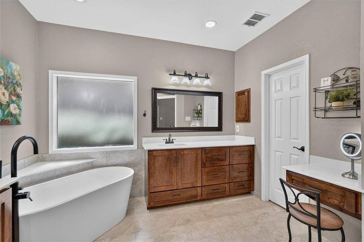
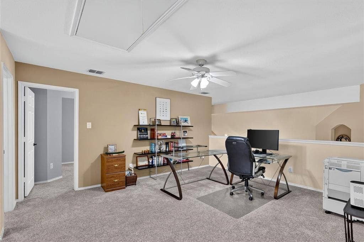
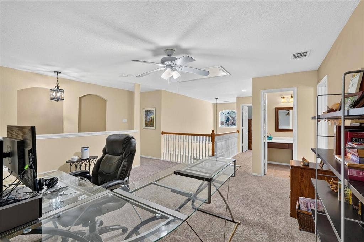
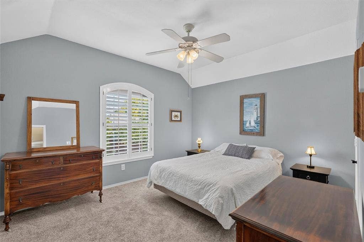
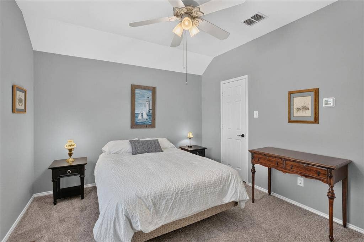
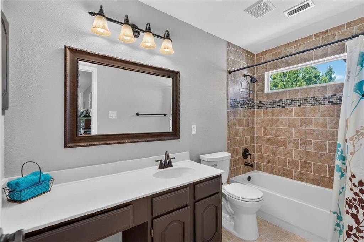
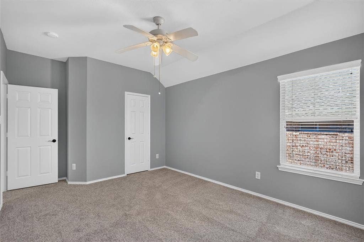
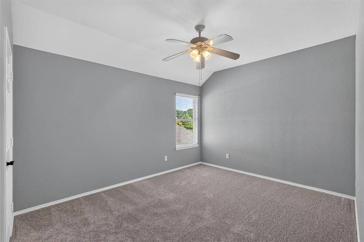
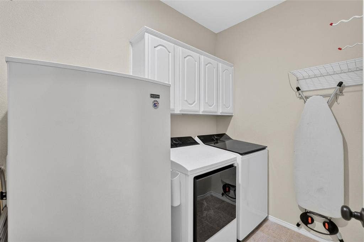
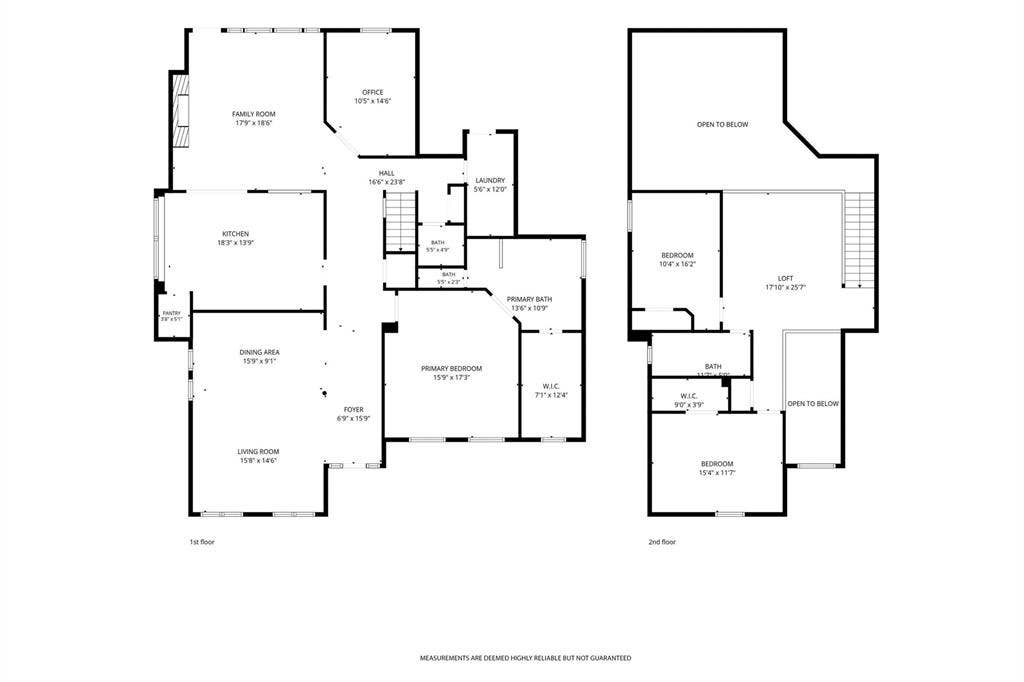
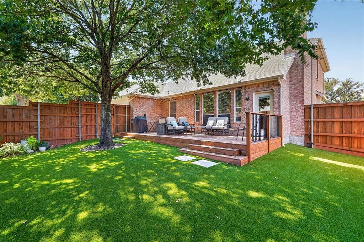
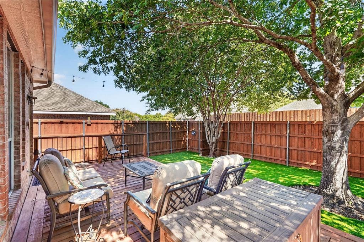
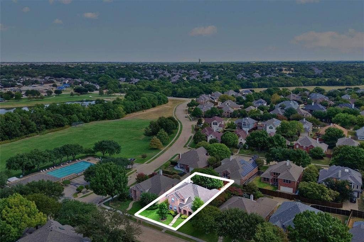
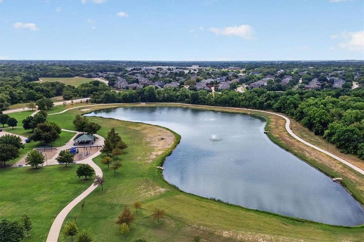
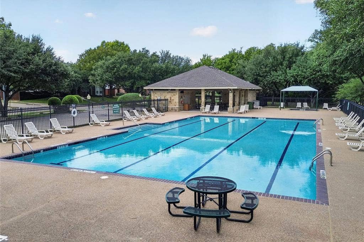
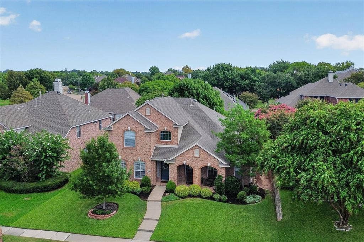
Charming two-story home in a fantastic east Plano location with a spacious, flexible floorplan and plenty of room to spread out! Mature trees and a welcoming front patio create great curb appeal, while plantation shutters, crown molding, wood laminate flooring and soaring ceilings add character throughout. Outside, enjoy a low-maintenance fully turfed backyard and deck perfect for relaxing or entertaining. The home offers space for everyone with three spacious bedrooms, two living areas, two dining areas, a downstairs office, and an upstairs game room. The large kitchen features granite countertops, island, breakfast bar, generous cabinet and counter space, under cabinet lighting, and a sunny breakfast room with a bay window. The stacked formal living and dining rooms provide additional room for entertaining. Retreat to the downstairs oversized primary suite with tray ceilings and an updated ensuite bath featuring dual sinks, multiple vanities, quartz countertops, a large soaking tub, glass-enclosed shower, and generous walk-in closet. A huge laundry room and oversized garage provide excellent storage and everyday functionality. Conveniently located near community trails and pool with Plano ISD schools. Nearby Oak Point Park and Nature Preserve, major highways, shopping and dining!
| Listing Id: | 21393032 |
|---|---|
| List Price: | $539,000 |
| Property Type: | Residential |
| Property Sub Type: | Single Family Residence |
| Status: | Active |
| Bedrooms Total: | 3 |
| Bathrooms Full: | 2 |
| Bathrooms Half: | 1 |
| Living Area: | 2,920 |
| Association Fee: | $475 |
| Unexempt Taxes: | $8,986 |
| Lot Size Square Feet: | 7,405.2000 |
| Lot Size Acres: | 0.17 |
| Architectural Style: | Traditional |
| Waterfront?: | No |
| City: | Plano |
| County Or Parish: | Collin |
| Subdivision Name: | Stoney Hollow Ph One |
| Postal Code: | 75074 |
| Year Built: | 1998 |
| Accessibility Features Yn: | No |
| Appliances: | Dishwasher,Disposal,Electric Cooktop,Gas Water Heater |
| Association Fee Frequency: | Annually |
| Association Fee Includes: | Full Use of Facilities, Maintenance Grounds, Management Fees |
| Association Type: | Mandatory |
| Attached Garage?: | Yes |
| Basement Yn: | No |
| Bathrooms Total Decimal: | 2.10 |
| Bathrooms Total Integer: | 3 |
| Community Features: | Community Pool, Jogging Path/Bike Path, Lake, Park, Playground |
| Consent for Visitors to Record: | Audio, Video |
| Construction Materials: | Brick |
| Cooling: | Ceiling Fan(s), Central Air, Electric |
| Covered Spaces: | 2 |
| Directions: | Please use GPS. |
| Elementary School: | Hickey |
| Elementary School Name: | Hickey |
| Exclusions: | Ring Cameras, Wall mounted TVs |
| Exterior Features: | Rain Gutters, Lighting |
| Fencing: | Wood |
| Fireplace Features: | Gas Logs, Living Room, Stone |
| Fireplaces Total: | 1 |
| Flooring: | Carpet, Laminate, Tile |
| Foundation Details: | Slab |
| Garage Spaces: | 2 |
| Garage?: | Yes |
| Heating: | Central, Natural Gas |
| High School Name: | Williams |
| Hoa Management Company: | Goodwin & Co. |
| Hoa Management Company Phone: | 855-289-6007 |
| Interior Features: | Decorative Lighting, Eat-in Kitchen, Granite Counters, High Speed Internet Available, Kitchen Island, Pantry, Vaulted Ceiling(s), Walk-In Closet(s) |
| Laundry Features: | Utility Room, Full Size W/D Area, Dryer Hookup, Washer Hookup |
| Levels: | Two |
| Listing Terms: | Cash, Conventional, FHA, VA Loan |
| Room Count: | 13 |
| Lot Features: | Few Trees, Interior Lot, Landscaped, Sprinkler System |
| Lot Size: | Less Than .5 Acre (not Zero) |
| Lot Size Area: | 0.1700 |
| Lot Size Source: | Public Records |
| Lot Size Units: | Acres |
| Middle School Name: | Bowman |
| Multi Parcel ID: | No |
| Municipal Utility District?: | No |
| Notice Surveillance Devices Pres: | Audio, Video |
| Number Of Dining Areas: | 2 |
| Number Of Living Areas: | 3 |
| Number Of Parking Spaces: | 2 |
| Parking Features: | Garage, Garage Door Opener, Garage Faces Rear, Garage Single Door, Oversized, Storage |
| Patio And Porch Features: | Deck, Front Porch |
| Pool?: | No |
| Possession: | 30-60 Days, Negotiable |
| Postal Code Plus 4: | 7748 |
| Property Attached?: | No |
| Roof: | Composition, Shingle |
| School District: | Plano ISD |
| Security Features: | Smoke Detector(s) |
| Senior High School Name: | Plano East |
| Smart Home Features Appor Pass Y: | 0 |
| Special Taxing Entities: | 0 |
| Structural Style: | Single Detached |
| Transaction Type: | For Sale |
| Utilities: | Alley, City Sewer, City Water, Electricity Connected |
| Will Subdivide: | No |
| Window Features: | Shutters |
| Year Built Details: | Preowned |
Listing Courtesy of: Keller Williams Realty Allen
Listing Agent: Taffney Wilson
469-222-6012
Mortgage Calculator
All listings featuring the  icon are provided courtesy of North Texas Real Estate Information Systems, Inc. (NTREIS), Copyright 2026. All rights reserved.
All information is believed accurate but not guaranteed. The properties displayed may not be all of the properties available through the IDX Program. Any use of this site other than by potential buyers or sellers is strictly prohibited.
North Texas Real Estate Information Systems, Inc. data last updated on October 08, 2026 05:05 PM - CT
Property Last Updated: October 08, 2026 05:05 PM - CT
