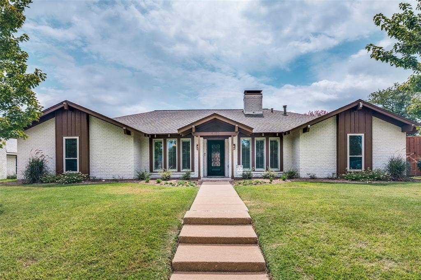
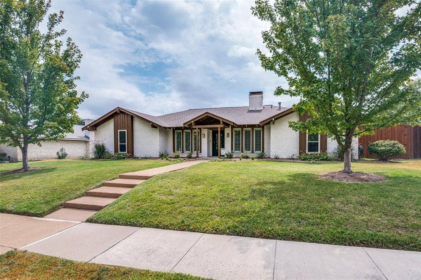
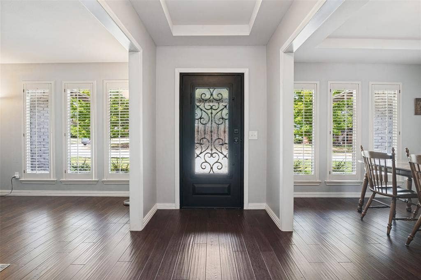
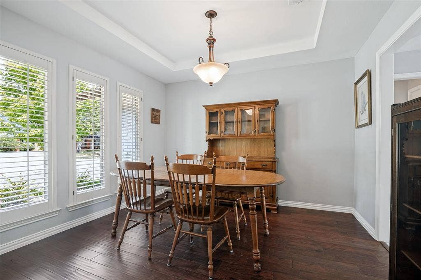
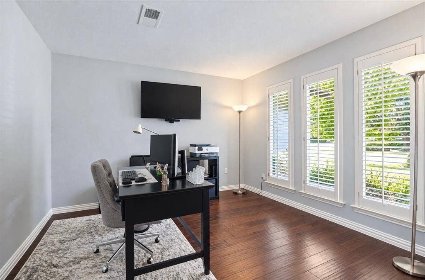
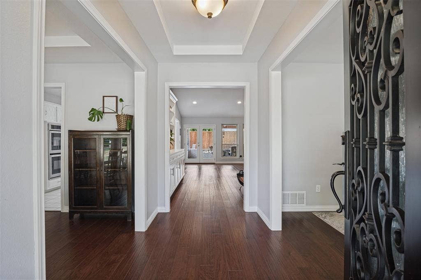
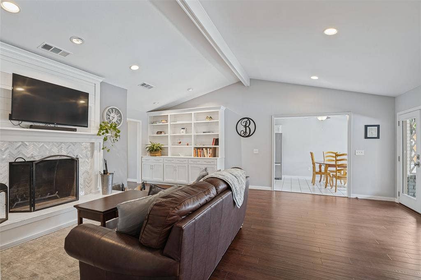
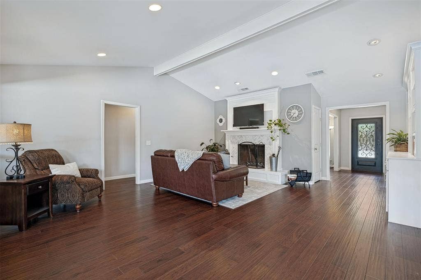
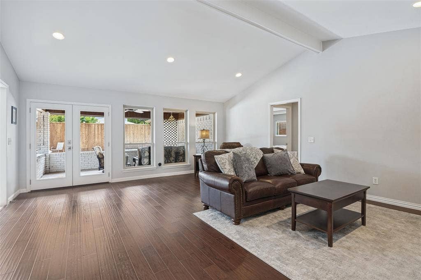
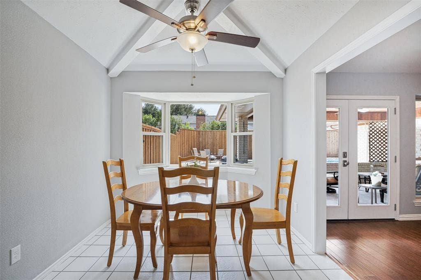
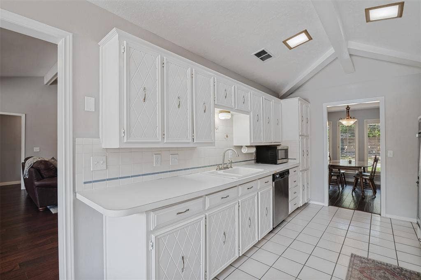
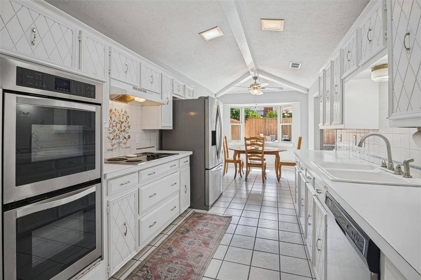
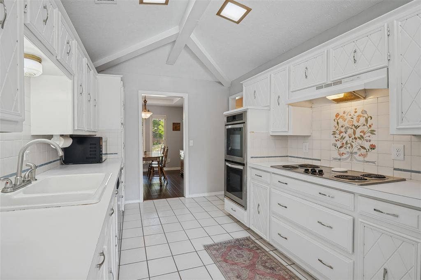
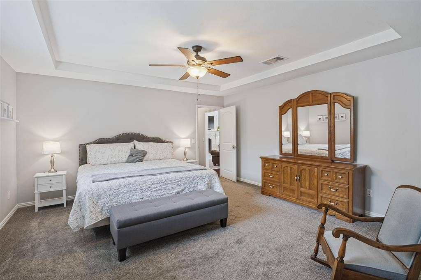
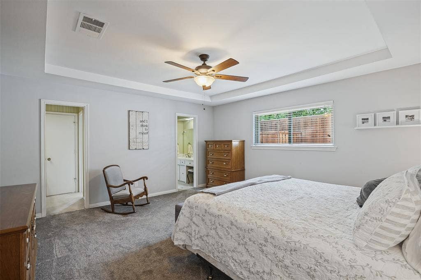
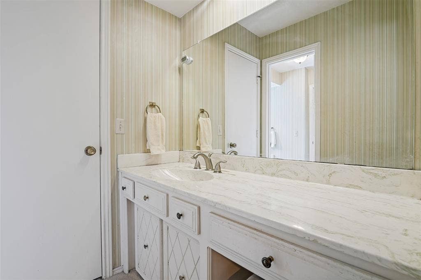
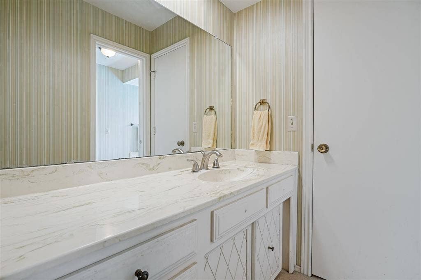
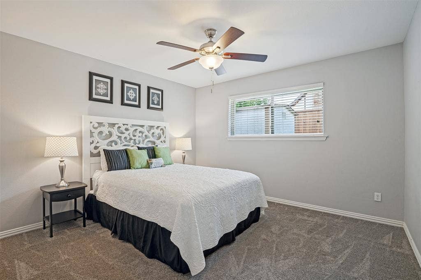
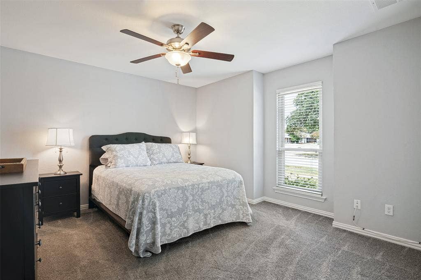
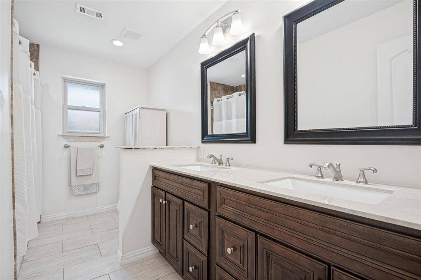
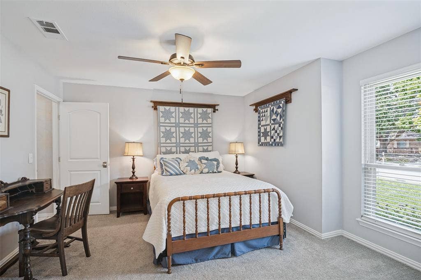
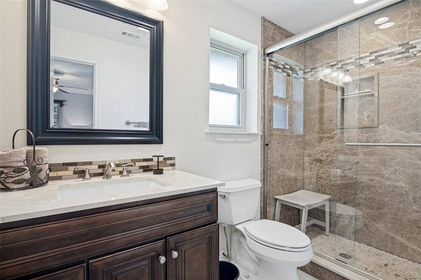
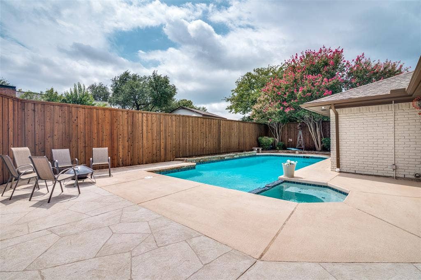
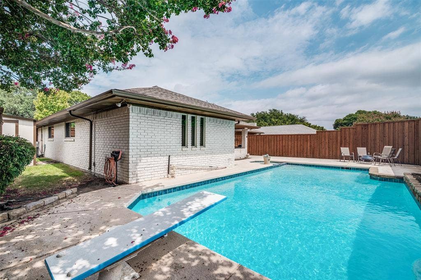
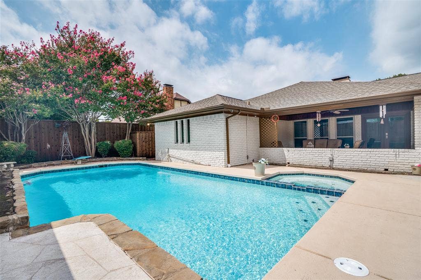
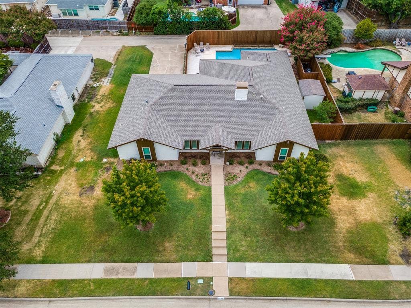
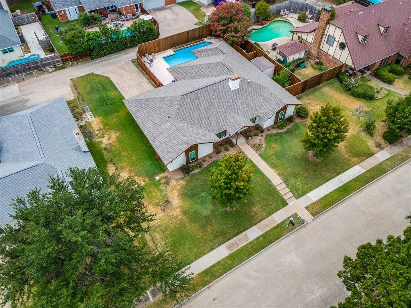
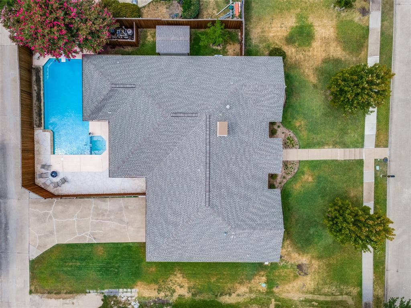
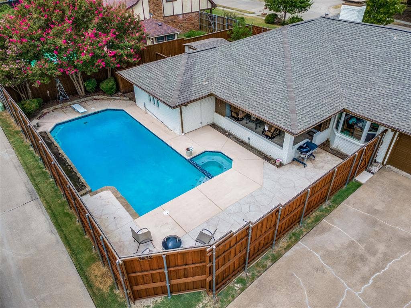
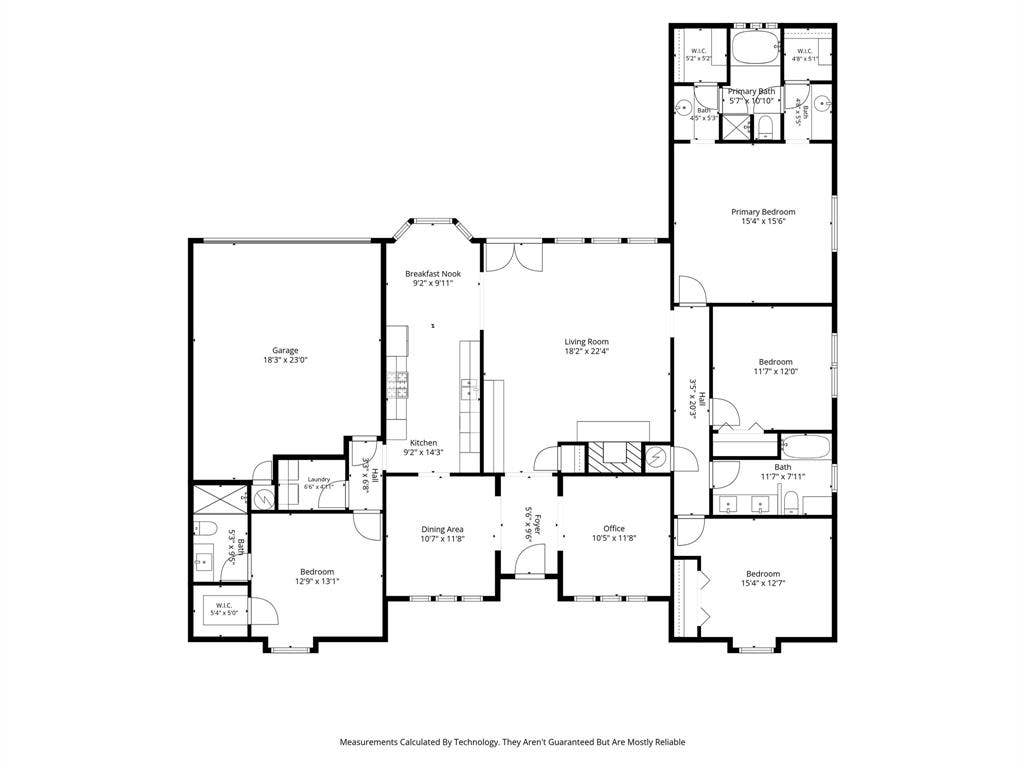
Beautifully maintained one-story, 4 bed, 3 bath home offers incredible bones, timeless charm & a sparkling pool in a highly desirable established Plano neighborhood. Lovingly cared for by just two different owners, this home has been meticulously maintained & is ready for its next chapter. From the moment you enter through the striking iron front door, the home's warmth & character immediately shine. Natural light draws you through the main living spaces & toward the backyard, creating a wonderful sense of openness. Plantation shutters add style to the front windows, while the rear windows provide beautiful views of the pool. Gorgeous wood flooring & barely touched carpet throughout. The living room features a custom tile fireplace with mounted TV & beautiful built-in shelving for books, games, décor & more. The galley kitchen features SS appliances, double ovens & a charming breakfast nook overlooking the pool. Tucked beyond the kitchen is a private bedroom with ensuite bath & convenient access to an extended length garage, offering an ideal setup for guests, multigenerational living or a private retreat. The split-bedroom floor plan provides excellent privacy with the primary suite & 2 additional bedrooms located on the opposite side of the home. The generously sized primary bath offers an expansive footprint & plenty of opportunity to create a space tailored to your personal vision. Step outside & discover what may become your favorite part. The heated pool & spa is surrounded by generous ...
+ Read More| Listing Id: | 21376021 |
|---|---|
| List Price: | $515,000 |
| Property Type: | Residential |
| Property Sub Type: | Single Family Residence |
| Status: | Closed |
| Bedrooms Total: | 4 |
| Bathrooms Full: | 3 |
| Living Area: | 2,460 |
| Unexempt Taxes: | $8,890 |
| Lot Size Square Feet: | 11,325.6000 |
| Lot Size Acres: | 0.26 |
| Architectural Style: | Ranch |
| Waterfront?: | No |
| City: | Plano |
| County Or Parish: | Collin |
| Subdivision Name: | Kimberlea Add |
| Postal Code: | 75023 |
| Year Built: | 1976 |
| Accessibility Features: | Accessible Entrance |
| Accessibility Features Yn: | Yes |
| Appliances: | Dishwasher,Disposal,Electric Cooktop,Double Oven |
| Association Type: | None |
| Attached Garage?: | Yes |
| Basement Yn: | No |
| Bathrooms Total Decimal: | 3.00 |
| Bathrooms Total Integer: | 3 |
| Buyer Financing: | Cash |
| Construction Materials: | Brick |
| Cooling: | Central Air |
| Covered Spaces: | 2 |
| Directions: | East on Parker, Left on Mission Ridge Road, Left on Candelaria, Home on Left |
| Easements: | Other |
| Elementary School: | Wells |
| Elementary School Name: | Wells |
| Exclusions: | Mounted TVs (Mount will stay) |
| Exterior Features: | Covered Patio/Porch |
| Fencing: | Fenced, Wood |
| Fireplace Features: | Gas Starter, Living Room, Wood Burning |
| Fireplaces Total: | 1 |
| Flooring: | Carpet, Ceramic Tile, Engineered Wood |
| Foundation Details: | Slab |
| Garage Height: | 10 |
| Garage Length: | 18 |
| Garage Spaces: | 2 |
| Garage Width: | 23 |
| Garage?: | Yes |
| Heating: | Central |
| High School Name: | Vines |
| Interior Features: | Cable TV Available, Chandelier, Decorative Lighting, Eat-in Kitchen, Flat Screen Wiring, High Speed Internet Available |
| Laundry Features: | Electric Dryer Hookup, Gas Dryer Hookup, Utility Room |
| Levels: | One |
| Listing Terms: | Cash, Conventional, FHA, VA Loan, Other |
| Room Count: | 13 |
| Lot Features: | Interior Lot |
| Lot Size: | Less Than .5 Acre (not Zero) |
| Lot Size Area: | 0.2600 |
| Lot Size Source: | Public Records |
| Lot Size Units: | Acres |
| Middle School Name: | Haggard |
| Multi Parcel ID: | No |
| Municipal Utility District?: | No |
| Notice Surveillance Devices Pres: | Video |
| Number Of Dining Areas: | 2 |
| Number Of Living Areas: | 1 |
| Number Of Parking Spaces: | 2 |
| Parking Features: | Garage Door Opener, Garage Faces Rear |
| Patio And Porch Features: | Covered, Patio, Rear Porch |
| Pool Features: | In Ground, Outdoor Pool, Pool/Spa Combo |
| Pool?: | Yes |
| Possession: | Closing/Funding, Negotiable, Specific Date |
| Postal Code Plus 4: | 6102 |
| Property Attached?: | No |
| Restrictions: | Unknown Encumbrance(s) |
| Roof: | Composition |
| School District: | Plano ISD |
| Security Features: | Other |
| Senior High School Name: | Plano Senior |
| Smart Home Features Appor Pass Y: | 0 |
| Soil Type: | Unknown |
| Special Taxing Entities: | 0 |
| Structural Style: | Single Detached |
| Transaction Type: | For Sale |
| Utilities: | Cable Available, City Sewer, City Water, Electricity Connected, Underground Utilities |
| Will Subdivide: | No |
| Window Features: | Shutters |
| Year Built Details: | Preowned |
Listing Courtesy of: Sixteen 33 Realty
Listing Agent: Ana Lam
ana@sixteen33realty.com
Mortgage Calculator
All listings featuring the  icon are provided courtesy of North Texas Real Estate Information Systems, Inc. (NTREIS), Copyright 2026. All rights reserved.
All information is believed accurate but not guaranteed. The properties displayed may not be all of the properties available through the IDX Program. Any use of this site other than by potential buyers or sellers is strictly prohibited.
North Texas Real Estate Information Systems, Inc. data last updated on October 24, 2026 01:56 AM - CT
Property Last Updated: October 24, 2026 01:56 AM - CT
