Open Houses
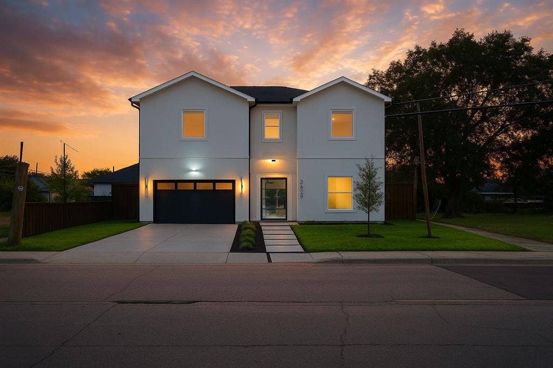
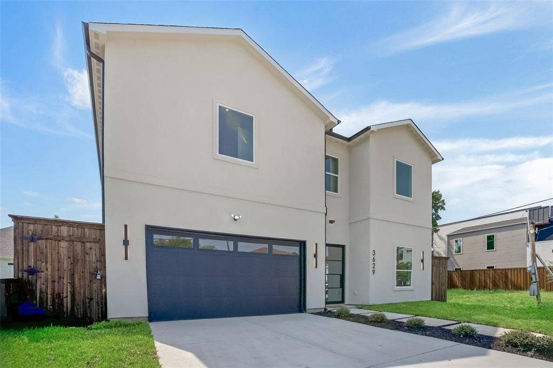
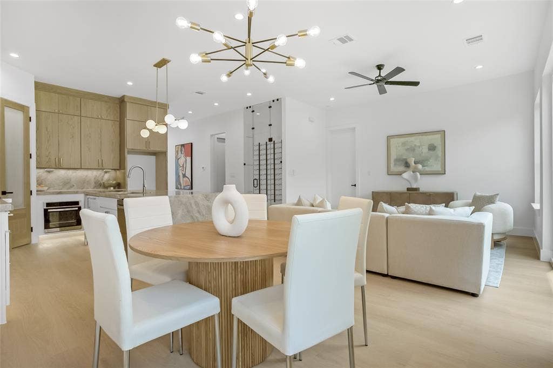
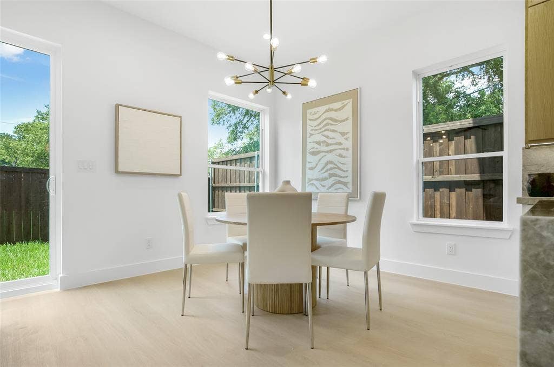
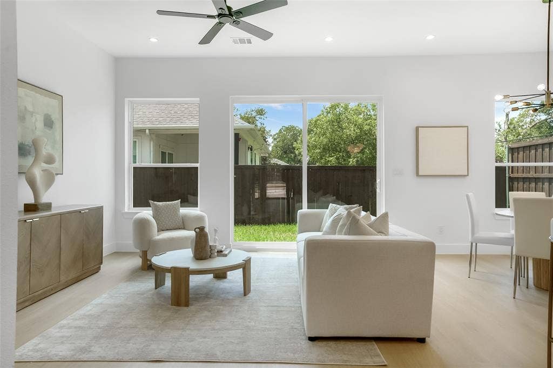
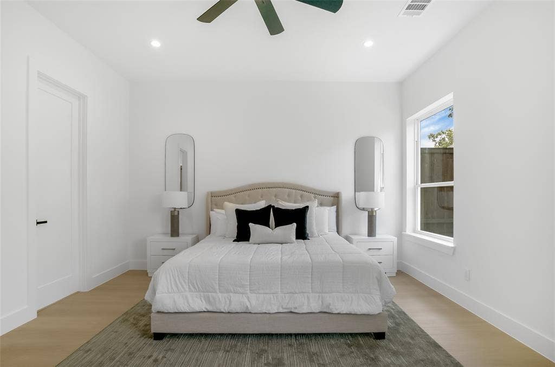
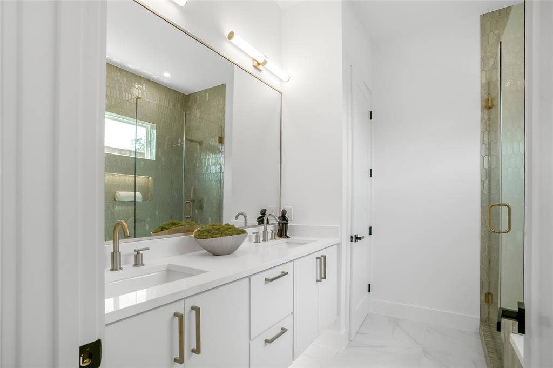
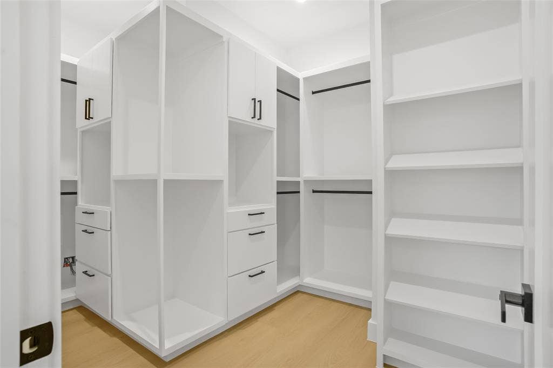
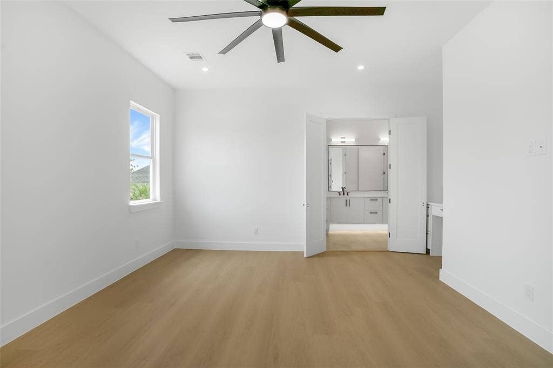
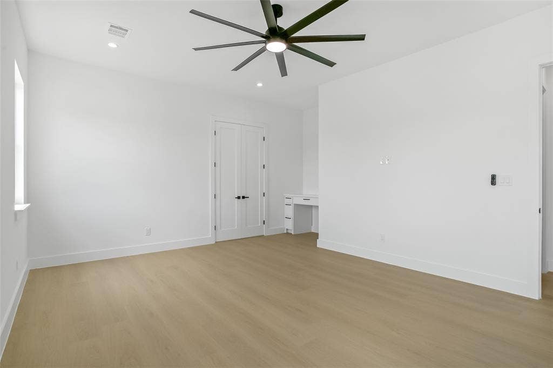
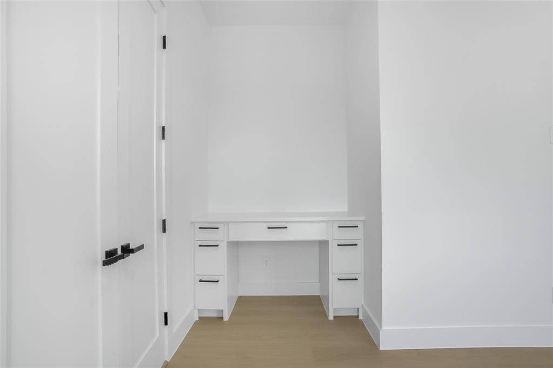
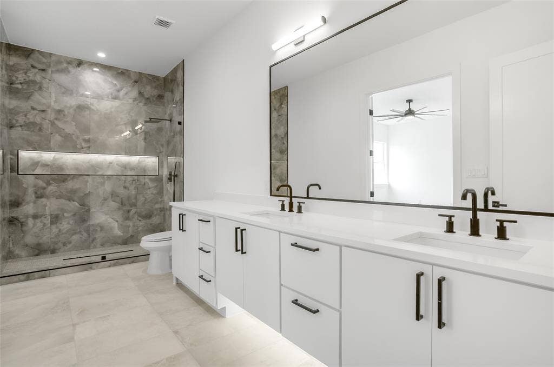
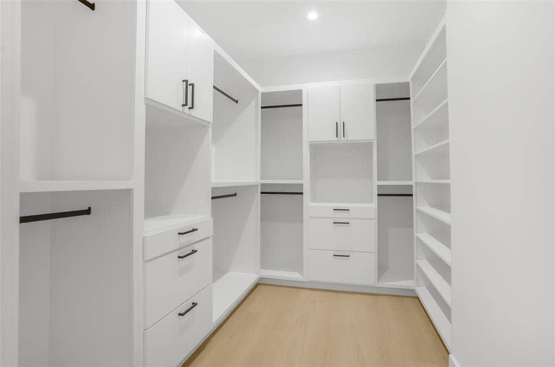
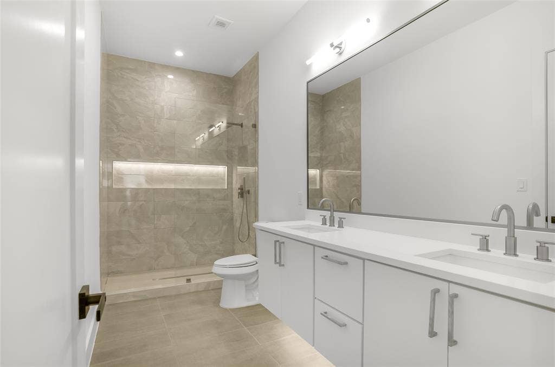
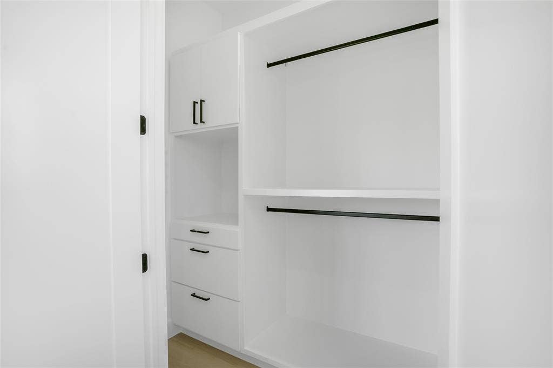
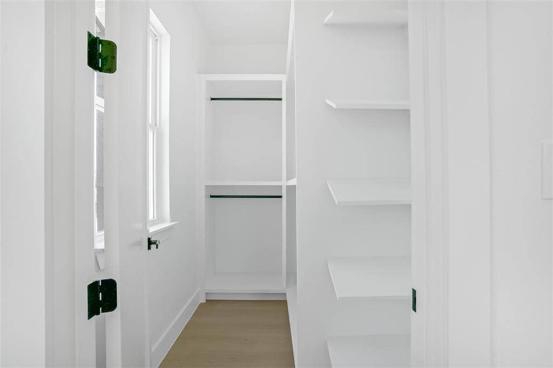
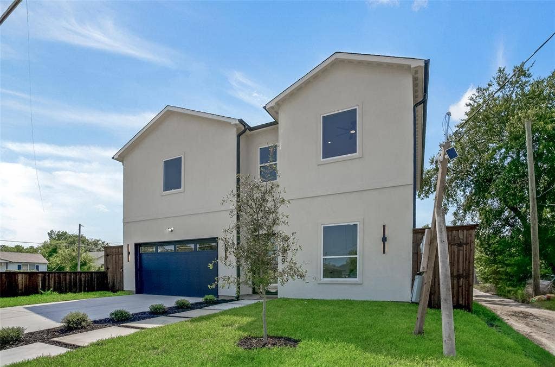
Experience luxury living in this stunning 3,572 sq ft modern new construction, perfectly located just minutes from Downtown Dallas in the heart of vibrant Trinity Groves. Featuring 4 spacious bedrooms and 3.5 baths, this home offers the option to have your primary suite either upstairs or downstairs. The primary suite is a true retreat with a spa-inspired bathroom, double vanities, a soaking tub, and an oversized walk-in closet.
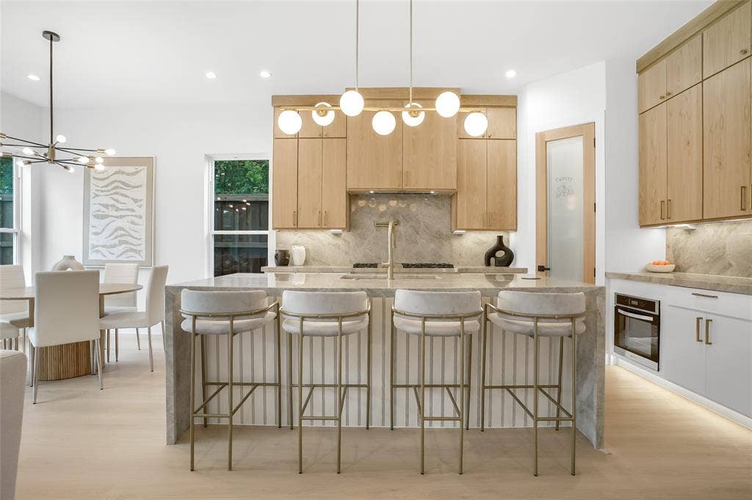
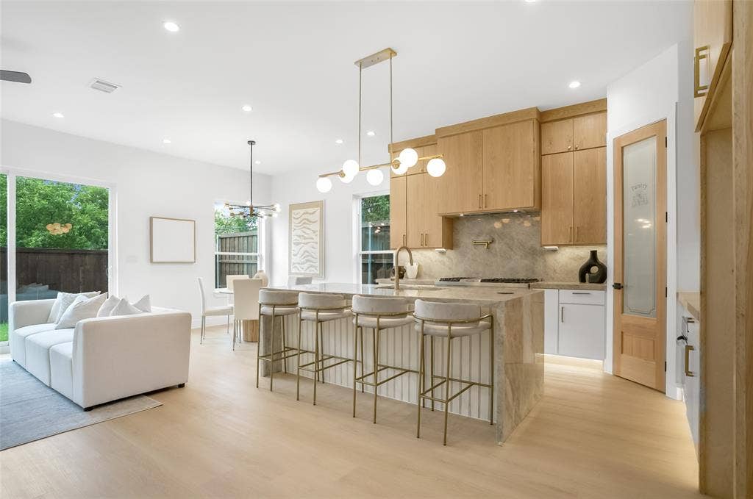
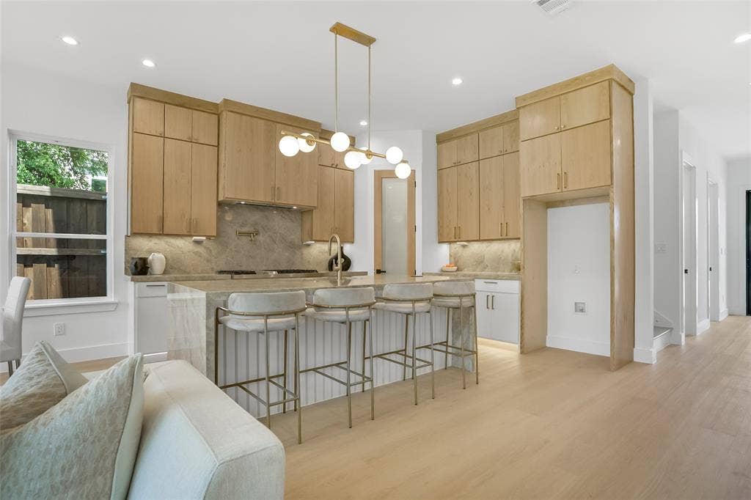
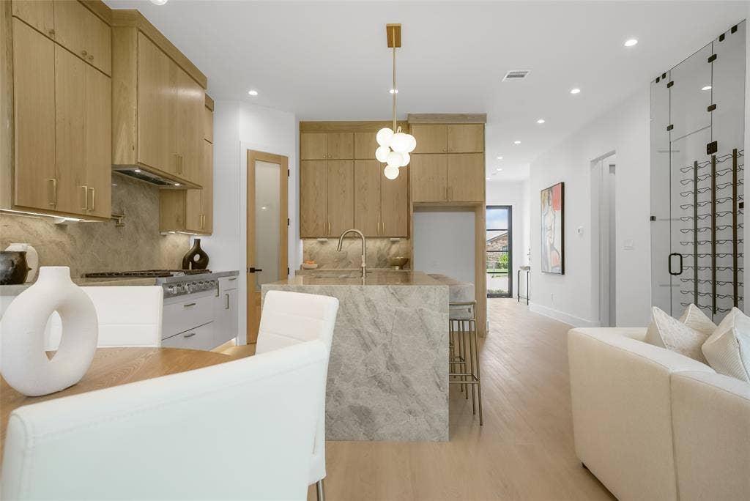
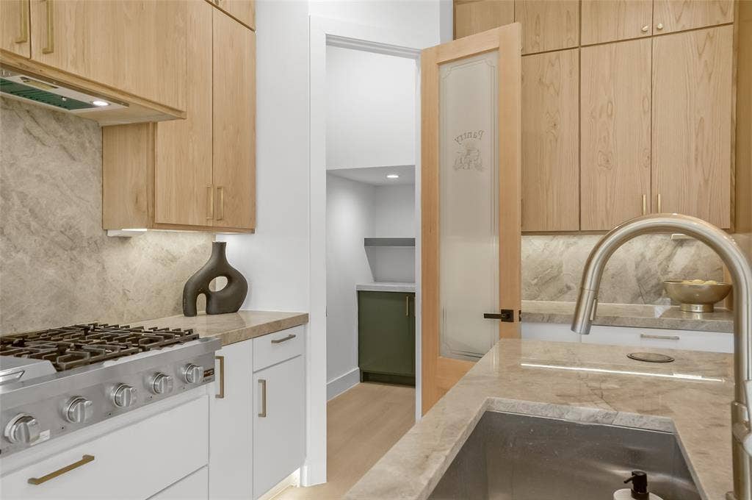
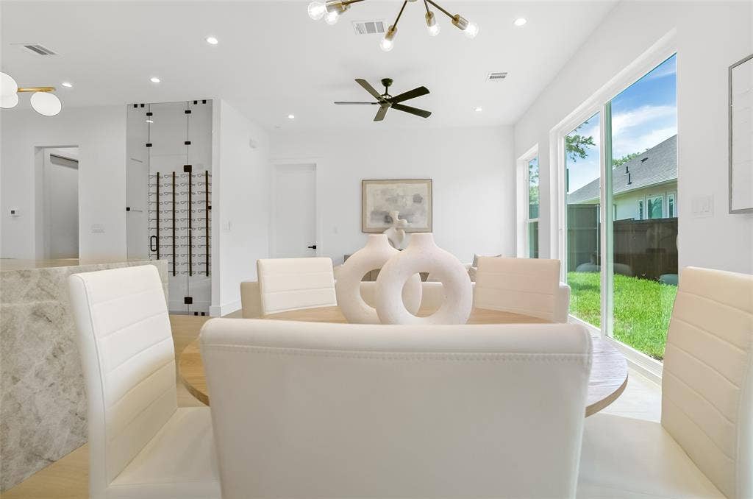
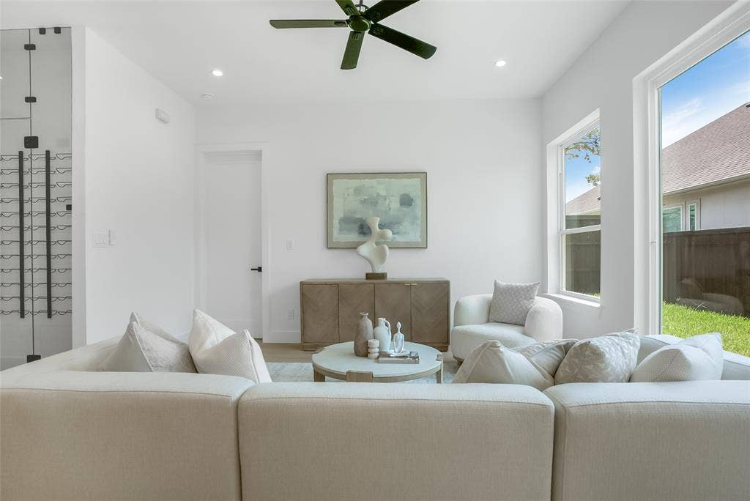
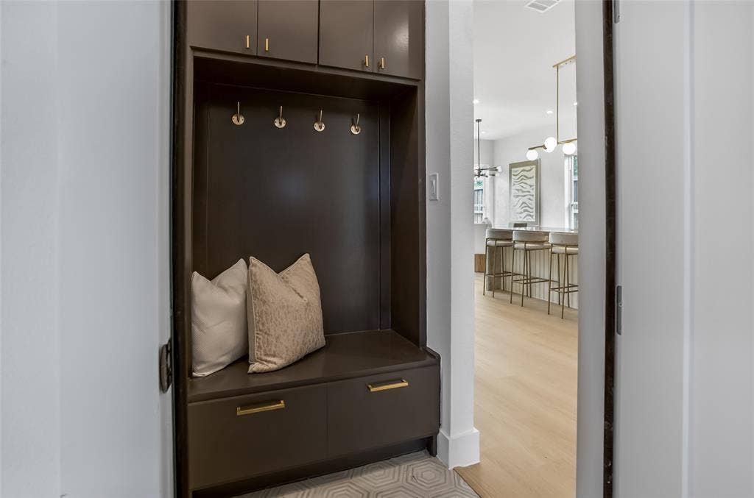
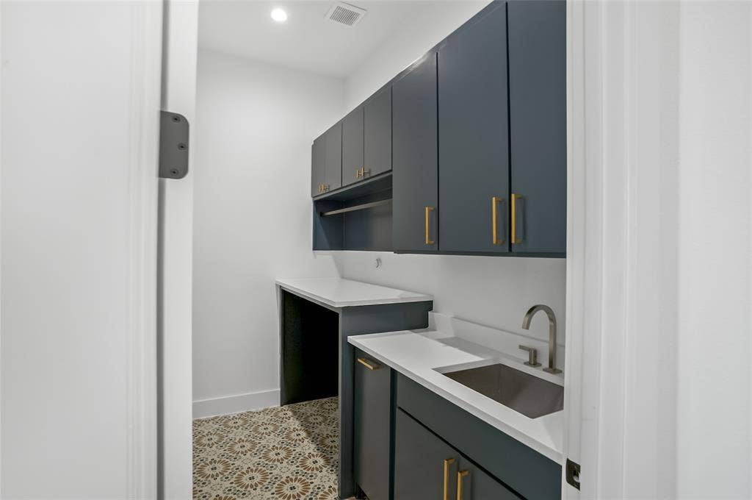
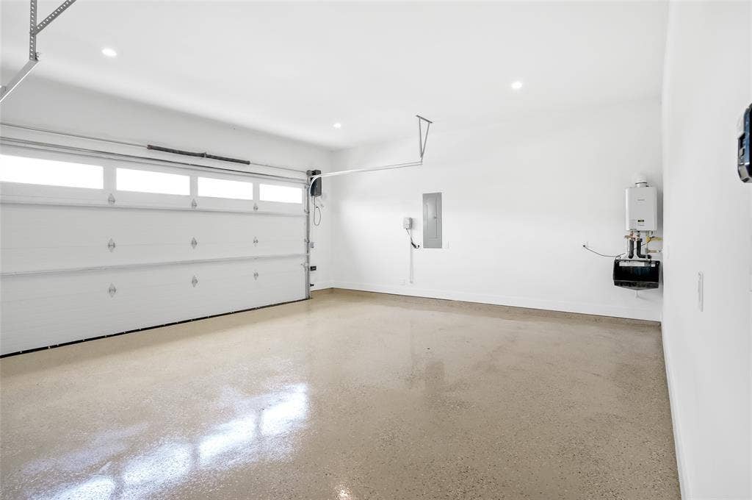
The chef’s kitchen is a showstopper, boasting Quartzite countertops, an island with a pop-up charging port, under-cabinet lighting, a luxury 6-burner range, pot filler, and a spacious walk-in pantry. Just off the kitchen, a stunning glass-enclosed wine display adds a touch of sophistication. Additional conveniences include a mud room with a sink, an epoxy-coated garage floor, and a tankless water heater.
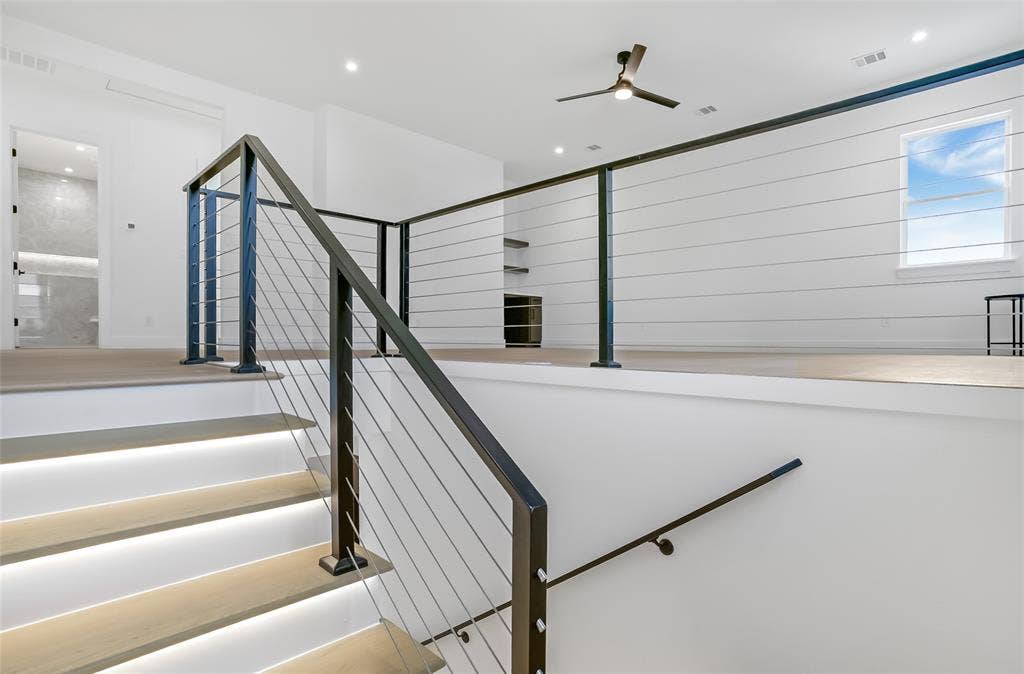
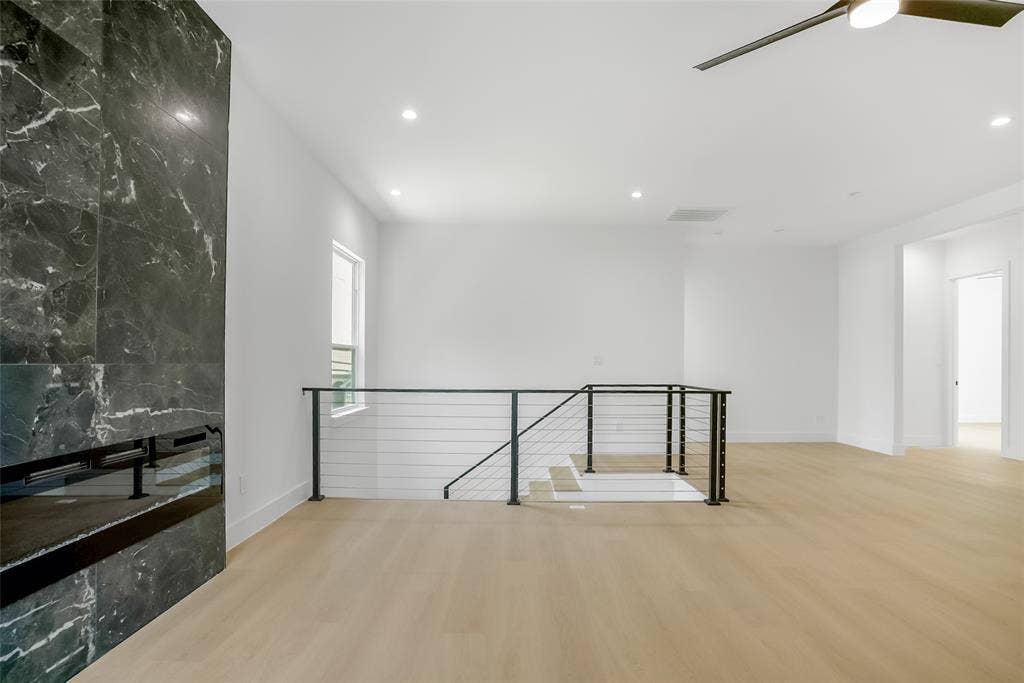
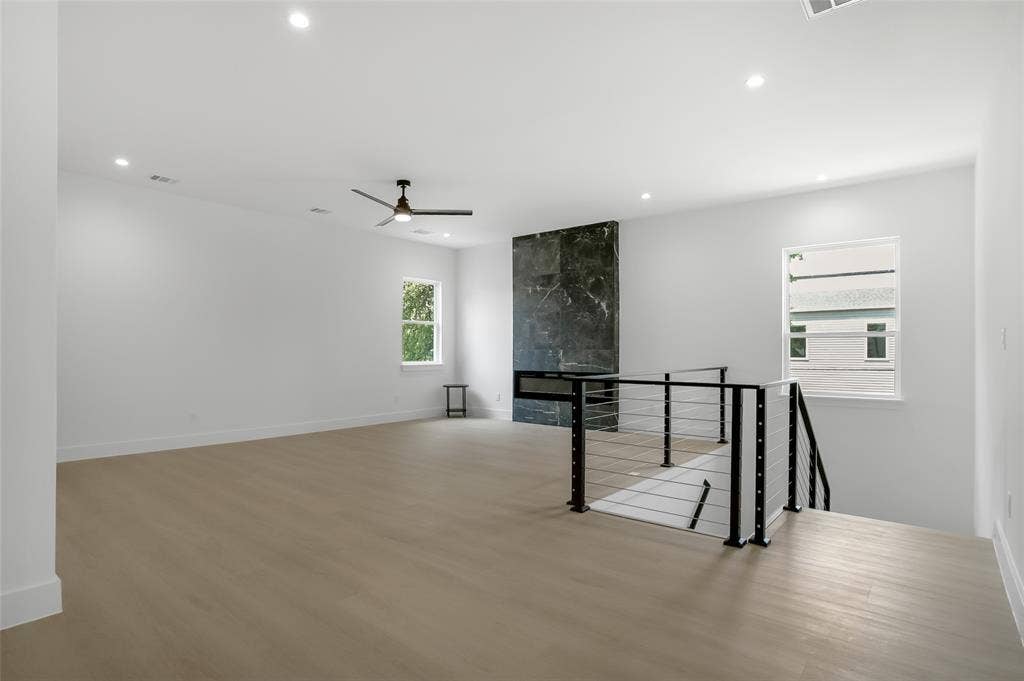
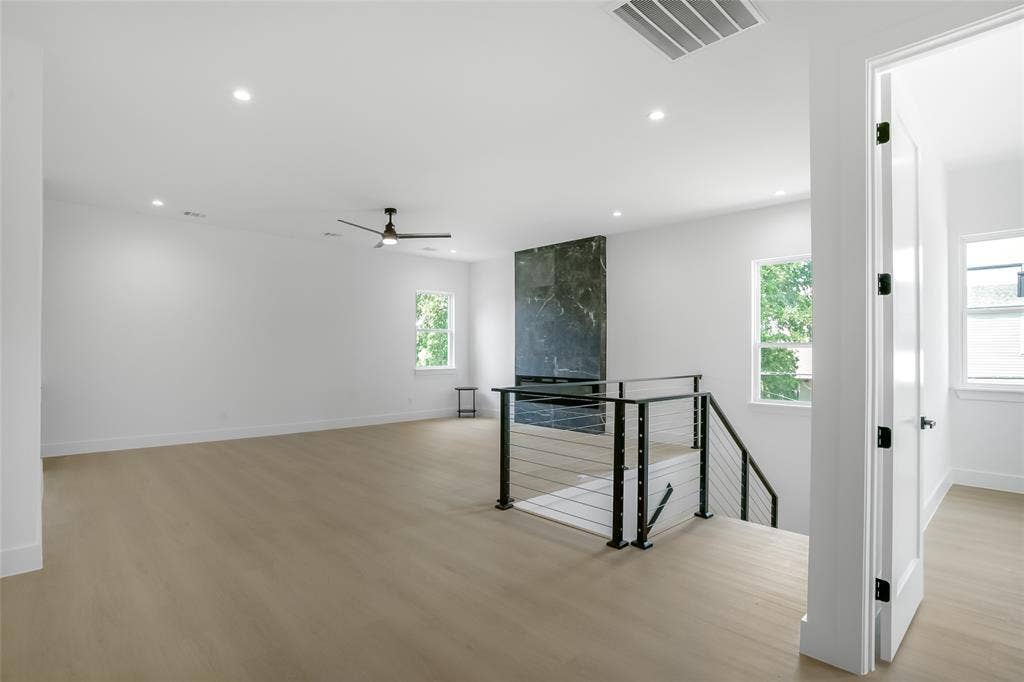
Upstairs, enjoy a second living area complete with a fireplace and wet bar, perfect for entertaining. Step outside and you’re just moments from Trinity Beer Garden and Dallas’ best dining, shopping, and entertainment. This isn’t just your dream home, it’s a smart investment in one of the city’s most dynamic neighborhoods.
| Listing Id: | 21407929 |
|---|---|
| List Price: | $689,000 |
| Property Type: | Residential |
| Property Sub Type: | Single Family Residence |
| Status: | Active |
| Bedrooms Total: | 4 |
| Bathrooms Full: | 3 |
| Bathrooms Half: | 1 |
| Living Area: | 3,572 |
| Unexempt Taxes: | $8,946 |
| Lot Size Square Feet: | 9,191.1600 |
| Lot Size Acres: | 0.211 |
| Waterfront?: | No |
| City: | Dallas |
| County Or Parish: | Dallas |
| Subdivision Name: | Victory Gardens 02 |
| Postal Code: | 75212 |
| Year Built: | 2025 |
| Accessibility Features Yn: | No |
| Appliances: | Built-in Gas Range |
| Association Type: | None |
| Attached Garage?: | Yes |
| Basement Yn: | No |
| Bathrooms Total Decimal: | 3.10 |
| Bathrooms Total Integer: | 4 |
| Consent for Visitors to Record: | Audio, Video |
| Covered Spaces: | 2 |
| Directions: | Please use Navigation. |
| Elementary School: | Carr |
| Elementary School Name: | Carr |
| Exclusions: | Any and all personal belongings NOT considered a Fixture. |
| Fireplace Features: | Electric |
| Fireplaces Total: | 1 |
| Foundation Details: | Slab |
| Garage Spaces: | 2 |
| Garage?: | Yes |
| High School Name: | Pinkston |
| Interior Features: | Built-in Features, Cable TV Available, Decorative Lighting, Double Vanity, High Speed Internet Available, Kitchen Island, Pantry, Walk-In Closet(s) |
| Junior High School Name: | West Dallas |
| Levels: | Two |
| Listing Terms: | Cash, Conventional, FHA, VA Loan |
| Room Count: | 2 |
| Lot Features: | Corner Lot |
| Lot Size: | Less Than .5 Acre (not Zero) |
| Lot Size Area: | 0.2110 |
| Lot Size Source: | Assessor |
| Lot Size Units: | Acres |
| Multi Parcel ID: | Yes |
| Municipal Utility District?: | No |
| Notice Surveillance Devices Pres: | Audio, Video |
| Number Of Dining Areas: | 2 |
| Number Of Living Areas: | 2 |
| Number Of Parking Spaces: | 2 |
| Parking Features: | Driveway, Garage, Garage Door Opener |
| Pool?: | No |
| Possession: | Closing/Funding |
| Postal Code Plus 4: | 1812 |
| Property Attached?: | No |
| Roof: | Composition |
| School District: | Dallas ISD |
| Security Features: | Smoke Detector(s) |
| Smart Home Features Appor Pass Y: | 0 |
| Special Taxing Entities: | 0 |
| Structural Style: | Single Detached |
| Transaction Type: | For Sale |
| Utilities: | City Sewer, City Water |
| Will Subdivide: | Subdivided |
| Year Built Details: | New Construction - Complete |
Listing Courtesy of: Monument Realty
Listing Agent: Nancy Garcia
214-609-7867
Mortgage Calculator
All listings featuring the  icon are provided courtesy of North Texas Real Estate Information Systems, Inc. (NTREIS), Copyright 2026. All rights reserved.
All information is believed accurate but not guaranteed. The properties displayed may not be all of the properties available through the IDX Program. Any use of this site other than by potential buyers or sellers is strictly prohibited.
North Texas Real Estate Information Systems, Inc. data last updated on October 10, 2026 03:00 AM - CT
Property Last Updated: October 10, 2026 03:00 AM - CT
