3625 Normandy Avenue
Highland Park, TX 75205
$4,895,000
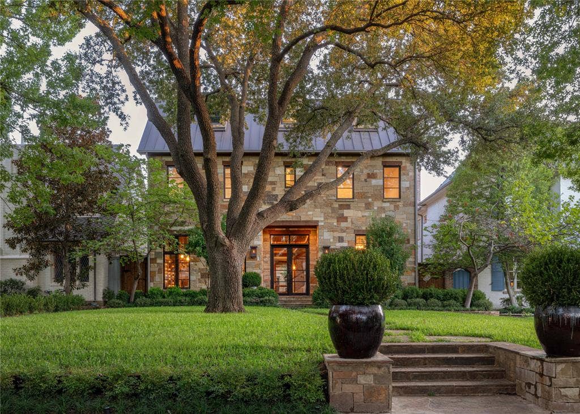
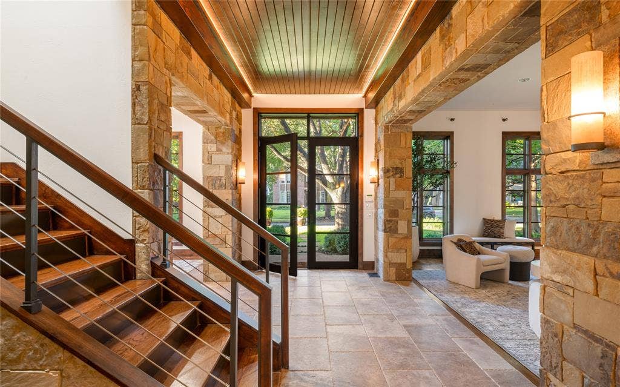
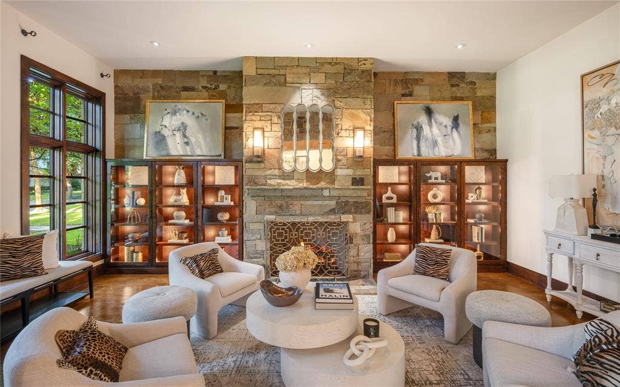
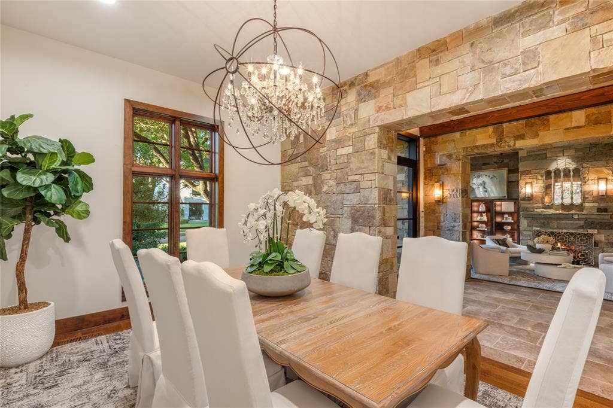
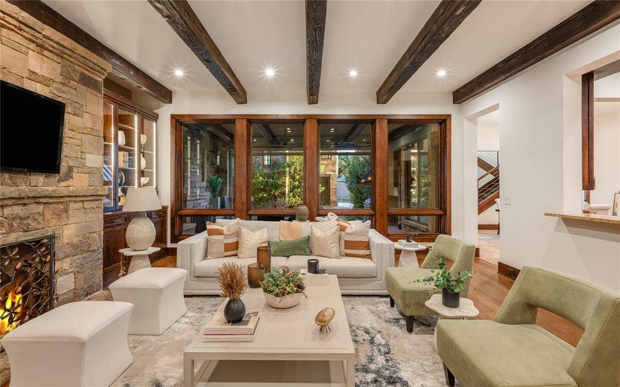
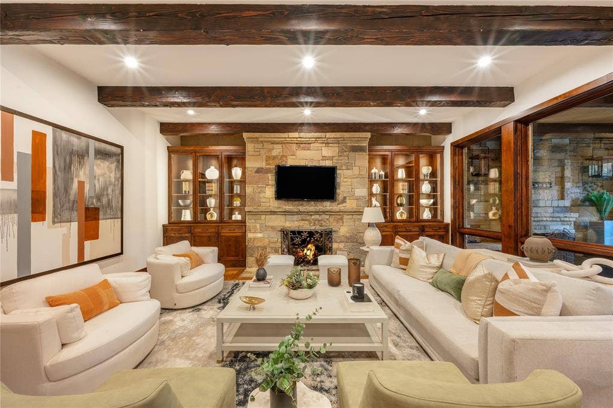
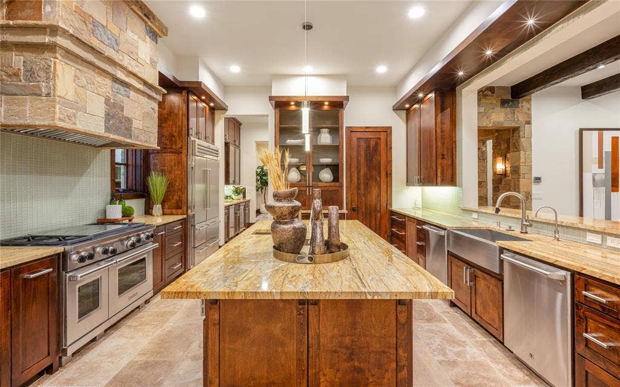
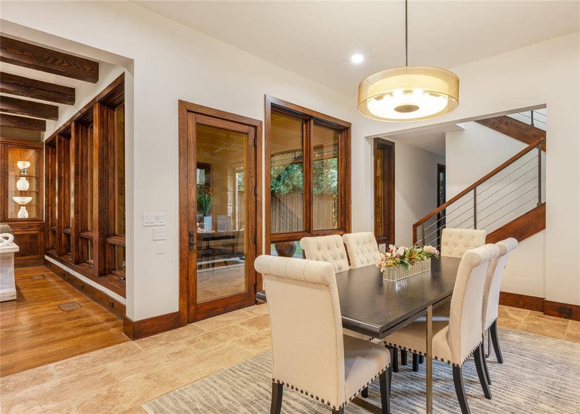
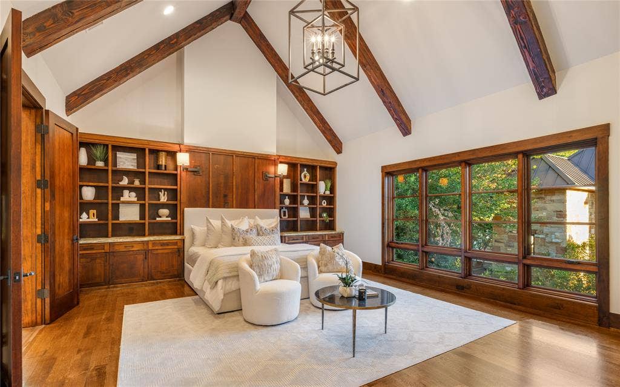
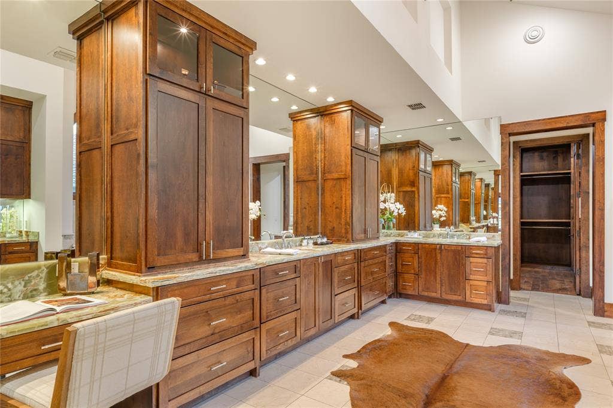
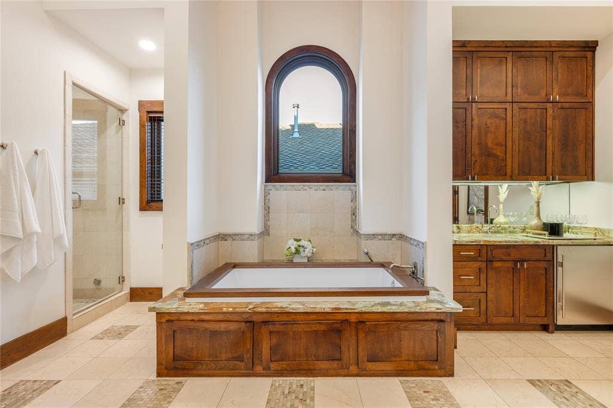
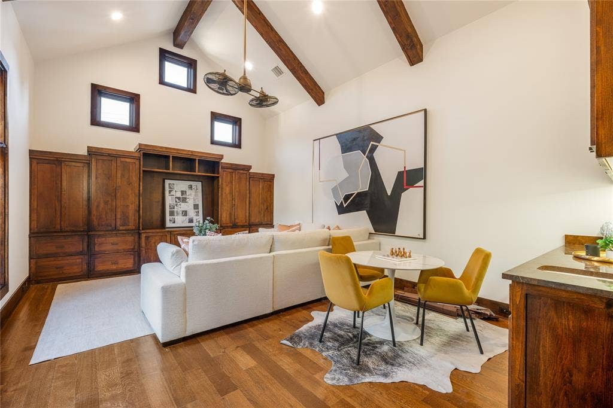
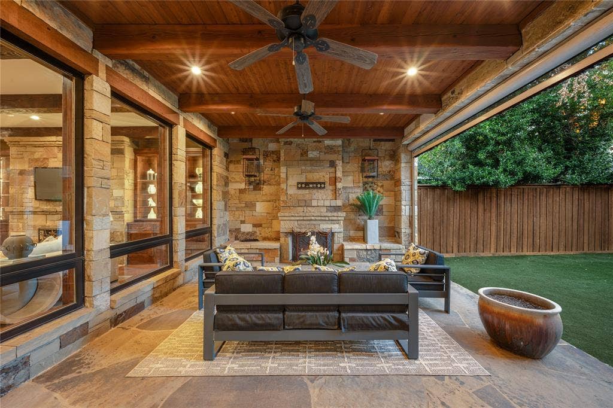
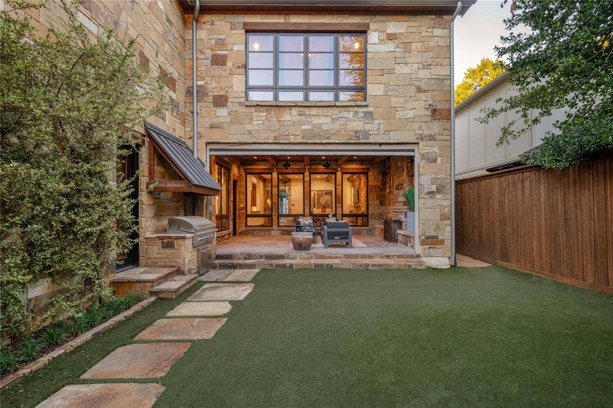
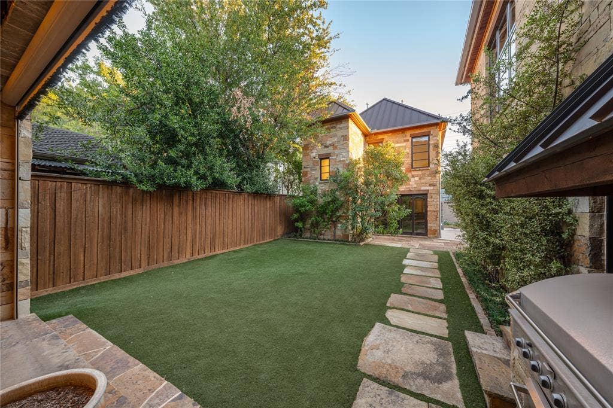
Designed with a timeless Hill Country modern aesthetic and built by Emerson Residential, this exceptional Highland Park residence blends warm architectural character with refined livability on an impressive 50' x 192' lot. Spanning 6,259 SF, the home is defined by its rich material palette, including dramatic dry-stacked stone walls, soaring ceilings, and abundant natural light throughout. Thoughtfully designed for both everyday living and entertaining, the floor plan offers three spacious living areas, a gourmet kitchen at the heart of the home, two fireplaces, and a well-appointed wet bar. All five bedrooms are located upstairs, highlighted by a luxurious primary retreat with generous proportions. A rare combination of flexibility and privacy, the property also features a 1-car attached garage, with a detached 2-car garage configuration with a beautifully finished 602 SF guest quarters above ideal for visitors, au pair, private office, fitness studio, game room, or multigenerational living. Offering exceptional design, scale, and functionality in one of the Park Cities' most sought-after locations, this is a residence that lives as beautifully as it presents.
| Listing Id: | 21404039 |
|---|---|
| List Price: | $4,895,000 |
| Property Type: | Residential |
| Property Sub Type: | Single Family Residence |
| Status: | Active |
| Bedrooms Total: | 5 |
| Bathrooms Full: | 6 |
| Bathrooms Half: | 2 |
| Living Area: | 6,259 |
| Lot Size Square Feet: | 9,626.7600 |
| Lot Size Acres: | 0.221 |
| Architectural Style: | Contemporary/Modern,Other |
| Waterfront?: | No |
| City: | Highland Park |
| County Or Parish: | Dallas |
| Subdivision Name: | Mount Vernon 01 & 03 |
| Postal Code: | 75205 |
| Year Built: | 2008 |
| Accessibility Features Yn: | No |
| Appliances: | Built-in Gas Range,Built-in Refrigerator,Commercial Grade Range,Commercial Grade Vent,Dishwasher,Disposal,Microwave,Double Oven,Plumbed For Gas in Kitchen,Refrigerator |
| Association Type: | None |
| Attached Garage?: | Yes |
| Basement Yn: | No |
| Bathrooms Total Decimal: | 6.20 |
| Bathrooms Total Integer: | 8 |
| Construction Materials: | Rock/Stone |
| Cooling: | Central Air, Electric |
| Covered Spaces: | 3 |
| Directions: | GPS |
| Elementary School: | Armstrong |
| Elementary School Name: | Armstrong |
| Exterior Features: | Covered Patio/Porch, Gas Grill, Rain Gutters, Lighting, Private Yard |
| Fencing: | Wood |
| Fireplace Features: | Family Room, Gas, Living Room, Outside |
| Fireplaces Total: | 3 |
| Flooring: | Carpet, Stone, Wood |
| Foundation Details: | Pillar/Post/Pier |
| Garage Spaces: | 3 |
| Garage?: | Yes |
| Heating: | Central, Fireplace(s), Natural Gas, Zoned |
| High School Name: | Highland Park |
| Interior Features: | Built-in Features, Built-in Wine Cooler, Cable TV Available, Cathedral Ceiling(s), Central Vacuum, Chandelier, Decorative Lighting, Double Vanity, Flat Screen Wiring, High Speed Internet Available, Kitchen Island, Pantry, Walk-In Closet(s), Wet Bar |
| Laundry Features: | Full Size W/D Area |
| Levels: | Two |
| Listing Terms: | Cash, Conventional |
| Room Count: | 14 |
| Lot Features: | Few Trees, Interior Lot, Landscaped, Sprinkler System |
| Lot Size: | Less Than .5 Acre (not Zero) |
| Lot Size Area: | 0.2210 |
| Lot Size Units: | Acres |
| Middle School Name: | Highland Park |
| Multi Parcel ID: | No |
| Municipal Utility District?: | No |
| Number Of Dining Areas: | 2 |
| Number Of Living Areas: | 3 |
| Number Of Parking Spaces: | 3 |
| Parking Features: | Driveway, Garage, Garage Door Opener, Garage Double Door, Garage Faces Rear, Garage Single Door |
| Patio And Porch Features: | Covered |
| Pool?: | No |
| Possession: | Closing/Funding |
| Postal Code Plus 4: | 2102 |
| Property Attached?: | No |
| Roof: | Metal |
| School District: | Highland Park ISD |
| Security Features: | Burglar, Prewired, Security System |
| Smart Home Features Appor Pass Y: | 0 |
| Structural Style: | Single Detached |
| Transaction Type: | For Sale |
| Utilities: | Alley, Asphalt, Cable Available, City Sewer, City Water, Curbs, Individual Gas Meter, Individual Water Meter, Natural Gas Available, Sidewalk |
| Will Subdivide: | No |
| Window Features: | Skylights(s), Window Coverings |
| Year Built Details: | Preowned |
Listing Courtesy of: Compass RE Texas, LLC.
Listing Agent: Jonathan Rosen
214-927-1313
Mortgage Calculator
All listings featuring the  icon are provided courtesy of North Texas Real Estate Information Systems, Inc. (NTREIS), Copyright 2026. All rights reserved.
All information is believed accurate but not guaranteed. The properties displayed may not be all of the properties available through the IDX Program. Any use of this site other than by potential buyers or sellers is strictly prohibited.
North Texas Real Estate Information Systems, Inc. data last updated on October 14, 2026 02:26 AM - CT
Property Last Updated: October 14, 2026 02:26 AM - CT
