3621 Rock Creek Drive
Tyler, TX 75707
$429,500
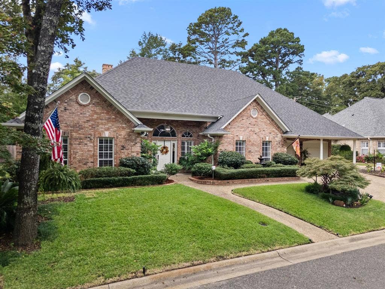
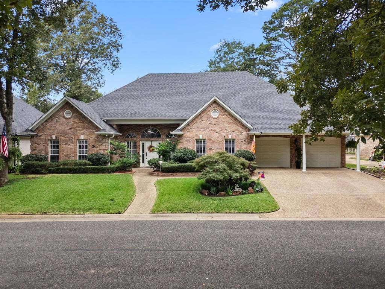
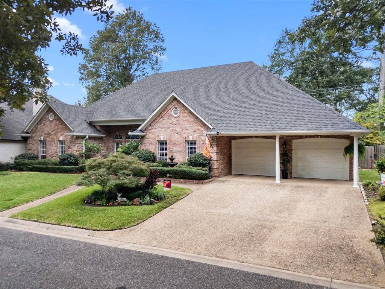
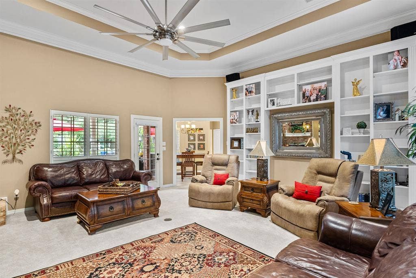
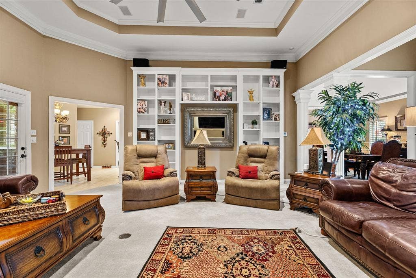
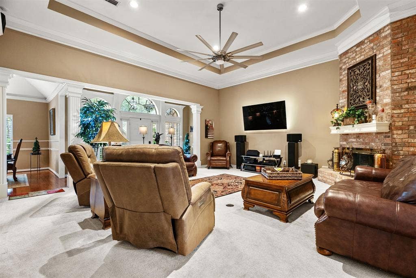
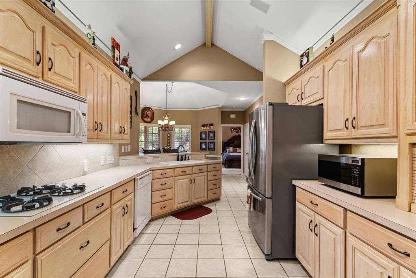
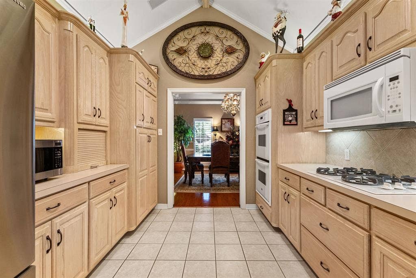
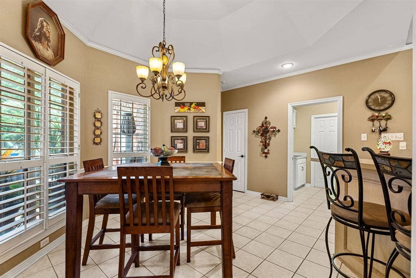
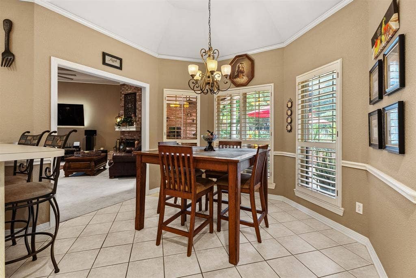
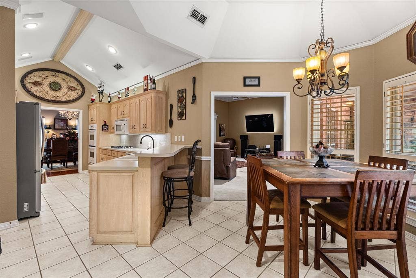
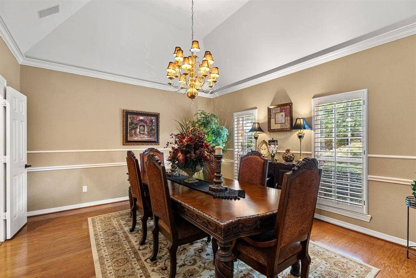
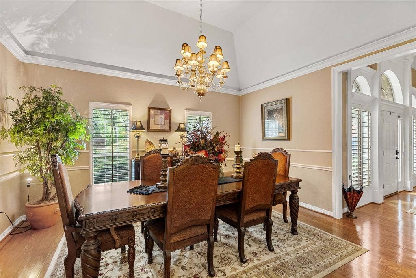
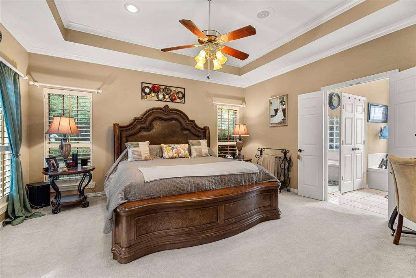
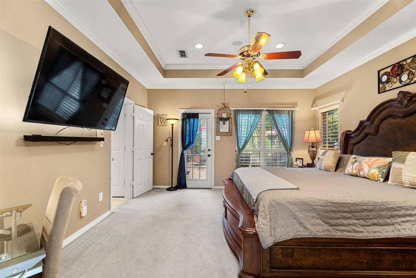
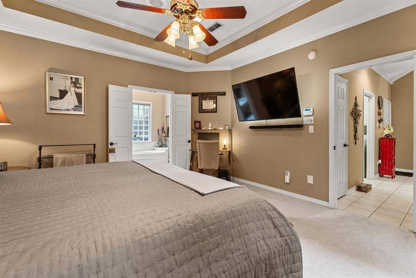
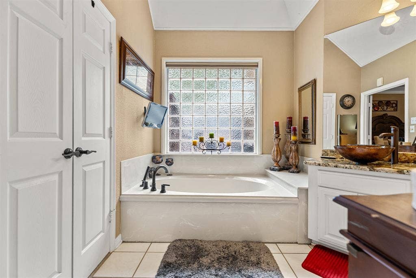
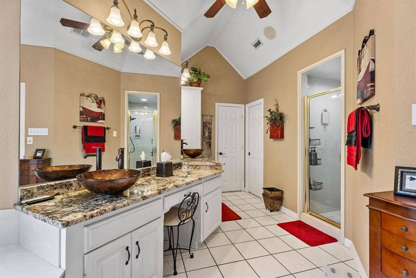
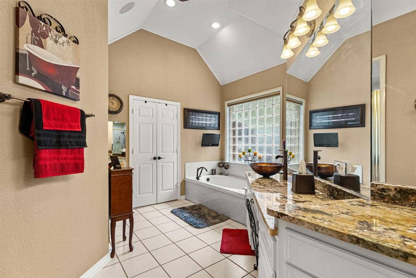
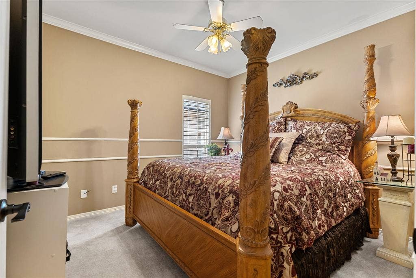
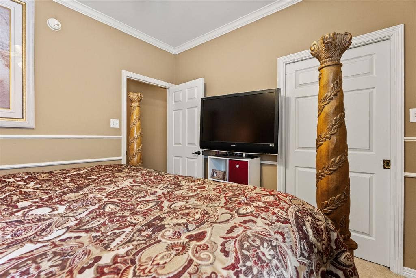
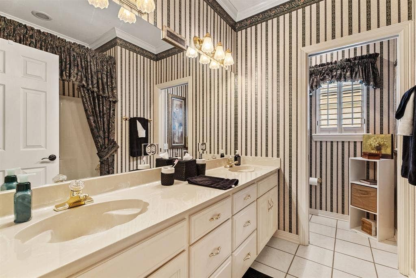
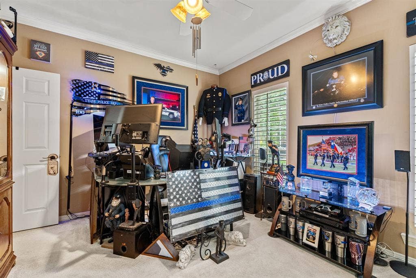
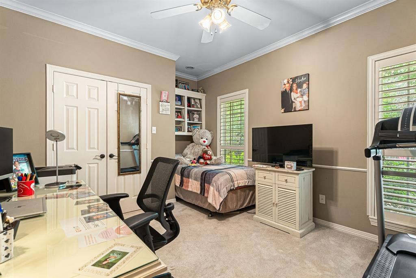
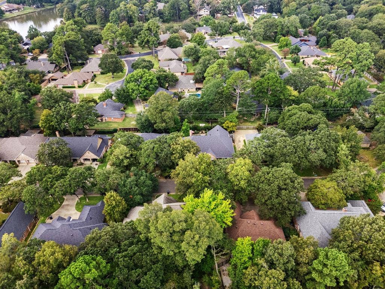
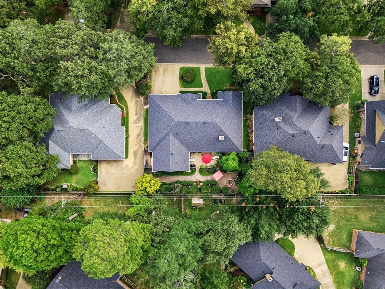
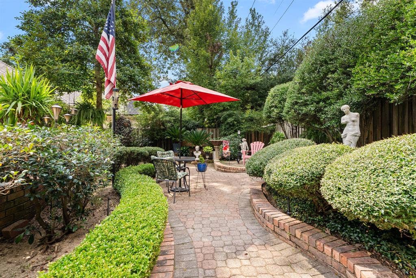
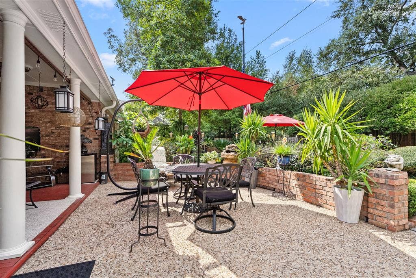
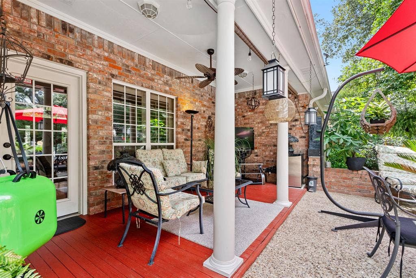
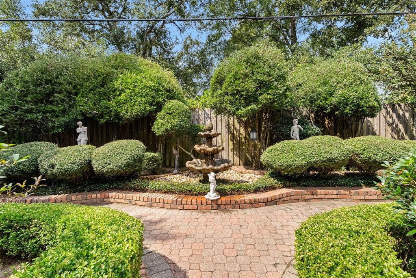
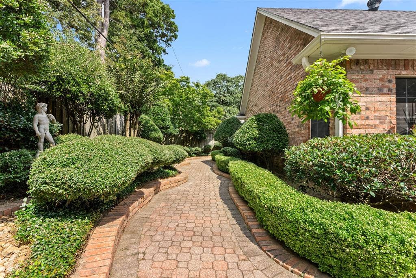
Welcome to the exclusive gated enclave of Rock Creek Village within The Woods, where elegance meets tranquility in one of the area's most desirable neighborhoods. Tucked among mature trees and peaceful surroundings, this stunning home offers refined living with thoughtfully designed spaces inside and out. The spacious living room features a custom corner brick fireplace and beautifully crafted wood built-ins with elegant trim, creating a warm and inviting atmosphere. The kitchen boasts a vaulted ceiling, custom cabinetry, a gas cooktop, double ovens, and generous storage-all seamlessly flowing into the formal dining area with rich wood flooring, perfect for entertaining. The private primary suite is a serene retreat with direct access to the backyard garden, and the spa-inspired ensuite bath includes a garden tub, walk in shower, dual vanities with granite countertops and raised glass vessel sinks, a large walk in closet, and convenient access to the utility room. A versatile fourth bedroom is ideal for a home office or study, while the guest bath offers double sinks, a marble surround tub with shower, and a private water closet. Step outside to the jewel of this property-the meticulously designed Garden, breathtaking outdoor sanctuary offering unmatched serenity and beauty. Whether your are enjoying morning coffee on the covered patio or hosting an evening gathering in the lush garden setting, this home delivers peaceful living at its finest with notable updates including a new roof in 2023, a new AC system ...
+ Read More| Listing Id: | 21370219 |
|---|---|
| List Price: | $429,500 |
| Property Type: | Residential |
| Property Sub Type: | Single Family Residence |
| Status: | Closed |
| Bedrooms Total: | 4 |
| Bathrooms Full: | 2 |
| Living Area: | 2,414 |
| Association Fee: | $300 |
| Lot Size Square Feet: | 2,414.0000 |
| Lot Size Acres: | 0.0554 |
| Architectural Style: | Traditional |
| Waterfront?: | No |
| City: | Tyler |
| County Or Parish: | Smith |
| Subdivision Name: | Rock Creek Village |
| Postal Code: | 75707 |
| Year Built: | 1996 |
| Accessibility Features Yn: | No |
| Appliances: | Dishwasher,Disposal,Electric Oven,Gas Cooktop,Ice Maker,Microwave,Double Oven,Trash Compactor |
| Association Fee Frequency: | Annually |
| Association Fee Includes: | Maintenance Grounds, Management Fees |
| Association Type: | Mandatory |
| Attached Garage?: | Yes |
| Basement Yn: | No |
| Bathrooms Total Decimal: | 2.00 |
| Bathrooms Total Integer: | 2 |
| Buyer Financing: | Cash |
| Community Features: | Curbs, Gated |
| Consent for Visitors to Record: | Video |
| Construction Materials: | Brick, Stone Veneer |
| Cooling: | Ceiling Fan(s), Central Air, Electric, Zoned |
| Covered Spaces: | 2 |
| Directions: | From Loop 323 go East on University Blvd., right on Woods Blvd., right into Rock Creek gates to home on right. No Real Estate signs are permitted by the HOA so no sign on property |
| Easements: | Utilities |
| Elementary School: | Jackson |
| Elementary School Name: | Jackson |
| Exclusions: | Water fountain in front yard does not convey, and plants not planted in back yard do not convey, and statues in backyard do not convey. |
| Exterior Features: | Covered Patio/Porch, Garden(s), Rain Gutters, Lighting, Other |
| Fencing: | None |
| Fireplace Features: | Brick, Family Room, Gas Logs, Gas Starter |
| Fireplaces Total: | 1 |
| Flooring: | Brick, Carpet, Wood |
| Foundation Details: | Slab |
| Garage Spaces: | 2 |
| Garage?: | Yes |
| Green Energy Efficient: | Windows |
| Heating: | Central, Fireplace(s), Natural Gas, Zoned |
| High School Name: | Chapelhill |
| Hoa Management Company: | Rock Creek Property Owners Association |
| Hoa Management Company Phone: | 859-240-6754 |
| Interior Features: | Built-in Features, Cable TV Available, Central Vacuum, Decorative Lighting, Double Vanity, Eat-in Kitchen, Flat Screen Wiring, Granite Counters, High Speed Internet Available, Pantry, Sound System Wiring, Vaulted Ceiling(s), Walk-In Closet(s) |
| Intermediate School Name: | Kissam |
| Junior High School Name: | Chapelhill |
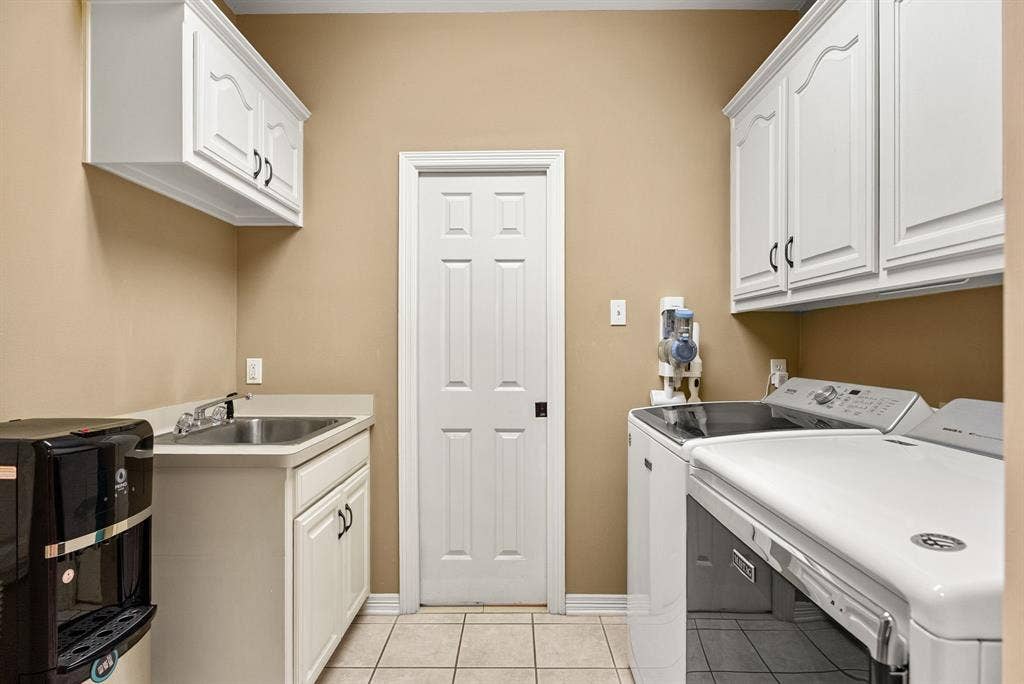
| Laundry Features: | Utility Room, Full Size W/D Area, Other |
| Levels: | One |
| Listing Terms: | Cash, Conventional, FHA, VA Loan |
| Room Count: | 3 |
| Lot Features: | Corner Lot, Cul-De-Sac, Few Trees, Landscaped, Sprinkler System, Subdivision |
| Lot Size: | .5 to < 1 Acre |
| Lot Size Area: | 2,414.0000 |
| Lot Size Units: | Square Feet |
| Middle School Name: | Chapelhill |
| Multi Parcel ID: | No |
| Municipal Utility District?: | No |
| Notice Surveillance Devices Pres: | None |
| Number Of Dining Areas: | 1 |
| Number Of Living Areas: | 1 |
| Number Of Parking Spaces: | 2 |
| Parking Features: | Concrete, Driveway, Garage, Garage Door Opener, Garage Double Door, Garage Faces Front, Storage |
| Patio And Porch Features: | Covered, Front Porch, Rear Porch, See Remarks |
| Pool?: | No |
| Possession: | Closing/Funding |
| Property Attached?: | No |
| Restrictions: | Animals, Architectural, Deed, Pet Restrictions |
| Roof: | Composition |
| School District: | Chapel Hill ISD |
| Security Features: | Gated Community, Security Lights, Security System, Security System Owned, Smoke Detector(s) |
| Smart Home Features Appor Pass Y: | 0 |
| Structural Style: | Single Detached |
| Transaction Type: | For Sale |
| Utilities: | Cable Available, City Sewer, City Water, Curbs, Electricity Connected, Individual Gas Meter, Individual Water Meter, Phone Available, Underground Utilities |
| Vegetation: | Grassed |
| Will Subdivide: | No |
| Window Features: | Shutters, Window Coverings |
Listing Courtesy of: RE/MAX Properties
Listing Agent: Douglas Crutcher
903-565-6999
Mortgage Calculator
All listings featuring the  icon are provided courtesy of North Texas Real Estate Information Systems, Inc. (NTREIS), Copyright 2026. All rights reserved.
All information is believed accurate but not guaranteed. The properties displayed may not be all of the properties available through the IDX Program. Any use of this site other than by potential buyers or sellers is strictly prohibited.
North Texas Real Estate Information Systems, Inc. data last updated on October 08, 2026 05:05 PM - CT
Property Last Updated: October 08, 2026 05:05 PM - CT
