3620 Oakcrest Drive
Plano, TX 75025
$710,000
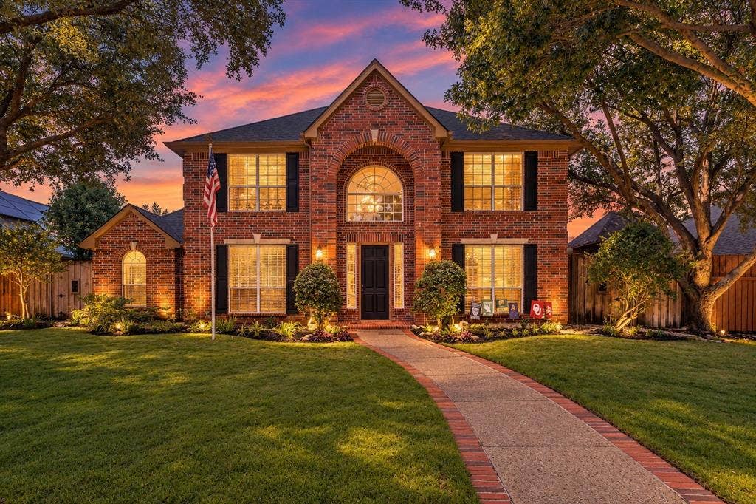
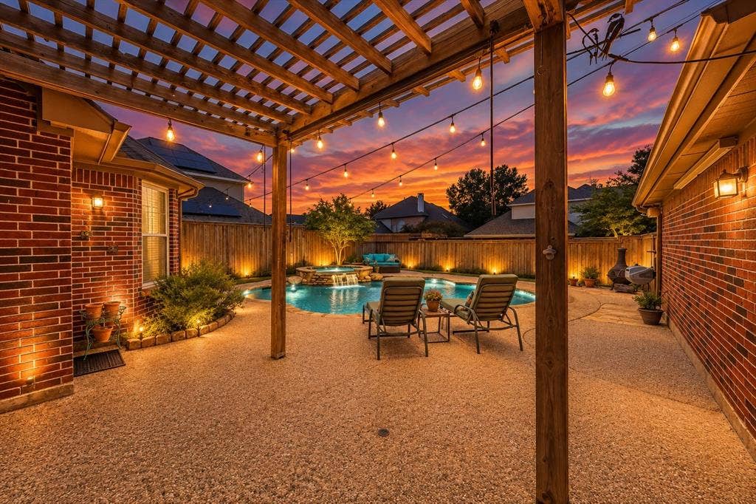
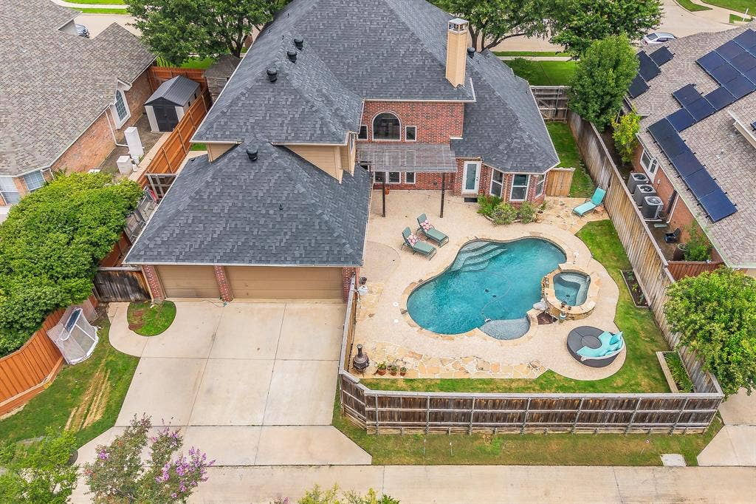
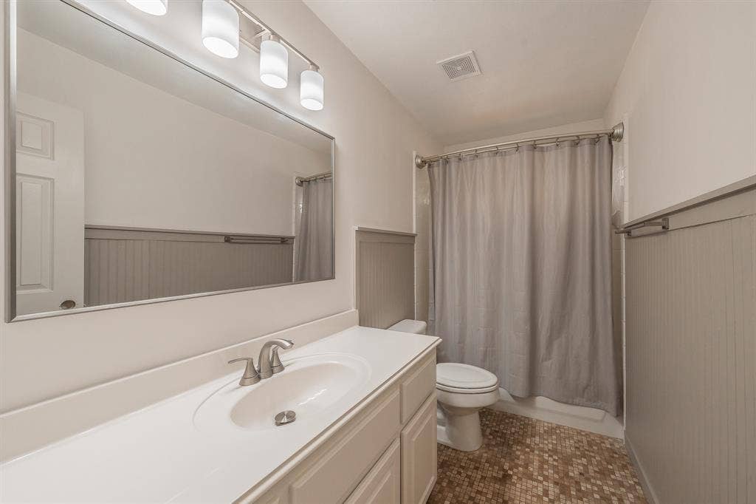
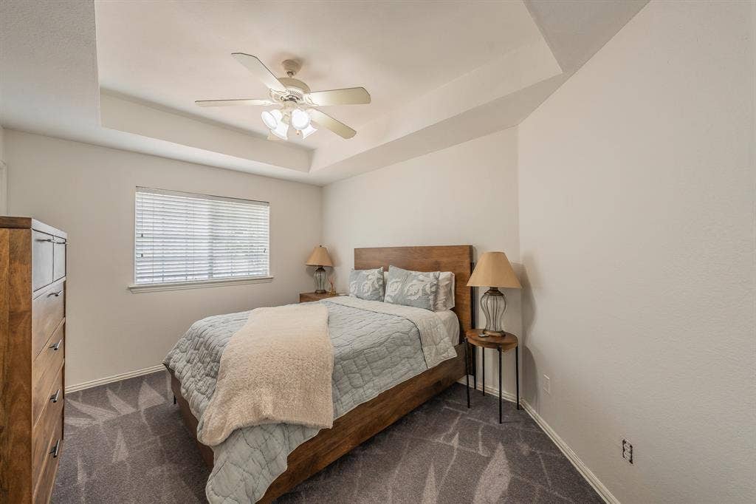
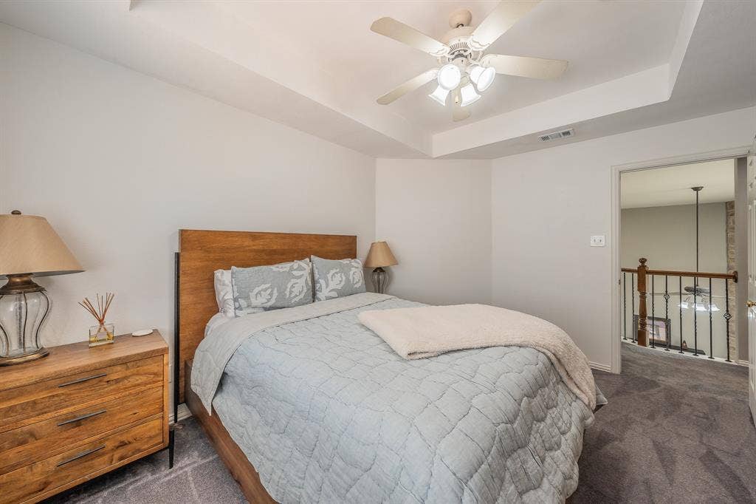
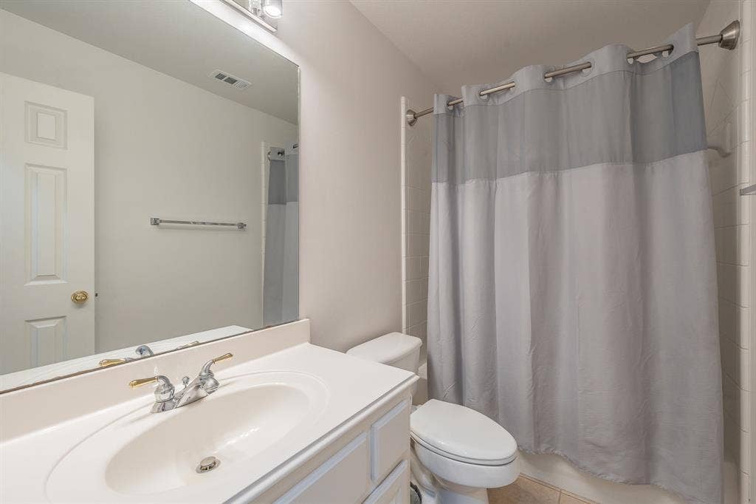
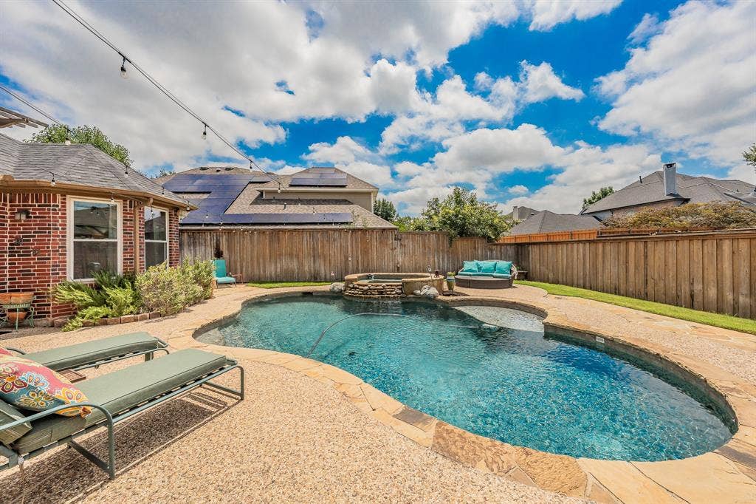
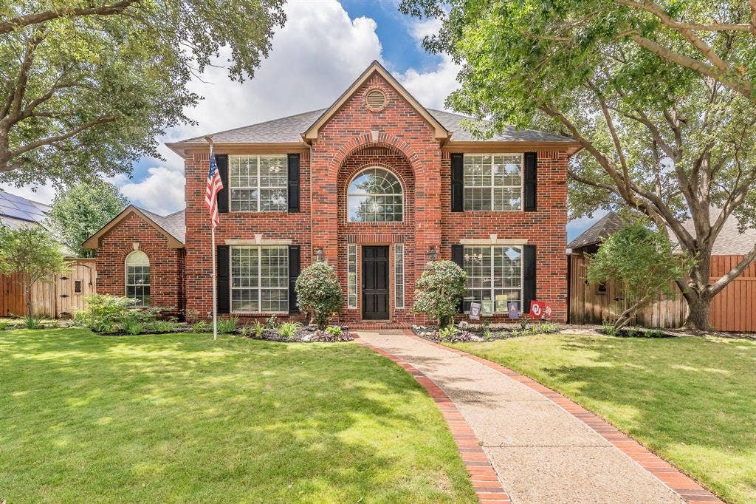
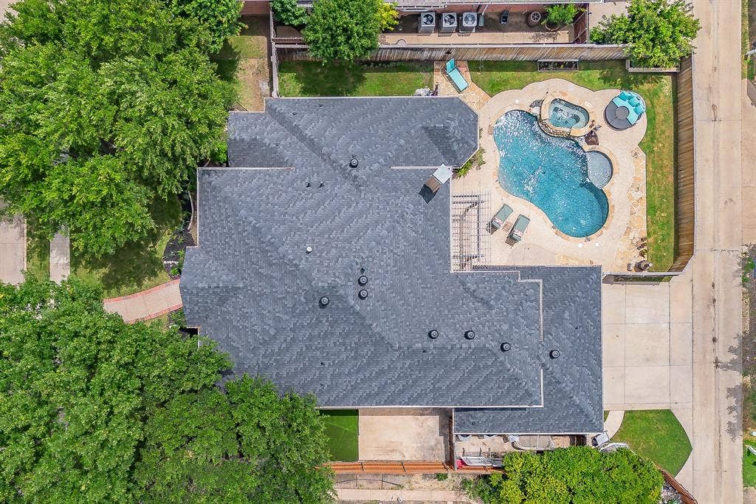
RARE 3-CAR GARAGE WITH POOL AND SPA in sought-after Forest Creek North. This impressive 3,559 square foot home offers exceptional space, valuable updates, and outstanding indoor and outdoor living.
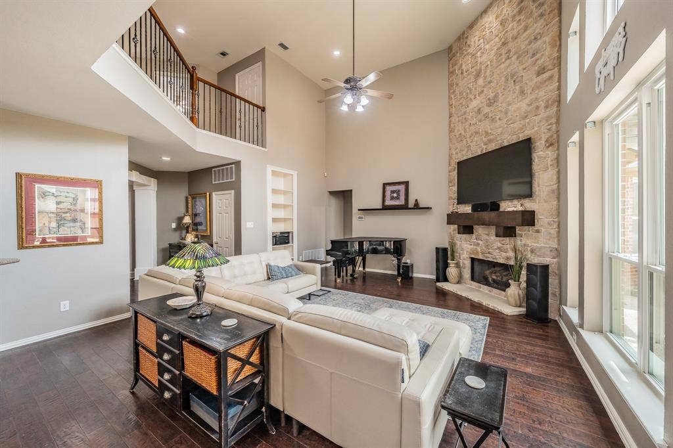
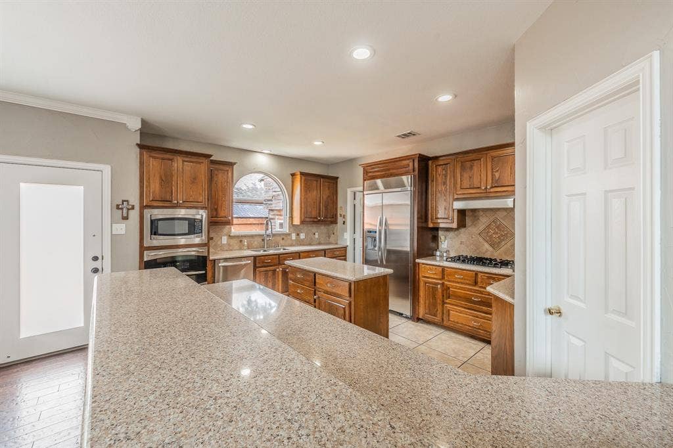
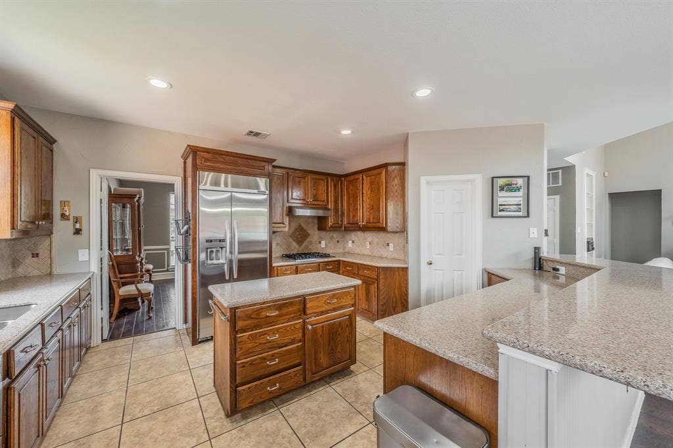
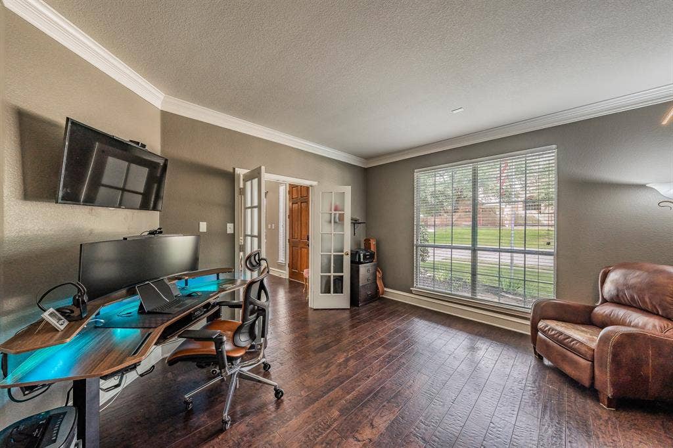
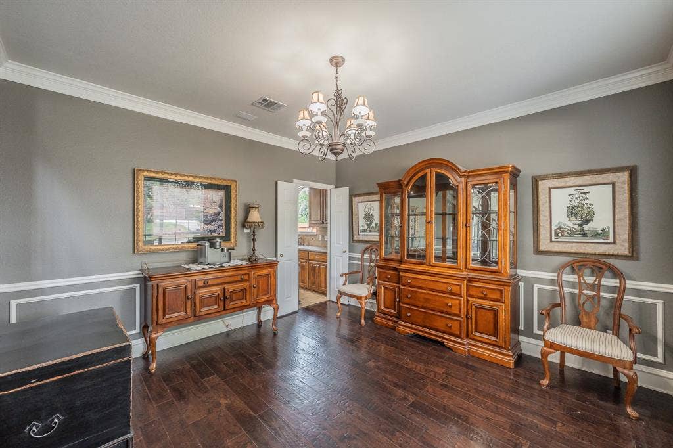
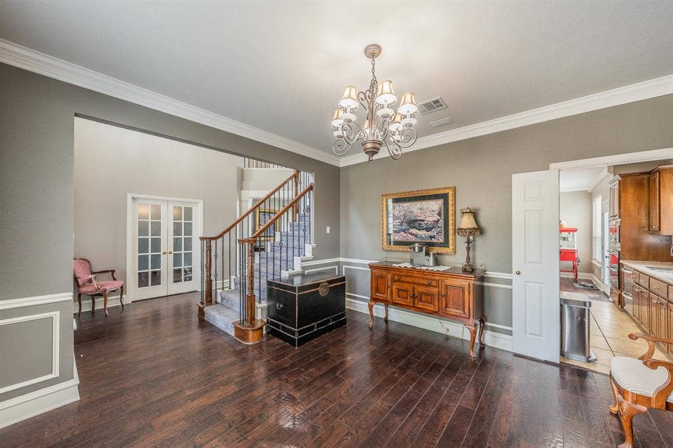
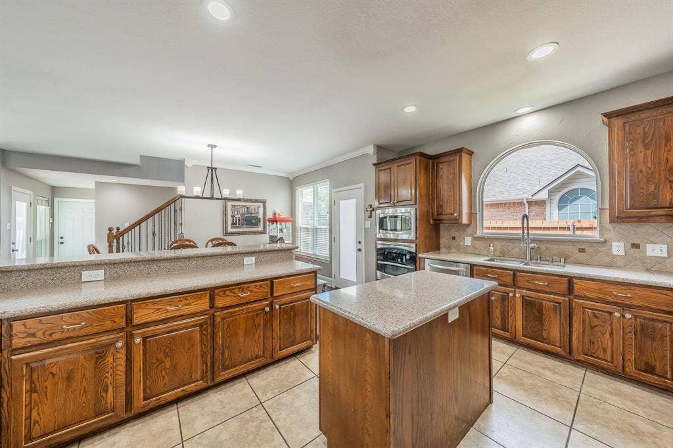
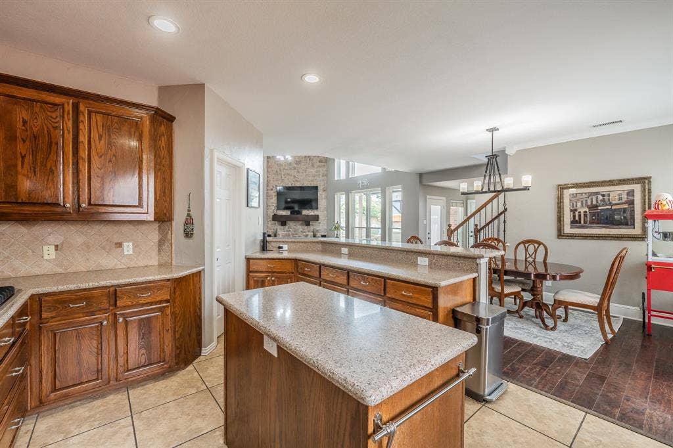
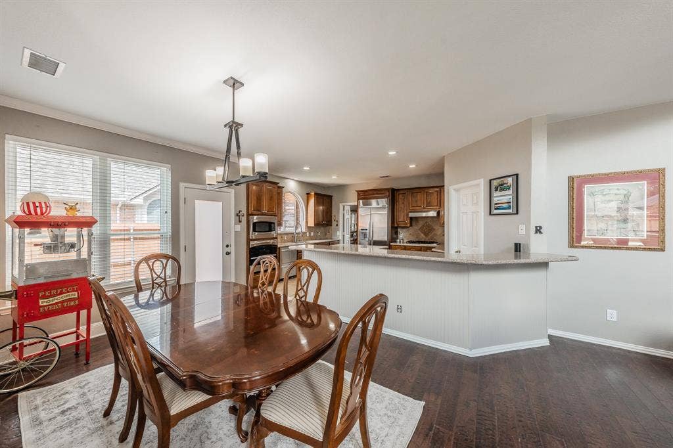
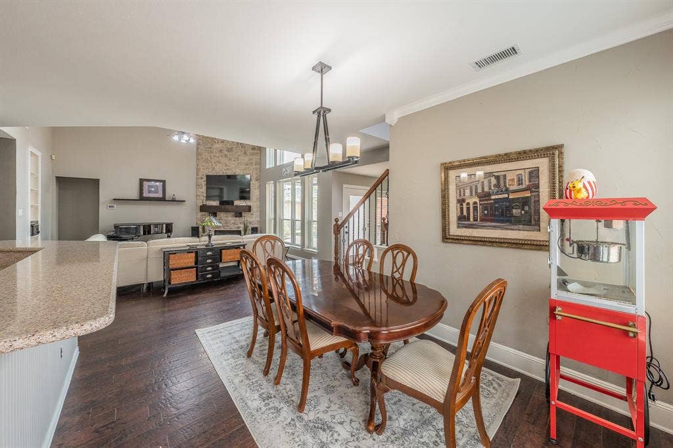
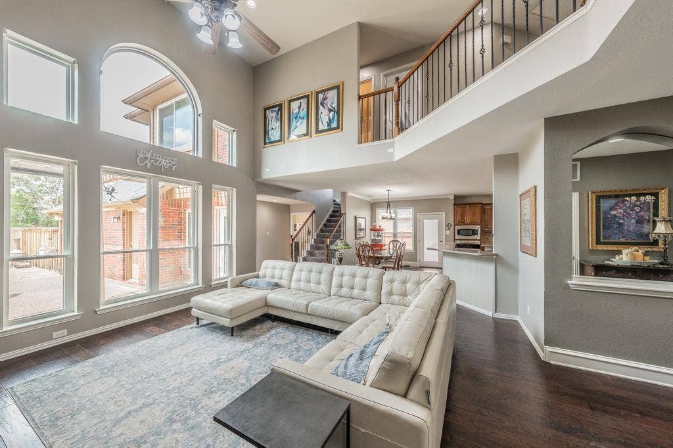
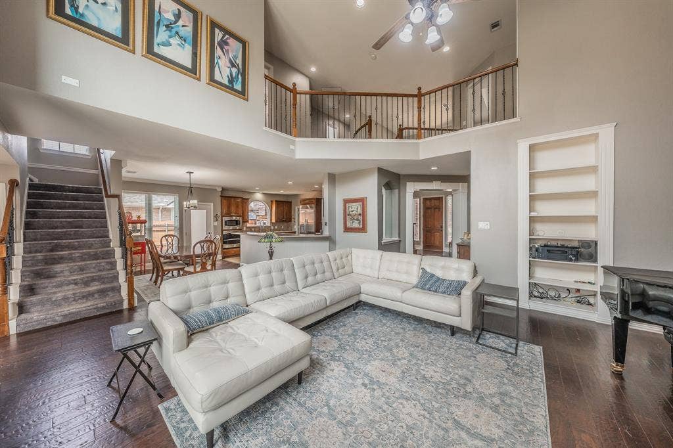
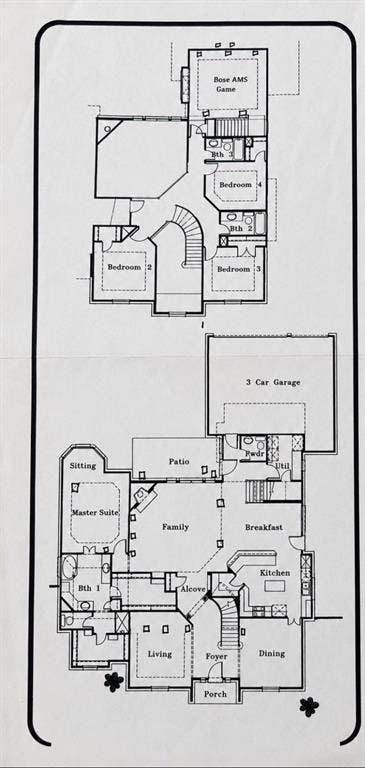
Step inside to a bright and inviting floor plan featuring fresh interior paint, an OVERSIZED STUDY, elegant formal dining and spacious living areas. The kitchen features abundant cabinetry, generous workspace, premium appliances, and a COMMERCIAL STYLE BUILT-IN REFRIGERATOR, all opening to the main living area.
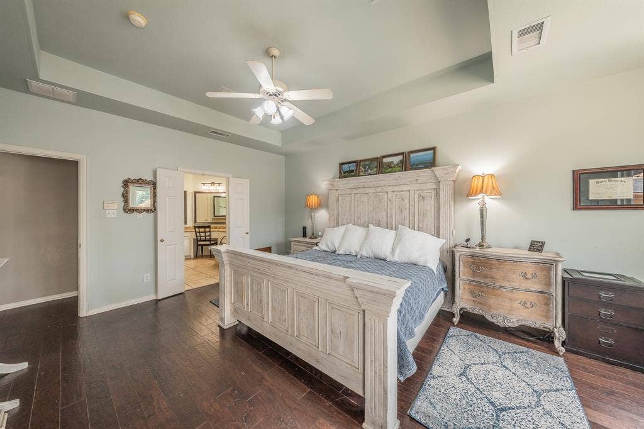
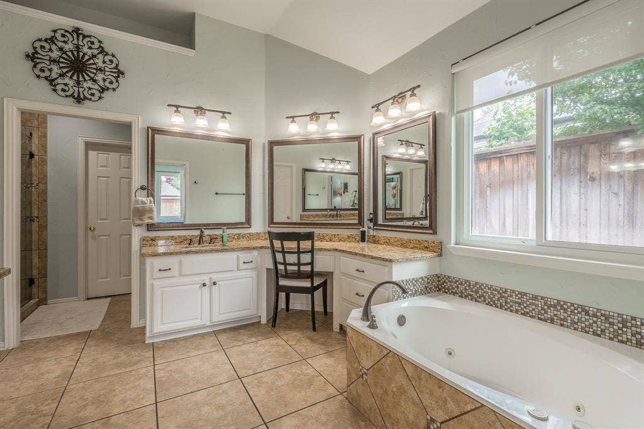
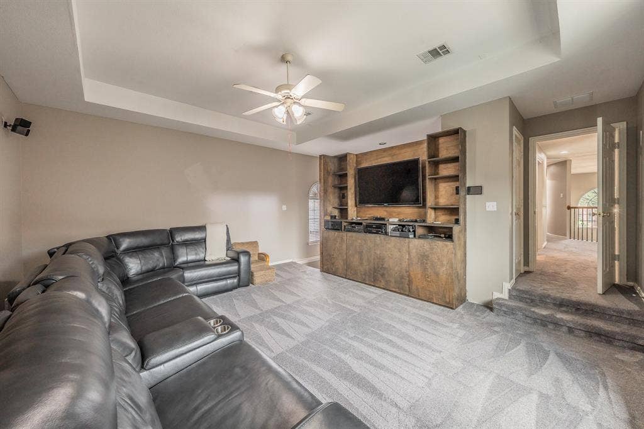
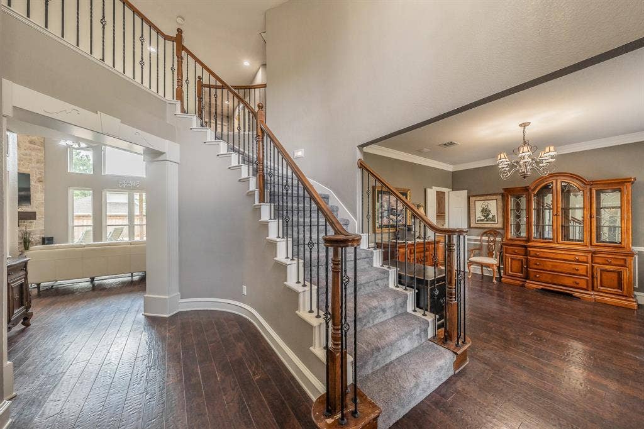
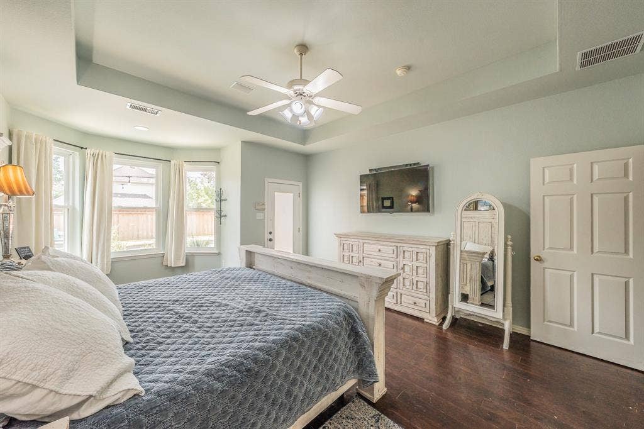
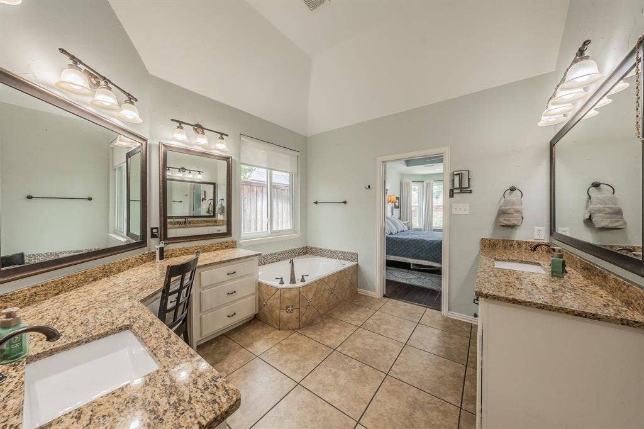
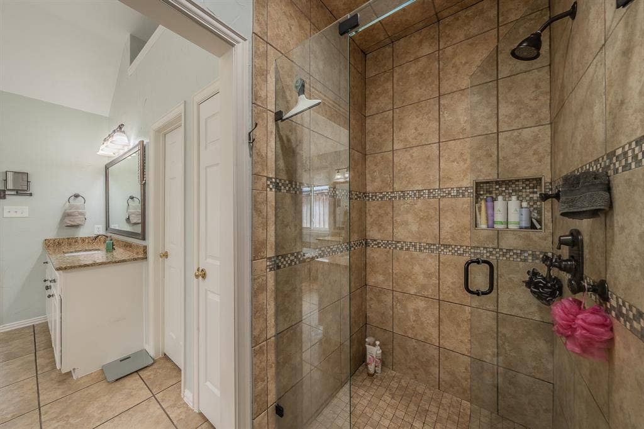
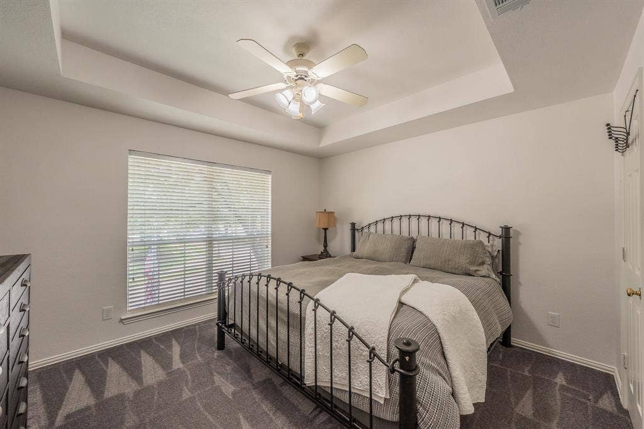
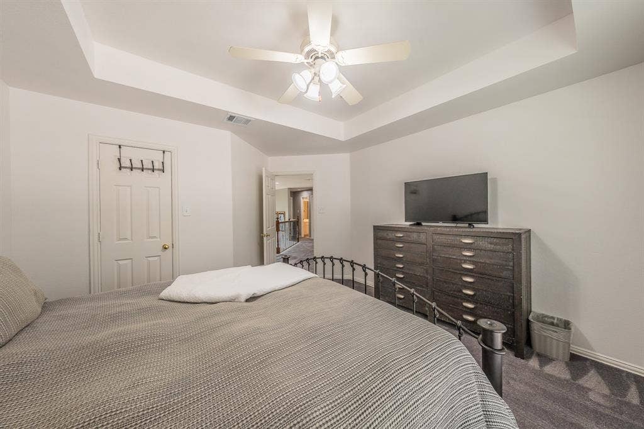
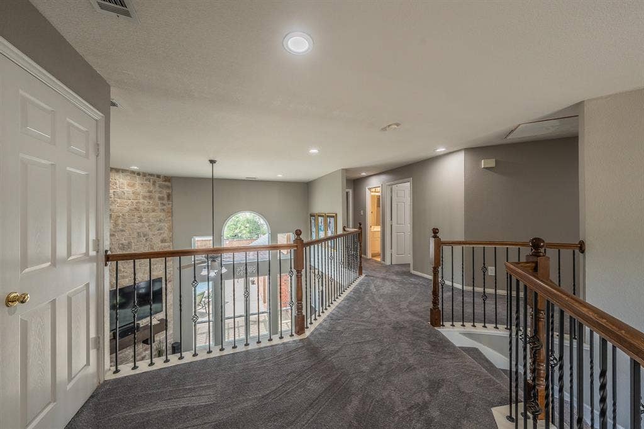
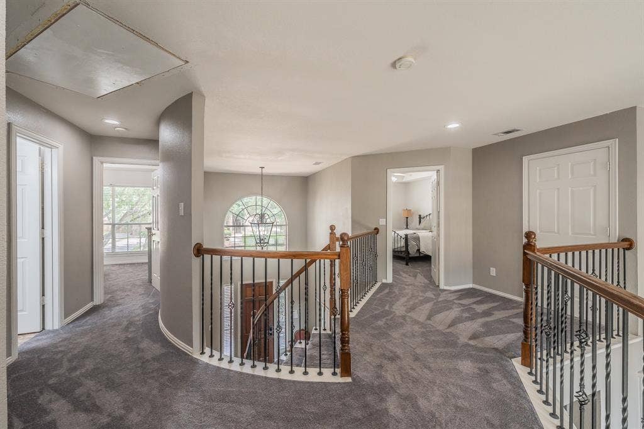
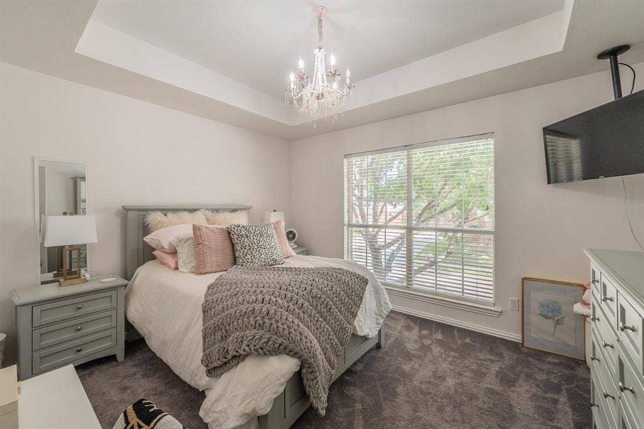
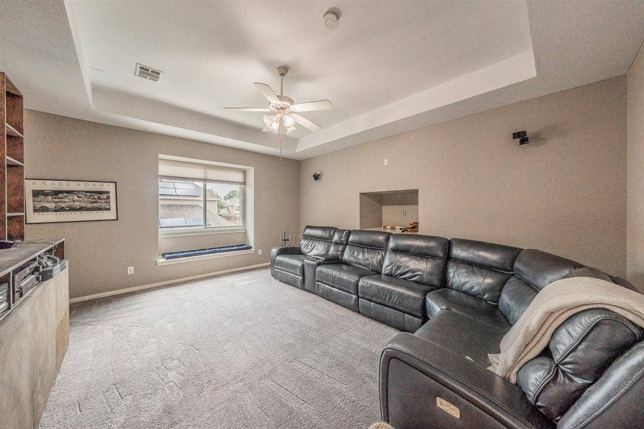
The FIRST FLOOR PRIMARY SUITE offers a spacious bath and TWO WALK IN CLOSETS. Upstairs, a second staircase provides convenient access to additional bedrooms and a large GAME AND MEDIA ROOM perfect for entertaining, movie nights or a second living area.
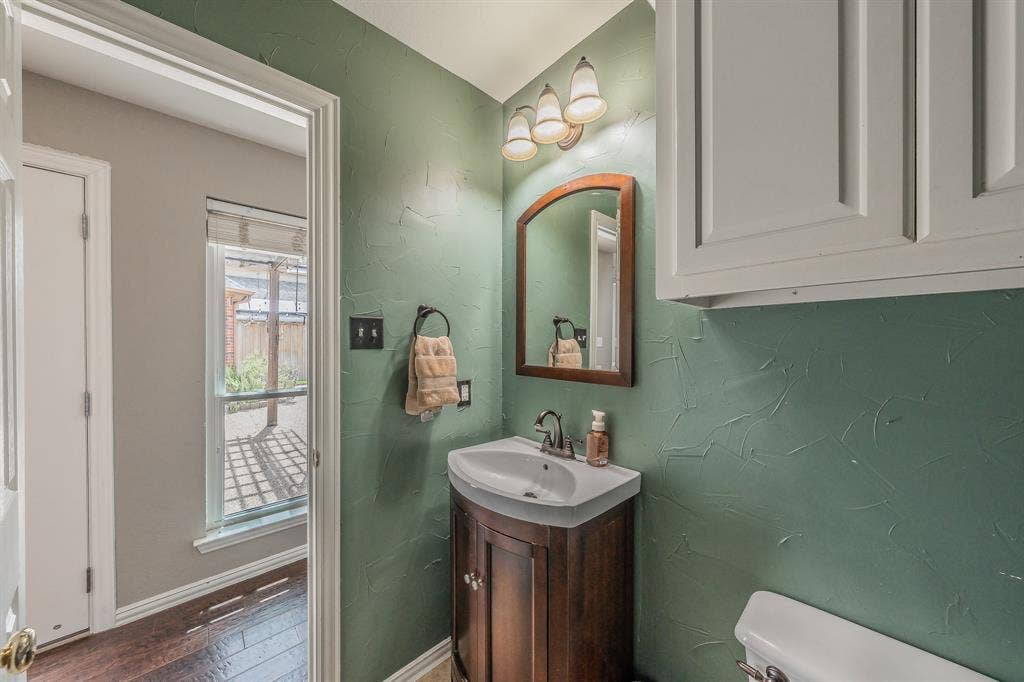
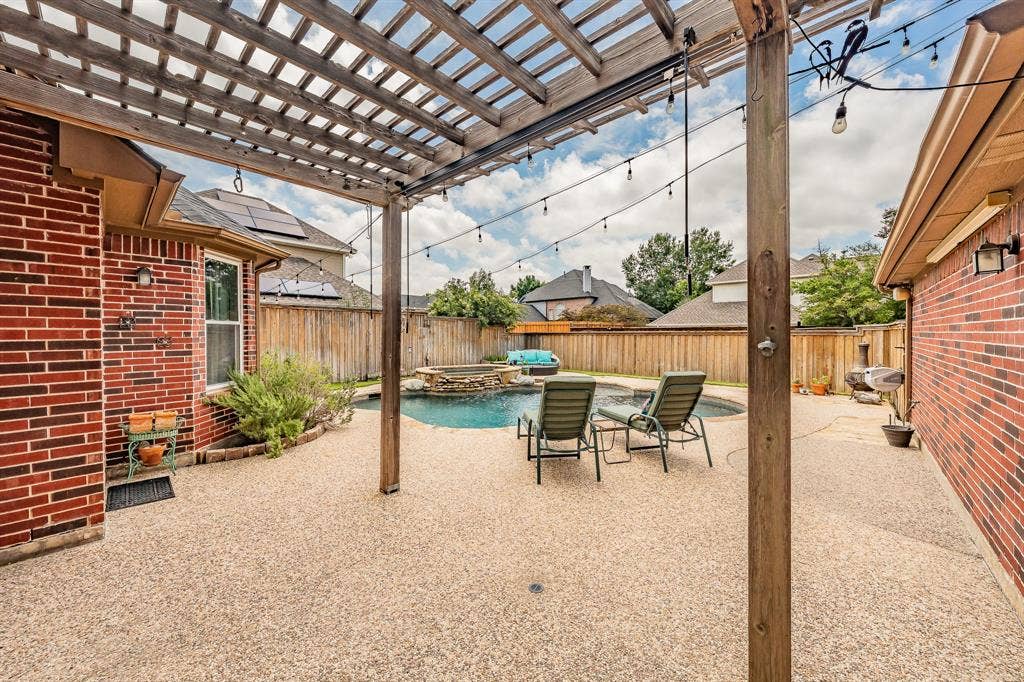
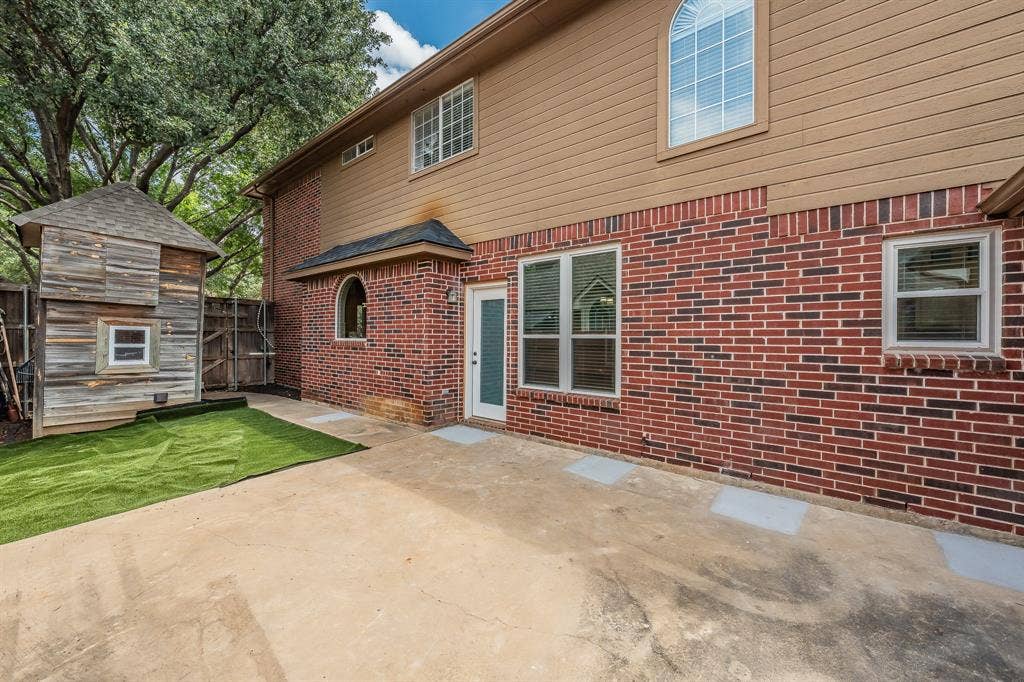
Step outside through beautiful glass doors featuring BUILT IN PRIVACY FROSTING to your private backyard retreat with a sparkling POOL AND SPA and plenty of room for relaxing and entertaining. A SECONDARY SIDE YARD provides additional outdoor space and flexibility.
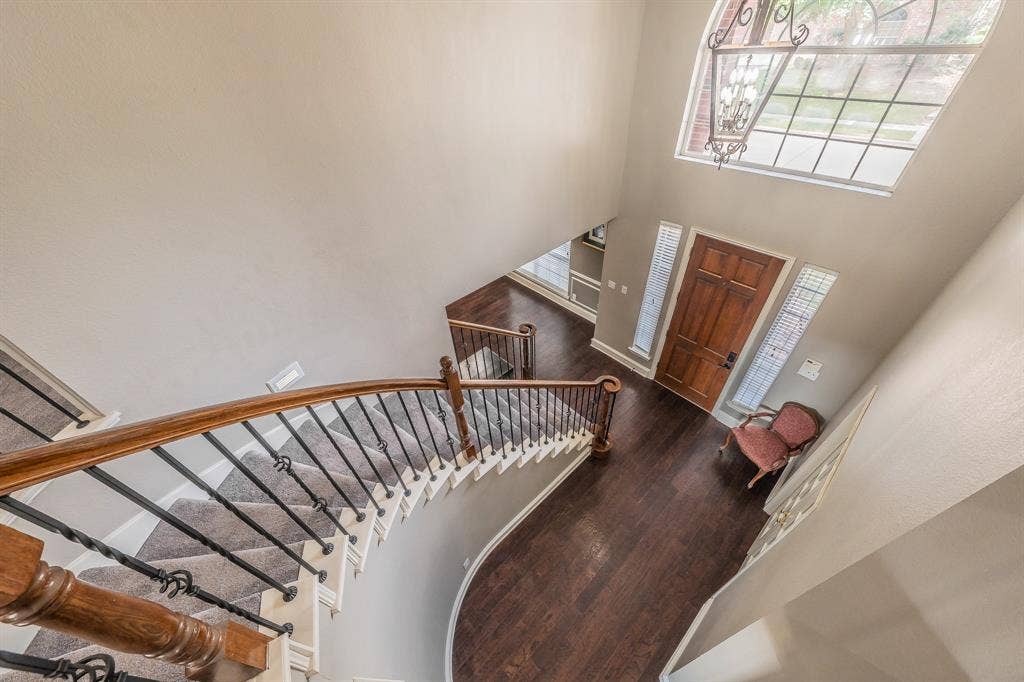
Additional highlights include ALL NEW WINDOWS, new front and rear doors, two staircases, and a RARE 3-CAR GARAGE providing exceptional parking and storage.
Located in established Forest Creek North with convenient access to shopping, dining, parks and major thoroughfares. With 3,559 square feet, a pool and spa, a 3-car garage, a primary suite downstairs, two primary closets, an oversized study, and a game and media room, this is a hard-to-find combination in North Plano. Come see what makes 3620 Oakcrest stand out.
| Listing Id: | 21307951 |
|---|---|
| List Price: | $710,000 |
| Property Type: | Residential |
| Property Sub Type: | Single Family Residence |
| Status: | Closed |
| Bedrooms Total: | 4 |
| Bathrooms Full: | 3 |
| Bathrooms Half: | 1 |
| Living Area: | 3,559 |
| Association Fee: | $228 |
| Unexempt Taxes: | $11,522 |
| Lot Size Square Feet: | 9,583.2000 |
| Lot Size Acres: | 0.22 |
| Architectural Style: | Traditional |
| Waterfront?: | No |
| City: | Plano |
| County Or Parish: | Collin |
| Subdivision Name: | Forest Creek North III |
| Postal Code: | 75025 |
| Year Built: | 1998 |
| Accessibility Features Yn: | No |
| Appliances: | Built-in Refrigerator,Dishwasher,Disposal,Electric Oven,Gas Cooktop,Microwave |
| Association Fee Frequency: | Annually |
| Association Fee Includes: | Full Use of Facilities, Maintenance Grounds, Management Fees |
| Association Type: | Mandatory |
| Attached Garage?: | Yes |
| Basement Yn: | No |
| Bathrooms Total Decimal: | 3.10 |
| Bathrooms Total Integer: | 4 |
| Buyer Financing: | Conventional |
| Consent for Visitors to Record: | Audio, Video |
| Construction Materials: | Brick |
| Cooling: | Central Air |
| Covered Spaces: | 3 |
| Directions: | see GPS |
| Elementary School: | Mathews |
| Elementary School Name: | Mathews |
| Fireplace Features: | Den |
| Fireplaces Total: | 1 |
| Flooring: | Carpet, Ceramic Tile, Wood |
| Foundation Details: | Slab |
| Garage Spaces: | 3 |
| Garage?: | Yes |
| Heating: | Central |
| High School Name: | Clark |
| Hoa Management Company: | Assured Management Inc |
| Hoa Management Company Phone: | 469-480-8000 |
| Horse Permitted Yn: | No |
| Interior Features: | Cable TV Available, Double Vanity, Eat-in Kitchen, Granite Counters, High Speed Internet Available, Kitchen Island, Loft, Pantry, Sound System Wiring, Wainscoting, Walk-In Closet(s) |
| Laundry Features: | Utility Room, Full Size W/D Area, Dryer Hookup, Washer Hookup |
| Levels: | Two |
| Listing Terms: | Cash, Conventional, FHA, VA Loan |
| Room Count: | 11 |
| Lot Size: | Less Than .5 Acre (not Zero) |
| Lot Size Area: | 0.2200 |
| Lot Size Units: | Acres |
| Middle School Name: | Schimelpfenig |
| Multi Parcel ID: | No |
| Municipal Utility District?: | No |
| Notice Surveillance Devices Pres: | Audio, Video |
| Number Of Dining Areas: | 2 |
| Number Of Living Areas: | 3 |
| Number Of Parking Spaces: | 3 |
| Other Equipment: | Home Theater, Irrigation Equipment |
| Parking Features: | Alley Access |
| Patio And Porch Features: | Rear Porch, Side Porch |
| Pool Features: | Fenced, Gunite, In Ground, Outdoor Pool, Pool Sweep, Pool/Spa Combo, Water Feature |
| Pool?: | Yes |
| Possession: | Negotiable |
| Postal Code Plus 4: | 3754 |
| Property Attached?: | No |
| Roof: | Asphalt |
| School District: | Plano ISD |
| Security Features: | Burglar, Fire Alarm, Prewired |
| Senior High School Name: | Plano Senior |
| Smart Home Features Appor Pass Y: | 0 |
| Special Taxing Entities: | 0 |
| Structural Style: | Single Detached |
| Transaction Type: | For Sale |
| Utilities: | City Sewer, City Water, Curbs, Electricity Connected, Sidewalk |
| Will Subdivide: | Subdivided |
| Window Features: | Window Coverings |
| Year Built Details: | Preowned |
Listing Courtesy of: eXp Realty, LLC
Listing Agent: Daniel Rosser
214-704-8246
Mortgage Calculator
All listings featuring the  icon are provided courtesy of North Texas Real Estate Information Systems, Inc. (NTREIS), Copyright 2026. All rights reserved.
All information is believed accurate but not guaranteed. The properties displayed may not be all of the properties available through the IDX Program. Any use of this site other than by potential buyers or sellers is strictly prohibited.
North Texas Real Estate Information Systems, Inc. data last updated on November 11, 2026 08:44 AM - CT
Property Last Updated: November 11, 2026 08:44 AM - CT
