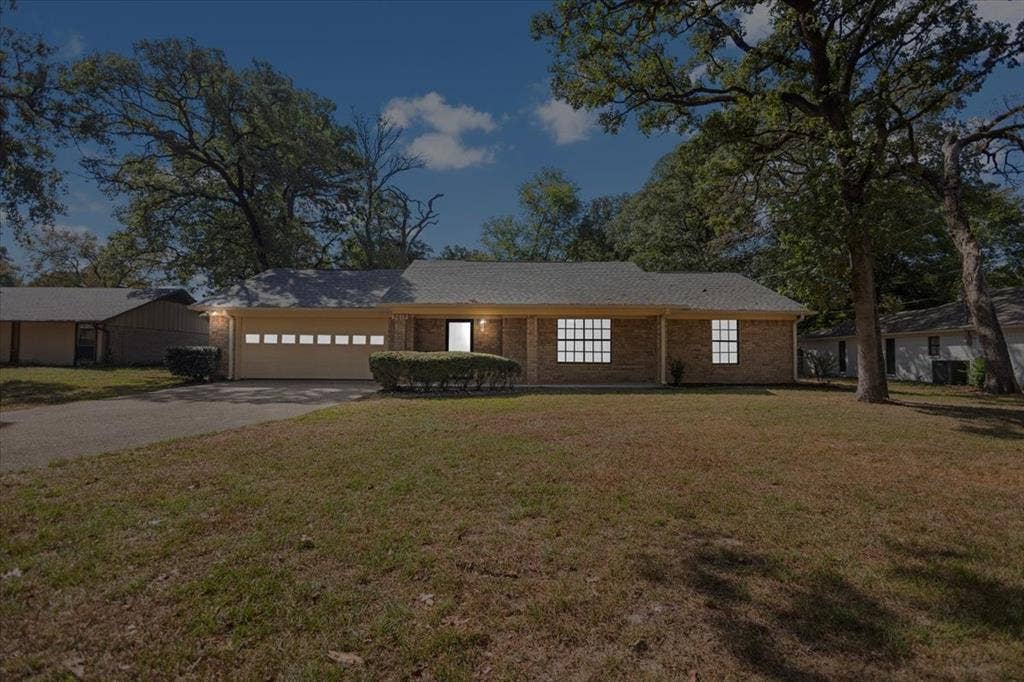
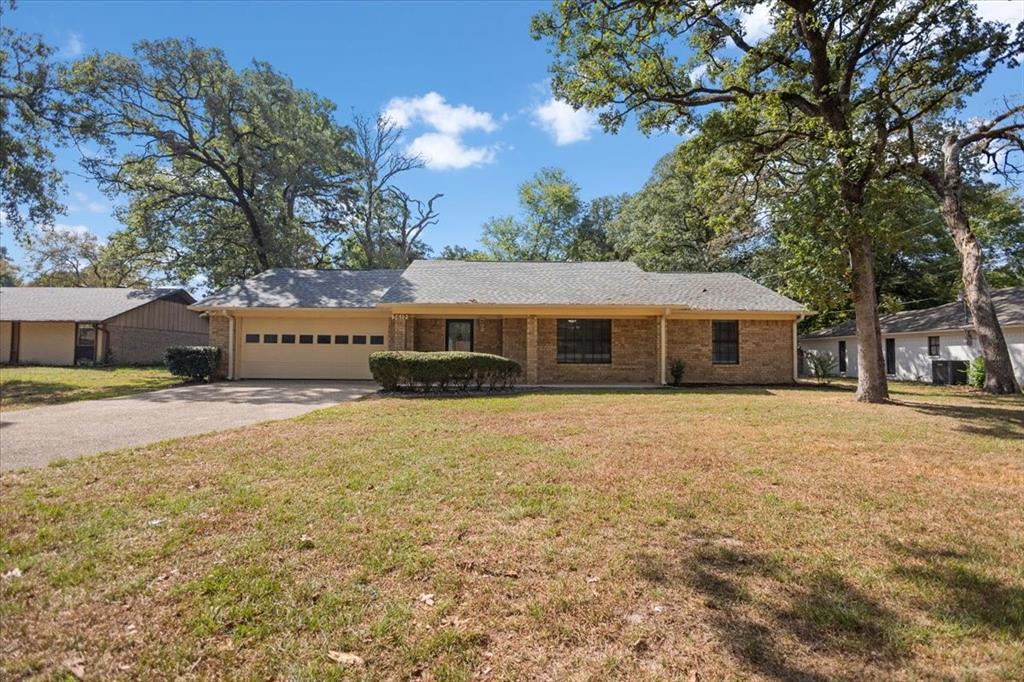
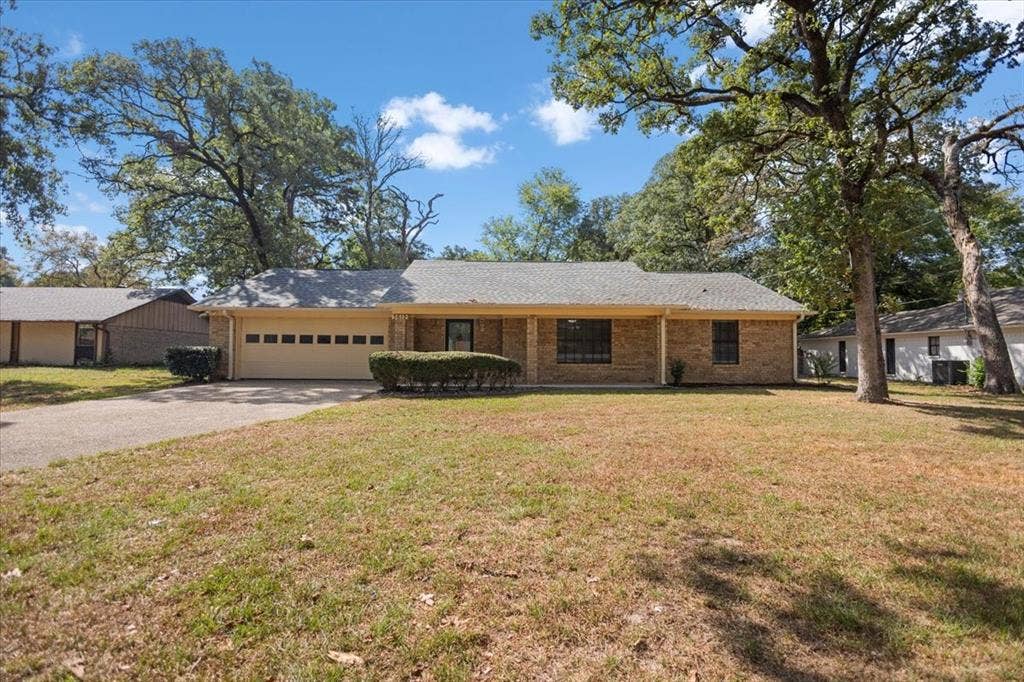
Let's Make this YOUR NEW HOME!!!
Seller wants to help you make this your new home and is offering $5000.00 toward buyer expenses which can be used toward closing costs or a rate buy down! Moreover, to ensure buyers feel confident in the home without worries, seller is offering a basic home warranty with Fidelity National! All that is needed is for you to say YES!!!
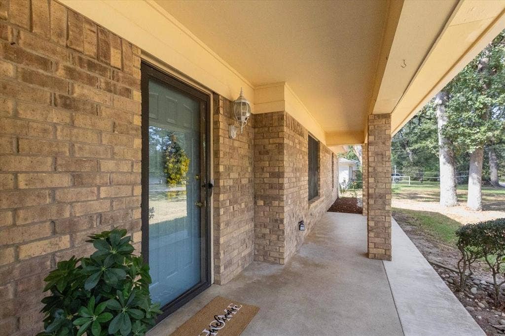
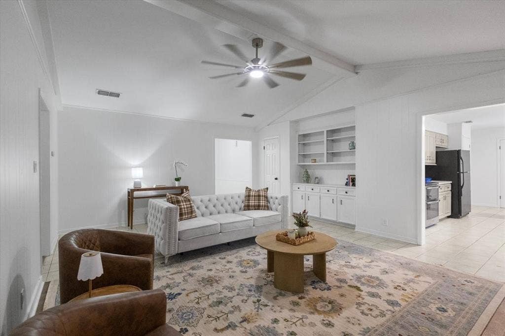
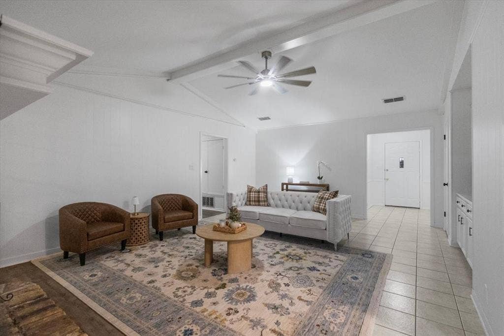
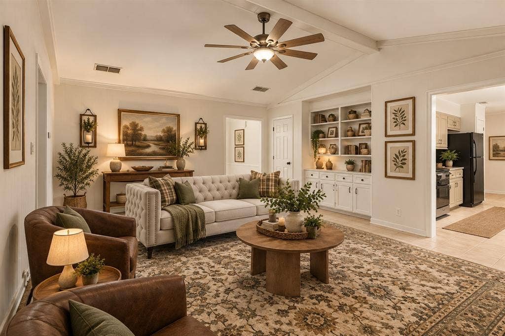
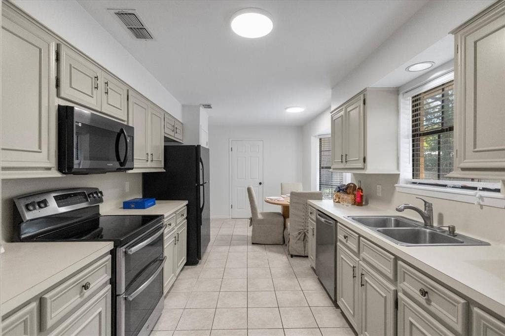
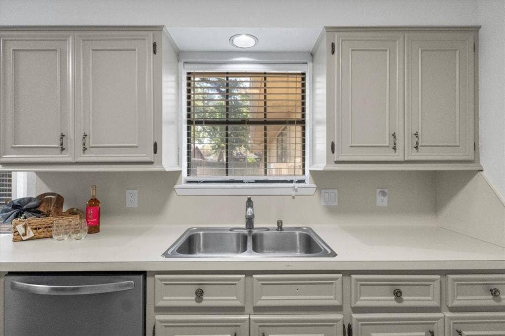
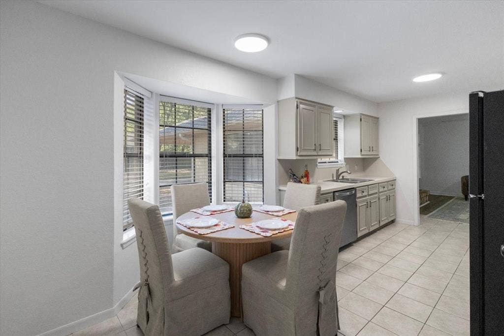
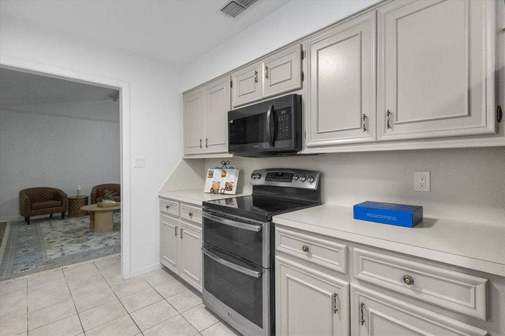
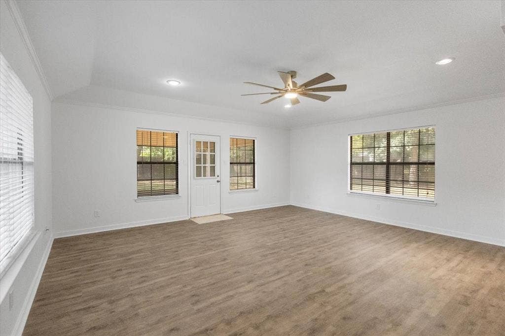
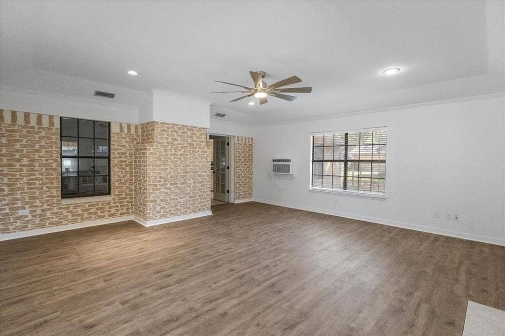
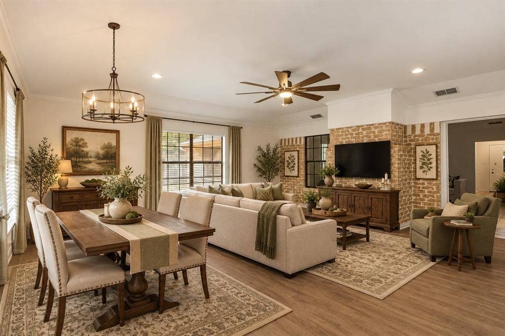
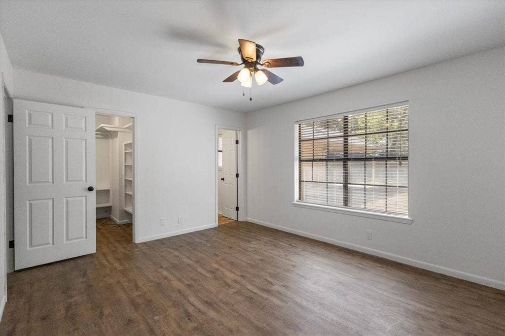
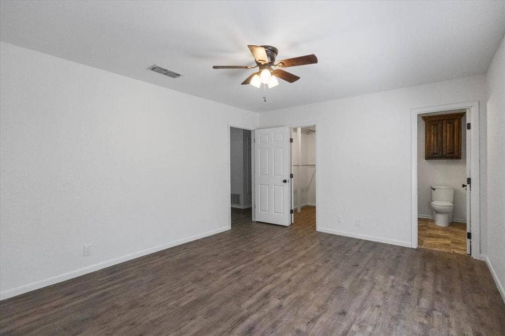
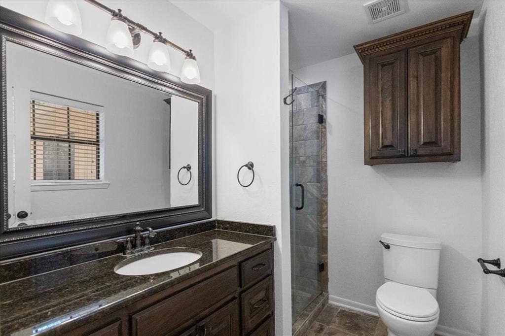
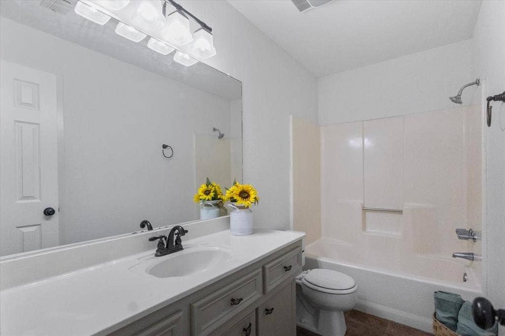
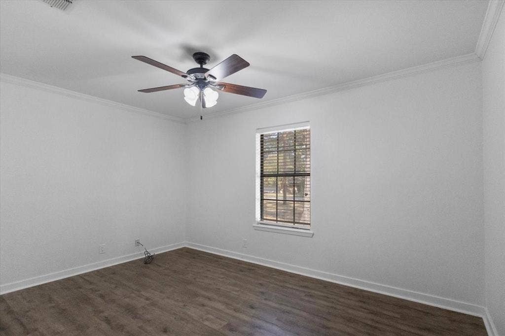
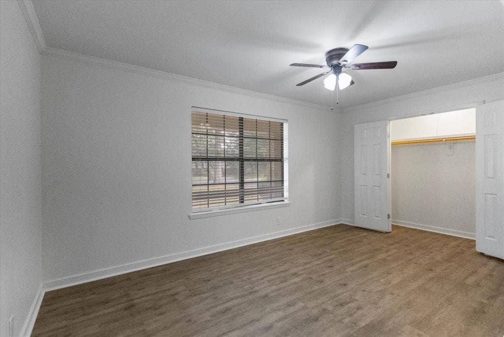
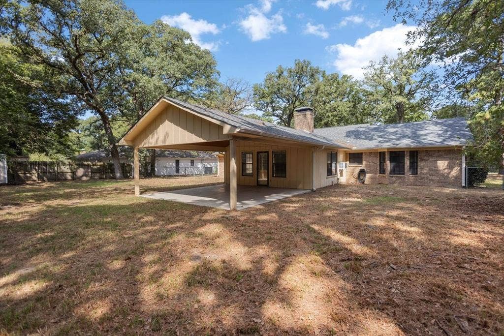
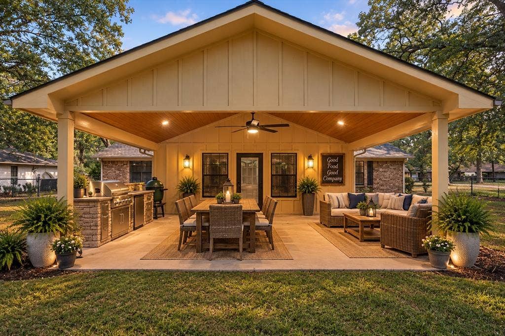
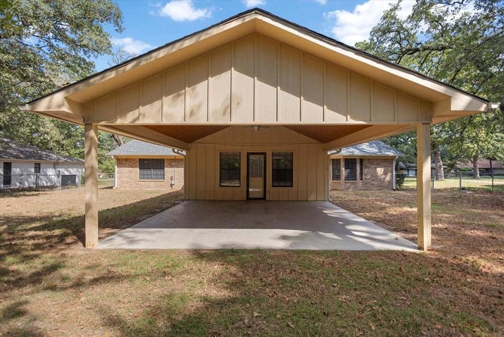
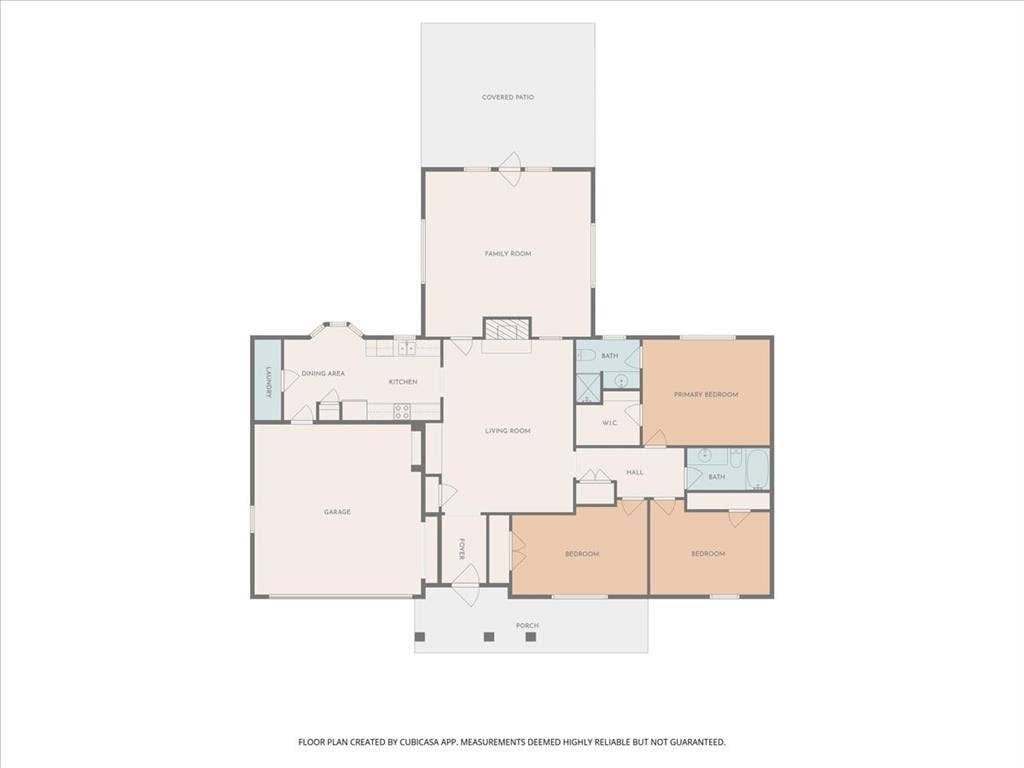
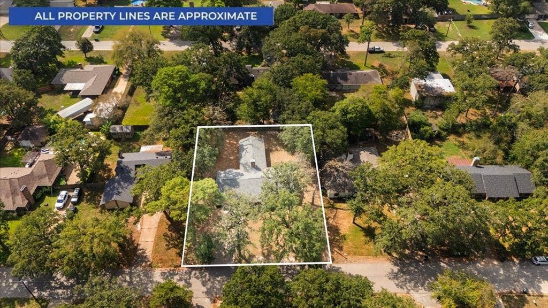
This home has been well cared for and thoughtfully designed, boasts two living areas, this inviting 3-bedroom, 2-bathhome offers comfortable living spaces, generously sized bedrooms, and plenty of room to gather and makememories. The spacious living room features a wood-burning fireplace. Situated just off the initial living area is a 361-square-foot den, filled with natural light from its abundance of windows and offers endless possibilities. Use this room as a family gathering room, game room, large dining area, or create a combination thatworks perfectly for your lifestyle! The kitchen provides a charming space for a table, making it ideal for cozy family dinners,and comes equipped with a refrigerator, dishwasher, and electric range. The roomy primary bedroom offers a comfortable retreat, while the fully updated primary bathroom features a walk-in shower with a beautiful granite vanity. Outdoor living is just as inviting, with a 20' x 20' covered back porch overlooking the large backyard. It’s the perfect spot for morning coffee, weekend gatherings, outdoor ...
+ Read More| Listing Id: | 21405971 |
|---|---|
| List Price: | $282,000 |
| Property Type: | Residential |
| Property Sub Type: | Single Family Residence |
| Status: | Active |
| Bedrooms Total: | 3 |
| Bathrooms Full: | 2 |
| Living Area: | 1,961 |
| Lot Size Square Feet: | 13,503.6000 |
| Lot Size Acres: | 0.31 |
| Architectural Style: | Traditional |
| Waterfront?: | No |
| City: | Flint |
| County Or Parish: | Smith |
| Subdivision Name: | Royal Oaks |
| Postal Code: | 75962 |
| Year Built: | 1983 |
| Accessibility Features Yn: | No |
| Appliances: | Dishwasher,Disposal,Electric Range,Microwave,Refrigerator |
| Association Type: | None |
| Attached Garage?: | Yes |
| Basement Yn: | No |
| Bathrooms Total Decimal: | 2.00 |
| Bathrooms Total Integer: | 2 |
| Construction Materials: | Brick, Wood |
| Cooling: | Ceiling Fan(s), Central Air, Window Unit(s) |
| Covered Spaces: | 2 |
| Directions: | Coming from Old Jacksonville Rd head south to Craft lane and turn left; at stop sign on Craft Lane make a right. Continue going straight toPinedale Cir. make a left on Pinedale Cir and go straight. Make a right on Leaning Oaks and proceed to 3619. |
| Elementary School: | Owens |
| Elementary School Name: | Owens |
| Exterior Features: | Covered Patio/Porch |
| Fencing: | Chain Link |
| Fireplace Features: | Brick, Wood Burning |
| Fireplaces Total: | 1 |
| Flooring: | Ceramic Tile, Engineered Wood |
| Foundation Details: | Slab |
| Garage Spaces: | 2 |
| Garage?: | Yes |
| High School Name: | Tyler Legacy |
| Horse Permitted Yn: | No |
| Interior Features: | Cable TV Available, Eat-in Kitchen, High Speed Internet Available |
| Laundry Features: | Electric Dryer Hookup, Dryer Hookup |
| Levels: | One |
| Listing Terms: | Cash, Conventional, FHA, VA Loan |
| Room Count: | 5 |
| Lot Size: | Less Than .5 Acre (not Zero) |
| Lot Size Area: | 0.3100 |
| Lot Size Units: | Acres |
| Middle School Name: | Three Lakes |
| Multi Parcel ID: | No |
| Municipal Utility District?: | No |
| Number Of Dining Areas: | 1 |
| Number Of Living Areas: | 2 |
| Number Of Parking Spaces: | 2 |
| Parking Features: | Garage, Garage Faces Front |
| Patio And Porch Features: | Covered |
| Pool?: | No |
| Possession: | Closing/Funding |
| Property Attached?: | No |
| Roof: | Composition |
| School District: | Tyler ISD |
| Security Features: | Fire Alarm |
| Senior Community Yn: | No |
| Smart Home Features Appor Pass Y: | 0 |
| Special Taxing Entities: | 0 |
| Structural Style: | Single Detached |
| Transaction Type: | For Sale |
| Utilities: | Cable Available, City Sewer, City Water, Electricity Connected, Individual Water Meter |
| Will Subdivide: | No |
| Year Built Details: | Preowned |
Listing Courtesy of: Keller Williams Realty-Tyler
Listing Agent: Colleen Conn
903-245-1071
Mortgage Calculator
All listings featuring the  icon are provided courtesy of North Texas Real Estate Information Systems, Inc. (NTREIS), Copyright 2026. All rights reserved.
All information is believed accurate but not guaranteed. The properties displayed may not be all of the properties available through the IDX Program. Any use of this site other than by potential buyers or sellers is strictly prohibited.
North Texas Real Estate Information Systems, Inc. data last updated on November 22, 2026 05:48 PM - CT
Property Last Updated: November 22, 2026 05:48 PM - CT
