3616 Bennett Trail
Celina, TX 75009
$679,900
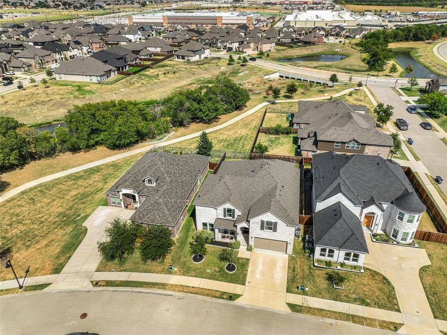
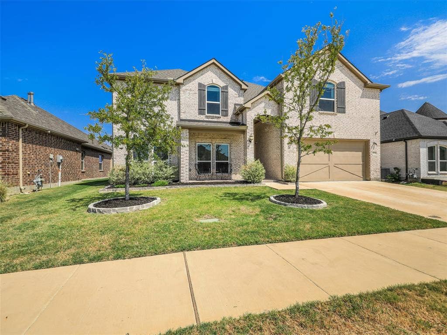
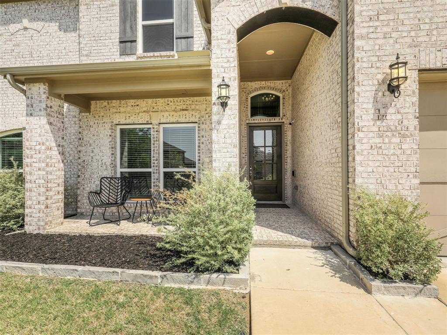
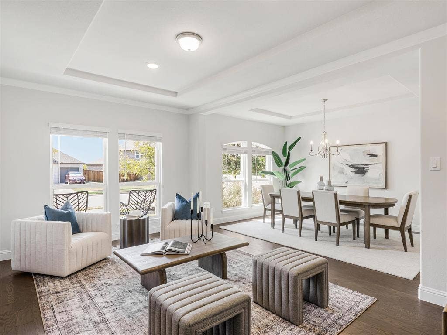
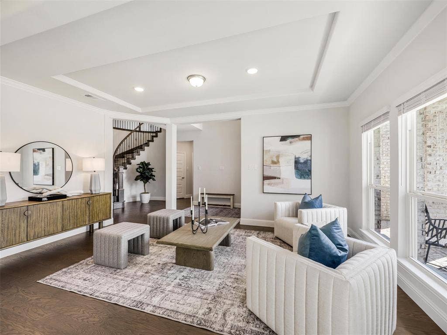
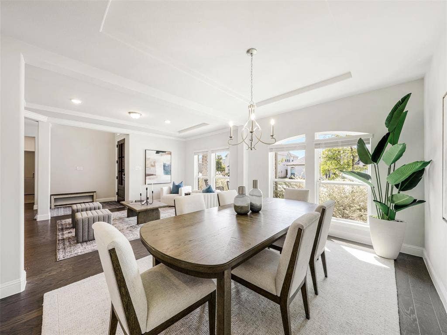
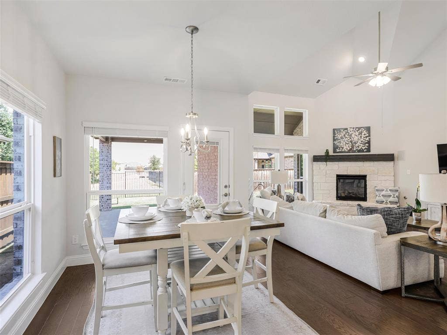
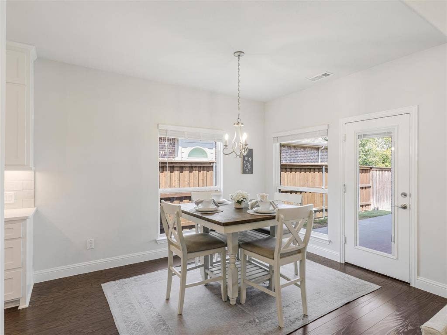
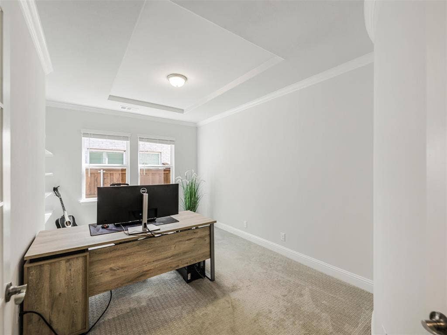
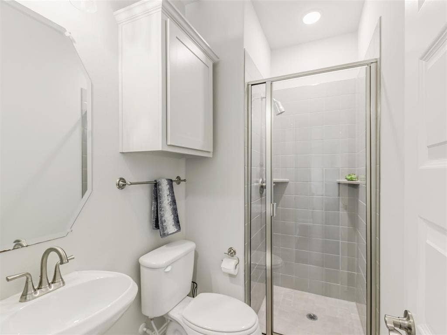
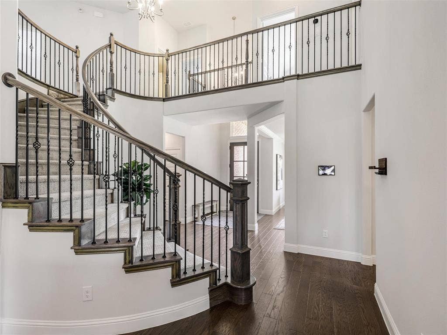
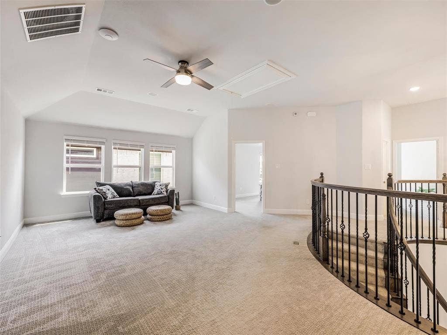
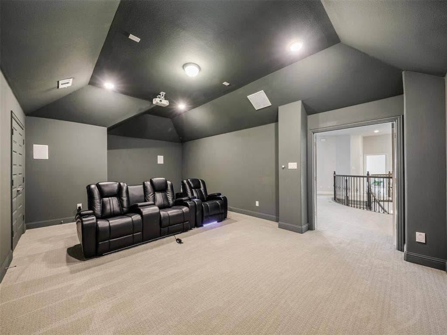
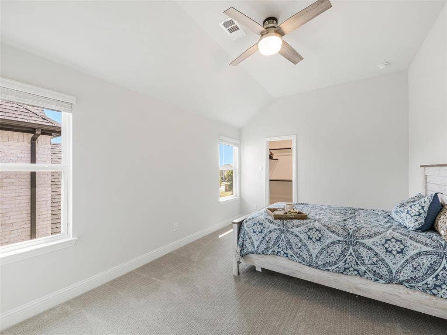
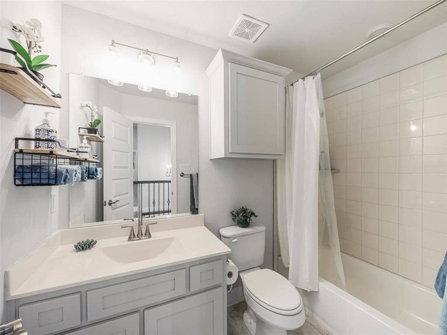
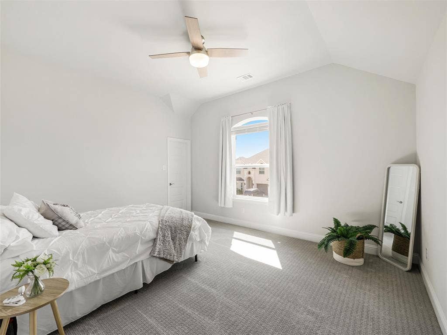
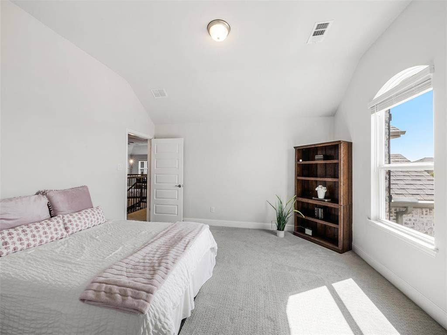
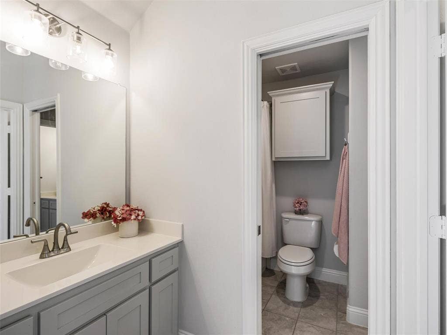
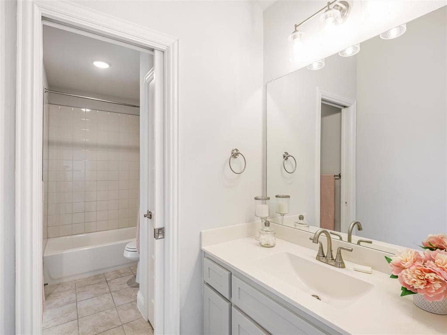
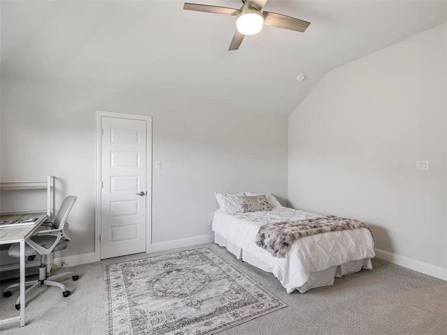
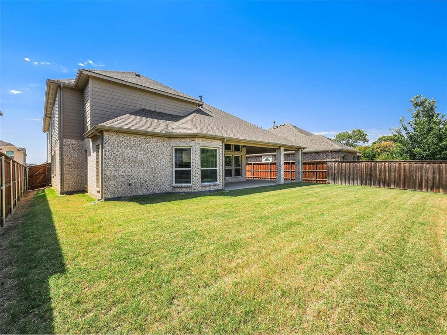
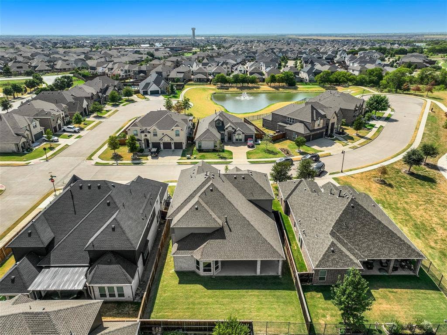
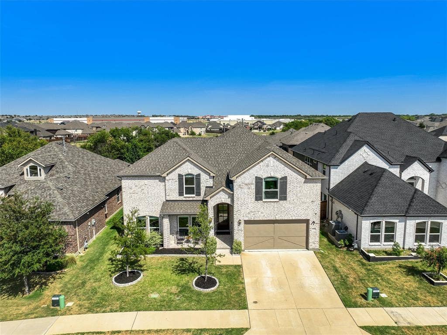
$100K in upgrades! Exceptional 2023 home on an oversized, quiet cul-de-sac lot close to trails, shopping, dining & an easy commute. This 4,301-SF home offers 5 bedrooms, 4 full baths, study, game room, dedicated media and home theater — with well over $100K.
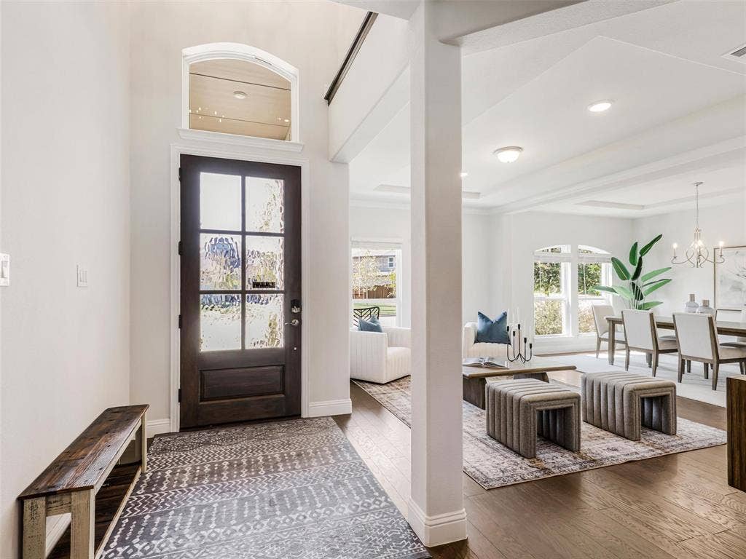
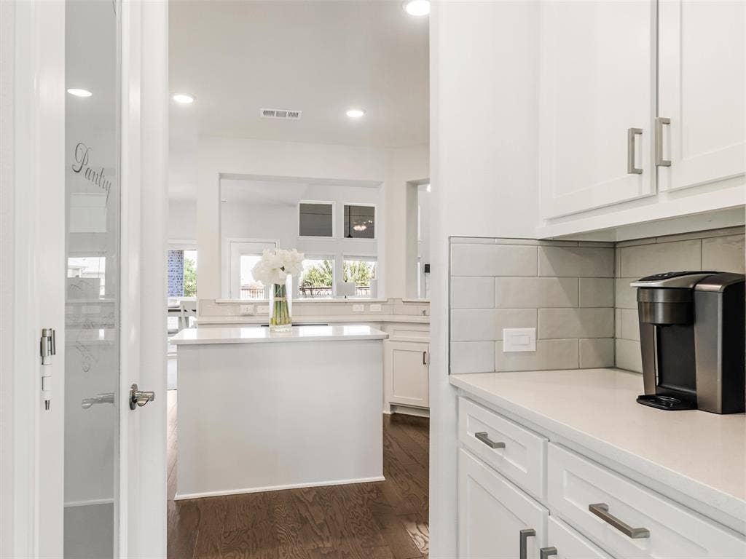
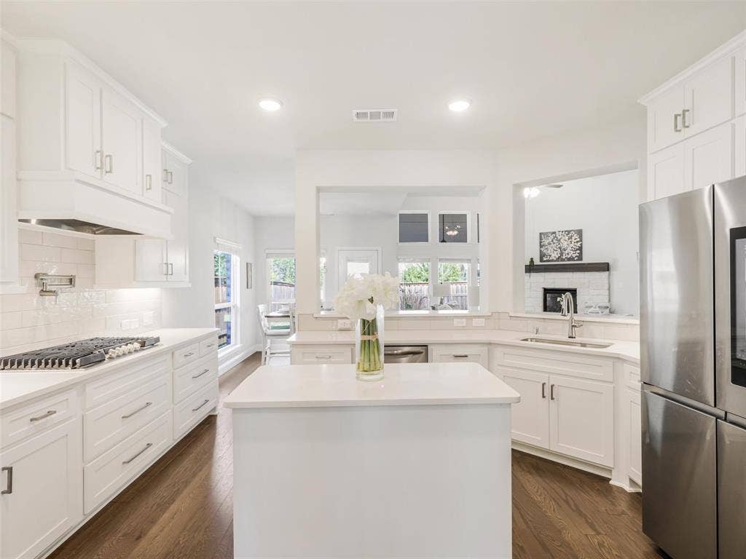
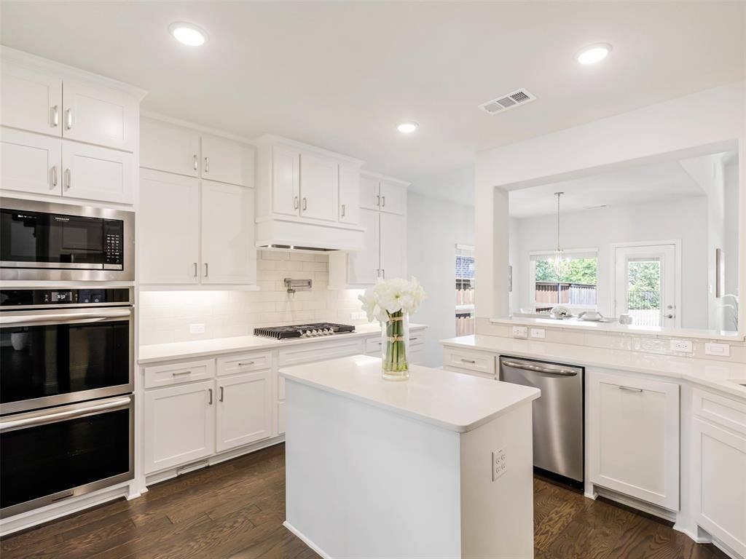
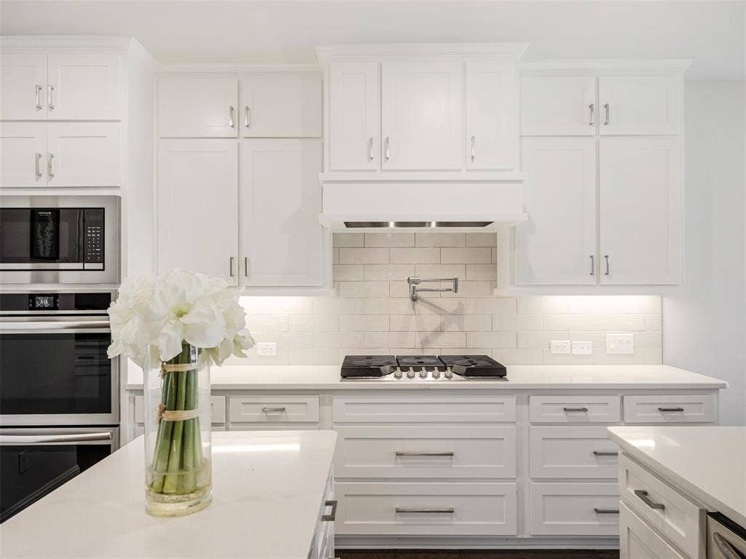
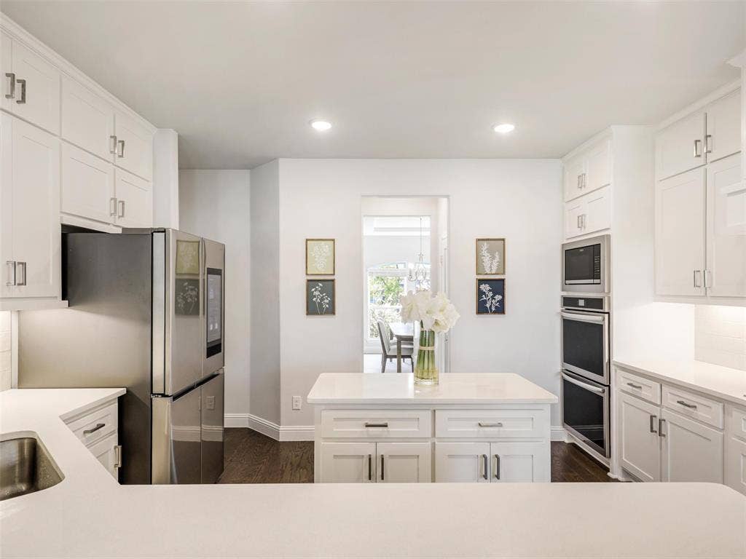
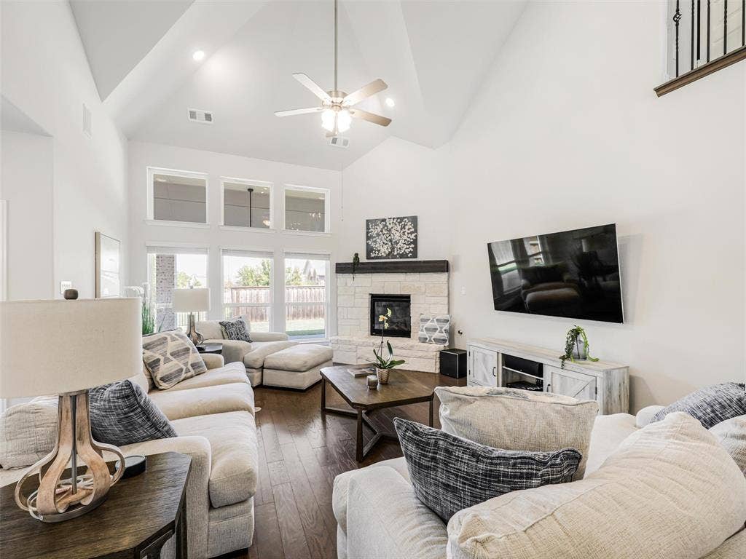
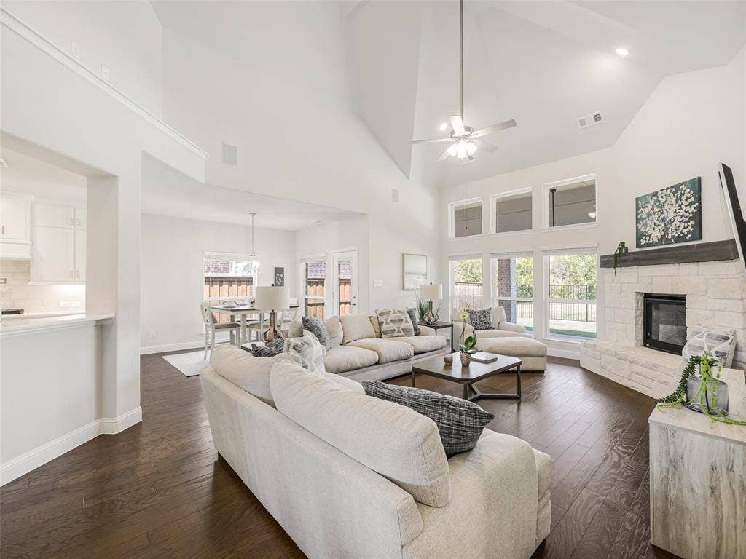
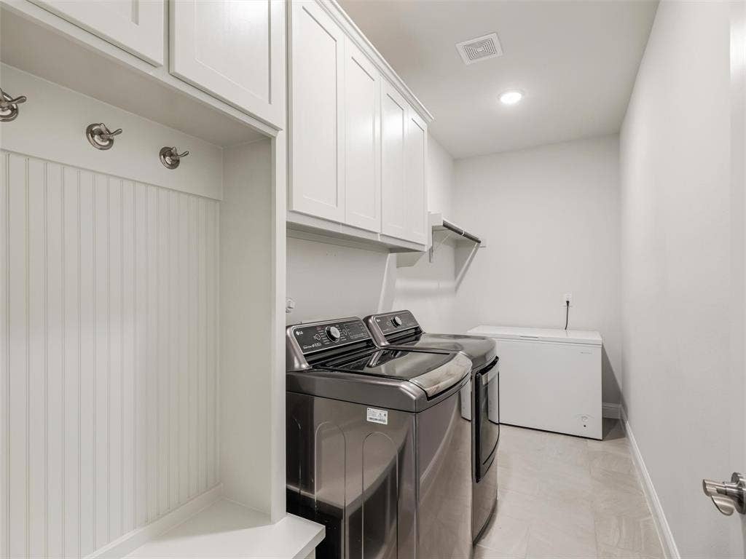
Elegant hardwood floors, soaring ceilings, 5-inch baseboards, refined millwork & statement fireplace create an elevated first impression. The chef's kitchen is a showstopper with 36-inch gas cooktop, double ovens, custom wood hood, pot filler, ceiling-height shaker cabinetry, quartz counters, designer backsplash, extensive drawers & under-cabinet lighting. An expanded butler's pantry adds exceptional storage and functionality.
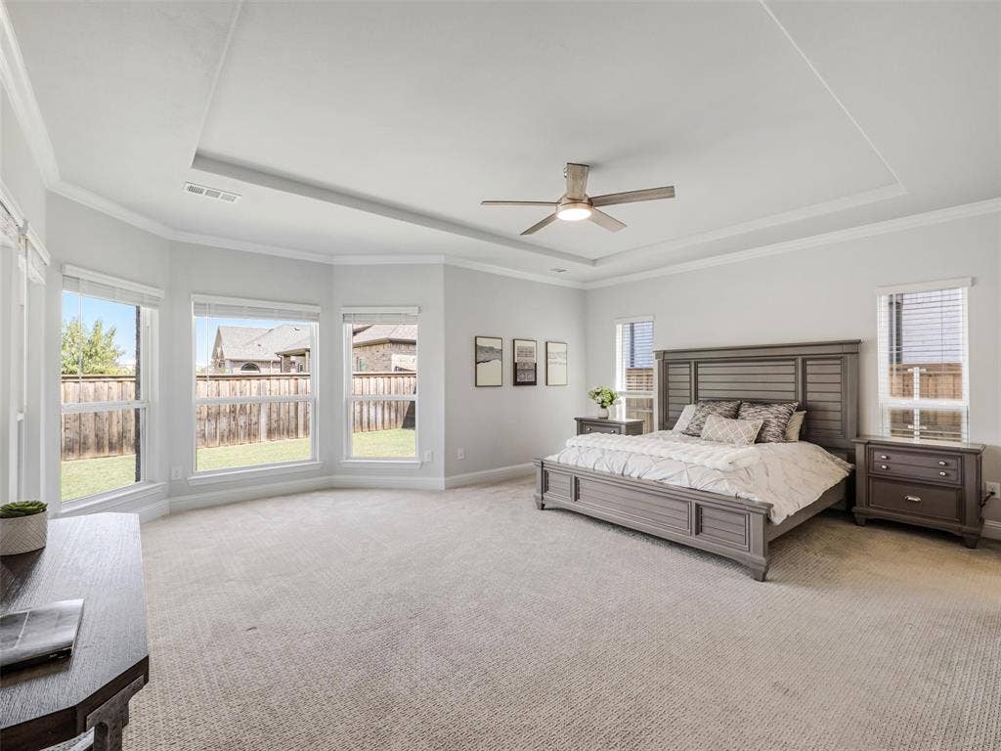
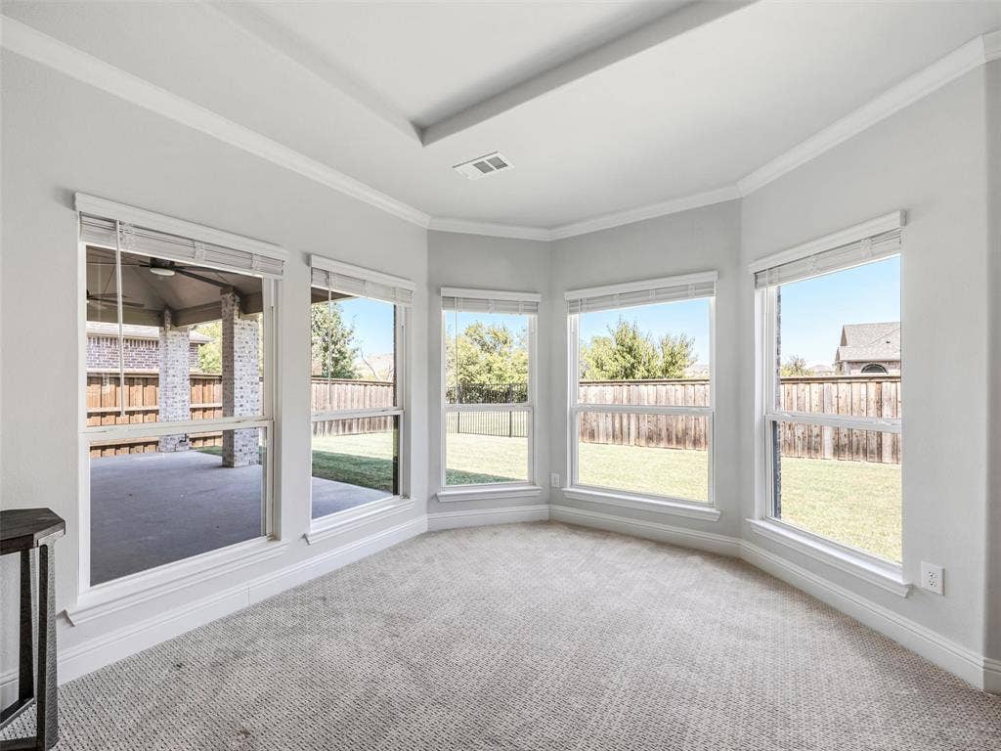
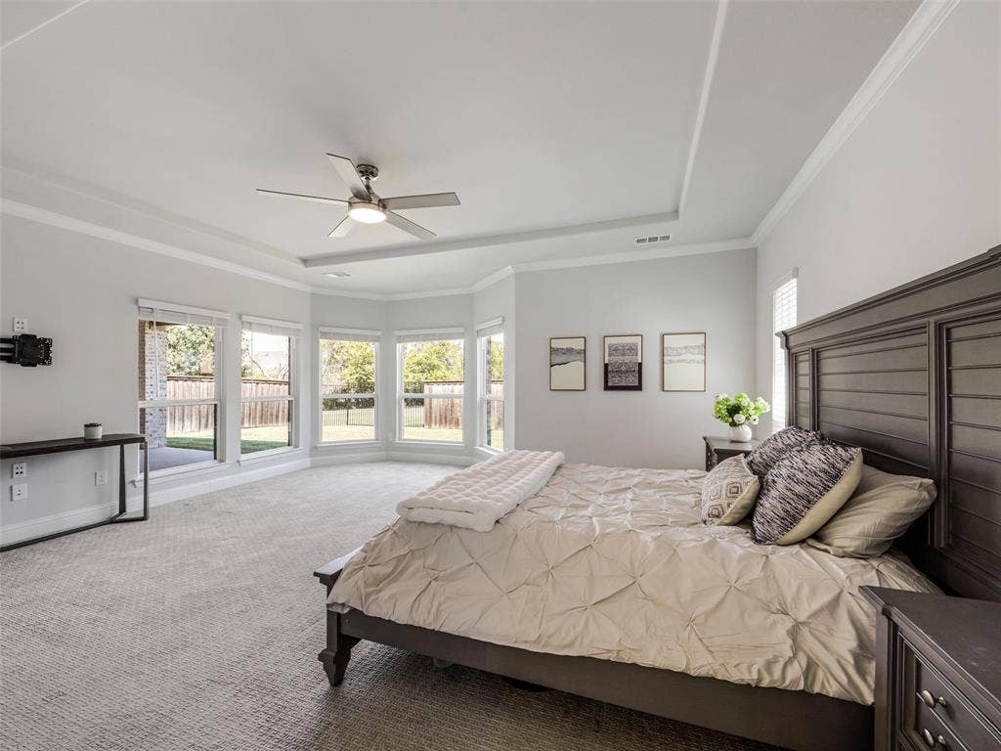
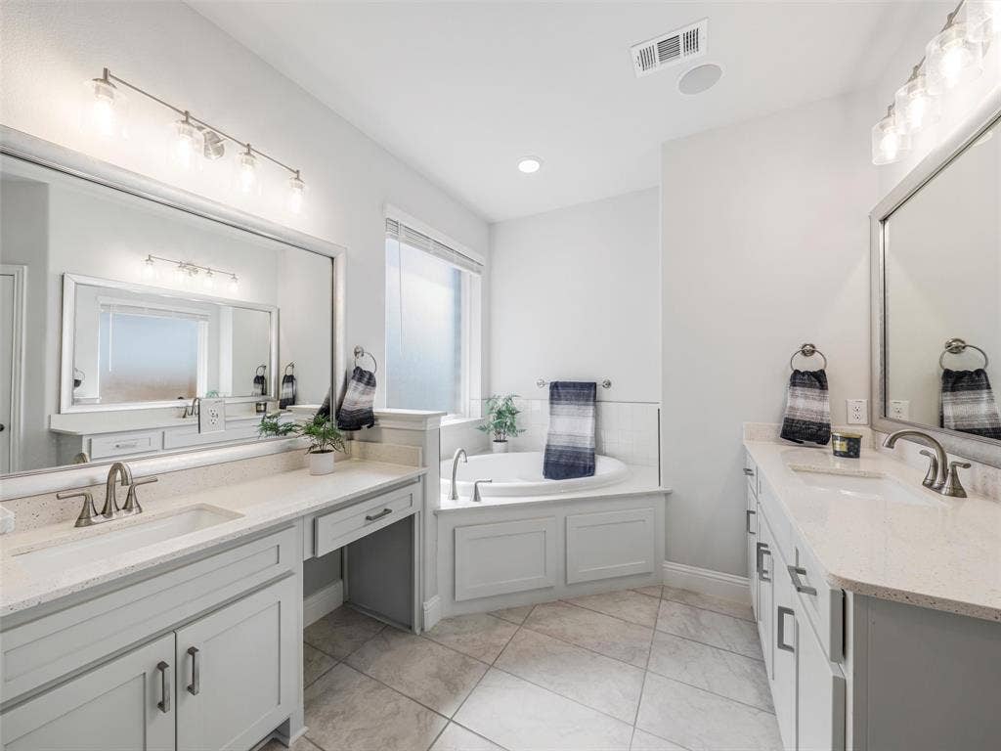
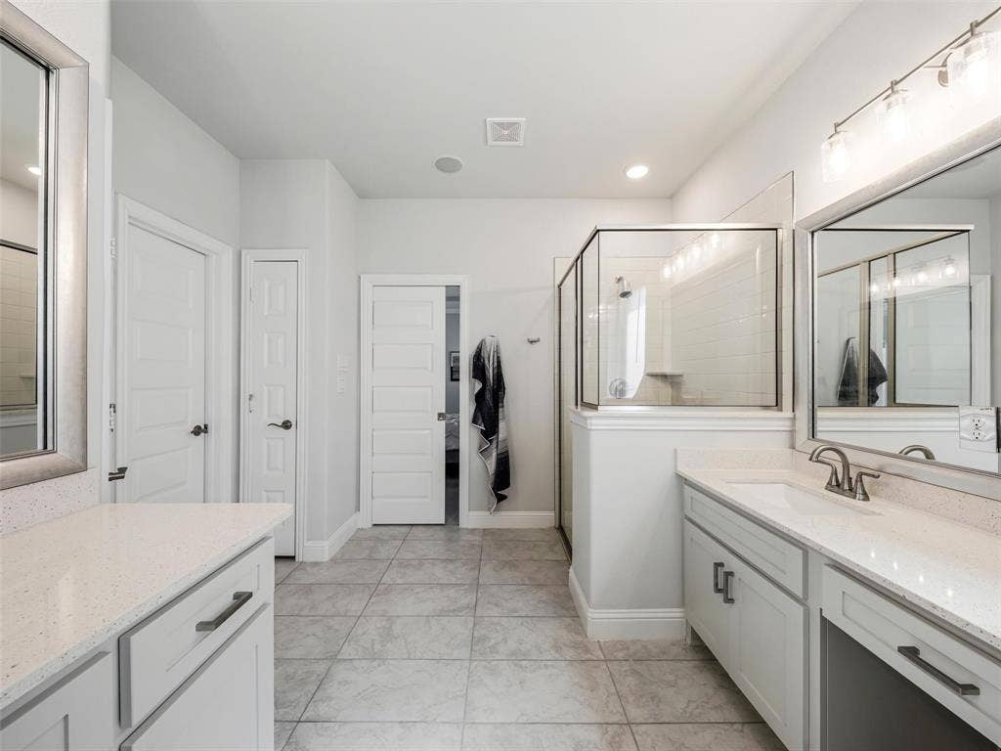
The luxurious primary suite features a spa-inspired bath with drop-in soaking tub, seated tiled shower, quartz vanities & premium finishes. A dedicated media room with 7.1 in-wall surround sound and living room with 5.1 in-wall surround make entertaining effortless. Extensive HomePro structured wiring includes Cat6, HDMI and projector pre-wire, camera pre-wire, networking & 3-zone audio. Central vacuum, whole-home water filtration, smart irrigation & upgraded insulation add comfort and convenience.
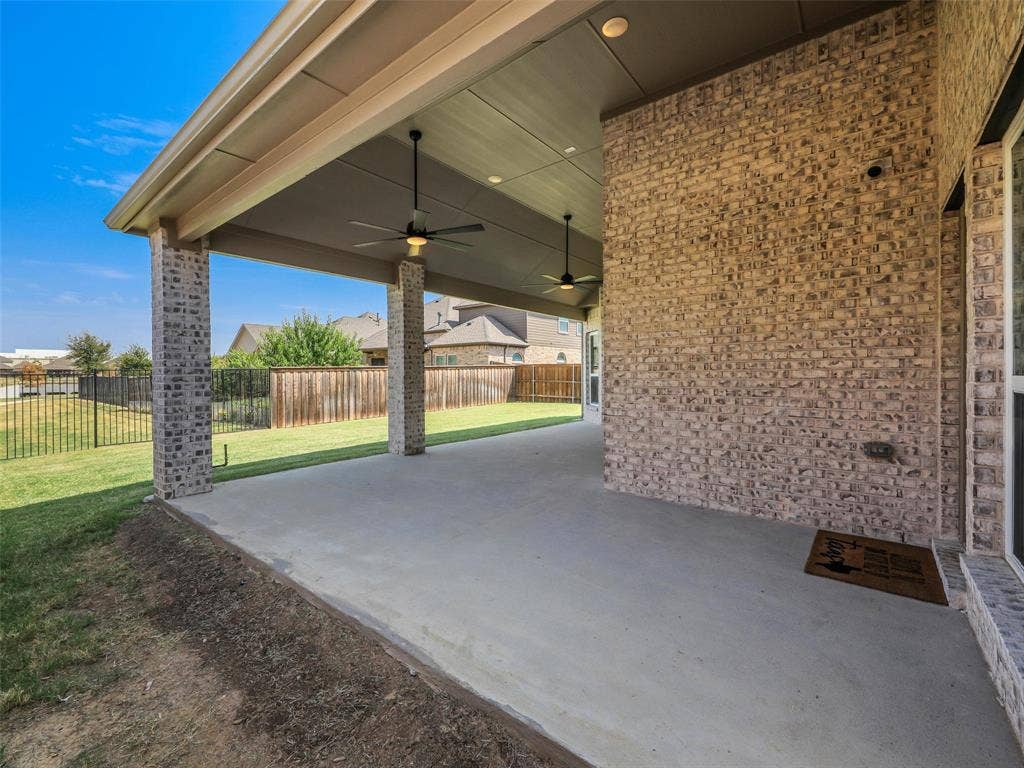
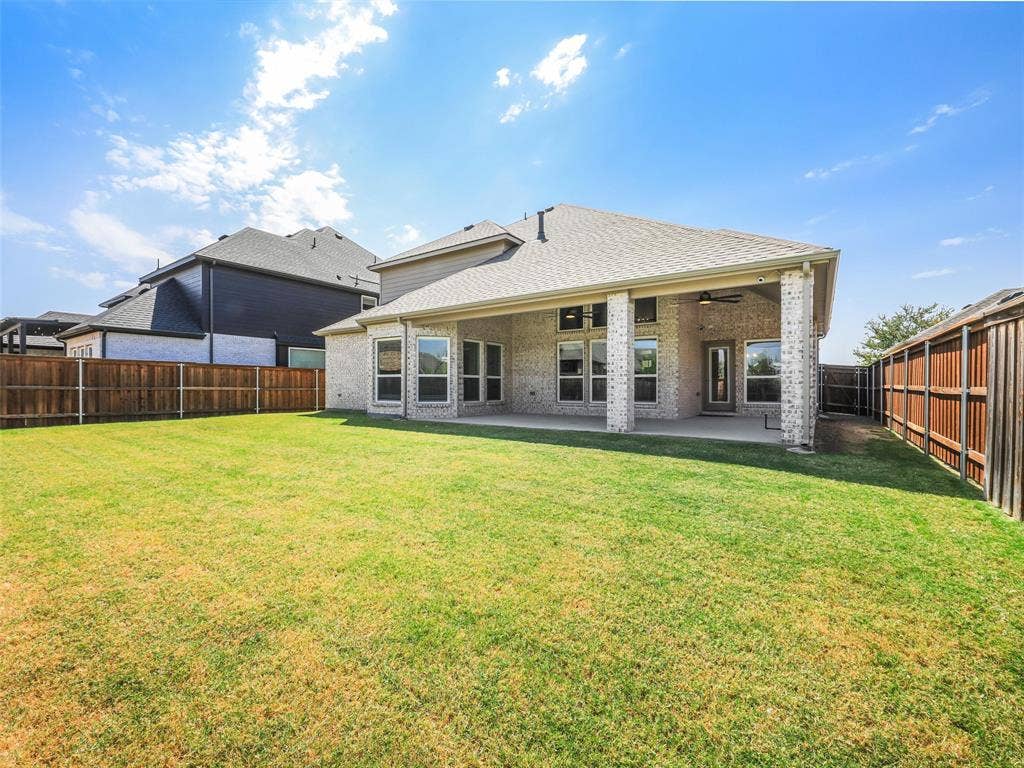
Enjoy Texas outdoor living on the 375-SF covered patio with greenbelt views. Epoxy garage flooring & 220V, 50A EV-ready circuit complete the package. Virtually no deferred maintenance and an extraordinary level of customization make this a rare opportunity. Request the full upgrade list! Enjoy the highly desired Celina ISD, neighborhood ponds & access to 13+ miles of trails. Luxury, technology & thoughtful design—already done for you. Ask about furniture for sale.
| Listing Id: | 21406391 |
|---|---|
| List Price: | $679,900 |
| Property Type: | Residential |
| Property Sub Type: | Single Family Residence |
| Status: | Active |
| Bedrooms Total: | 5 |
| Bathrooms Full: | 4 |
| Living Area: | 4,301 |
| Association Fee: | $606 |
| Unexempt Taxes: | $15,467 |
| Lot Size Square Feet: | 7,187.4000 |
| Lot Size Acres: | 0.165 |
| Architectural Style: | Contemporary/Modern |
| Waterfront?: | No |
| City: | Celina |
| County Or Parish: | Collin |
| Subdivision Name: | Homestead At Ownsby Farms Ph 1, The |
| Postal Code: | 75009 |
| Year Built: | 2023 |
| Accessibility Features Yn: | No |
| Accessory Unit?: | No |
| Appliances: | Dishwasher,Disposal,Gas Cooktop,Gas Water Heater,Microwave,Convection Oven,Double Oven,Plumbed For Gas in Kitchen,Tankless Water Heater,Water Filter,Water Purifier,Water Softener |
| Association Fee Frequency: | Semi-Annual |
| Association Fee Includes: | Full Use of Facilities, Maintenance Grounds, Management Fees |
| Association Type: | Mandatory |
| Attached Garage?: | Yes |
| Basement Yn: | No |
| Bathrooms Total Decimal: | 4.00 |
| Bathrooms Total Integer: | 4 |
| Consent for Visitors to Record: | Audio, Video |
| Construction Materials: | Brick |
| Cooling: | Attic Fan, Ceiling Fan(s), Central Air, Electric, ENERGY STAR Qualified Equipment |
| Covered Spaces: | 2 |
| Directions: | USE GPS |
| Elementary School: | O'Dell |
| Elementary School Name: | O'Dell |
| Exterior Features: | Covered Patio/Porch, Rain Gutters, Lighting, Private Yard |
| Fencing: | Back Yard, Metal, Privacy, Wood |
| Fireplace Features: | Electric, Family Room, Gas, Gas Logs, Gas Starter, Glass Doors |
| Fireplaces Total: | 1 |
| Foundation Details: | Slab |
| Garage Length: | 20 |
| Garage Spaces: | 2 |
| Garage Width: | 20 |
| Garage?: | Yes |
| Green Energy Efficient: | 12 inch+ Attic Insulation, Appliances, Construction, HVAC, Insulation |
| Green Indoor Air Quality: | Integrated Pest Management, Moisture Control, Ventilation |
| Green Sustainability: | Conserving Methods |
| Green Verification Count: | 1 |
| Heating: | Central, ENERGY STAR Qualified Equipment, ENERGY STAR/ACCA RSI Qualified Installation |
| High School Name: | Celina |
| Hoa Management Company: | Essex Property Management |
| Hoa Management Company Phone: | 972-428-2030 |
| Horse Permitted Yn: | No |
| Interior Features: | Cable TV Available, Cathedral Ceiling(s), Central Vacuum, Chandelier, Decorative Lighting, Double Vanity, Eat-in Kitchen, Flat Screen Wiring, High Speed Internet Available, In-Law Suite Floorplan, Kitchen Island, Loft, Open Floorplan, Pantry, Sound System Wiring, Vaulted Ceiling(s), Walk-In Closet(s), Wired for Data, Second Primary Bedroom |
| Levels: | Two |
| Listing Terms: | 1031 Exchange, Cash, Conventional, VA Loan |
| Room Count: | 18 |
| Lot Features: | Adjacent to Greenbelt, Few Trees, Greenbelt, Level |
| Lot Size: | Less Than .5 Acre (not Zero) |
| Lot Size Area: | 0.1650 |
| Lot Size Source: | Public Records |
| Lot Size Units: | Acres |
| Middle School Name: | Jerry & Linda Moore |
| Multi Parcel ID: | No |
| Municipal Utility District?: | No |
| Notice Surveillance Devices Pres: | Audio, Video |
| Number Of Dining Areas: | 1 |
| Number Of Living Areas: | 2 |
| Number Of Parking Spaces: | 2 |
| Other Equipment: | Home Theater, Irrigation Equipment |
| Parking Features: | Concrete, Epoxy Flooring, Garage Door Opener, Garage Double Door, Garage Faces Front, Kitchen Level, On Street |
| Pool?: | No |
| Possession: | Closing/Funding |
| Postal Code Plus 4: | 1784 |
| Property Attached?: | No |
| Restrictions: | Deed |
| Roof: | Composition |
| School District: | Celina ISD |
| Security Features: | Burglar, Carbon Monoxide Detector(s), Fire Alarm, Prewired, Security Lights, Security System, Security System Leased, Security System Owned, Smoke Detector(s), Wireless |
| Senior Community Yn: | No |
| Smart Home Features Appor Pass Y: | 1 |
| Soil Type: | Unknown |
| Structural Style: | Single Detached |
| Transaction Type: | For Sale |
| Utilities: | City Sewer, City Water, Co-op Electric, Concrete, Curbs, Individual Gas Meter, Individual Water Meter, Outside City Limits, Sidewalk |
| Will Subdivide: | No |
| Year Built Details: | Preowned |
Listing Courtesy of: Karola Realty
Listing Agent: Karola Sajuns
(214) 529-7142
Mortgage Calculator
All listings featuring the  icon are provided courtesy of North Texas Real Estate Information Systems, Inc. (NTREIS), Copyright 2026. All rights reserved.
All information is believed accurate but not guaranteed. The properties displayed may not be all of the properties available through the IDX Program. Any use of this site other than by potential buyers or sellers is strictly prohibited.
North Texas Real Estate Information Systems, Inc. data last updated on October 09, 2026 02:45 AM - CT
Property Last Updated: October 09, 2026 02:45 AM - CT
