3613 Sparkling Drive
Plano, TX 75074
$949,000
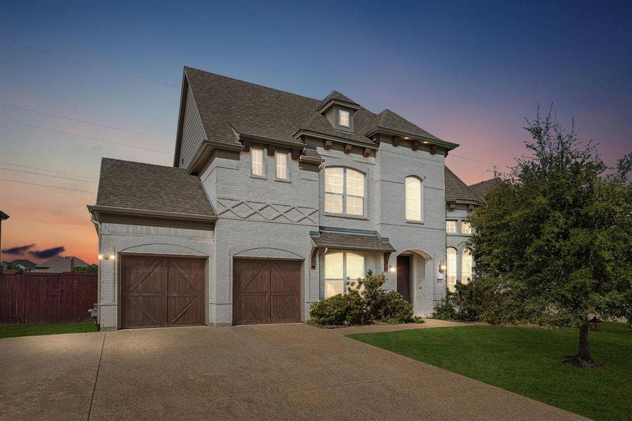
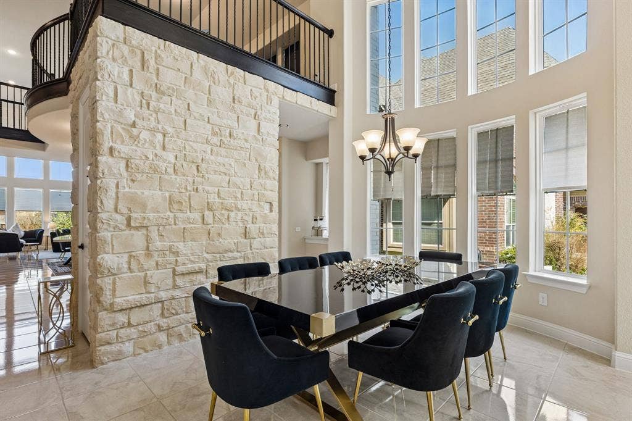
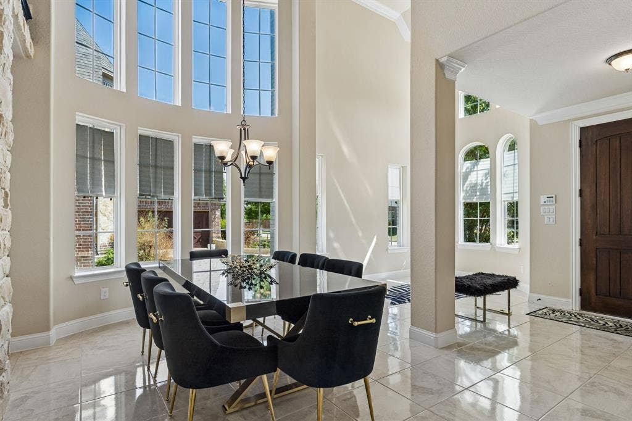
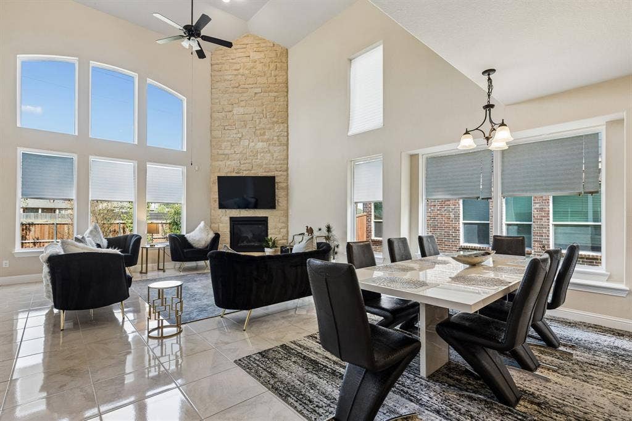
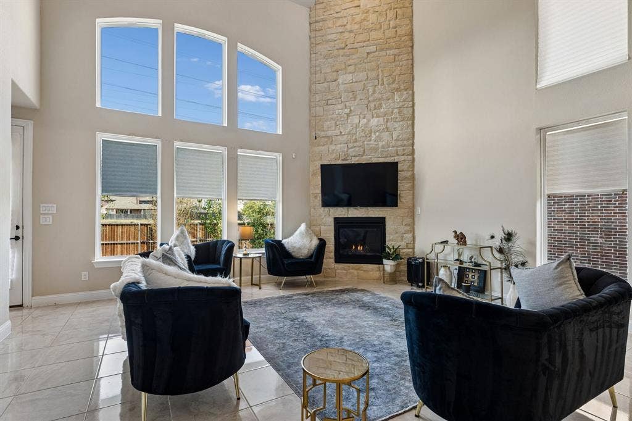
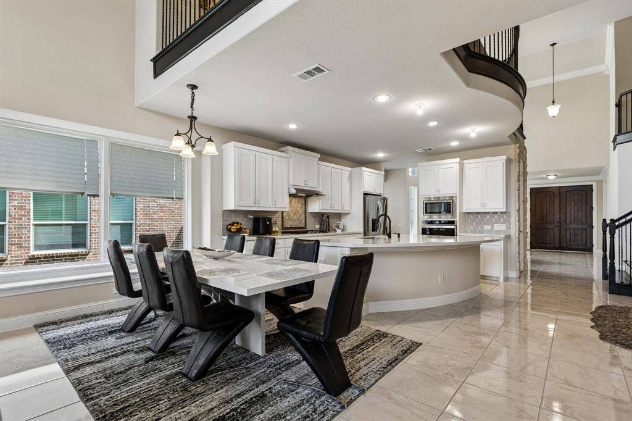
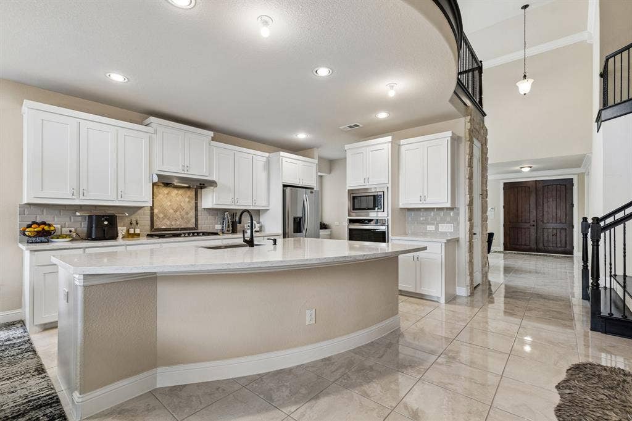
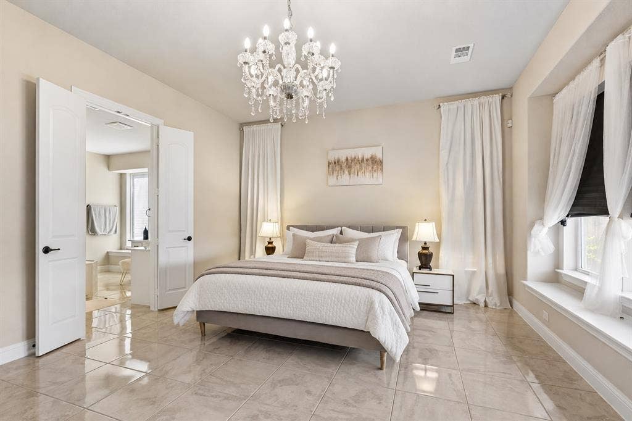
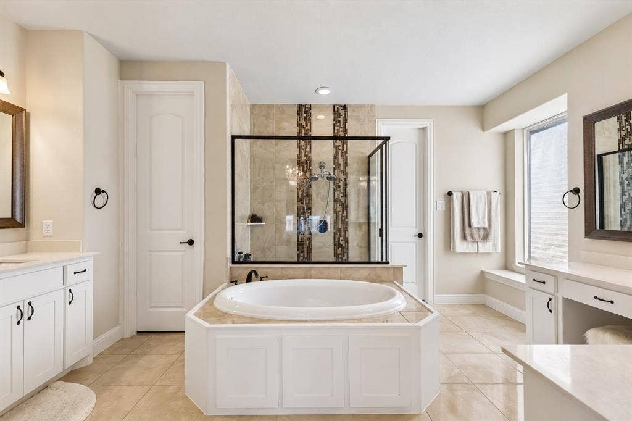
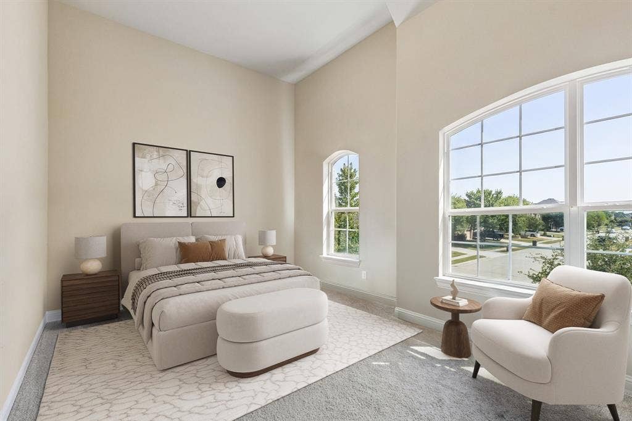
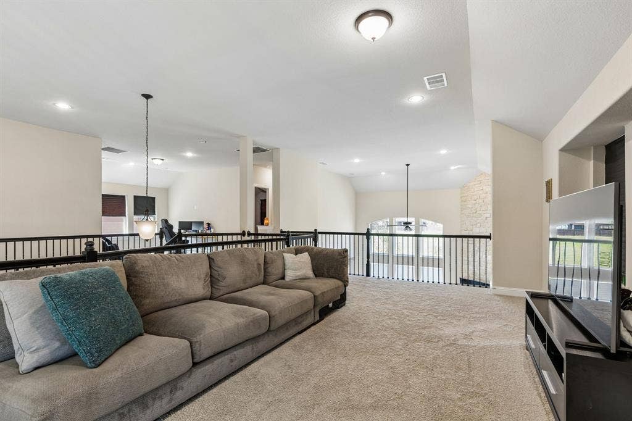
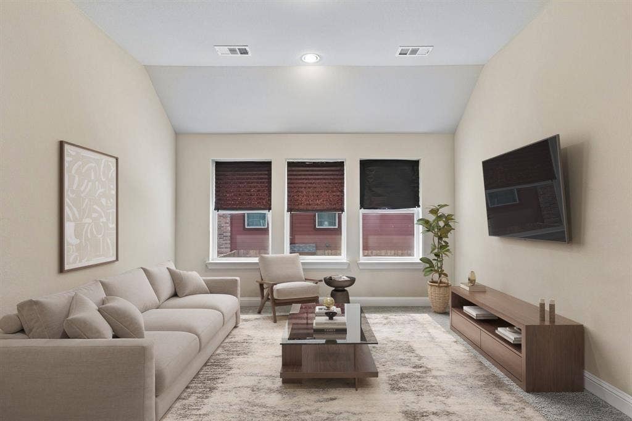
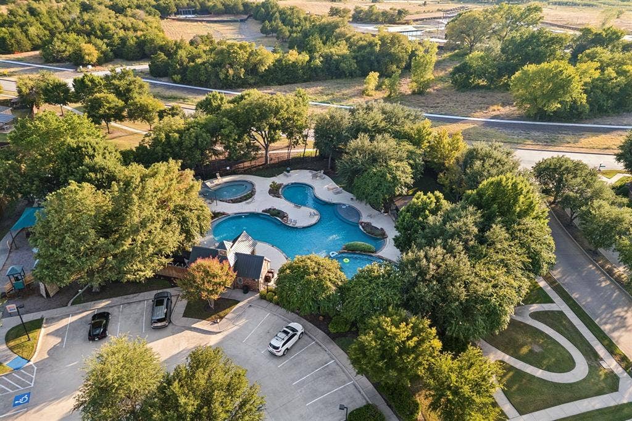
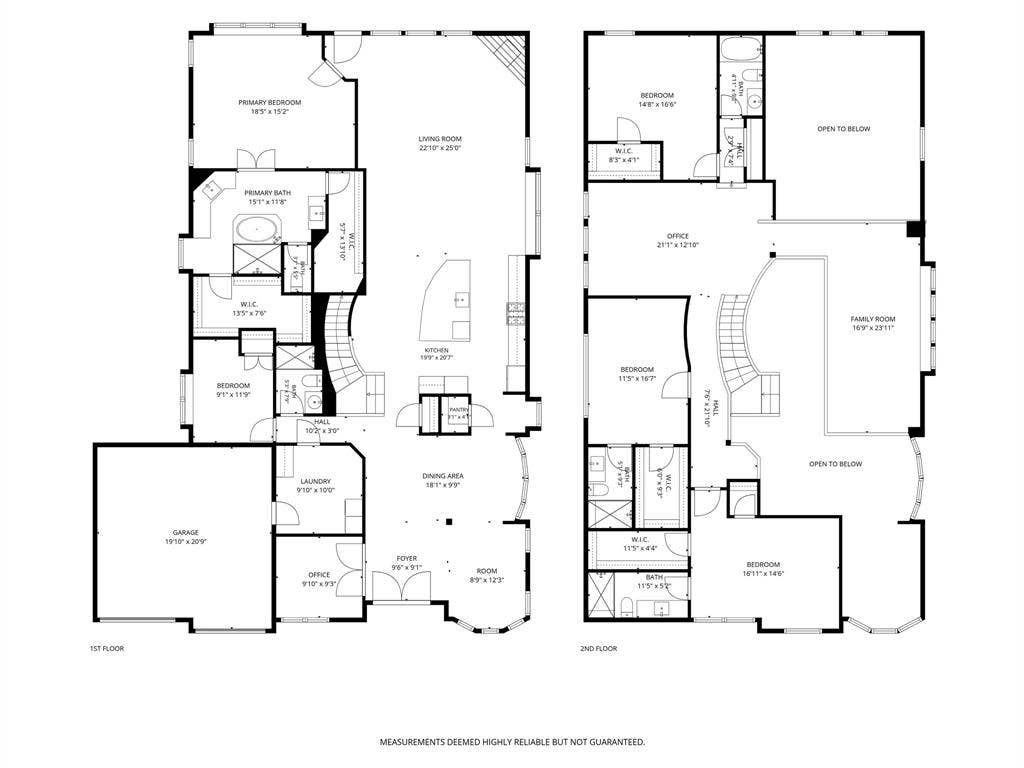
Welcome to 3613 Sparkling Drive, where space, style, and an impressive floor plan come together in the heart of Plano. This stunning 5-bedroom, 5-bath home offers 3 generous living areas and a layout designed for both everyday living and entertaining. Soaring ceilings, dramatic walls of windows, a curved staircase, and a floor-to-ceiling stone fireplace create an immediate wow factor. The spacious kitchen opens beautifully to the main living area and features abundant cabinetry, a large island, and plenty of room to gather. The primary suite is conveniently located downstairs, along with an additional bedroom and full bath, while upstairs offers even more living space and private retreats. Most bedrooms feature their own ensuite bath, giving everyone a little extra privacy. With multiple living and work-from-home spaces, oversized rooms, and an open, airy design, this home offers incredible flexibility. Enjoy neighborhood walking trails, a community pool, playground, and plenty of outdoor space to enjoy
| Listing Id: | 21401770 |
|---|---|
| List Price: | $949,000 |
| Property Type: | Residential |
| Property Sub Type: | Single Family Residence |
| Status: | Active |
| Bedrooms Total: | 5 |
| Bathrooms Full: | 5 |
| Living Area: | 4,338 |
| Association Fee: | $595 |
| Unexempt Taxes: | $14,707 |
| Lot Size Square Feet: | 9,104.0400 |
| Lot Size Acres: | 0.209 |
| Waterfront?: | No |
| City: | Plano |
| County Or Parish: | Collin |
| Subdivision Name: | Trails Of Glenwood #3 |
| Postal Code: | 75074 |
| Year Built: | 2019 |
| Accessibility Features Yn: | No |
| Appliances: | Dishwasher,Disposal,Gas Cooktop,Microwave,Convection Oven |
| Association Fee Frequency: | Annually |
| Association Fee Includes: | Full Use of Facilities, Maintenance Grounds |
| Association Type: | Mandatory |
| Attached Garage?: | Yes |
| Basement Yn: | No |
| Bathrooms Total Decimal: | 5.00 |
| Bathrooms Total Integer: | 5 |
| Cooling: | Central Air, Electric, ENERGY STAR Qualified Equipment |
| Covered Spaces: | 2 |
| Directions: | From US-75, exit Spring Creek Parkway and head east. Turn left on Jupiter Road, right on Los Rios Boulevard, left on Cloverhaven Way, then right on Sparkling Drive. Home will be on the right. |
| Dock Permitted?: | No |
| Easements: | Utilities, Other |
| Elementary School: | Mccall |
| Elementary School Name: | Mccall |
| Exterior Features: | Covered Patio/Porch |
| Fireplace Features: | Gas Starter, Living Room |
| Fireplaces Total: | 1 |
| Flooring: | Carpet, Tile |
| Foundation Details: | Slab |
| Garage Spaces: | 2 |
| Garage?: | Yes |
| Heating: | ENERGY STAR Qualified Equipment |
| High School Name: | Williams |
| Hoa Management Company: | CMA Management |
| Hoa Management Company Phone: | 972-943-2800 |
| Horse Permitted Yn: | No |
| Interior Features: | Eat-in Kitchen, Flat Screen Wiring, High Speed Internet Available, Kitchen Island, Open Floorplan, Pantry, Smart Home System, Vaulted Ceiling(s), Walk-In Closet(s), Second Primary Bedroom |
| Lake Pump Yn: | No |
| Laundry Features: | Utility Room, Full Size W/D Area |
| Levels: | Two |
| Listing Terms: | Cash, Conventional, VA Loan |
| Room Count: | 6 |
| Lot Features: | Greenbelt, Landscaped, Sprinkler System, Subdivision |
| Lot Size: | Less Than .5 Acre (not Zero) |
| Lot Size Area: | 0.2090 |
| Lot Size Source: | Owner |
| Lot Size Units: | Acres |
| Middle School Name: | Bowman |
| Multi Parcel ID: | No |
| Municipal Utility District?: | No |
| Number Of Dining Areas: | 2 |
| Number Of Living Areas: | 3 |
| Number Of Parking Spaces: | 2 |
| Parking Features: | Garage |
| Pool?: | No |
| Possession: | Closing/Funding |
| Postal Code Plus 4: | 9011 |
| Property Attached?: | No |
| Restrictions: | Deed, Other |
| Roof: | Composition |
| School District: | Plano ISD |
| Security Features: | Burglar, Security System, Security System Owned, Smoke Detector(s) |
| Senior Community Yn: | No |
| Senior High School Name: | Plano East |
| Smart Home Features Appor Pass Y: | 1 |
| Special Taxing Entities: | 0 |
| Structural Style: | Single Detached |
| Transaction Type: | For Sale |
| Utilities: | City Sewer, City Water, Curbs, Individual Gas Meter, Individual Water Meter, Natural Gas Available, Sidewalk |
| Will Subdivide: | No |
Listing Courtesy of: Real Broker, LLC
Listing Agent: Desiree Baker
817-688-0827
Mortgage Calculator
All listings featuring the  icon are provided courtesy of North Texas Real Estate Information Systems, Inc. (NTREIS), Copyright 2026. All rights reserved.
All information is believed accurate but not guaranteed. The properties displayed may not be all of the properties available through the IDX Program. Any use of this site other than by potential buyers or sellers is strictly prohibited.
North Texas Real Estate Information Systems, Inc. data last updated on October 08, 2026 05:05 PM - CT
Property Last Updated: October 08, 2026 05:05 PM - CT
