3613 Beutel Road
Waco, TX 76655
$319,000
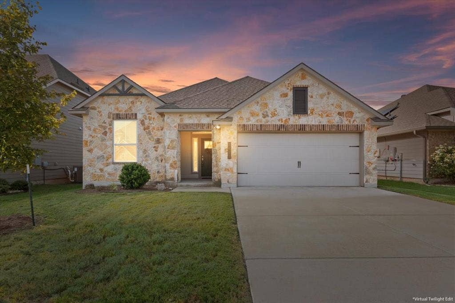
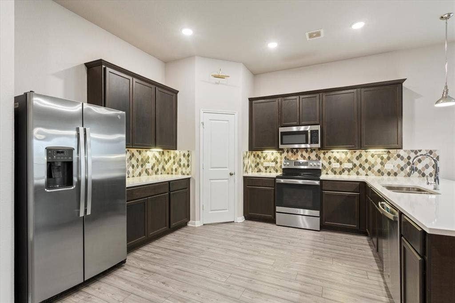
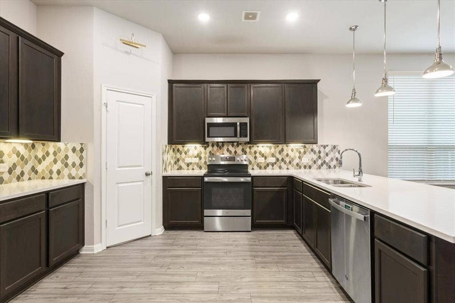
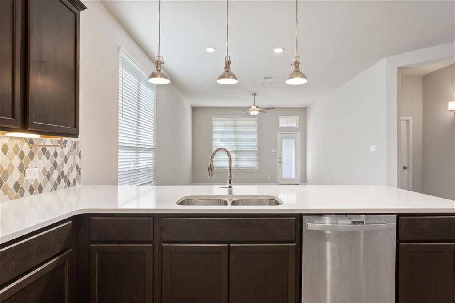
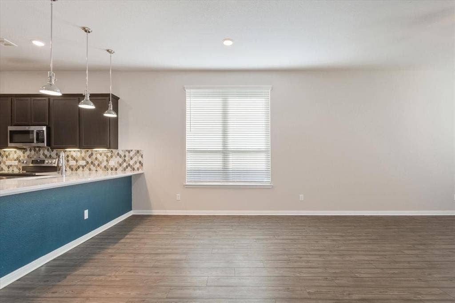
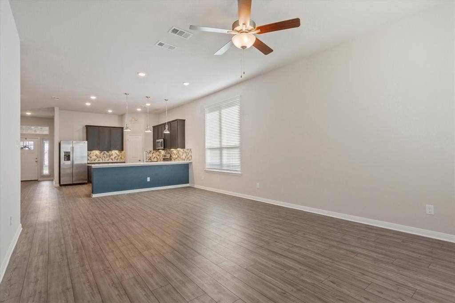
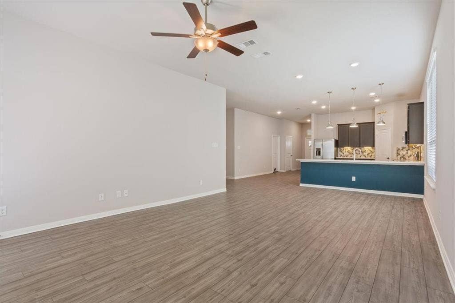
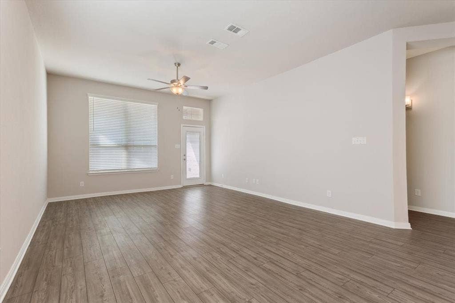
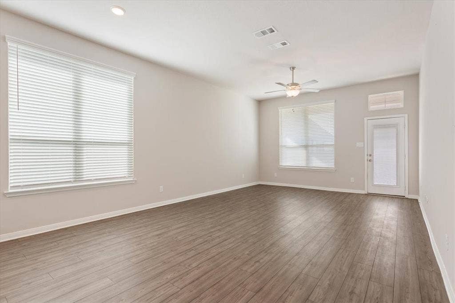
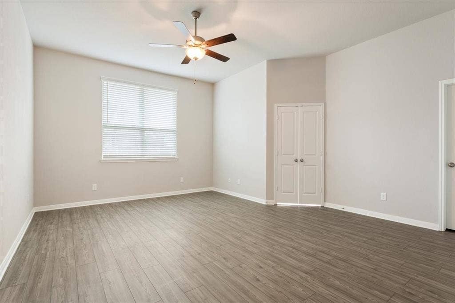
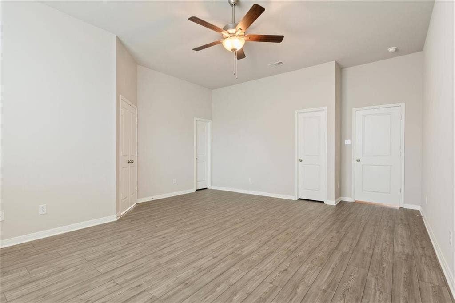
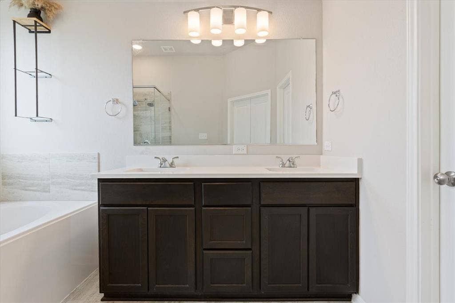
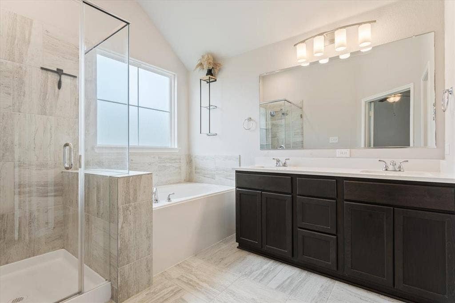
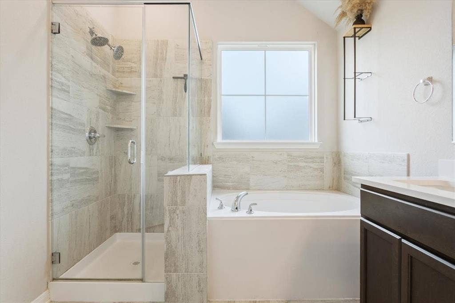
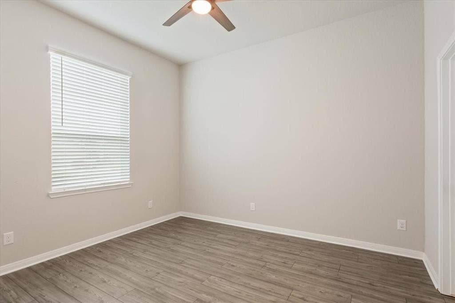
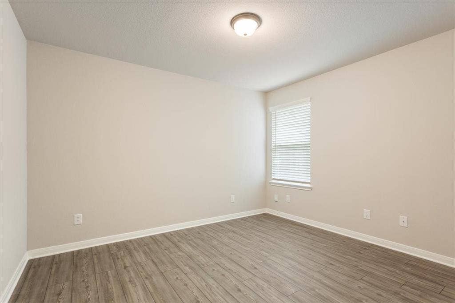
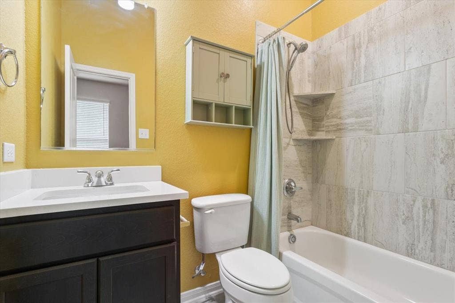
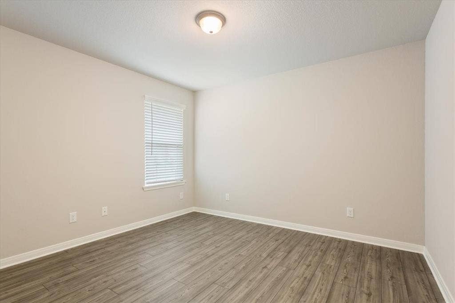
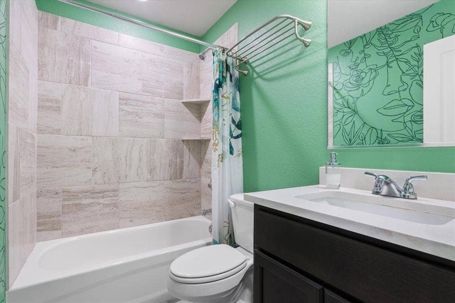
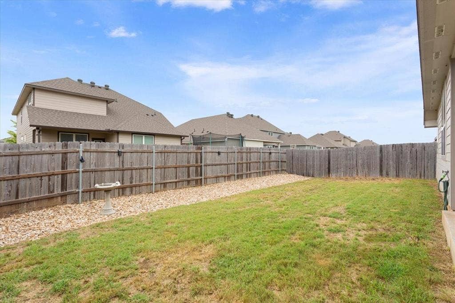
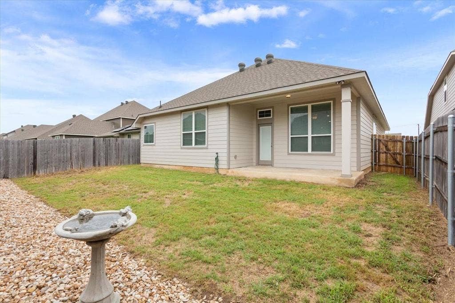
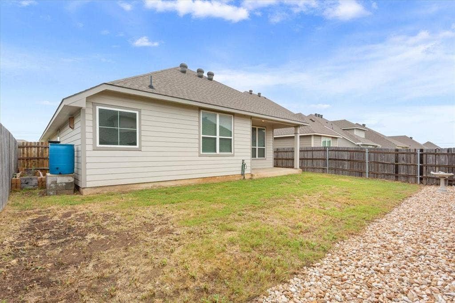
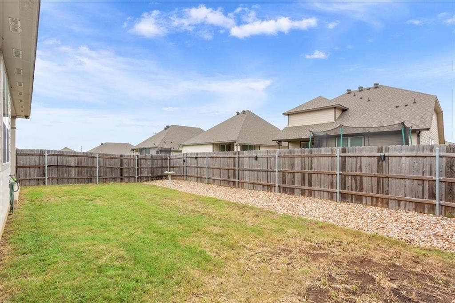
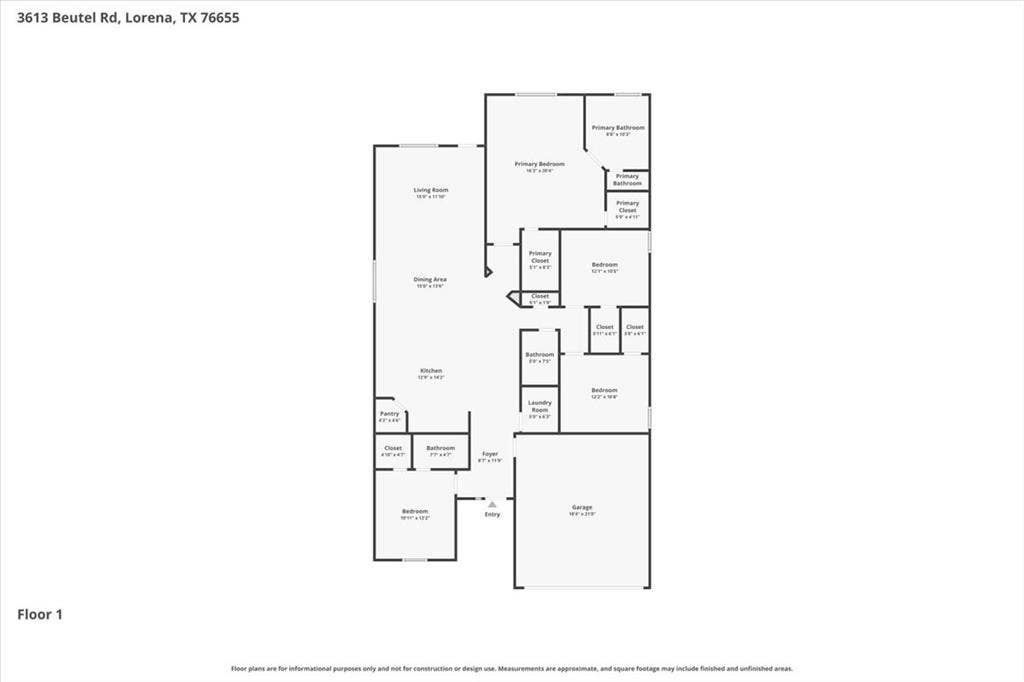
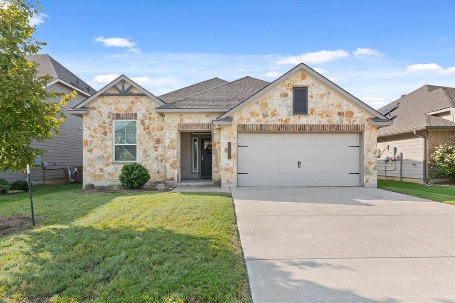
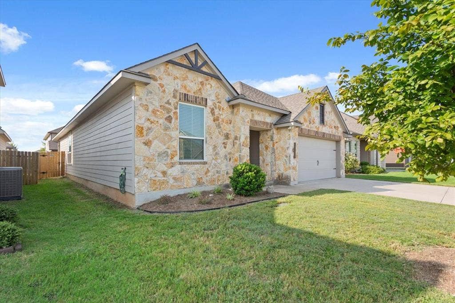
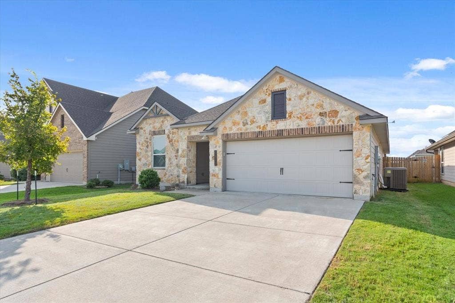
Looking for a home that's truly move-in ready, with a freshly painted living room and a layout that adapts to the way you live, this one deserves a spot at the top of your list. Located in the Park Meadows community of Lorena, this 4-bedroom, 3-bath home offers the convenience of single-story living with a floor plan that's both functional and hard to find. One of its standout features is the rare dual en-suite layout, making it ideal for multigenerational living, long-term guests, a private home office, or giving everyone a little extra privacy. At the heart of the home, the open-concept living, dining, and kitchen spaces create an easy flow that brings people together. Whether you're hosting friends, helping with homework at the kitchen table, or enjoying a quiet night in, this is a space that feels connected, comfortable, and welcoming. Fresh interior paint and brand-new flooring in every bedroom give the home a clean, modern feel, so you can move in and start enjoying it from day one. The spacious primary suite is tucked away as a peaceful retreat, complete with a walk-in closet and private ensuite bath. Step outside to a fully fenced backyard with plenty of room to make it your own. Whether you envision backyard barbecues, a play area for kids or pets, or simply a quiet place to unwind after a long day, the possibilities are yours. Just minutes from shopping and dining, and ...
+ Read More| Listing Id: | 21304198 |
|---|---|
| List Price: | $319,000 |
| Property Type: | Residential |
| Property Sub Type: | Single Family Residence |
| Status: | Closed |
| Bedrooms Total: | 4 |
| Bathrooms Full: | 3 |
| Living Area: | 1,967 |
| Association Fee: | $450 |
| Unexempt Taxes: | $6,849 |
| Lot Size Square Feet: | 6,011.2800 |
| Lot Size Acres: | 0.138 |
| Architectural Style: | Ranch |
| Waterfront?: | No |
| City: | Waco |
| County Or Parish: | Mclennan |
| Subdivision Name: | Park Meadows South |
| Postal Code: | 76655 |
| Year Built: | 2022 |
| Accessibility Features Yn: | No |
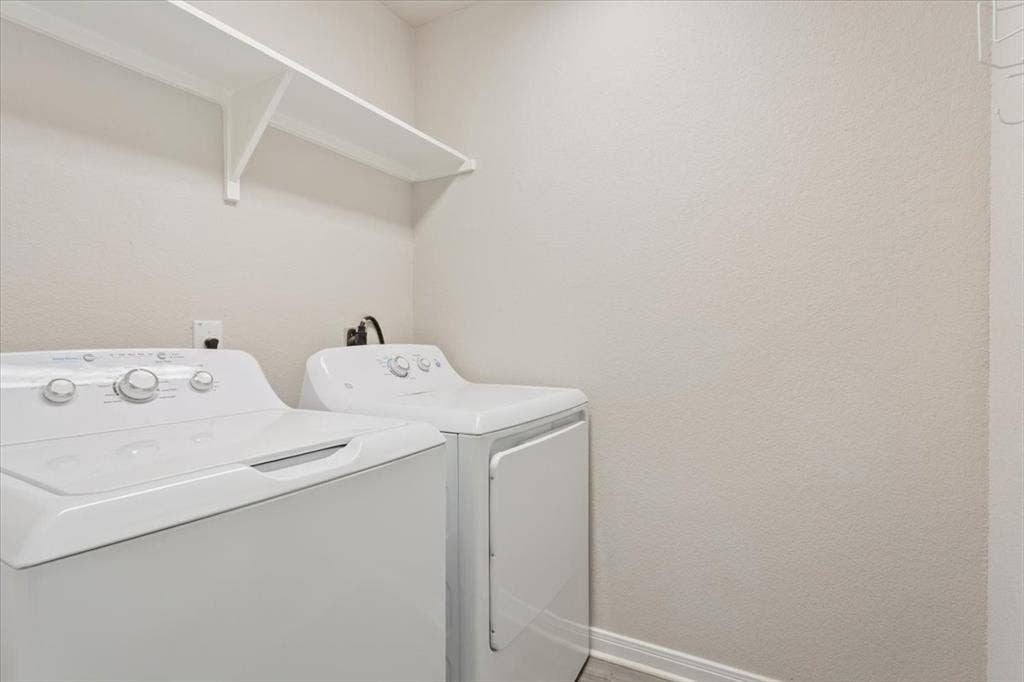
| Appliances: | Dishwasher,Disposal,Dryer,Electric Oven,Electric Range,Electric Water Heater,Ice Maker,Microwave,Refrigerator,Vented Exhaust Fan,Washer,Water Filter |
| Association Fee Frequency: | Annually |
| Association Fee Includes: | Maintenance Grounds |
| Association Type: | Mandatory |
| Attached Garage?: | Yes |
| Basement Yn: | No |
| Bathrooms Total Decimal: | 3.00 |
| Bathrooms Total Integer: | 3 |
| Buyer Financing: | VA |
| Community Features: | Jogging Path/Bike Path, Playground, Sidewalks |
| Consent for Visitors to Record: | Video |
| Construction Materials: | Brick, Siding |
| Cooling: | Ceiling Fan(s), Central Air |
| Covered Spaces: | 2 |
| Directions: | Heading South on I-35W, take exit 328 toward FM-2063, keep right and turn right onto Sun Valley Blvd. Turn left onto N Hewitt Dr and then right onto W Warren St. Turn right onto Ritchie Rd, then left onto Pallasite Ct and then right onto Lunar St. The house will be on your left. |
| Dock Permitted?: | No |
| Easements: | Drainage |
| Elementary School: | Park Hill |
| Elementary School Name: | Park Hill |
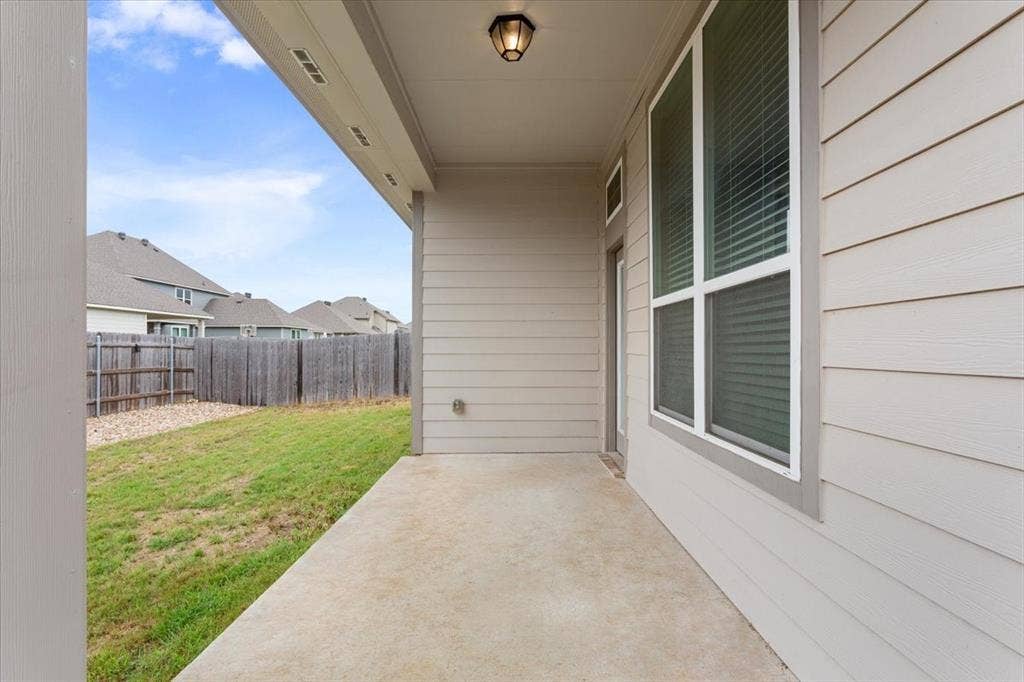
| Exterior Features: | Covered Patio/Porch, Rain Barrel/Cistern(s) |
| Fencing: | Back Yard |
| Flooring: | Ceramic Tile, Luxury Vinyl Plank |
| Foundation Details: | Slab |
| Garage Length: | 18 |
| Garage Spaces: | 2 |
| Garage Width: | 21 |
| Garage?: | Yes |
| Heating: | Electric |
| High School Name: | Midway |
| Hoa Management Company: | Legacy at Park Meadows Community |
| Hoa Management Company Phone: | 866-473-2573 |
| Horse Permitted Yn: | Yes |
| Interior Features: | Cable TV Available, Decorative Lighting, High Speed Internet Available, Open Floorplan, Pantry, Walk-In Closet(s), Second Primary Bedroom |
| Lake Pump Yn: | No |
| Laundry Features: | Electric Dryer Hookup, Utility Room, Full Size W/D Area, Washer Hookup |
| Levels: | One |
| Listing Terms: | Cash, Conventional, FHA, VA Loan |
| Room Count: | 9 |
| Lot Features: | Few Trees |
| Lot Size: | Less Than .5 Acre (not Zero) |
| Lot Size Area: | 0.1380 |
| Lot Size Source: | Public Records |
| Lot Size Units: | Acres |
| Middle School Name: | Midway |
| Multi Parcel ID: | No |
| Municipal Utility District?: | No |
| Number Of Dining Areas: | 1 |
| Number Of Living Areas: | 1 |
| Number Of Parking Spaces: | 2 |
| Parking Features: | Driveway, Inside Entrance |
| Patio And Porch Features: | Covered, Rear Porch |
| Pool?: | No |
| Possession: | Closing/Funding |
| Property Attached?: | No |
| Restrictions: | Unknown Encumbrance(s) |
| Roof: | Composition |
| School District: | Midway ISD |
| Security Features: | Carbon Monoxide Detector(s), Fire Alarm, Smoke Detector(s) |
| Smart Home Features Appor Pass Y: | 0 |
| Soil Type: | Unknown |
| Structural Style: | Single Detached |
| Transaction Type: | For Sale |
| Utilities: | Cable Available, City Sewer, City Water, Community Mailbox, Curbs, Electricity Available, Electricity Connected, Individual Water Meter, Sidewalk |
| Vegetation: | Grassed |
| Will Subdivide: | No |
| Window Features: | Window Coverings |
| Year Built Details: | Preowned |
Listing Courtesy of: Logan Capital Real Estate, PLLC
Listing Agent: Camie Cross
254-280-0485
Mortgage Calculator
All listings featuring the  icon are provided courtesy of North Texas Real Estate Information Systems, Inc. (NTREIS), Copyright 2026. All rights reserved.
All information is believed accurate but not guaranteed. The properties displayed may not be all of the properties available through the IDX Program. Any use of this site other than by potential buyers or sellers is strictly prohibited.
North Texas Real Estate Information Systems, Inc. data last updated on October 08, 2026 05:55 PM - CT
Property Last Updated: October 08, 2026 05:55 PM - CT
