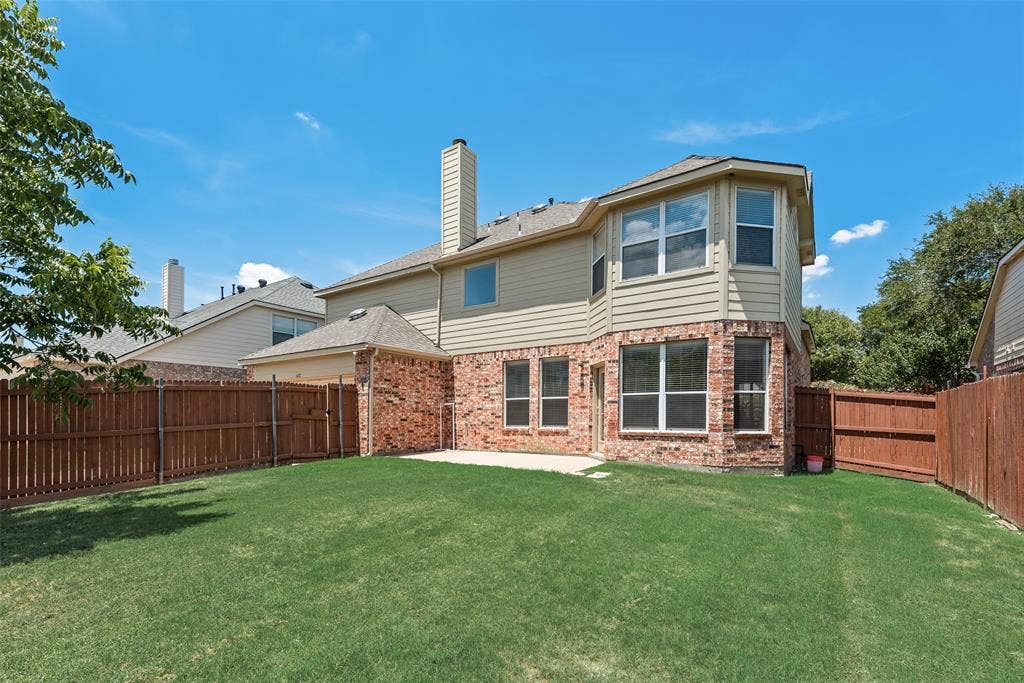
3612 Bonita Drive
Plano, TX 75025
$2,995
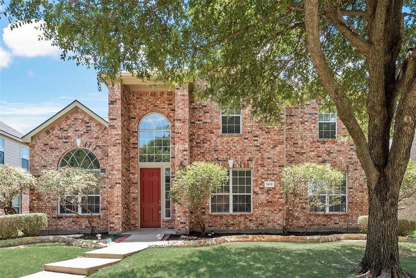
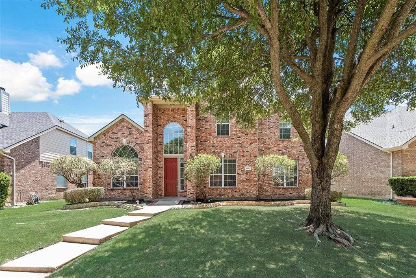
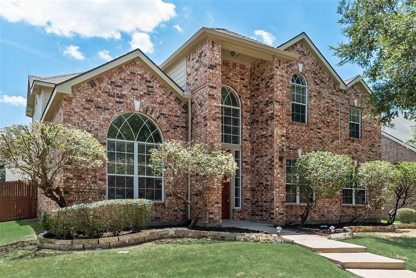
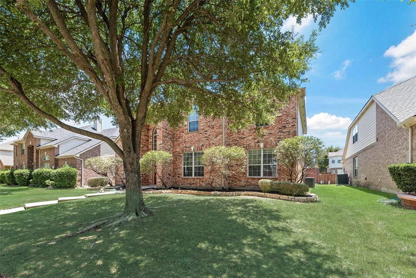
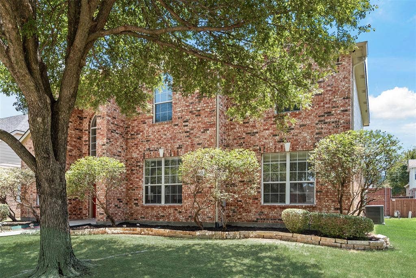
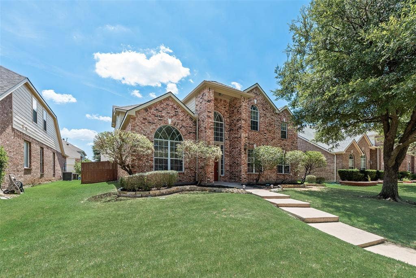
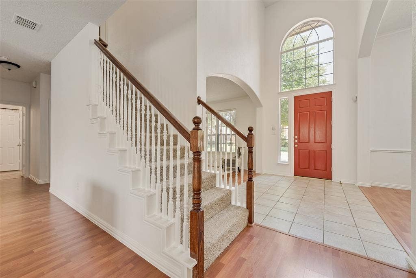
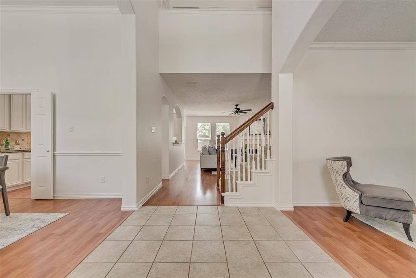
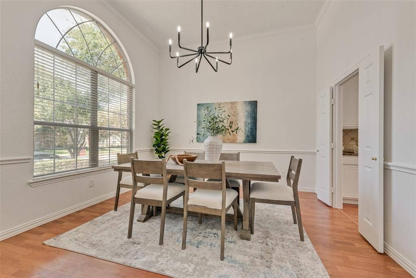
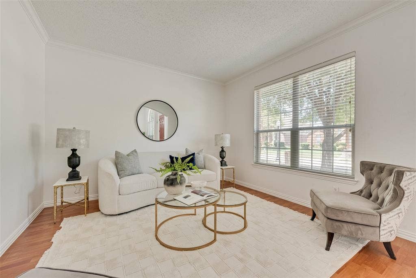
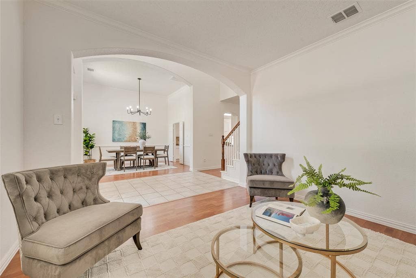
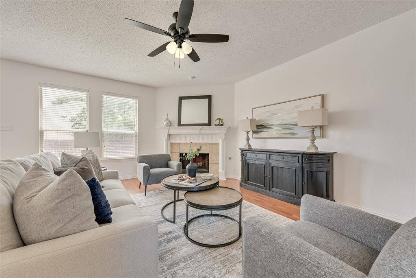
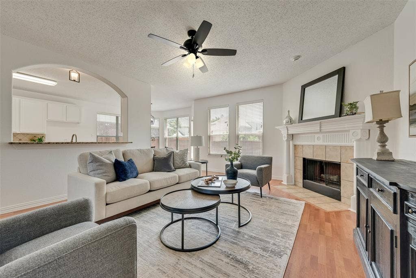
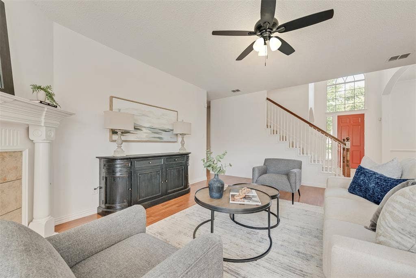
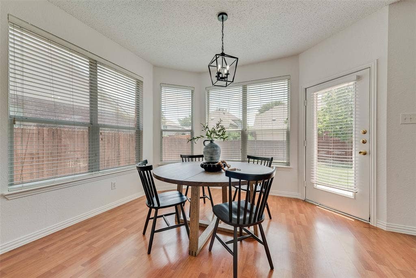
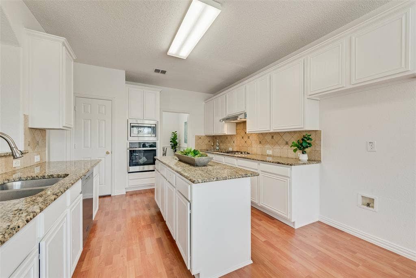
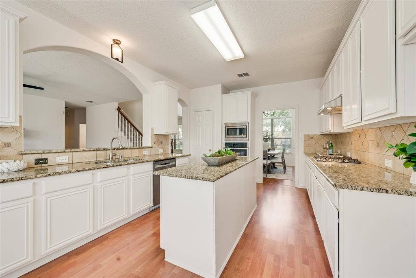
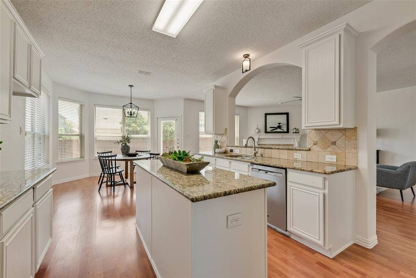
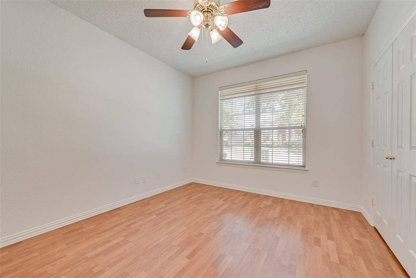
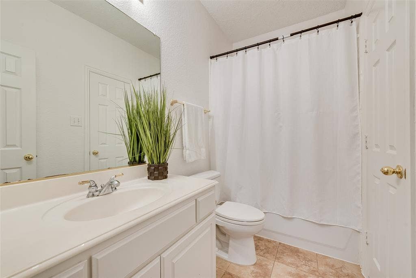
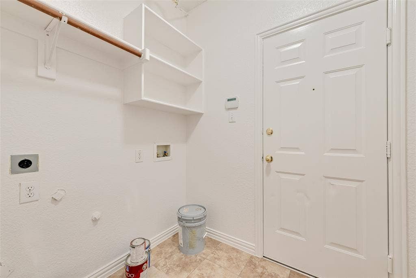
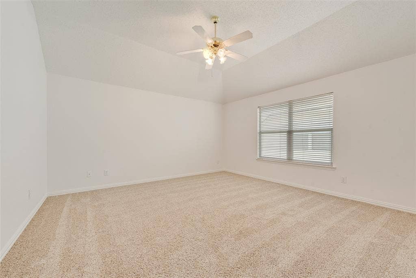
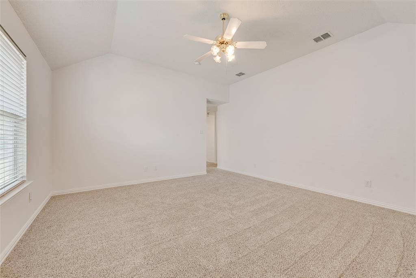
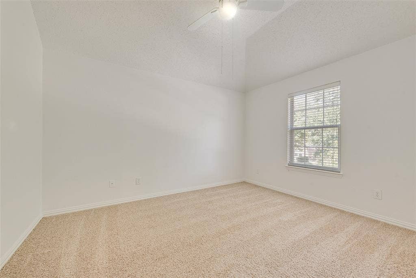
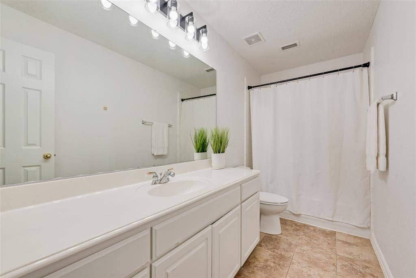
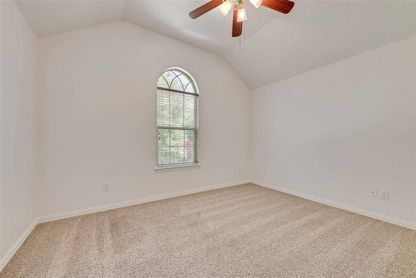
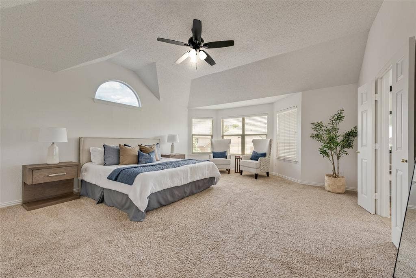
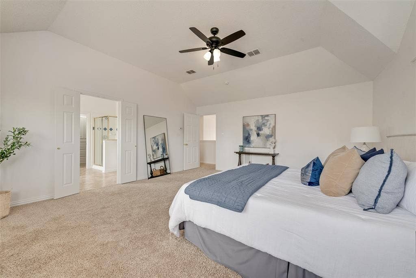
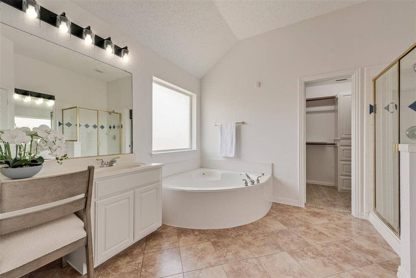
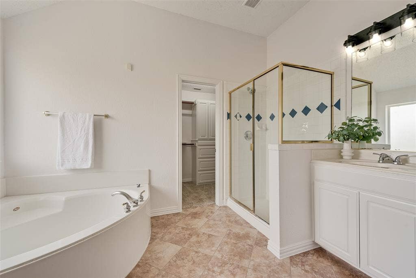
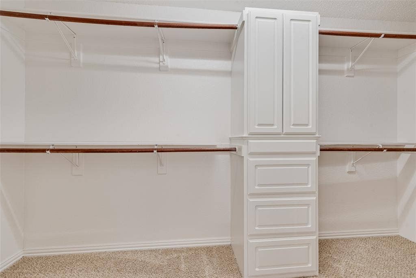
Great floor plan! 4 bedroom, 3 bath 2-story in Plano. Painted in June 2026, with fresh carpet installed in June 2026. Beautiful wood laminate and ceramic tile floors throughout the first level for easy cleanup. Island kitchen with granite countertops opens to family room with fireplace. Upstairs master features a walk-in closet; the master bath has a separate shower, separate vanities, and a garden tub. Close to Russle Creek Park, with quick access to Hwy 121 and the Dallas North Tollway. Exemplary schools and professional property mgmt.
The House could be leased for 6 months or 17 Months. Staged furniture
| Listing Id: | 21394603 |
|---|---|
| List Price: | $2,995 |
| Property Type: | Residential Lease |
| Property Sub Type: | Single Family Residence |
| Status: | Active |
| Bedrooms Total: | 4 |
| Bathrooms Full: | 3 |
| Living Area: | 3,054 |
| Lot Size Square Feet: | 6,969.6000 |
| Lot Size Acres: | 0.16 |
| Architectural Style: | Traditional |
| Waterfront?: | No |
| City: | Plano |
| County Or Parish: | Collin |
| Subdivision Name: | Spring Ridge #12 |
| Postal Code: | 75025 |
| Year Built: | 2001 |
| Accessibility Features Yn: | No |
| Appliances: | Dishwasher,Disposal,Electric Oven,Gas Cooktop,Microwave,Vented Exhaust Fan |
| Application Fee Amount: | $50 |
| Association Type: | Mandatory |
| Attached Garage?: | Yes |
| Availability Date: | 2026-09-25 |
| Basement Yn: | No |
| Bathrooms Total Decimal: | 3.00 |
| Bathrooms Total Integer: | 3 |
| Consent for Visitors to Record: | None |
| Construction Materials: | Brick |
| Cooling: | Central Air, Electric |
| Covered Spaces: | 2 |
| Deposit Amount: | $2,995 |
| Deposit Pet: | $500 |
| Directions: | From Sam Rayburn, south on Coit, left on Bonita. GPS |
| Elementary School: | Skaggs |
| Elementary School Name: | Skaggs |
| Exclusions: | All furnitures are staged. HOA Amenities Access available with Landlord & HOA approval and one-time access fee of $150. |
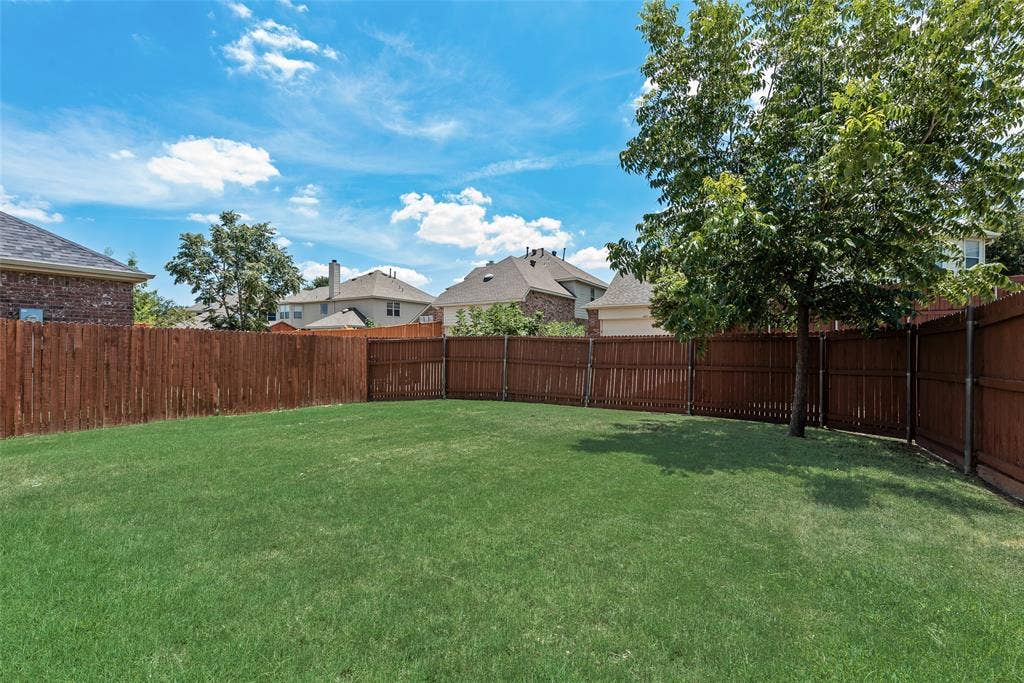
| Fencing: | Fenced, Wood |
| Fireplace Features: | Wood Burning |
| Fireplaces Total: | 1 |
| Flooring: | Carpet, Ceramic Tile, Laminate |
| Furnished?: | No |
| Garage Length: | 19 |
| Garage Spaces: | 2 |
| Garage Width: | 20 |
| Garage?: | Yes |
| Heating: | Central, Natural Gas |
| High School Name: | Jasper |
| Hoa Management Company: | Spring Ridge |
| Hoa Management Company Phone: | 000-000-0000 |
| Interior Features: | Cable TV Available |
| Laundry Features: | Utility Room, Full Size W/D Area |
| Lease Conditions: | Application Fee, Credit Report, Prior Residence Info., Written Application (+) |
| Lease Term: | 12 Months |
| Lease Term Description: | 6 months OR 17 Months |
| Lease Type: | 1 Year Plus |
| Levels: | Two |
| Room Count: | 10 |
| Lot Features: | Interior Lot, Sprinkler System |
| Lot Size: | Less Than .5 Acre (not Zero) |
| Lot Size Area: | 0.1600 |
| Lot Size Units: | Acres |
| Middle School Name: | Rice |
| Monies Required: | First Months Rent, Pet Deposit, Security Deposit |
| Multi Parcel ID: | No |
| Municipal Utility District?: | No |
| Non Refundable Pet Fee?: | Yes |
| Number Of Days Guests Allowed: | 7 |
| Number Of Dining Areas: | 2 |
| Number Of Living Areas: | 3 |
| Number Of Parking Spaces: | 2 |
| Number Of Pets Allowed: | 1 |
| Number Of Vehicles: | 2 |
| Parking Features: | Garage, Garage Door Opener |
| Pets Allowed: | Yes Pets Allowed, Breed Restrictions, Dogs OK, Number Limit |
| Pool?: | No |
| Postal Code Plus 4: | 6823 |
| Property Attached?: | No |
| Restrictions: | No Smoking, No Sublease, Pet Restrictions |
| School District: | Plano ISD |
| Security Features: | Prewired, Security System, Smoke Detector(s) |
| Senior High School Name: | Plano Senior |
| Smart Home Features Appor Pass Y: | 0 |
| Structural Style: | Single Detached |
| Tenant Pays: | All Utilities, Grounds Care, Insurance |
| Transaction Type: | For Lease |
| Utilities: | Alley, City Sewer, City Water |
| Will Subdivide: | No |
| Window Features: | Window Coverings |
| Year Built Details: | Preowned |
Listing Courtesy of: Plat Realty
Listing Agent: Roy Plat Plat
972-704-3787
All listings featuring the  icon are provided courtesy of North Texas Real Estate Information Systems, Inc. (NTREIS), Copyright 2026. All rights reserved.
All information is believed accurate but not guaranteed. The properties displayed may not be all of the properties available through the IDX Program. Any use of this site other than by potential buyers or sellers is strictly prohibited.
North Texas Real Estate Information Systems, Inc. data last updated on October 08, 2026 05:05 PM - CT
Property Last Updated: October 08, 2026 05:05 PM - CT
