3611 W Northgate Drive, #120
Irving, TX 75062
$1,350
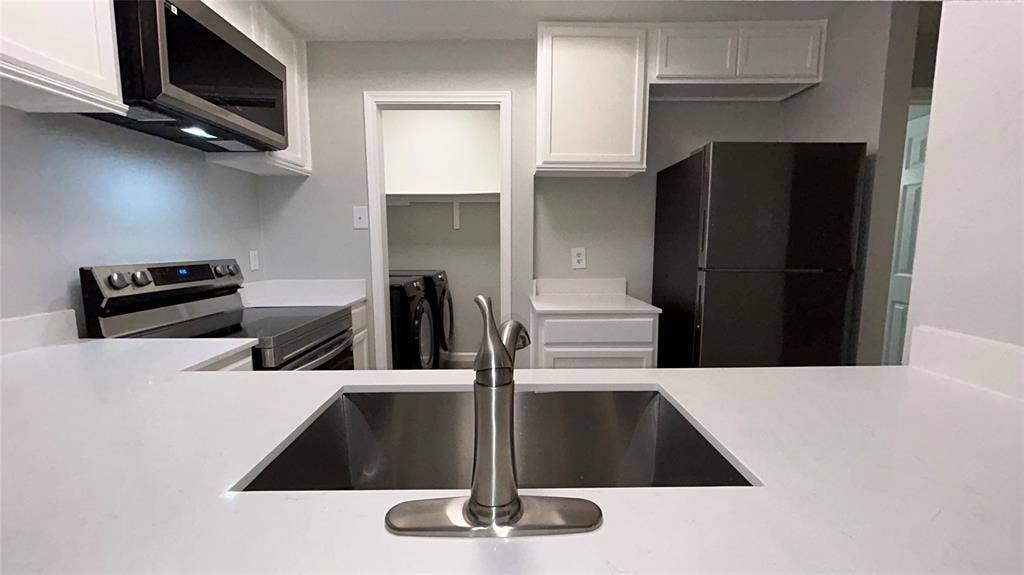
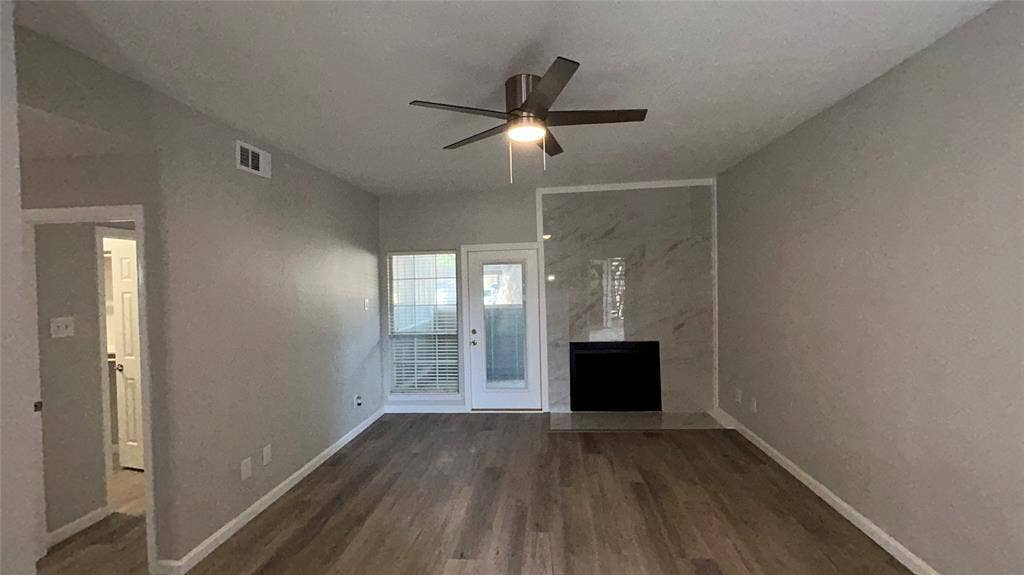
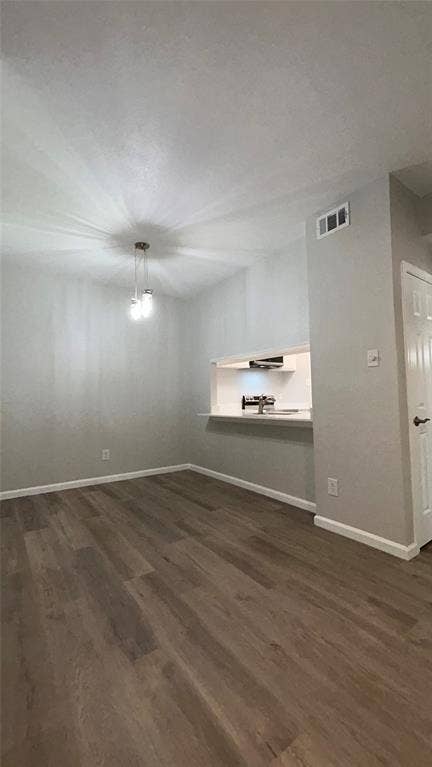
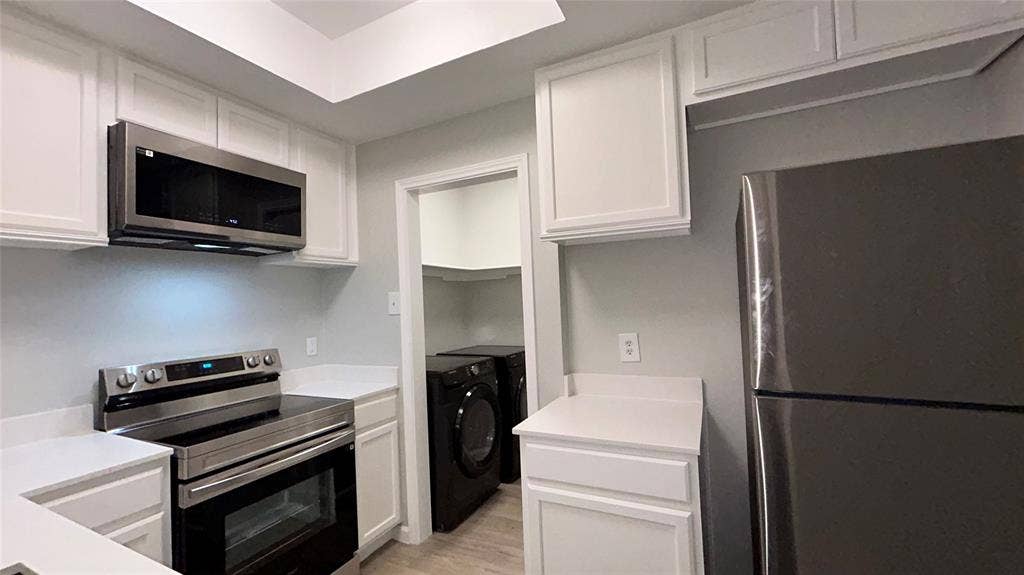
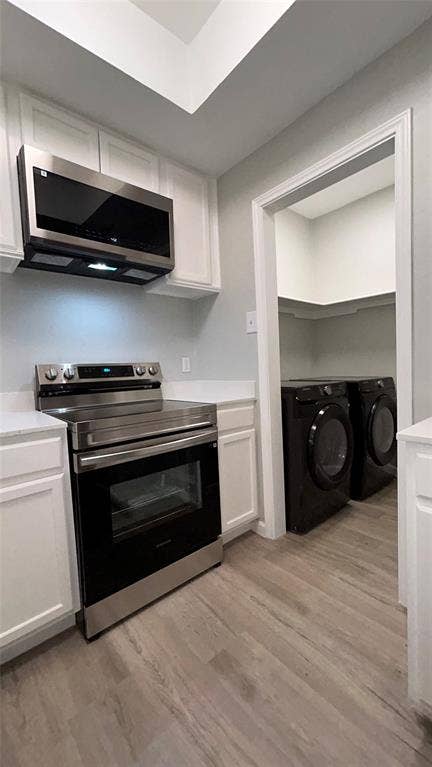
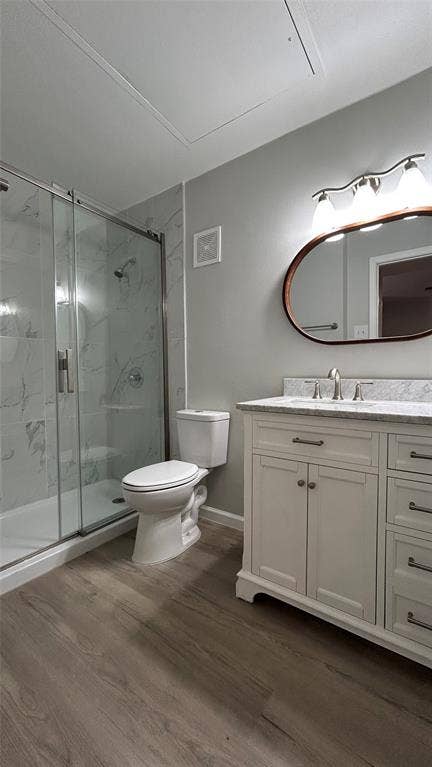
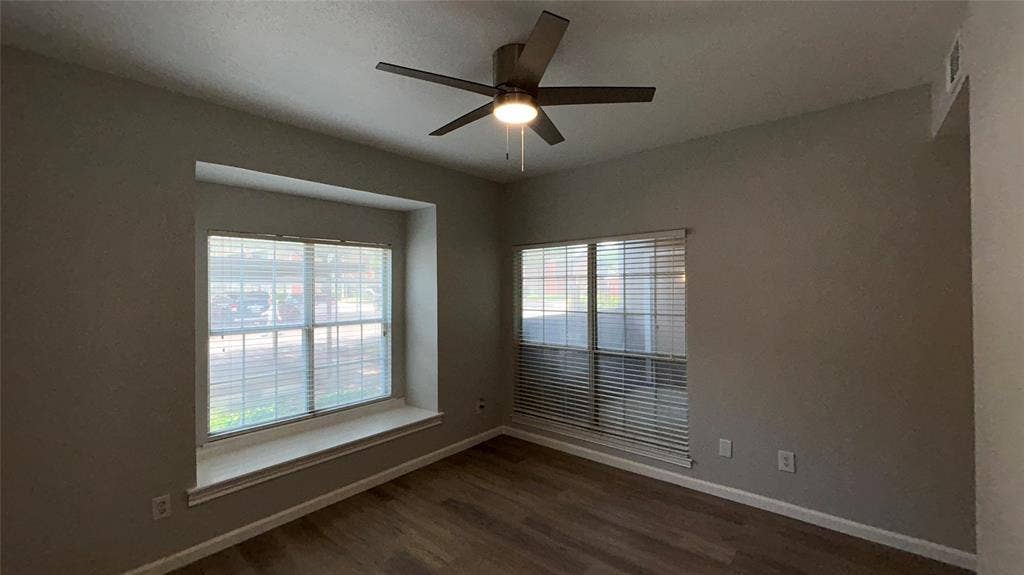
Absolutely everything is new! This beautifully renovated 1-bedroom, 1-bath condo features fresh paint, new doors and hardware, updated cabinetry, brand-new flooring throughout, a new AC unit, stunning quartz countertops, and a luxurious walk-in shower. No detail has been overlooked.
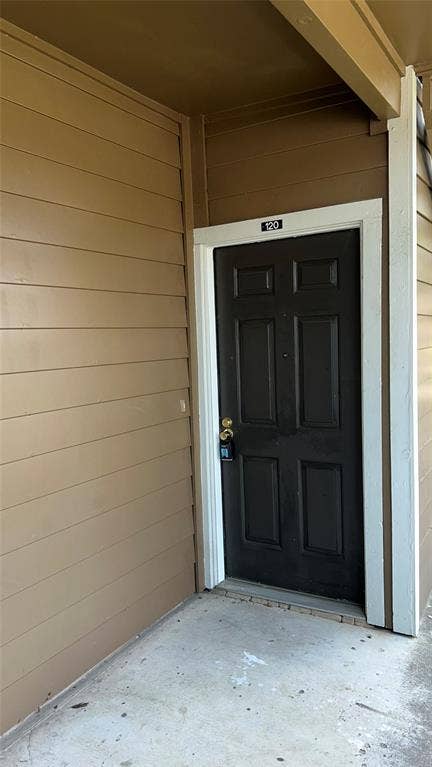
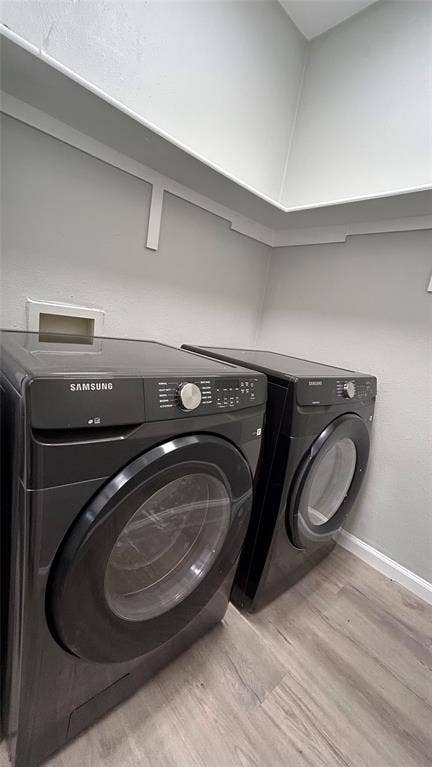
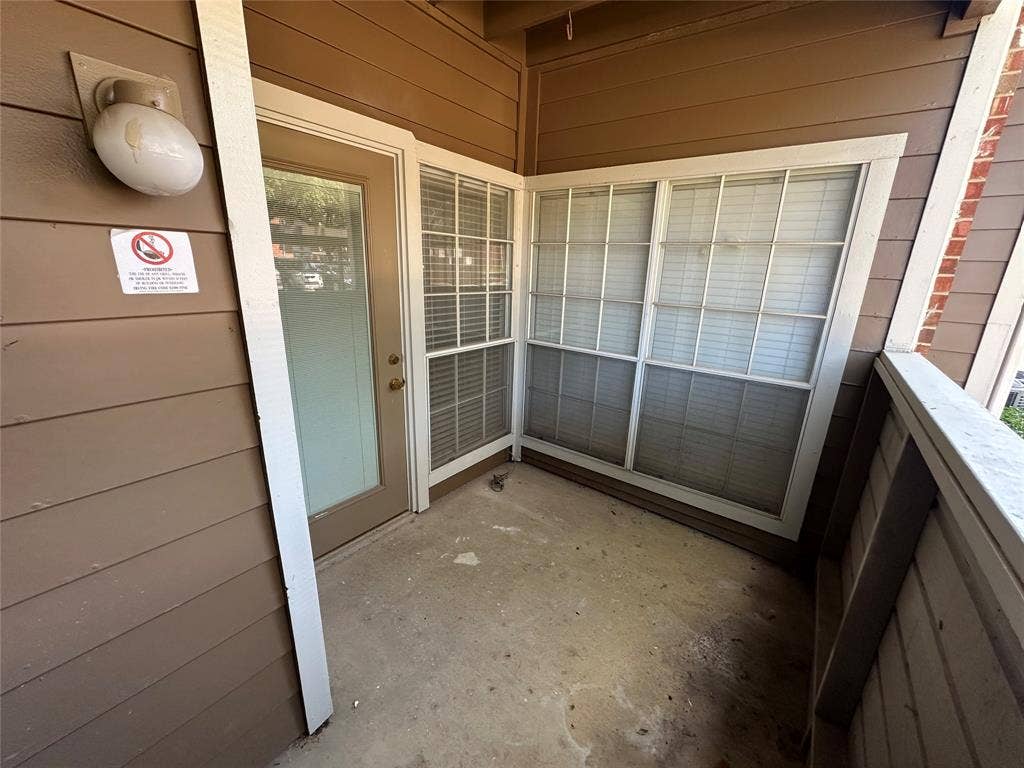
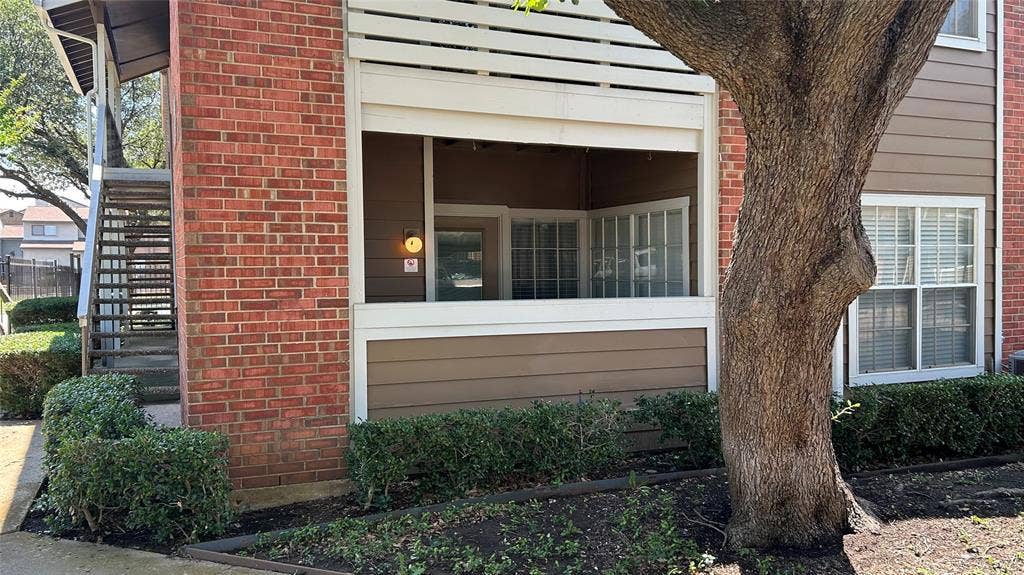
The kitchen boasts brand-new stainless steel appliances, and a new front-load washer and dryer are also included. Located on the ground floor with direct access from the front gate, this unit offers exceptional convenience along with a private patio, easy access to the community pool, and an assigned covered parking space.
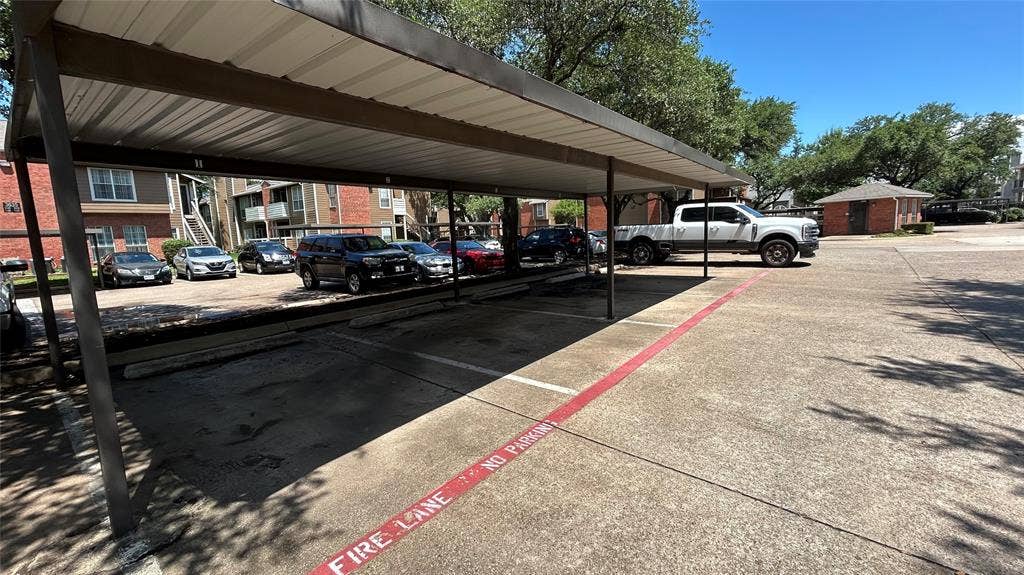
Covered Parking Space No 2
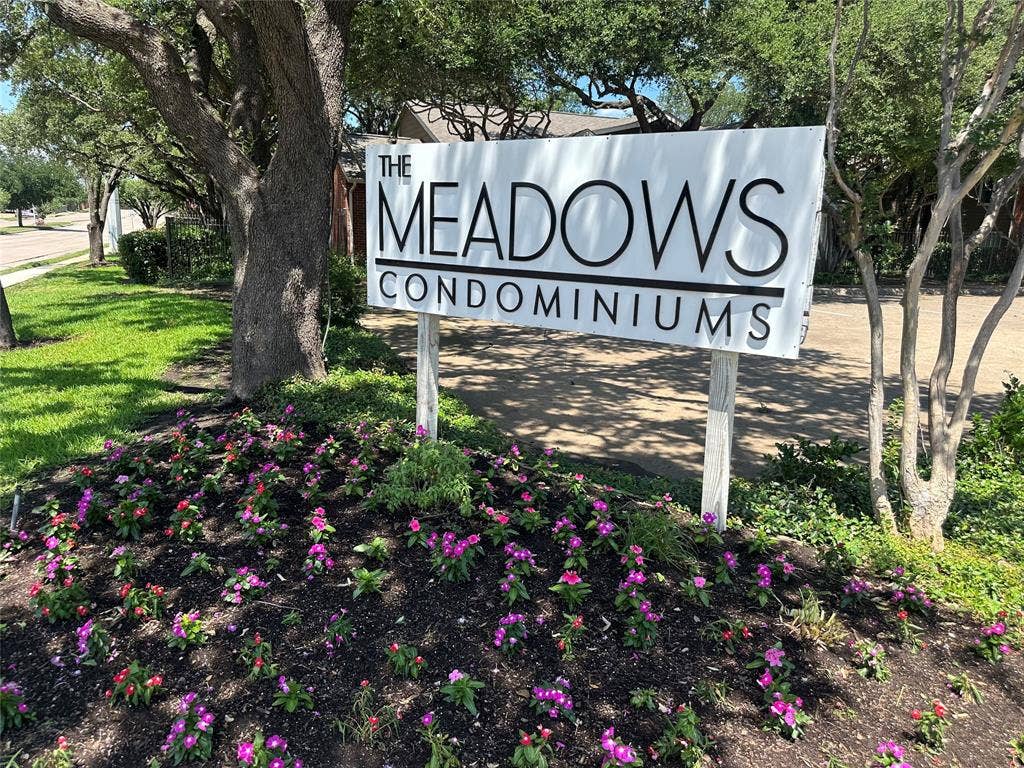
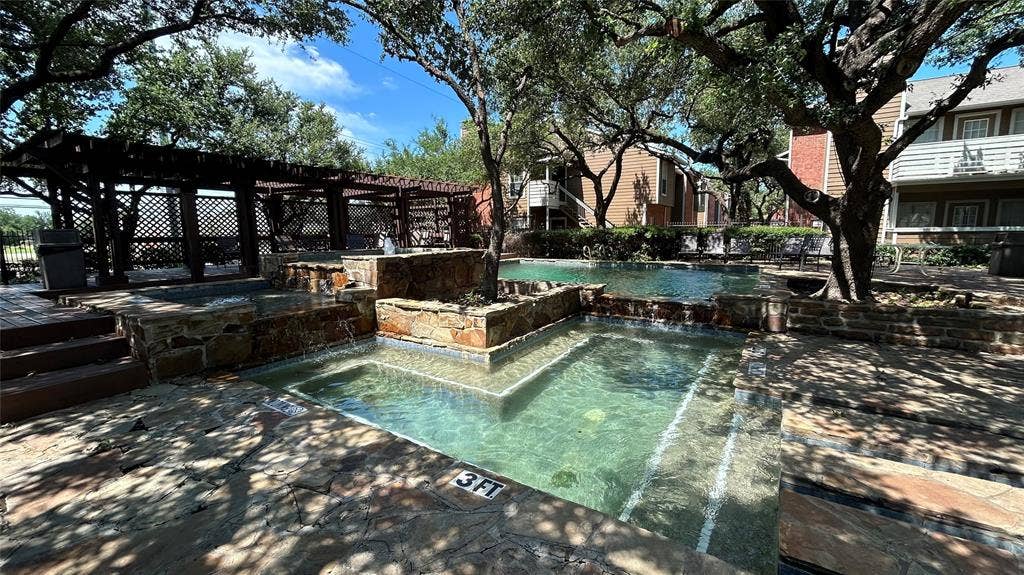
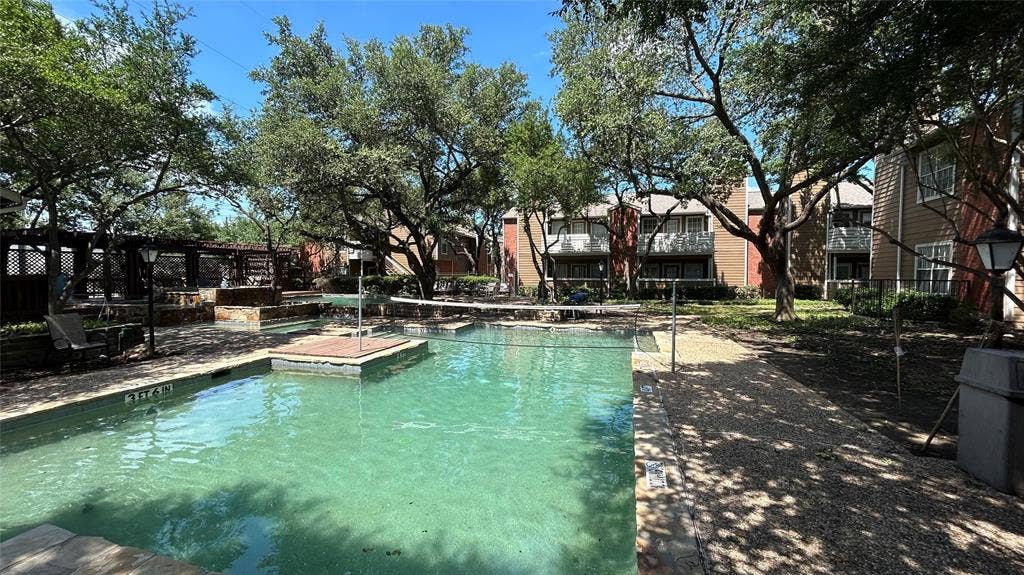
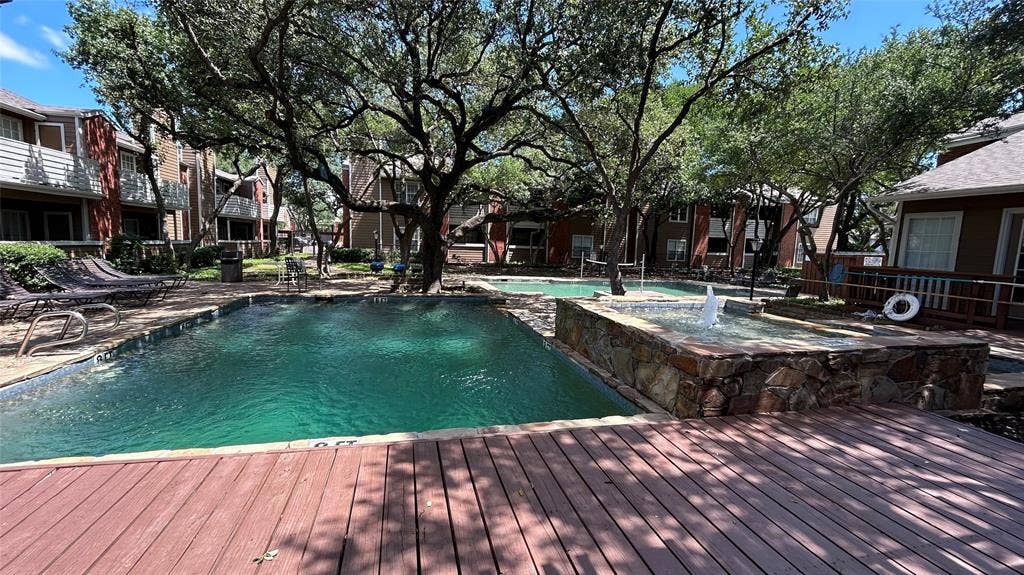
Set within a charming, established community with mature trees and lush landscaping, residents enjoy fantastic amenities including a multi-level pool, covered patios, and more.
Homes like this—fully updated and perfectly located—rarely come available. Don’t miss your chance to make this turnkey gem yours!
| Listing Id: | 21409587 |
|---|---|
| List Price: | $1,350 |
| Property Type: | Residential Lease |
| Property Sub Type: | Condominium |
| Status: | Active |
| Bedrooms Total: | 1 |
| Bathrooms Full: | 1 |
| Living Area: | 667 |
| Lot Size Square Feet: | 270,943.2000 |
| Lot Size Acres: | 6.22 |
| Architectural Style: | Traditional |
| Waterfront?: | No |
| City: | Irving |
| County Or Parish: | Dallas |
| Subdivision Name: | Meadows Condo |
| Postal Code: | 75062 |
| Year Built: | 1982 |
| Floor Location Number: | 1 |
| Accessibility Features Yn: | No |
| Accessory Unit?: | No |
| Appliances: | Dishwasher,Disposal,Dryer,Electric Oven,Electric Range,Electric Water Heater,Ice Maker,Microwave,Refrigerator,Vented Exhaust Fan,Washer |
| Application Fee Amount: | $75 |
| Association Fee Frequency: | Monthly |
| Association Fee Includes: | Back Yard Maintenance, Front Yard Maintenance, Full Use of Facilities, Maintenance Grounds, Maintenance Structure, Management Fees, Sewer, Trash, Water |
| Association Type: | Mandatory |
| Attached Garage?: | No |
| Availability Date: | 2026-10-12 |
| Basement Yn: | No |
| Bathrooms Total Decimal: | 1.00 |
| Bathrooms Total Integer: | 1 |
| Carport Spaces: | 1 |
| Consent for Visitors to Record: | Audio, Video |
| Construction Materials: | Brick |
| Cooling: | Ceiling Fan(s), Central Air, Electric, ENERGY STAR Qualified Equipment, Heat Pump |
| Covered Spaces: | 1 |
| Deposit Amount: | $1,350 |
| Deposit Pet: | $250 |
| Directions: | From Beltline go West on Northgate to William Dehaes St. turn Right and gated entrance is on the Left. Once you pull through the gates the unit is located in the 1st building on the Left at 3611 W. Northgate. |
| Elementary School: | Haleyt |
| Elementary School Name: | Haleyt |
| Exterior Features: | Covered Patio/Porch, Lighting |
| Fencing: | Perimeter, Wrought Iron |
| Fireplace Features: | Living Room, Wood Burning |
| Fireplaces Total: | 1 |
| Flooring: | Ceramic Tile |
| Floor Location Number: | 1 |
| Foundation Details: | Slab |
| Furnished?: | No |
| Garage Spaces: | 0 |
| Garage?: | No |
| Green Energy Efficient: | Appliances, HVAC, Lighting, Low Flow Commode, Thermostat, Windows |
| Green Landscaping: | Native Landscape |
| Green Water Conservation: | Low-Flow Fixtures |
| Heating: | Central, Electric, ENERGY STAR Qualified Equipment, Fireplace(s) |
| High School Name: | Macarthur |
| Hoa Management Company: | SBB Community Management |
| Hoa Management Company Phone: | 972-960-2800 |
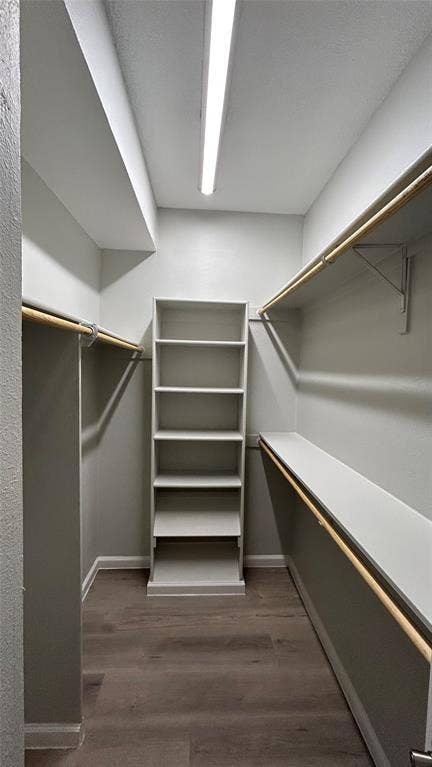
| Interior Features: | Cable TV Available, Decorative Lighting, Granite Counters, High Speed Internet Available, Open Floorplan, Walk-In Closet(s) |
| Lease Conditions: | Application Fee, Credit Report, Prior Residence Info., Written Application (+) |
| Lease Term: | 12 Months |
| Lease Term Description: | 12 Mo (+) |
| Lease Type: | Yearly |
| Levels: | One |
| Room Count: | 5 |
| Lot Size: | Condo/Townhome Lot |
| Lot Size Area: | 6.2200 |
| Lot Size Source: | Public Records |
| Lot Size Units: | Acres |
| Middle School Name: | Houston |
| Monies Required: | First Months Rent, Pet Deposit, Security Deposit |
| Multi Parcel ID: | No |
| Municipal Utility District?: | No |
| Non Refundable Pet Fee?: | Yes |
| Notice Surveillance Devices Pres: | None |
| Number Of Days Guests Allowed: | 14 |
| Number Of Dining Areas: | 1 |
| Number Of Living Areas: | 1 |
| Number Of Pets Allowed: | 2 |
| Number Of Vehicles: | 1 |
| Parking Features: | Additional Parking, Common, Covered, Detached Carport, Electric Gate, Gated, Kitchen Level, Lighted, On Site, Parking Lot |
| Pets Allowed: | Yes Pets Allowed, Breed Restrictions, Cats OK, Dogs OK, Number Limit, Size Limit |
| Pool Features: | Fenced, Gunite, In Ground, Pool/Spa Combo, Sport |
| Pool?: | Yes |
| Postal Code Plus 4: | 8319 |
| Property Attached?: | Yes |
| Restrictions: | Animals, No Smoking, No Sublease, Pet Restrictions |
| Roof: | Composition, Shingle |
| School District: | Irving ISD |
| Security Features: | Fire Alarm, Gated Community, Key Card Entry, Security Gate, Security Lights, Smoke Detector(s) |
| Senior Community Yn: | No |
| Smart Home Features Appor Pass Y: | 0 |
| Soil Type: | Unknown |
| Special Taxing Entities: | 0 |
| Stories Total: | 2 |
| Structural Style: | Condo/Townhome |
| Tenant Pays: | Electricity, Insurance |
| Transaction Type: | For Lease |
| Utilities: | All Weather Road, Cable Available, City Sewer, City Water, Community Mailbox, Concrete, Curbs, Electricity Connected, Phone Available |
| Will Subdivide: | No |
| Year Built Details: | Preowned |
Listing Courtesy of: 1st Realty Resources
Listing Agent: Brian Dubberly
817-744-8434
All listings featuring the  icon are provided courtesy of North Texas Real Estate Information Systems, Inc. (NTREIS), Copyright 2026. All rights reserved.
All information is believed accurate but not guaranteed. The properties displayed may not be all of the properties available through the IDX Program. Any use of this site other than by potential buyers or sellers is strictly prohibited.
North Texas Real Estate Information Systems, Inc. data last updated on October 13, 2026 02:30 AM - CT
Property Last Updated: October 13, 2026 02:30 AM - CT
