3609 Redstart Drive
Mesquite, TX 75181
$385,000
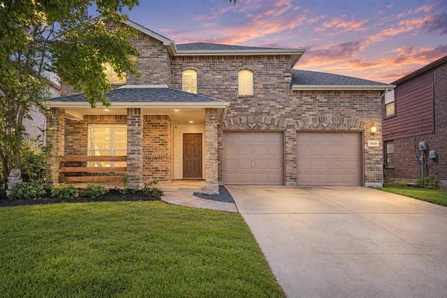
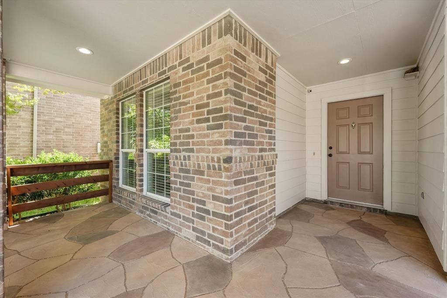
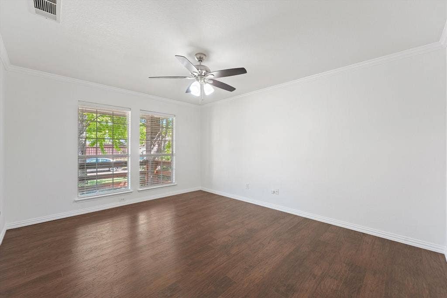
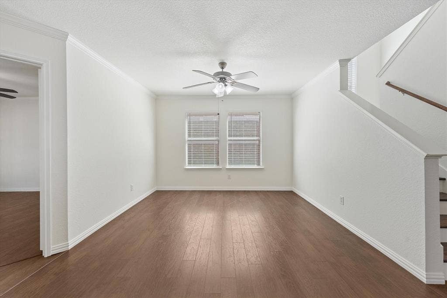
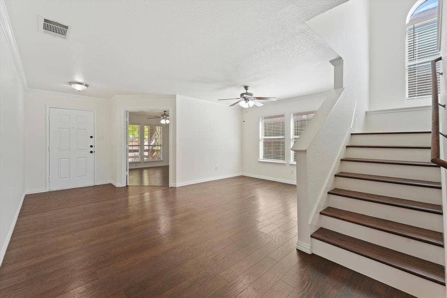
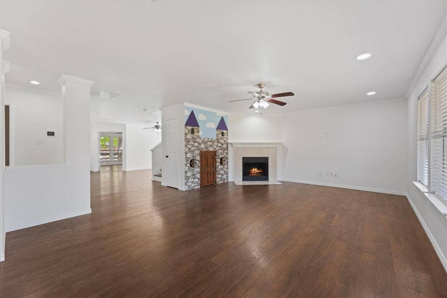
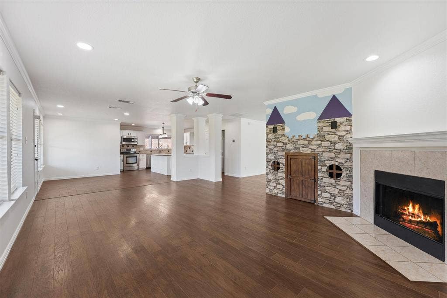
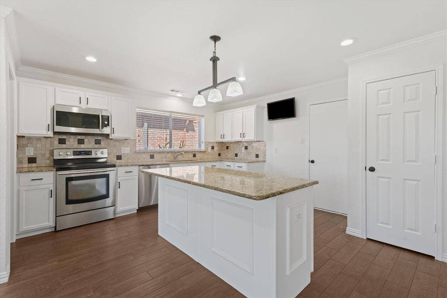
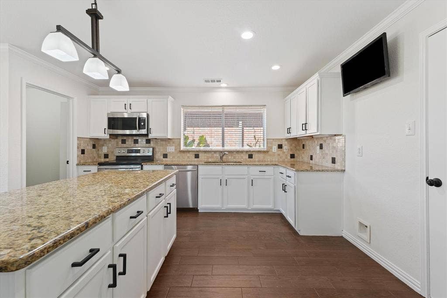
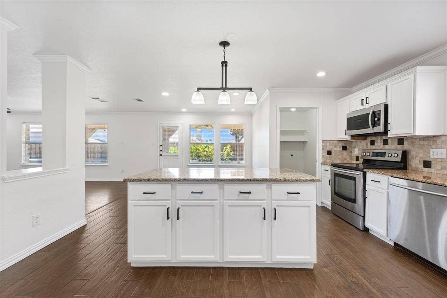
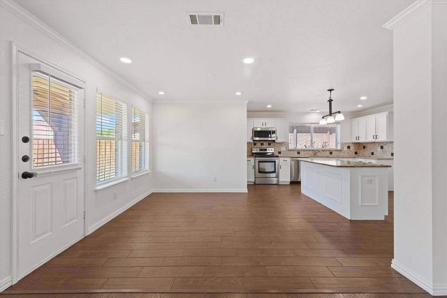
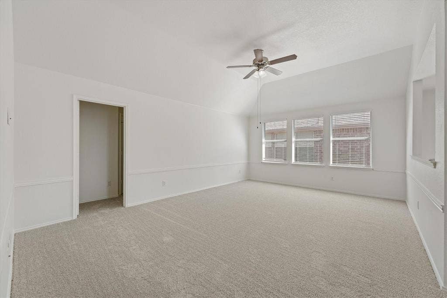
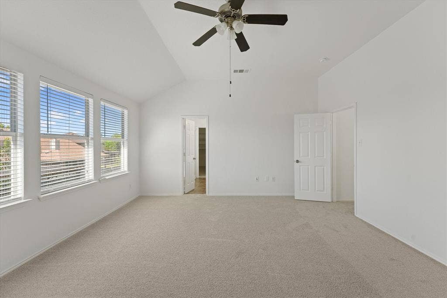
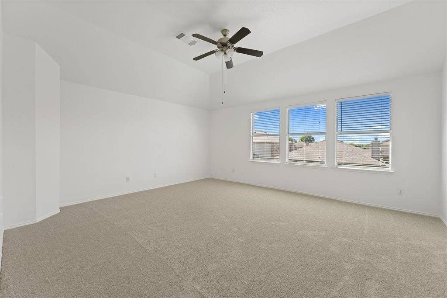
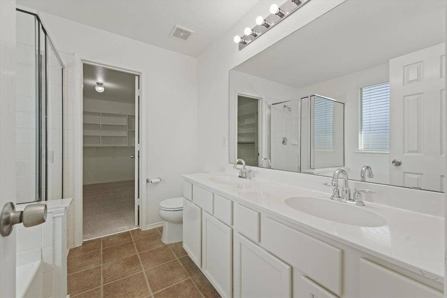
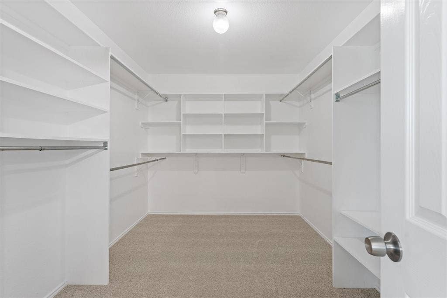
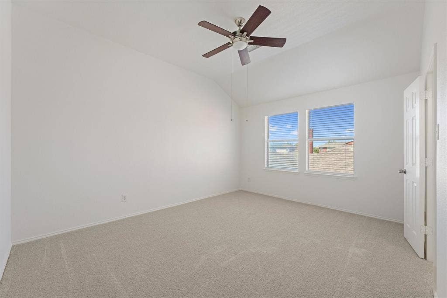
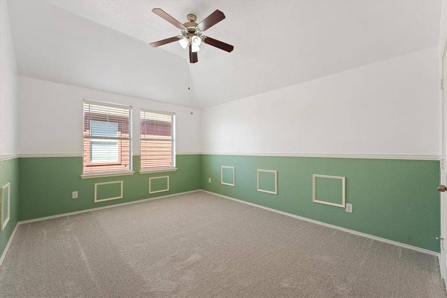
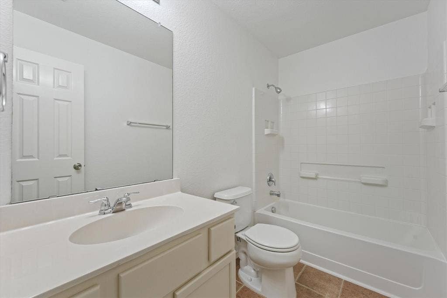
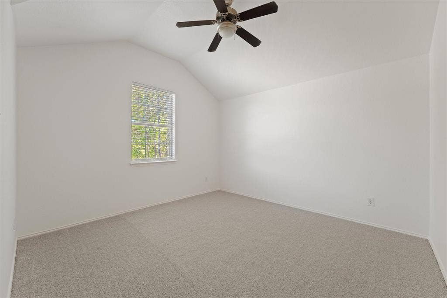
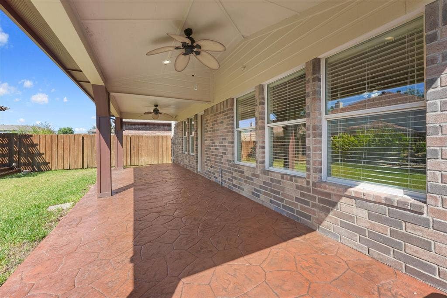
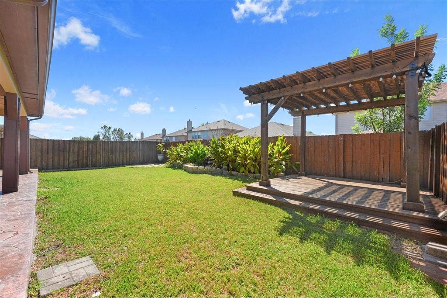
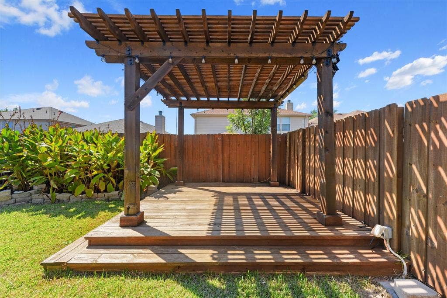
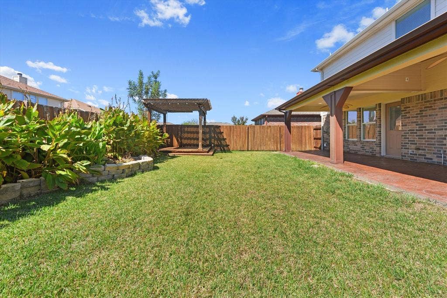
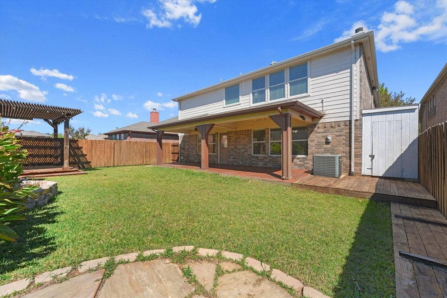
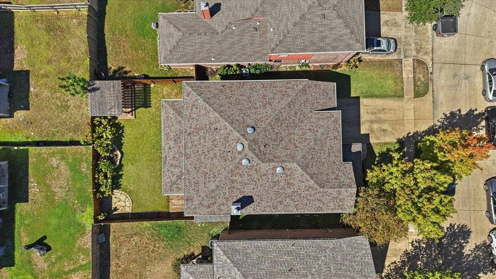
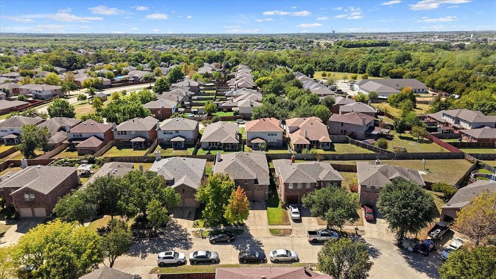
Welcome to 3609 Redstart Drive in Mesquite! This spacious 4-bedroom, 2.5-bath home offers plenty of room to live, work, and entertain. The thoughtfully designed floor plan features a dedicated office, a spacious second living area upstairs that can easily serve as a game room, two dining spaces, and a welcoming living room with a cozy fireplace. A charming under-the-stairs “castle” creates a fun and imaginative space for little ones to enjoy. Step outside to your own backyard oasis featuring an extended patio, pergola, and a peaceful fountain with the relaxing sound of flowing water, perfect for unwinding or entertaining outdoors. A wonderful home filled with space, versatility, and special touches throughout!
| Listing Id: | 21406640 |
|---|---|
| List Price: | $385,000 |
| Property Type: | Residential |
| Property Sub Type: | Single Family Residence |
| Status: | Active |
| Bedrooms Total: | 4 |
| Bathrooms Full: | 2 |
| Bathrooms Half: | 1 |
| Living Area: | 3,087 |
| Association Fee: | $151 |
| Unexempt Taxes: | $8,613 |
| Lot Size Square Feet: | 5,575.6800 |
| Lot Size Acres: | 0.128 |
| Waterfront?: | No |
| City: | Mesquite |
| County Or Parish: | Dallas |
| Subdivision Name: | Falcon S Lair Ph 4b |
| Postal Code: | 75181 |
| Year Built: | 2005 |
| Accessibility Features Yn: | No |
| Appliances: | Dishwasher,Electric Range |
| Association Fee Frequency: | Quarterly |
| Association Fee Includes: | Management Fees |
| Association Type: | Mandatory |
| Attached Garage?: | Yes |
| Basement Yn: | No |
| Bathrooms Total Decimal: | 2.10 |
| Bathrooms Total Integer: | 3 |
| Construction Materials: | Brick |
| Cooling: | Ceiling Fan(s), Central Air, Electric |
| Covered Spaces: | 2 |
| Directions: | 635 to Cartwright, left on Lawson , right on Clay Mathis , left on Redstart, house will be on left hand side. |
| Elementary School: | Thompson |
| Elementary School Name: | Thompson |
| Exterior Features: | Covered Patio/Porch |
| Fencing: | Back Yard, Wood |
| Fireplace Features: | Electric, Living Room |
| Fireplaces Total: | 1 |
| Flooring: | Carpet, Hardwood, Laminate, Tile, Vinyl |
| Foundation Details: | Slab |
| Garage Spaces: | 2 |
| Garage?: | Yes |
| Heating: | Central, Electric |
| High School Name: | Horn |
| Hoa Management Company: | 4Sight Property Mgmt |
| Hoa Management Company Phone: | 469-287-8583 |
| Interior Features: | Eat-in Kitchen, Granite Counters, High Speed Internet Available, Kitchen Island, Pantry, Walk-In Closet(s) |
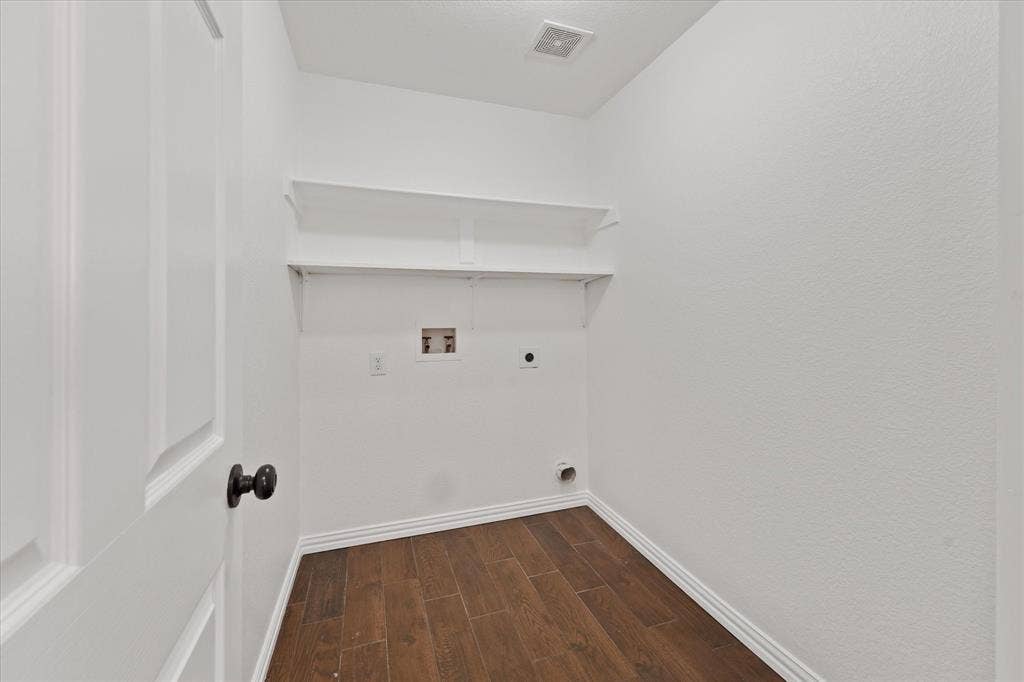
| Laundry Features: | Utility Room |
| Levels: | Two |
| Listing Terms: | Cash, Conventional, FHA |
| Room Count: | 7 |
| Lot Features: | Interior Lot |
| Lot Size: | Less Than .5 Acre (not Zero) |
| Lot Size Area: | 0.1280 |
| Lot Size Units: | Acres |
| Middle School Name: | Terry |
| Multi Parcel ID: | No |
| Municipal Utility District?: | No |
| Number Of Dining Areas: | 2 |
| Number Of Living Areas: | 2 |
| Number Of Parking Spaces: | 2 |
| Other Structures: | Pergola |
| Parking Features: | Driveway |
| Patio And Porch Features: | Covered |
| Pool?: | No |
| Possession: | Closing/Funding |
| Postal Code Plus 4: | 4301 |
| Property Attached?: | No |
| Roof: | Composition |
| School District: | Mesquite ISD |
| Smart Home Features Appor Pass Y: | 0 |
| Structural Style: | Single Detached |
| Transaction Type: | For Sale |
| Utilities: | Cable Available, City Sewer, City Water, Concrete, Curbs, Electricity Connected, Sidewalk |
| Will Subdivide: | No |
Listing Courtesy of: Local Pro Realty LLC
Listing Agent: Martina Solis
469-993-3121
Mortgage Calculator
All listings featuring the  icon are provided courtesy of North Texas Real Estate Information Systems, Inc. (NTREIS), Copyright 2026. All rights reserved.
All information is believed accurate but not guaranteed. The properties displayed may not be all of the properties available through the IDX Program. Any use of this site other than by potential buyers or sellers is strictly prohibited.
North Texas Real Estate Information Systems, Inc. data last updated on October 10, 2026 03:00 AM - CT
Property Last Updated: October 10, 2026 03:00 AM - CT
