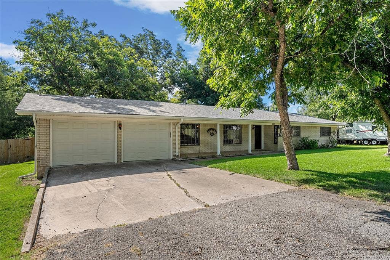
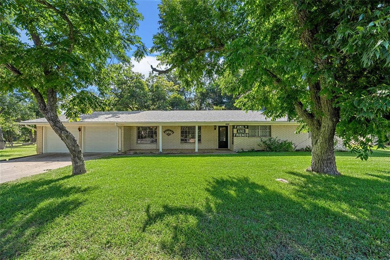
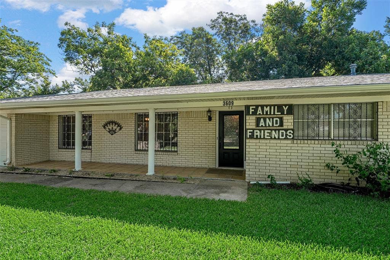
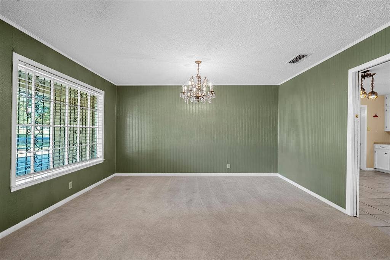
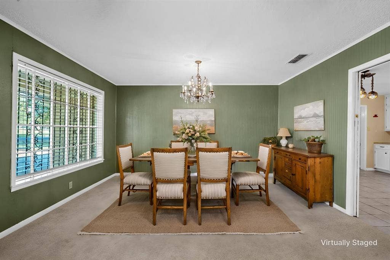
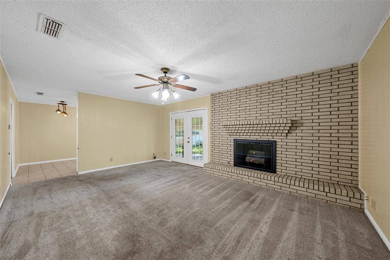
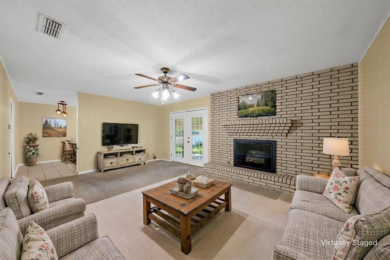
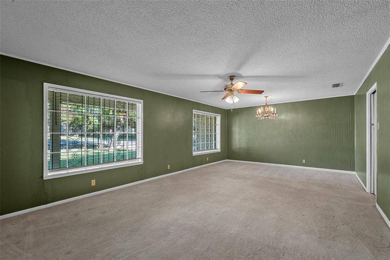
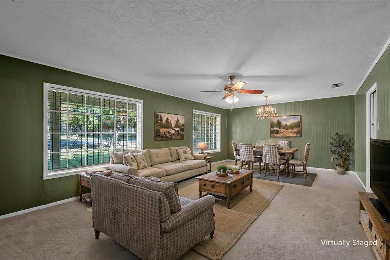
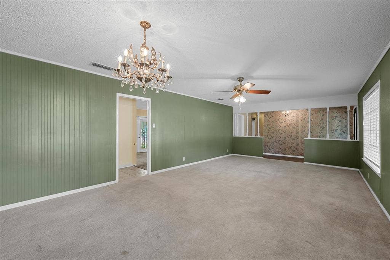
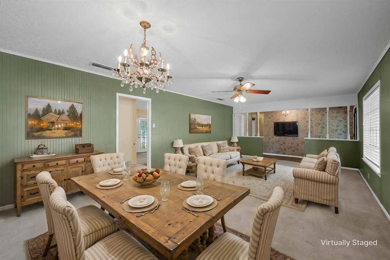
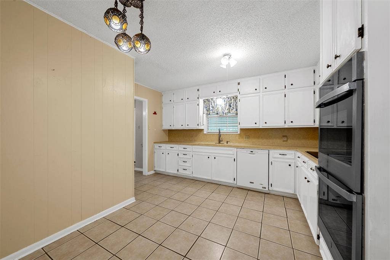
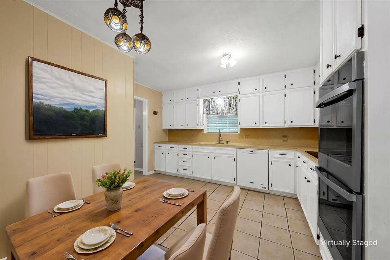
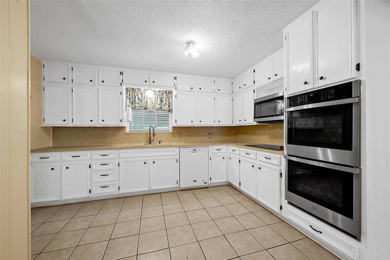
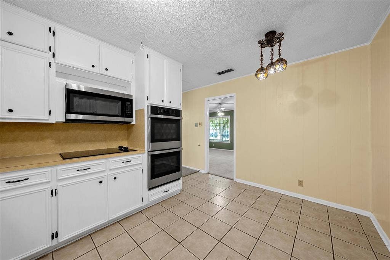
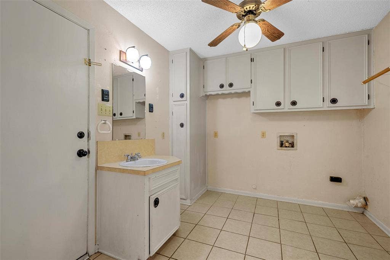
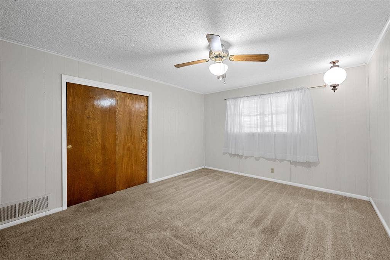
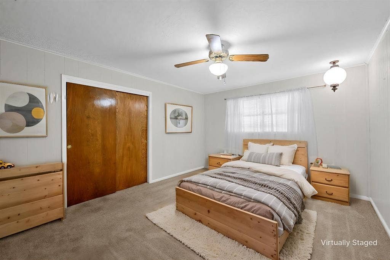
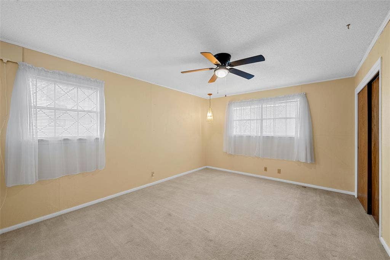
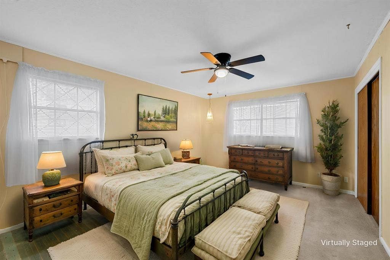
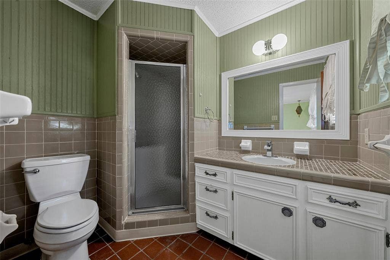
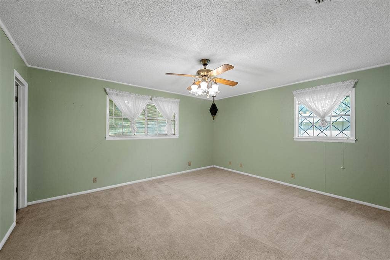
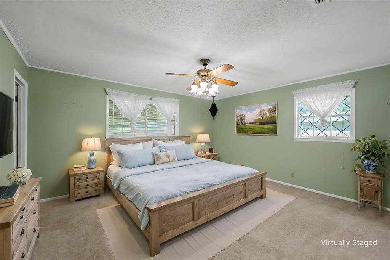
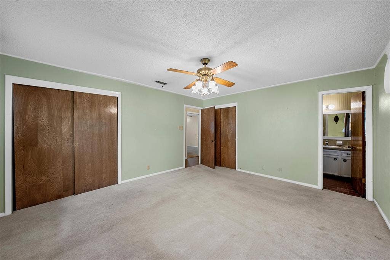
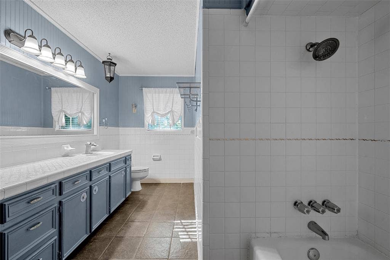
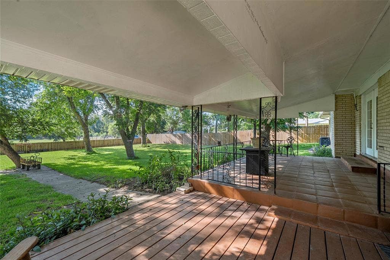
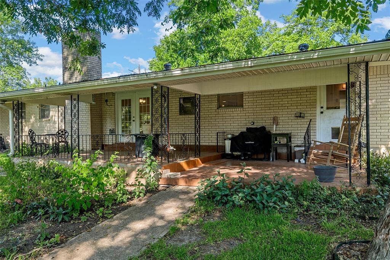
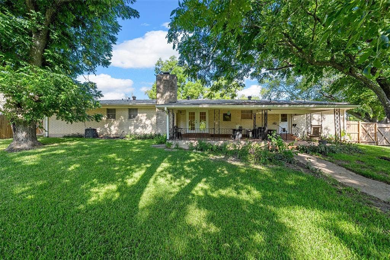
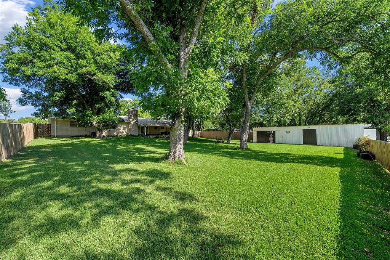
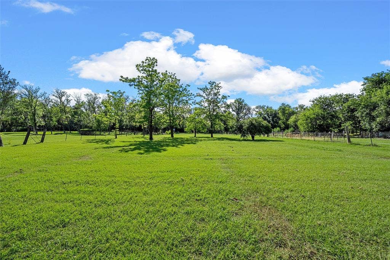
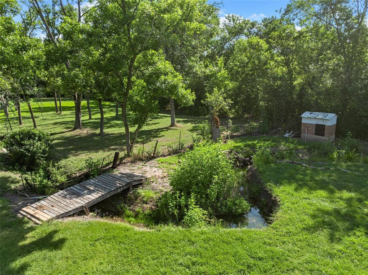
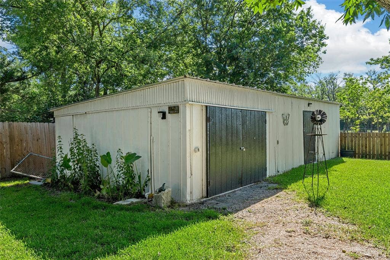
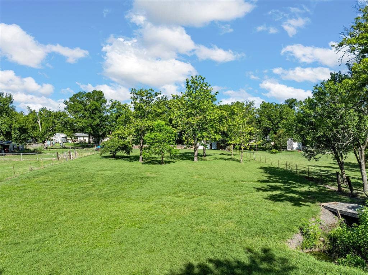
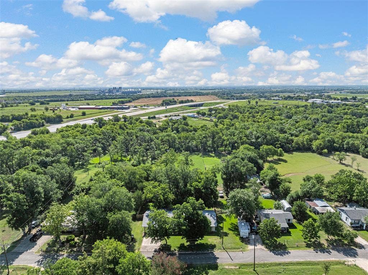
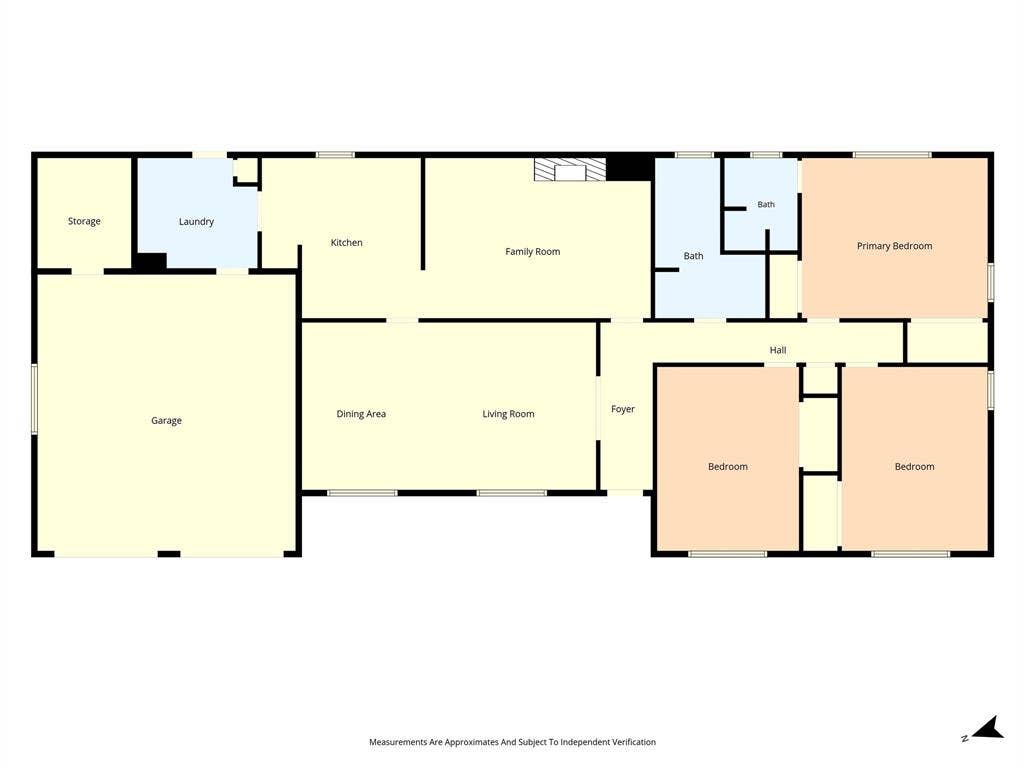
Welcome to this well-maintained brick home situated on a private 1-acre lot. Offering 3 bedrooms and 2 bathrooms, this home features a formal living room, formal dining room, and a spacious family room with a cozy gas fireplace. The kitchen includes a breakfast nook, double ovens, and ample cabinet space, making it ideal for everyday living and entertaining. The oversized laundry room offers abundant storage along with a utility sink for added convenience. Step outside to the covered back patio overlooking the peaceful backyard, providing the perfect place to relax and enjoy the privacy of the property. A workshop, storage building adds valuable space for hobbies, equipment, or projects. With room for FFA or 4-H livestock projects, this property offers the flexibility of country-style living while maintaining the comforts of home. New Roof 2024.
| Listing Id: | 21349441 |
|---|---|
| List Price: | $280,000 |
| Property Type: | Residential |
| Property Sub Type: | Single Family Residence |
| Status: | Closed |
| Bedrooms Total: | 3 |
| Bathrooms Full: | 2 |
| Living Area: | 1,967 |
| Unexempt Taxes: | $5,686 |
| Lot Size Square Feet: | 43,821.3600 |
| Lot Size Acres: | 1.006 |
| Architectural Style: | Traditional |
| Waterfront?: | No |
| City: | Temple |
| County Or Parish: | Bell |
| Subdivision Name: | Green Acres |
| Postal Code: | 76502 |
| Year Built: | 1971 |
| Accessibility Features Yn: | No |
| Appliances: | Dishwasher,Electric Cooktop,Microwave,Double Oven |
| Association Type: | None |
| Attached Garage?: | Yes |
| Basement Yn: | No |
| Bathrooms Total Decimal: | 2.00 |
| Bathrooms Total Integer: | 2 |
| Buyer Financing: | Conventional |
| Construction Materials: | Brick |
| Cooling: | Ceiling Fan(s), Central Air, Electric |
| Covered Spaces: | 2 |
| Directions: | At HWY 190 going South turn right onto Dogwood Lane and the house will be on the left side. |
| Elementary School: | Raye-Allen |
| Elementary School Name: | Raye-Allen |
| Exterior Features: | Covered Patio/Porch, Rain Gutters, Private Entrance, Private Yard, Storage |
| Fireplace Features: | Family Room, Gas |
| Fireplaces Total: | 1 |
| Flooring: | Carpet, Ceramic Tile, Vinyl |
| Foundation Details: | Slab |
| Garage Spaces: | 2 |
| Garage?: | Yes |
| Heating: | Central, Electric, Fireplace(s), Natural Gas |
| High School Name: | Temple |
| Interior Features: | Decorative Lighting, Eat-in Kitchen |
| Laundry Features: | Electric Dryer Hookup, Utility Room, Full Size W/D Area |
| Levels: | One |
| Listing Terms: | Cash, Conventional, FHA, VA Loan |
| Room Count: | 7 |
| Lot Features: | Cleared, Lrg. Backyard Grass, Many Trees |
| Lot Size: | 1 to < 3 Acres |
| Lot Size Area: | 1.0060 |
| Lot Size Units: | Acres |
| Middle School Name: | Travis |
| Multi Parcel ID: | No |
| Municipal Utility District?: | Yes |
| Number Of Dining Areas: | 2 |
| Number Of Living Areas: | 2 |
| Number Of Parking Spaces: | 2 |
| Parking Features: | Driveway, Garage, Garage Door Opener, Garage Double Door, Inside Entrance, Private |
| Patio And Porch Features: | Covered |
| Pool?: | No |
| Possession: | Closing/Funding |
| Postal Code Plus 4: | 6623 |
| Property Attached?: | No |
| Roof: | Shingle |
| School District: | Temple ISD |
| Security Features: | Carbon Monoxide Detector(s), Smoke Detector(s) |
| Smart Home Features Appor Pass Y: | 0 |
| Structural Style: | Single Detached |
| Transaction Type: | For Sale |
| Utilities: | Asphalt, City Water, Electricity Connected, MUD Water, Septic |
| Will Subdivide: | No |
Listing Courtesy of: Coldwell Banker Apex, REALTORS
Listing Agent: Cindy Faulkenberry
254-776-0000
Mortgage Calculator
All listings featuring the  icon are provided courtesy of North Texas Real Estate Information Systems, Inc. (NTREIS), Copyright 2026. All rights reserved.
All information is believed accurate but not guaranteed. The properties displayed may not be all of the properties available through the IDX Program. Any use of this site other than by potential buyers or sellers is strictly prohibited.
North Texas Real Estate Information Systems, Inc. data last updated on October 08, 2026 05:05 PM - CT
Property Last Updated: October 08, 2026 05:05 PM - CT
