


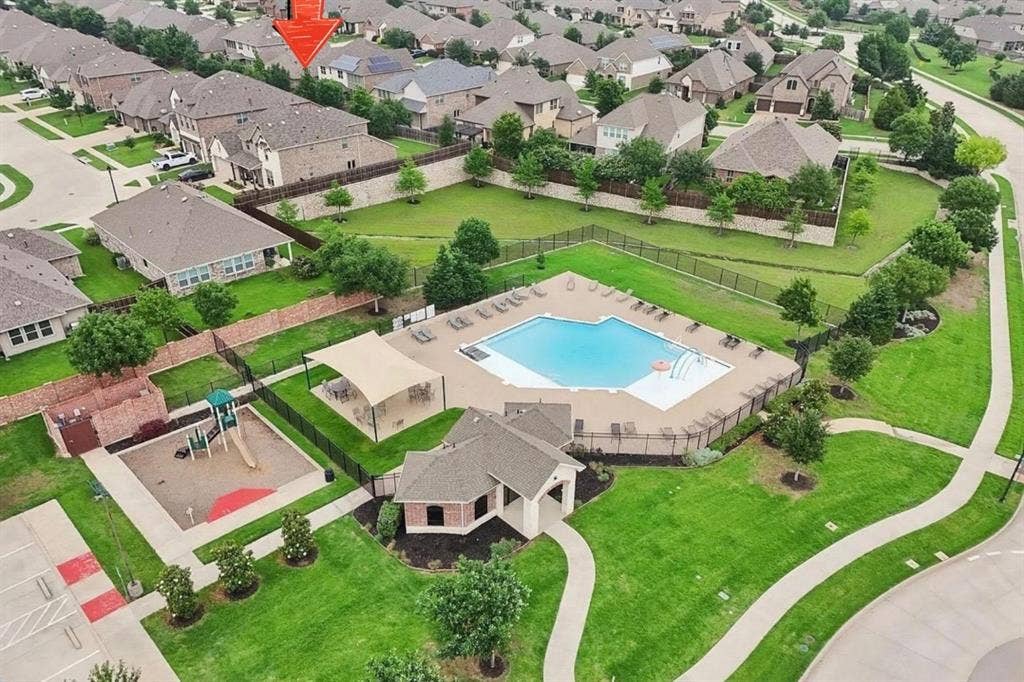
3605 Saint Croix Avenue
McKinney, TX 75071
$482,000
Open Houses
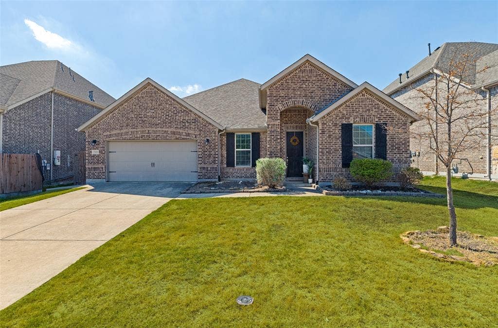
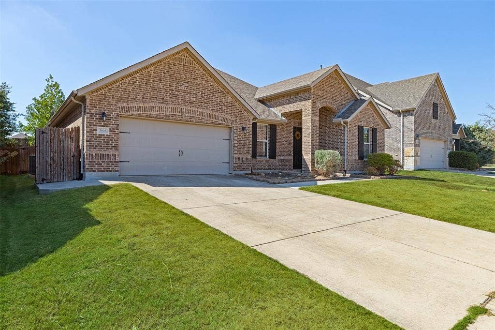
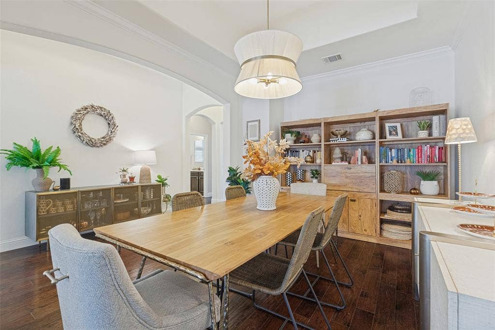
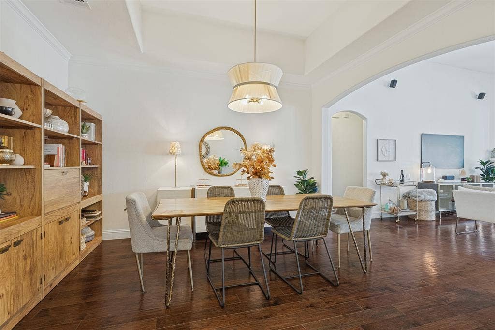
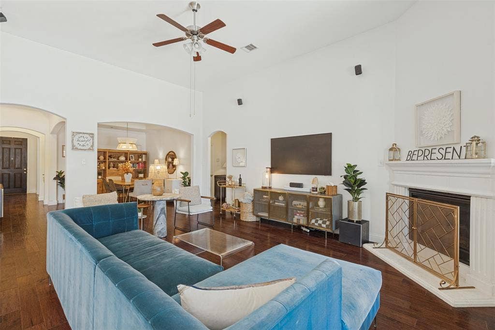
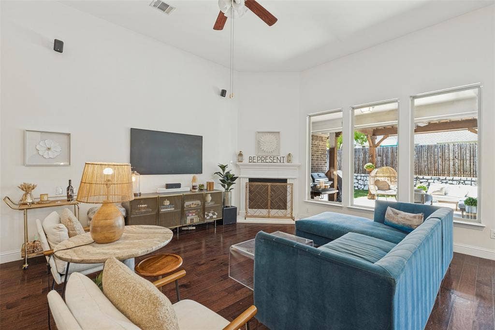
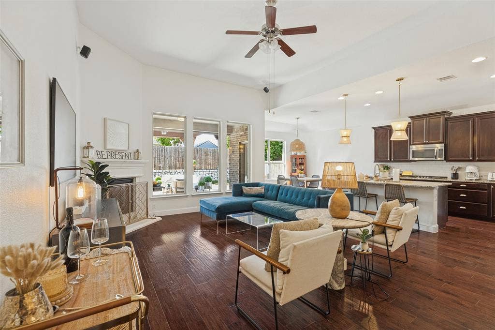
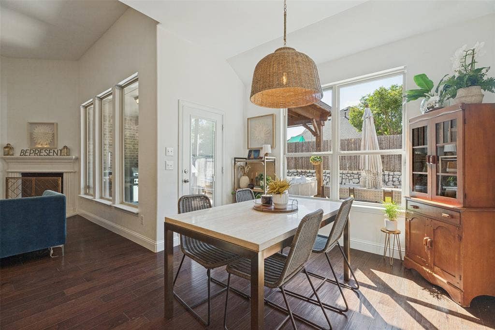
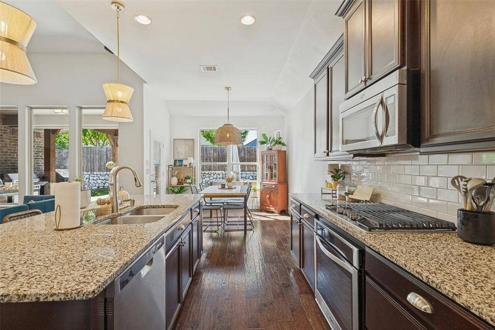
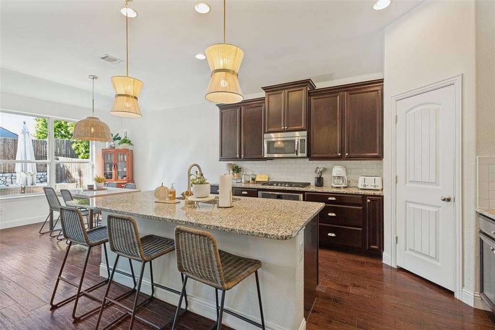
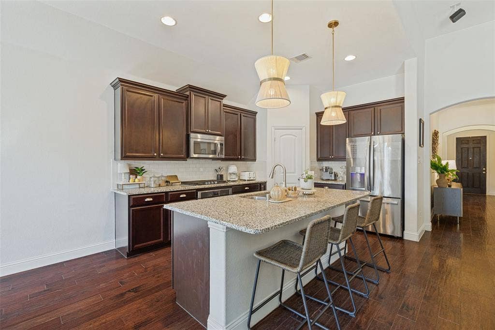
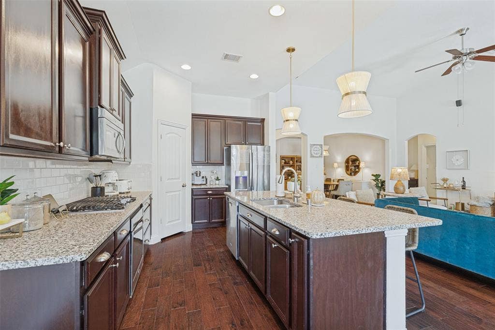
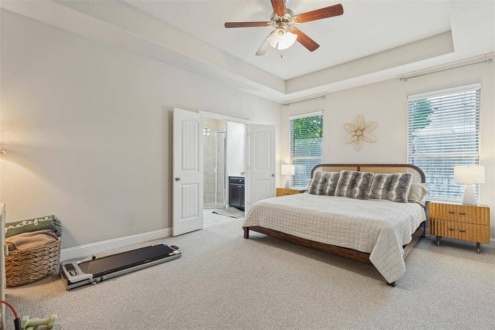
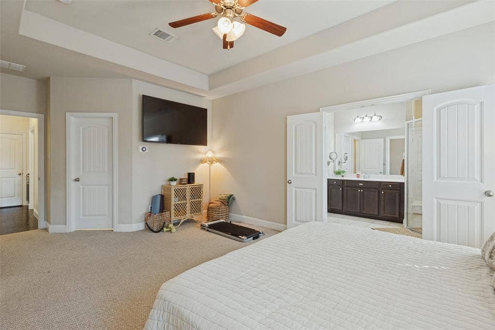
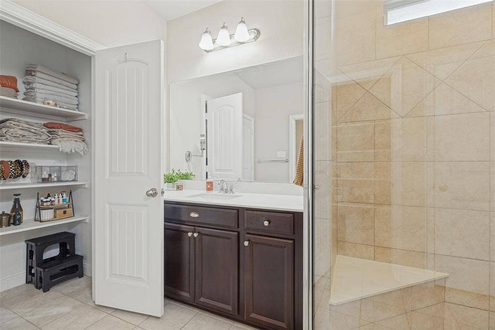
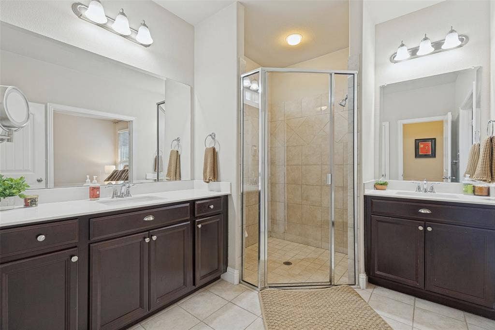
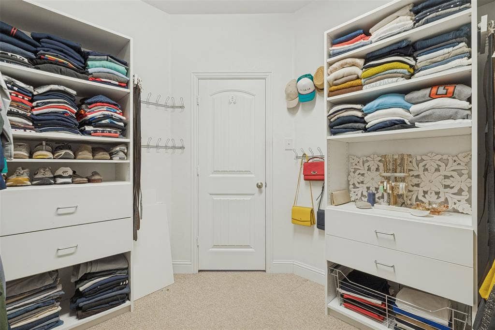
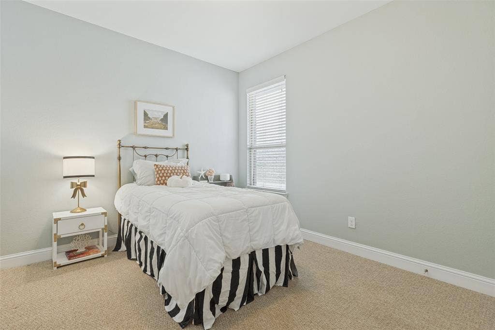
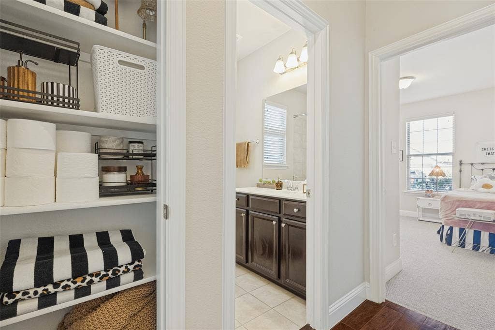
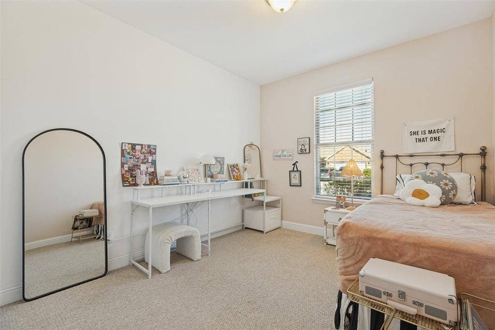
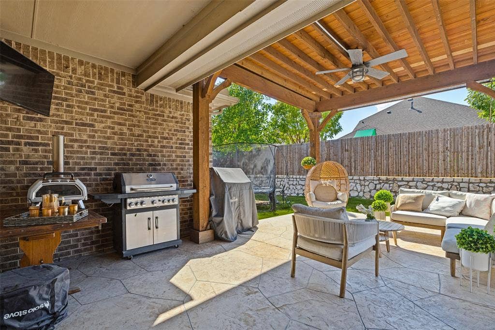
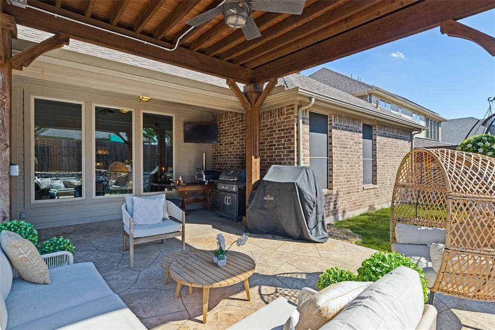
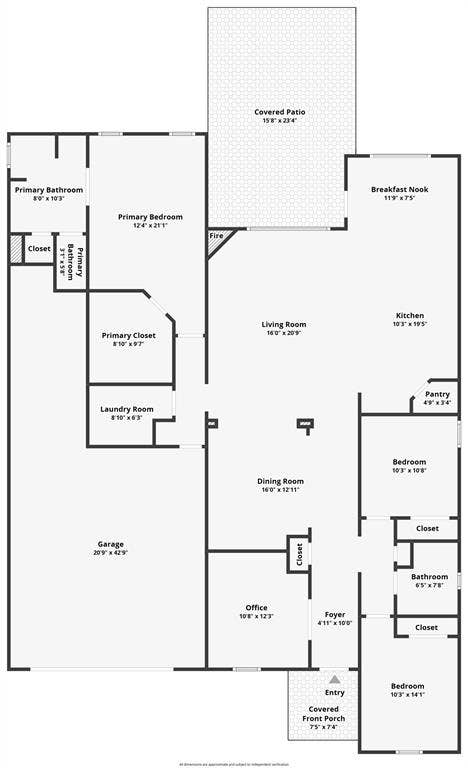
One story home?…Look no further for the PERFECT move-in ready home! This immaculate Beazer home feels like NEW! The office, just off the entry, features a front-facing window framed by elegant glass French doors. The secondary bedrooms are thoughtfully situated for added privacy and noise control. Entertaining is a breeze with the open floor plan featuring a generous formal dining area, spacious living room, and large kitchen island—just in time for your next party! Or, transform the dining room into an entertainment room, pool room, or the perfect space to showcase your grand piano. The options are endless! New lighting in the dining room, pendant lighting over the island, and updated lighting over the kitchen table add even more style and warmth. You will NOT want to miss this garage! With convenient front entry, this tandem garage offers extra space from front to back and side to side. Have three cars? Need additional workspace for tools, a workout gym or room for a boat? No problem! The possibilities are endless. Tucked away at the rear of the home, the private primary suite offers a peaceful retreat with a spacious 10x10 walk-in closet and a secluded built-in safe. The primary bathroom has dual vanities, and an oversized shower with seating. Outside, the extended patio and large covered cedar pavillion create the perfect setting for morning coffee, outdoor dining, or relaxing with friends and family. And the location can't be beat! Enjoy ...
+ Read More| Listing Id: | 21371005 |
|---|---|
| List Price: | $482,000 |
| Property Type: | Residential |
| Property Sub Type: | Single Family Residence |
| Status: | Active |
| Bedrooms Total: | 3 |
| Bathrooms Full: | 2 |
| Living Area: | 2,132 |
| Association Fee: | $264 |
| Unexempt Taxes: | $9,164 |
| Lot Size Square Feet: | 7,448.7600 |
| Lot Size Acres: | 0.171 |
| Architectural Style: | Traditional |
| Waterfront?: | No |
| City: | McKinney |
| County Or Parish: | Collin |
| Subdivision Name: | Erwin Farms Ph 1 |
| Postal Code: | 75071 |
| Year Built: | 2016 |
| Accessibility Features Yn: | No |
| Accessory Unit?: | No |
| Appliances: | Dishwasher,Disposal,Dryer,Electric Oven,Gas Cooktop,Microwave,Plumbed For Gas in Kitchen,Vented Exhaust Fan,Washer |
| Association Fee Frequency: | Quarterly |
| Association Fee Includes: | Full Use of Facilities, Maintenance Grounds, Management Fees |
| Association Type: | Mandatory |
| Attached Garage?: | Yes |
| Basement Yn: | No |
| Bathrooms Total Decimal: | 2.00 |
| Bathrooms Total Integer: | 2 |
| Community Features: | Club House, Curbs, Greenbelt, Jogging Path/Bike Path, Playground, Pool, Sidewalks |
| Construction Materials: | Brick |
| Cooling: | Ceiling Fan(s), Central Air, ENERGY STAR Qualified Equipment, Humidity Control |
| Covered Spaces: | 3 |
| Directions: | Multiple Routing Options: Use GPS for best results. |
| Dock Permitted?: | No |
| Easements: | Drainage, Utilities |
| Elementary School: | Naomi Press |
| Elementary School Name: | Naomi Press |
| Exclusions: | Wall light and 2 shelves in the office |
| Exterior Features: | Covered Patio/Porch, Rain Gutters, Lighting, Outdoor Living Center, Private Yard, Uncovered Courtyard |
| Fencing: | Back Yard, Fenced, High Fence, Rock/Stone, Wood |
| Fireplace Features: | Electric, Gas, Gas Logs, Gas Starter, Living Room |
| Fireplaces Total: | 1 |
| Flooring: | Carpet, Ceramic Tile, Luxury Vinyl Plank |
| Foundation Details: | Slab |
| Garage Length: | 45 |
| Garage Spaces: | 3 |
| Garage Width: | 22 |
| Garage?: | Yes |
| Green Energy Efficient: | 12 inch+ Attic Insulation, Rain / Freeze Sensors, Thermostat |
| Heating: | Central, ENERGY STAR Qualified Equipment, ENERGY STAR/ACCA RSI Qualified Installation, Humidity Control, Natural Gas |
| High School Name: | McKinney North |
| Hoa Management Company: | Essex Management |
| Hoa Management Company Phone: | 972-428-2030 |
| Horse Permitted Yn: | No |
| Interior Features: | Built-in Features, Decorative Lighting, Double Vanity, Eat-in Kitchen, Flat Screen Wiring, Granite Counters, High Speed Internet Available, Kitchen Island, Open Floorplan, Pantry, Sound System Wiring, Vaulted Ceiling(s), Walk-In Closet(s), Wired for Data |
| Lake Pump Yn: | No |
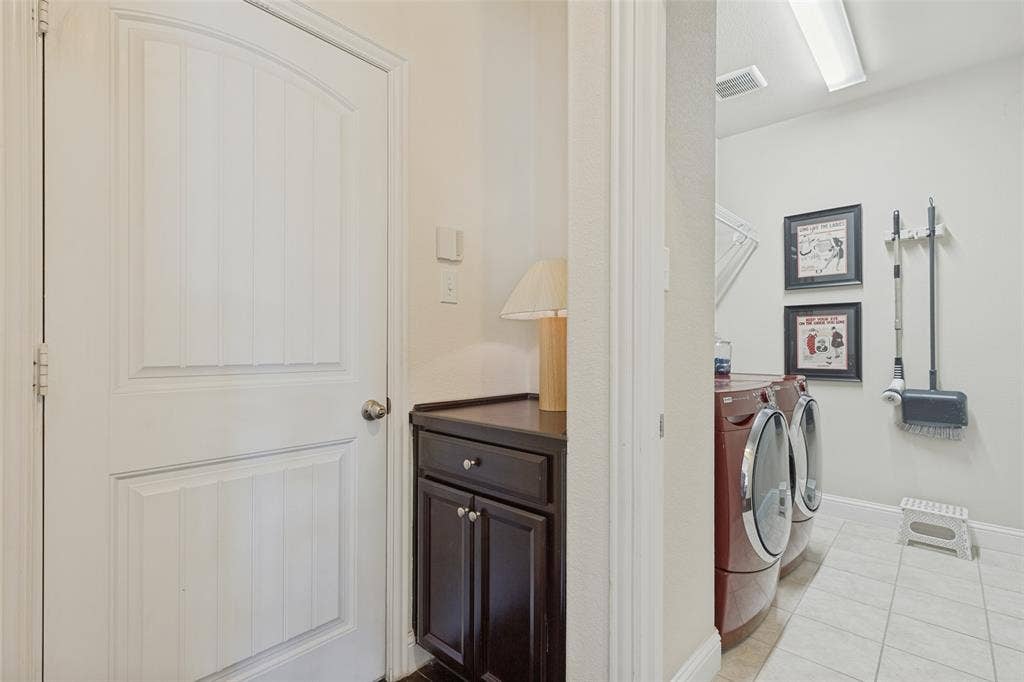
| Laundry Features: | Electric Dryer Hookup, Utility Room, Full Size W/D Area, Washer Hookup |
| Levels: | One |
| Listing Terms: | Cash, Conventional, FHA, VA Loan |
| Room Count: | 11 |
| Lot Features: | Few Trees, Interior Lot, Landscaped, Sprinkler System, Subdivision |
| Lot Size: | Less Than .5 Acre (not Zero) |
| Lot Size Area: | 0.1710 |
| Lot Size Units: | Acres |
| Middle School Name: | Johnson |
| Multi Parcel ID: | No |
| Municipal Utility District?: | No |
| Notice Surveillance Devices Pres: | None |
| Number Of Dining Areas: | 2 |
| Number Of Living Areas: | 1 |
| Number Of Parking Spaces: | 3 |
| Other Equipment: | Irrigation Equipment |
| Parking Features: | Additional Parking, Concrete, Covered, Direct Access, Driveway, Enclosed, Garage Door Opener, Garage Faces Front, Garage Single Door, Golf Cart Garage, Inside Entrance, Kitchen Level, Lighted, Oversized, Private, Secured, Side By Side, Tandem |
| Patio And Porch Features: | Covered, Front Porch, Patio, Rear Porch |
| Pool?: | No |
| Possession: | Closing/Funding |
| Postal Code Plus 4: | 2805 |
| Property Attached?: | No |
| Roof: | Composition |
| School District: | McKinney ISD |
| Security Features: | Burglar, Carbon Monoxide Detector(s), Firewall(s), Security System, Smoke Detector(s) |
| Senior Community Yn: | No |
| Smart Home Features Appor Pass Y: | 1 |
| Special Taxing Entities: | 0 |
| Structural Style: | Single Detached |
| Transaction Type: | For Sale |
| Utilities: | All Weather Road, Cable Available, City Sewer, City Water, Co-op Electric, Community Mailbox, Concrete, Curbs, Electricity Available, Electricity Connected, Individual Gas Meter, Individual Water Meter, Natural Gas Available, Phone Available, Sewer Available, Sidewalk, Underground Utilities |
| Will Subdivide: | No |
| Window Features: | Window Coverings |
| Year Built Details: | Preowned |
Listing Courtesy of: Dave Perry Miller Real Estate
Listing Agent: Laurie McGuire
214-369-6000
Mortgage Calculator
All listings featuring the  icon are provided courtesy of North Texas Real Estate Information Systems, Inc. (NTREIS), Copyright 2026. All rights reserved.
All information is believed accurate but not guaranteed. The properties displayed may not be all of the properties available through the IDX Program. Any use of this site other than by potential buyers or sellers is strictly prohibited.
North Texas Real Estate Information Systems, Inc. data last updated on October 14, 2026 02:20 AM - CT
Property Last Updated: October 14, 2026 02:20 AM - CT
