3602 San Saba
Athens, TX 75752
$289,000
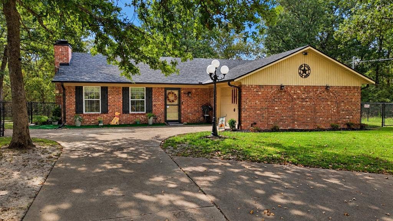
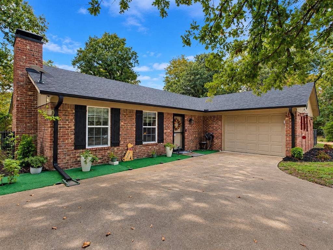
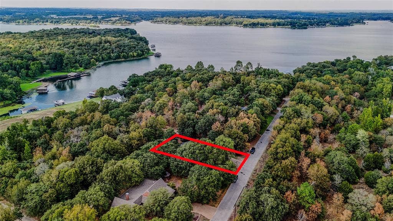
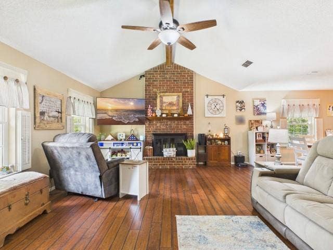
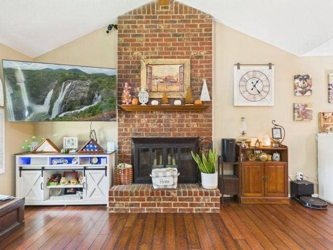
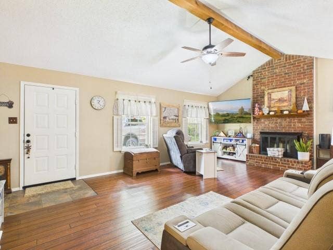
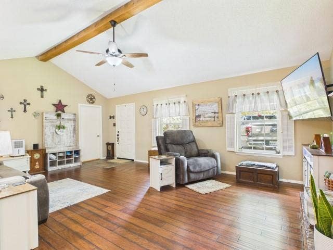
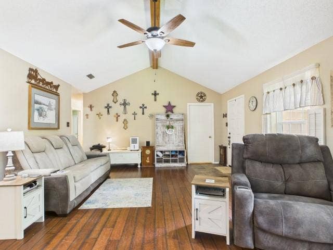
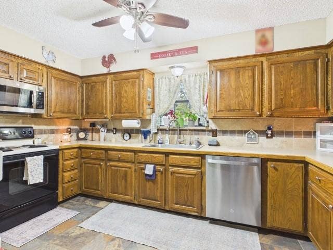
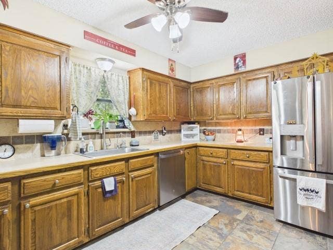
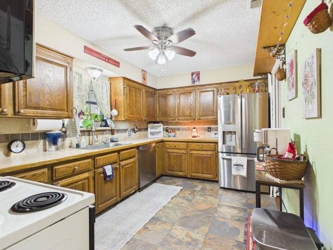
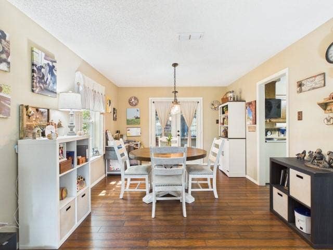
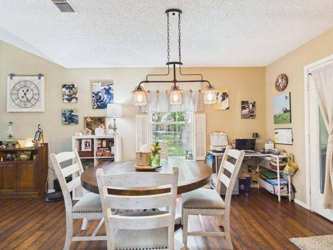
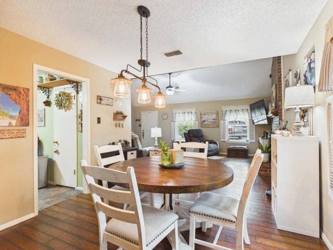
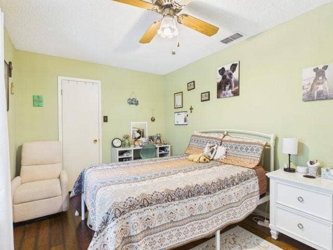
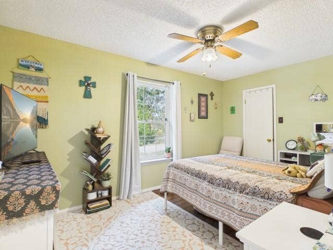
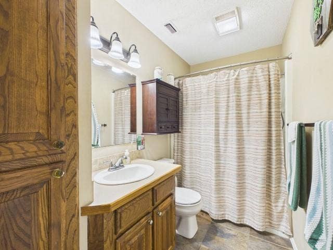
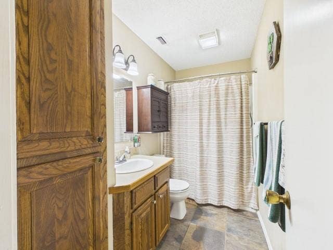
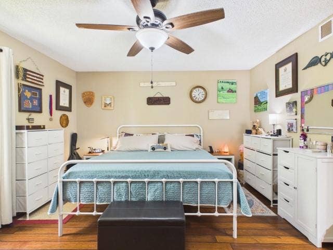
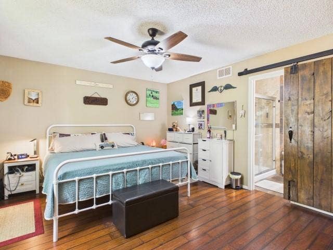
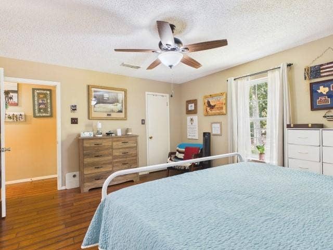
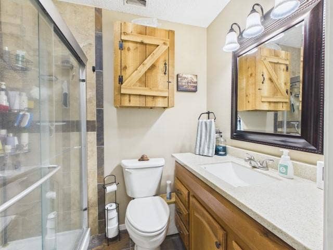
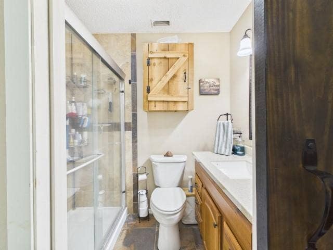
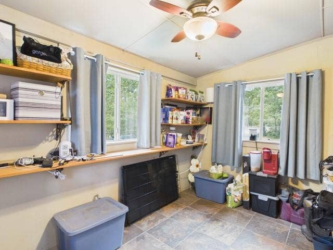
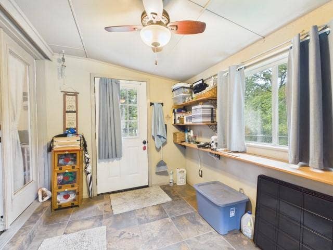
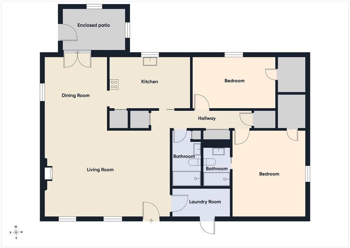
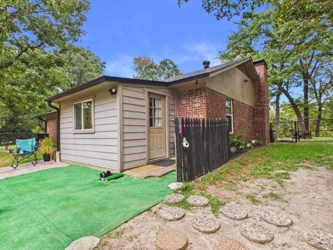
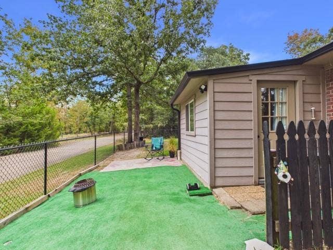
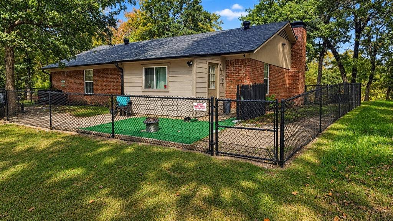
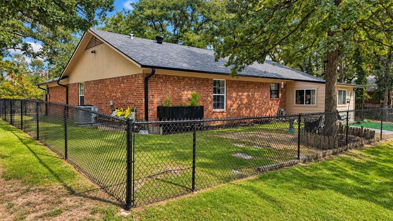
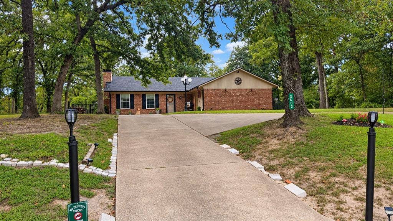
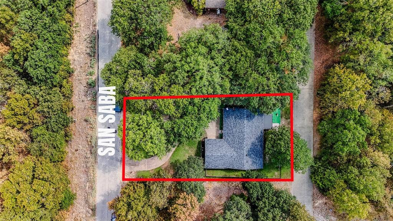
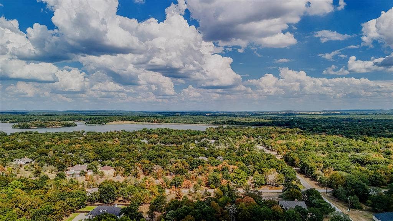
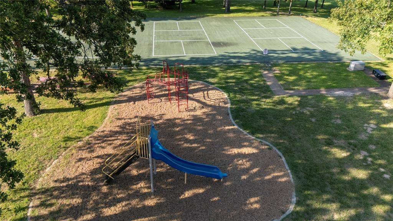
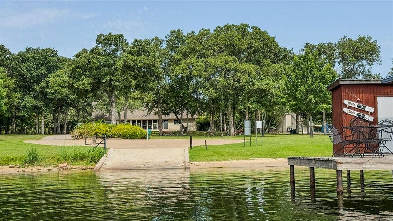
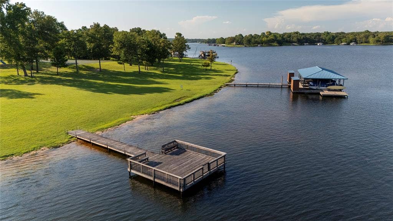
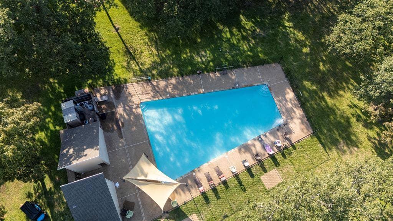
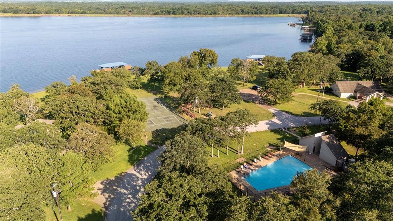
Enjoy the Lake Athens lifestyle at a price you’ll love! Located in the desirable Oakwood subdivision, this well-maintained 2-bedroom, 2-bath home offers comfort, charm, and access to an incredible list of community amenities. Situated on a hill and surrounded by beautiful trees and nature, the property offers a peaceful setting with beautiful views and plenty of opportunities to watch the deer that frequent the neighborhood and property. Inside, you’ll find a warm and inviting living area complete with a wood-burning fireplace, perfect for cozy evenings at home. The kitchen comes equipped with a refrigerator, stove, dishwasher, and built-in microwave. An attached garage provides added convenience, while the enclosed back patio creates a great space to relax and enjoy the peaceful surroundings. The property features a sprinkler system, and the backyard is enclosed with new chain-link fencing. Major improvements have already been taken care of with a new HVAC system, new roof, and new hot water heater, making this home truly move-in ready. Oakwood residents enjoy access to a community swimming pool, clubhouse, pickleball and tennis courts, fishing pier, boat launch, RV park, and RV storage. Whether you’re looking for a full-time home or the perfect weekend or summer getaway from the hustle and bustle of the city, 3602 San Saba offers the opportunity to slow down and enjoy everything lake living has to offer. Spend your days boating, fishing, relaxing by the pool, or simply enjoying the trees, wildlife, and ...
+ Read More| Listing Id: | 21380685 |
|---|---|
| List Price: | $289,000 |
| Property Type: | Residential |
| Property Sub Type: | Single Family Residence |
| Status: | Active |
| Bedrooms Total: | 2 |
| Bathrooms Full: | 2 |
| Living Area: | 1,440 |
| Association Fee: | $820 |
| Lot Size Square Feet: | 9,147.6000 |
| Lot Size Acres: | 0.21 |
| Waterfront?: | No |
| City: | Athens |
| County Or Parish: | Henderson |
| Subdivision Name: | Oakwood |
| Postal Code: | 75752 |
| Year Built: | 1987 |
| Accessibility Features Yn: | No |
| Appliances: | Dishwasher,Electric Range,Microwave |
| Association Fee Frequency: | Semi-Annual |
| Association Fee Includes: | Maintenance Grounds |
| Association Type: | Mandatory |
| Attached Garage?: | Yes |
| Basement Yn: | No |
| Bathrooms Total Decimal: | 2.00 |
| Bathrooms Total Integer: | 2 |
| Construction Materials: | Brick |
| Cooling: | Ceiling Fan(s), Central Air, Electric |
| Covered Spaces: | 1 |
| Directions: | From Downtown Athens, travel east on Hwy 31 - E. Tyler St. Turn right onto FM 2495, then right onto FM 2890. Turn left onto CR 4803 and follow to the Oakwood entrance. Once inside Oakwood, turn left onto San Saba. |
| Elementary School: | South Athens |
| Elementary School Name: | South Athens |
| Fencing: | Chain Link |
| Fireplace Features: | Brick, Wood Burning |
| Fireplaces Total: | 1 |
| Garage Spaces: | 1 |
| Garage?: | Yes |
| Heating: | Central, Electric, Fireplace(s) |
| High School Name: | Athens |
| Hoa Management Company: | Oakwood POA |
| Hoa Management Company Phone: | 903-677-3924 |
| Interior Features: | Decorative Lighting, Vaulted Ceiling(s), Walk-In Closet(s) |
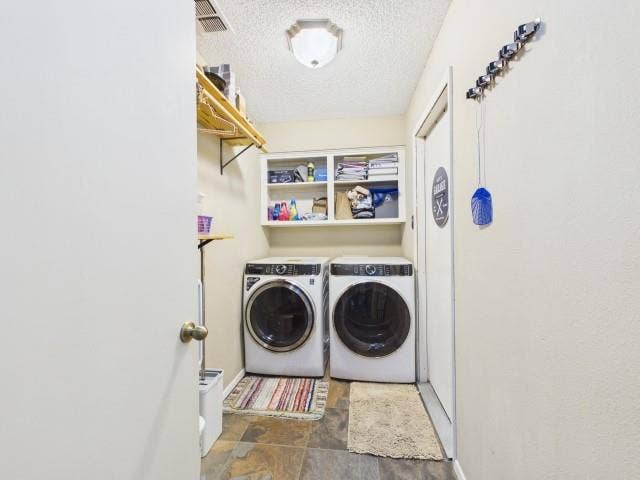
| Laundry Features: | Electric Dryer Hookup, Utility Room, Full Size W/D Area, Washer Hookup |
| Levels: | One |
| Listing Terms: | Cash, Conventional, FHA, VA Loan |
| Room Count: | 2 |
| Lot Features: | Few Trees |
| Lot Size: | Less Than .5 Acre (not Zero) |
| Lot Size Area: | 0.2100 |
| Lot Size Units: | Acres |
| Middle School Name: | Athens |
| Multi Parcel ID: | No |
| Municipal Utility District?: | No |
| Number Of Dining Areas: | 1 |
| Number Of Living Areas: | 1 |
| Number Of Parking Spaces: | 1 |
| Parking Features: | Circular Driveway, Concrete, Garage, Garage Door Opener |
| Pool?: | No |
| Possession: | Closing/Funding |
| Property Attached?: | No |
| School District: | Athens ISD |
| Smart Home Features Appor Pass Y: | 0 |
| Structural Style: | Single Detached |
| Transaction Type: | For Sale |
| Utilities: | Co-op Water, Electricity Connected, Septic |
| Will Subdivide: | No |
Listing Courtesy of: Stewart & McGee Real Estate
Listing Agent: Cassie Woods
903-675-5207
Mortgage Calculator
All listings featuring the  icon are provided courtesy of North Texas Real Estate Information Systems, Inc. (NTREIS), Copyright 2026. All rights reserved.
All information is believed accurate but not guaranteed. The properties displayed may not be all of the properties available through the IDX Program. Any use of this site other than by potential buyers or sellers is strictly prohibited.
North Texas Real Estate Information Systems, Inc. data last updated on October 08, 2026 05:05 PM - CT
Property Last Updated: October 08, 2026 05:05 PM - CT
