3601 Charleston Drive
Richardson, TX 75082
$500,000
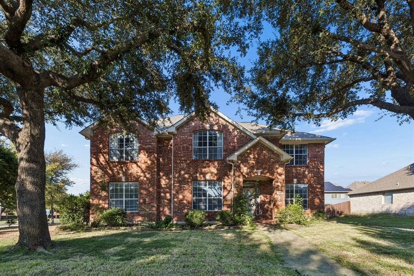
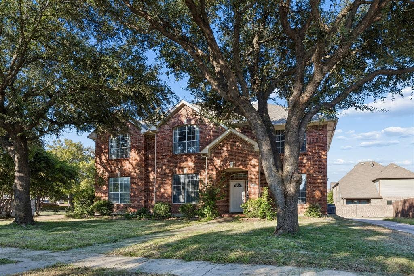
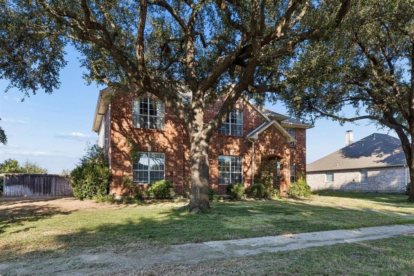
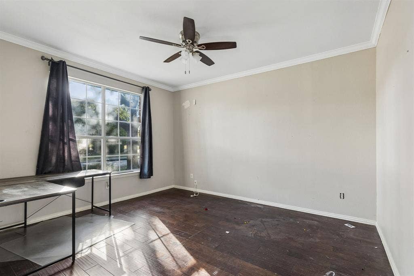
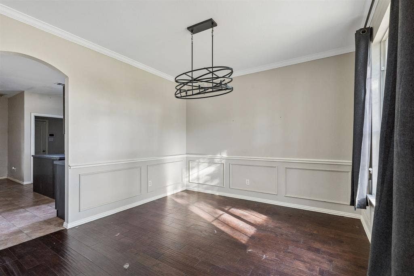
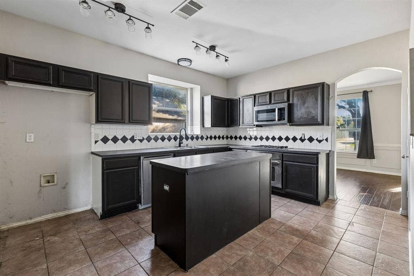
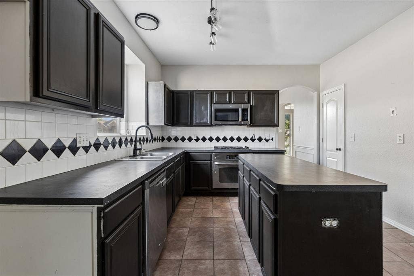
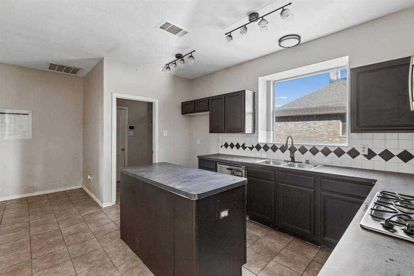
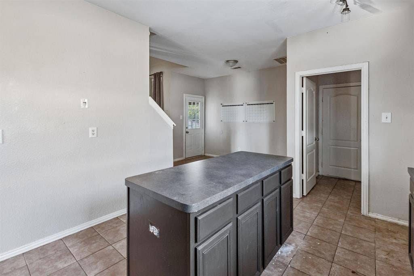
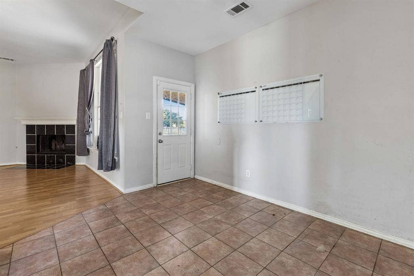
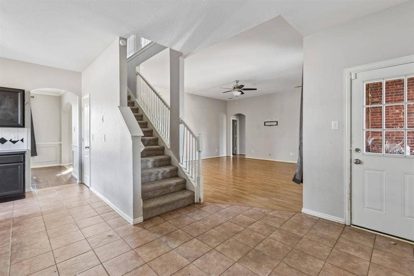
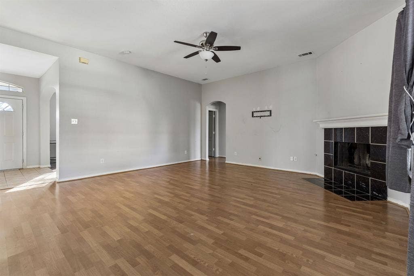
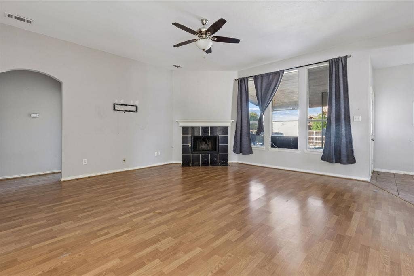
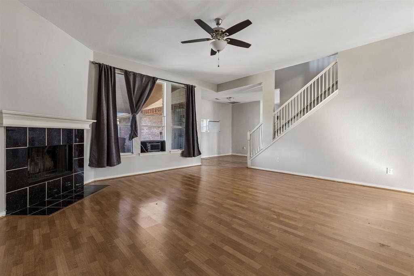
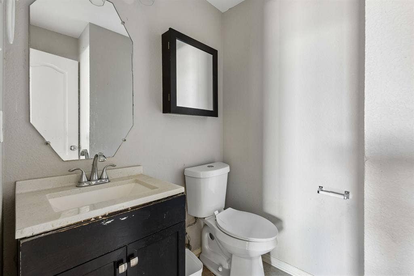
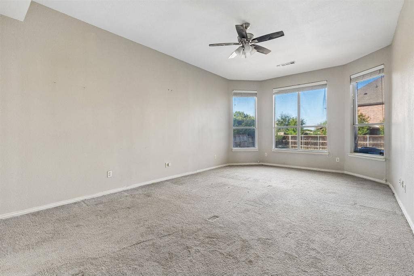
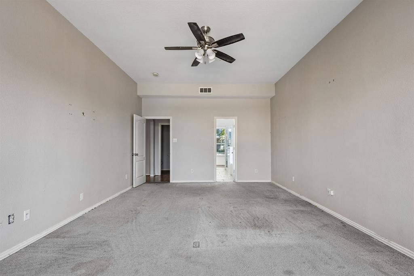
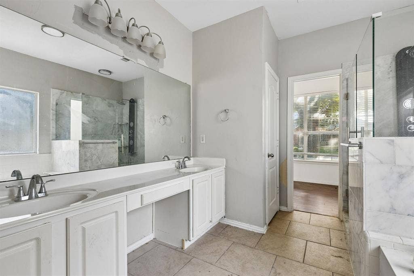
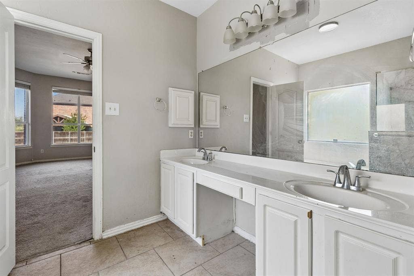
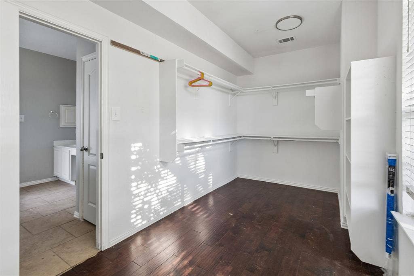
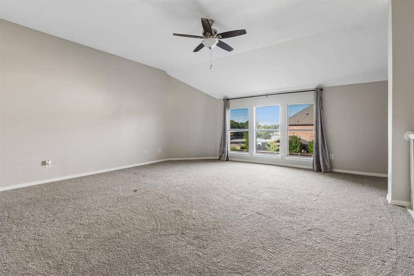
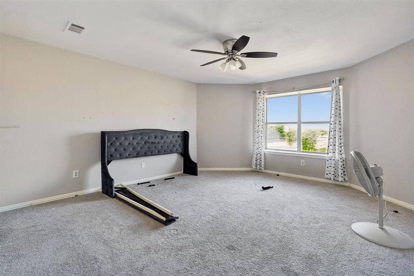
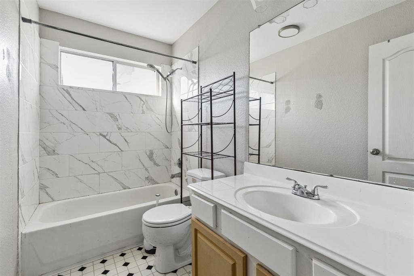
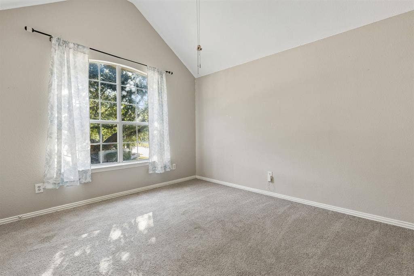
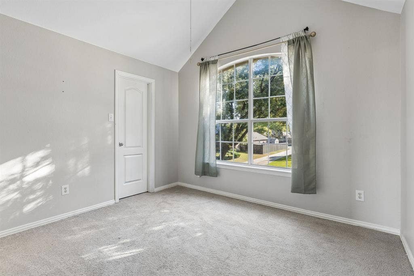
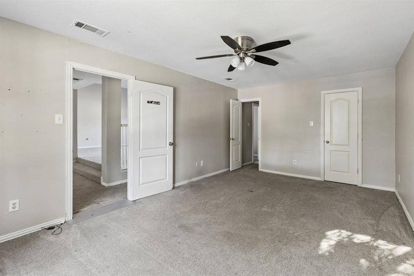
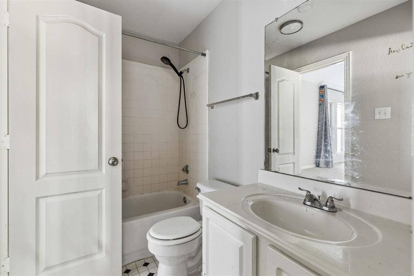
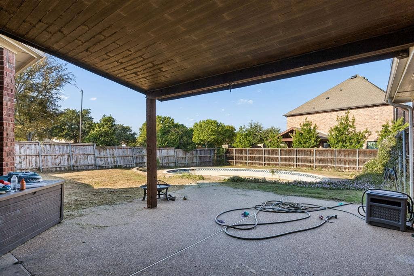
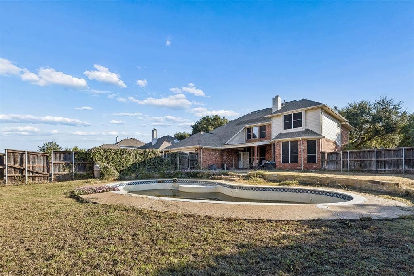
Welcome to 3601 Charleston Dr, a 4-bedroom, 3.5-bath home in a desirable Richardson neighborhood! Featuring a 2-car garage and a functional floor plan, this home offers plenty of space to make it your own. The kitchen features stainless steel appliances, a center island, and ample workspace for everyday cooking and entertaining. The living area offers a cozy fireplace, creating a welcoming space to gather and unwind. The primary suite provides a comfortable retreat, complete with a bathroom featuring dual sinks and a separate tub and shower. Step outside to discover an in-ground swimming pool that needs work but offers the opportunity to create your own backyard oasis. With room to personalize and add value, this property presents an exciting opportunity for buyers looking to make a home their own. Conveniently located near shopping, dining, parks, and major highways, this Richardson property is ready for its next chapter. Don't miss the potential this home has to offer!
| Listing Id: | 21406791 |
|---|---|
| List Price: | $500,000 |
| Property Type: | Residential |
| Property Sub Type: | Single Family Residence |
| Status: | Active |
| Bedrooms Total: | 4 |
| Bathrooms Full: | 3 |
| Bathrooms Half: | 1 |
| Living Area: | 2,932 |
| Association Fee: | $300 |
| Lot Size Square Feet: | 87,120.0000 |
| Lot Size Acres: | 2.0 |
| Architectural Style: | Traditional |
| Waterfront?: | No |
| City: | Richardson |
| County Or Parish: | Collin |
| Subdivision Name: | Carrington Estates Ph III |
| Postal Code: | 75082 |
| Year Built: | 1998 |
| Accessibility Features Yn: | No |
| Appliances: | Dishwasher,Gas Range,Microwave |
| Association Fee Frequency: | Annually |
| Association Fee Includes: | Management Fees |
| Association Type: | Mandatory |
| Attached Garage?: | Yes |
| Basement Yn: | No |
| Bathrooms Total Decimal: | 3.10 |
| Bathrooms Total Integer: | 4 |
| Cooling: | Central Air |
| Covered Spaces: | 2 |
| Directions: | Use gps. |
| Elementary School: | Schell |
| Elementary School Name: | Schell |
| Fireplace Features: | Brick |
| Fireplaces Total: | 1 |
| Flooring: | Ceramic Tile |
| Foundation Details: | Slab |
| Garage Spaces: | 2 |
| Garage?: | Yes |
| Heating: | Natural Gas |
| High School Name: | Williams |
| Hoa Management Company: | RealManage |
| Hoa Management Company Phone: | 855-877-2472 |
| Interior Features: | Cable TV Available, Eat-in Kitchen |
| Levels: | Two |
| Listing Terms: | Cash, Conventional, FHA, VA Loan |
| Room Count: | 7 |
| Lot Size: | Less Than .5 Acre (not Zero) |
| Lot Size Area: | 87,120.0000 |
| Lot Size Source: | Public Records |
| Lot Size Units: | Square Feet |
| Middle School Name: | Otto |
| Multi Parcel ID: | No |
| Municipal Utility District?: | No |
| Number Of Dining Areas: | 1 |
| Number Of Living Areas: | 1 |
| Number Of Parking Spaces: | 2 |
| Parking Features: | Garage, Garage Door Opener |
| Pool Features: | Other |
| Pool?: | Yes |
| Possession: | Closing/Funding |
| Property Attached?: | No |
| Roof: | Composition |
| School District: | Plano ISD |
| Smart Home Features Appor Pass Y: | 0 |
| Special Taxing Entities: | 0 |
| Structural Style: | Single Detached |
| Transaction Type: | For Sale |
| Utilities: | City Water, Septic |
| Will Subdivide: | No |
Listing Courtesy of: Regal, REALTORS
Listing Agent: Kris Goggans
972-771-6970
Mortgage Calculator
All listings featuring the  icon are provided courtesy of North Texas Real Estate Information Systems, Inc. (NTREIS), Copyright 2026. All rights reserved.
All information is believed accurate but not guaranteed. The properties displayed may not be all of the properties available through the IDX Program. Any use of this site other than by potential buyers or sellers is strictly prohibited.
North Texas Real Estate Information Systems, Inc. data last updated on October 10, 2026 03:00 AM - CT
Property Last Updated: October 10, 2026 03:00 AM - CT
