3549 Frosty Trail
Dallas, TX 75241
$274,999
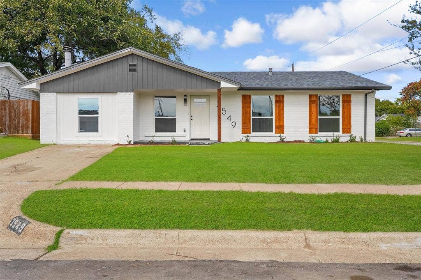
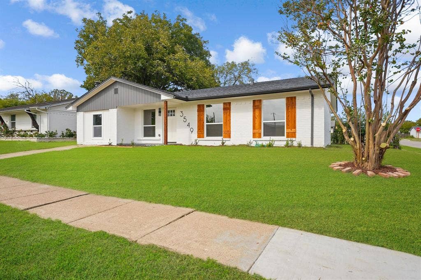
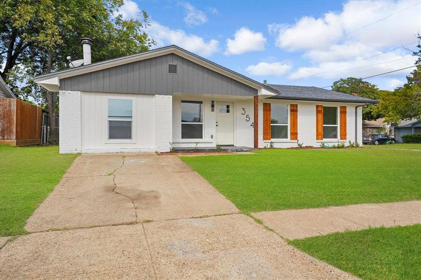
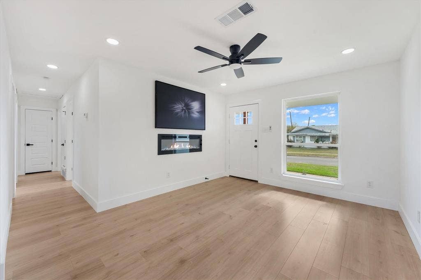
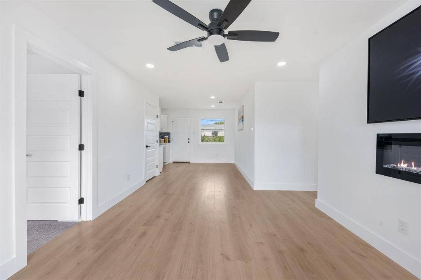
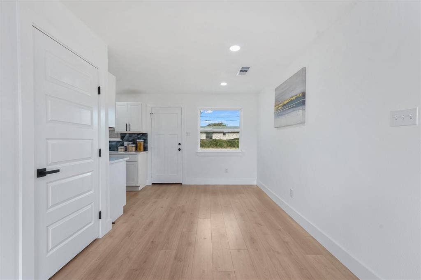
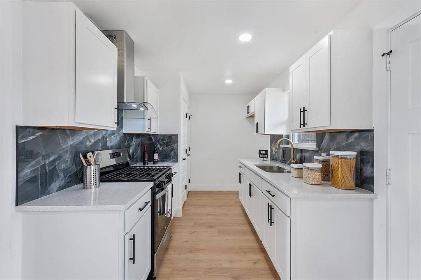
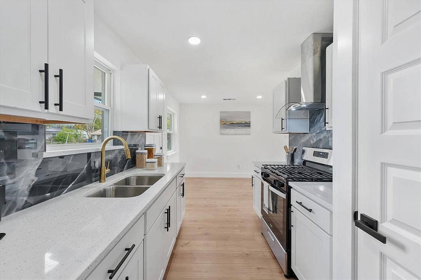
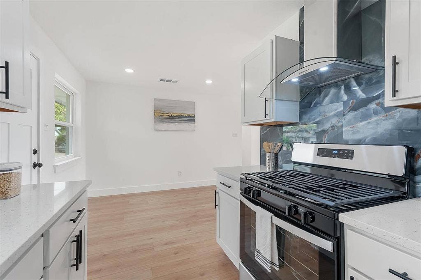
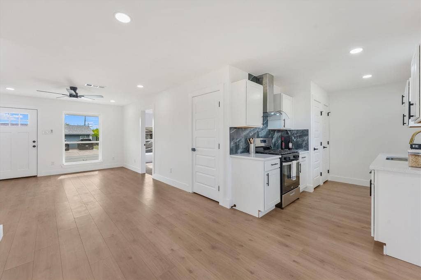
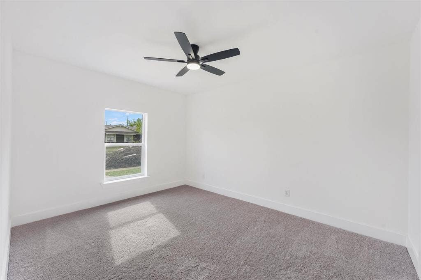
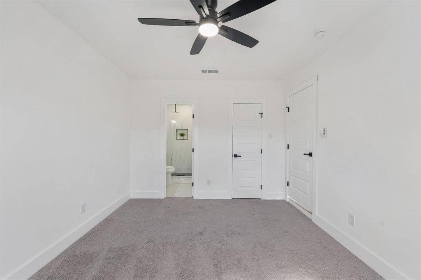
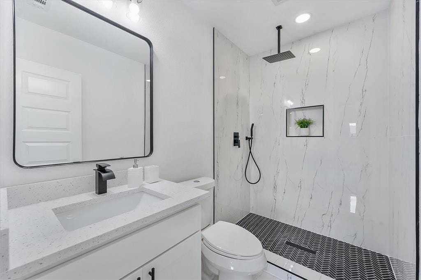
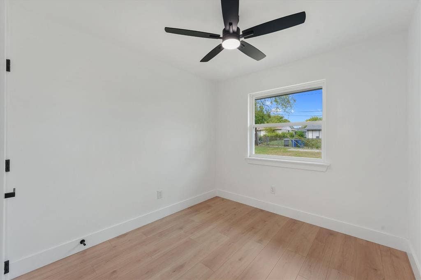
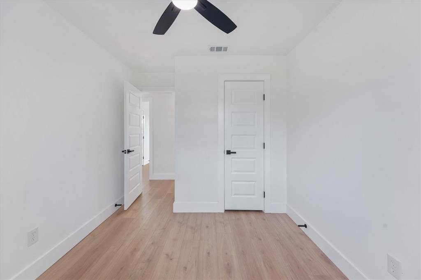
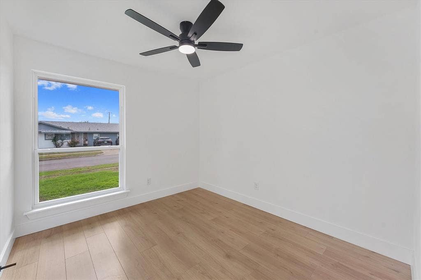
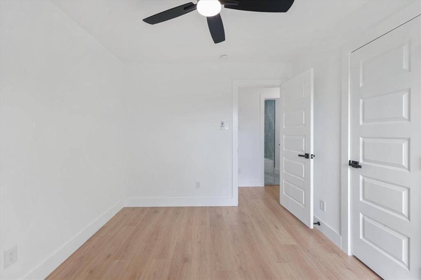
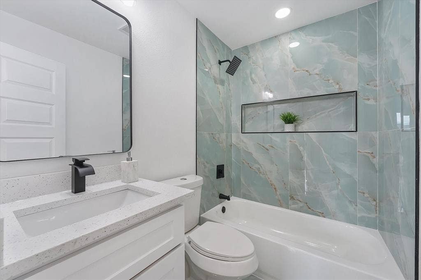
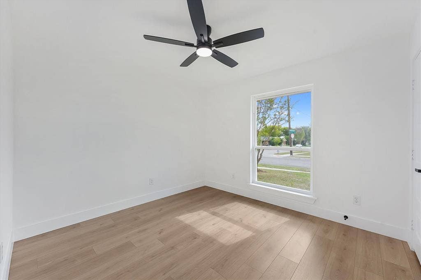
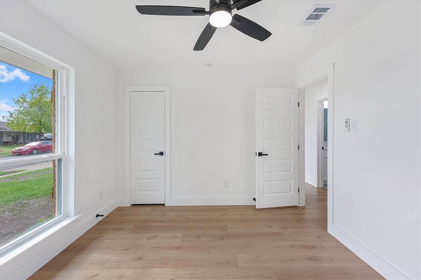
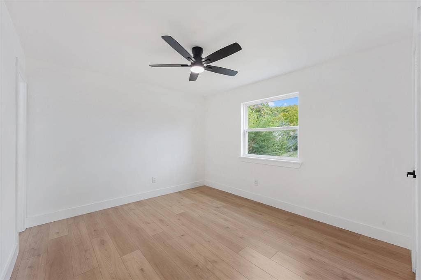
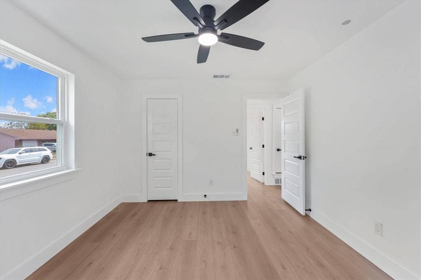
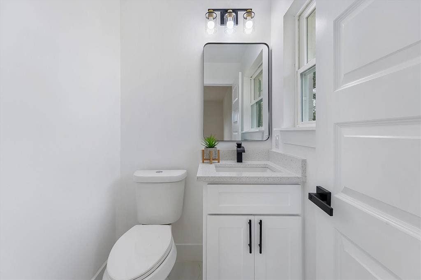
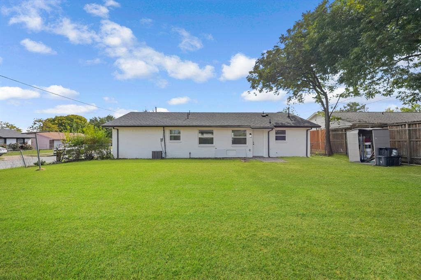
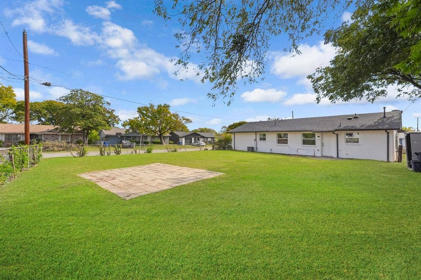
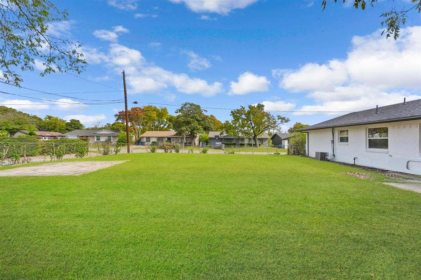
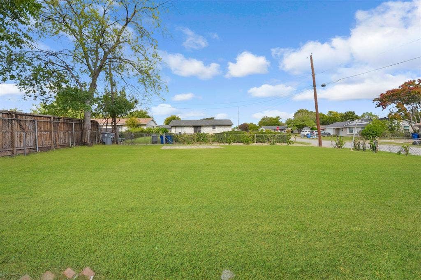
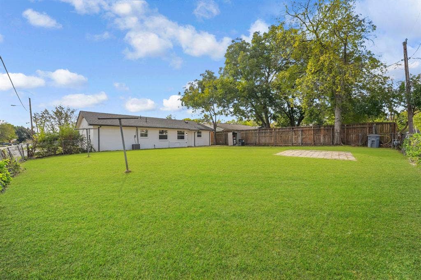
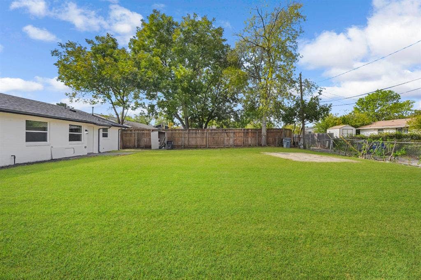
Fall in love with this completely renovated 5 bedroom 2.1 bathroom home. Beautiful curb appeal with manicured landscaping and a welcoming porch. Step inside to find an open and spacious floor plan with wood like laminate flooring, LED recessed lighting, ceiling fans and fresh neutral paint throughout to accommodate any décor. Impressive kitchen with plenty of new white cabinets, stainless steel appliances and stunning quartz counter tops. Serene master suite boasts spacious walk-in closet and walk-in shower. Nice size backyard with patio perfect for bbq-ing and pets. This house is convenient to schools, shopping centers, fitness facilities, and mayor freeways!
| Listing Id: | 21431941 |
|---|---|
| List Price: | $274,999 |
| Property Type: | Residential |
| Property Sub Type: | Single Family Residence |
| Status: | Active |
| Bedrooms Total: | 5 |
| Bathrooms Full: | 2 |
| Bathrooms Half: | 1 |
| Living Area: | 1,364 |
| Unexempt Taxes: | $4,877 |
| Lot Size Square Feet: | 7,666.5600 |
| Lot Size Acres: | 0.176 |
| Architectural Style: | Traditional |
| Waterfront?: | No |
| City: | Dallas |
| County Or Parish: | Dallas |
| Subdivision Name: | Highland Hills 09 |
| Postal Code: | 75241 |
| Year Built: | 1969 |
| Accessibility Features Yn: | No |
| Appliances: | Disposal,Gas Range |
| Association Type: | None |
| Basement Yn: | No |
| Bathrooms Total Decimal: | 2.10 |
| Bathrooms Total Integer: | 3 |
| Construction Materials: | Brick |
| Cooling: | Ceiling Fan(s), Central Air |
| Directions: | GPS |
| Elementary School: | Ervin |
| Elementary School Name: | Ervin |
| Exclusions: | staging |
| Exterior Features: | Covered Patio/Porch |
| Fencing: | Chain Link |
| Fireplace Features: | Decorative, Electric, Family Room, Living Room |
| Fireplaces Total: | 1 |
| Flooring: | Laminate, Tile |
| Foundation Details: | Slab |
| Garage Spaces: | 0 |
| Garage?: | No |
| Heating: | Central |
| High School Name: | Wilmerhutc |
| Interior Features: | Decorative Lighting, High Speed Internet Available, Open Floorplan, Pantry, Tile Counters |
| Laundry Features: | Utility Room |
| Levels: | One |
| Listing Terms: | Cash, Conventional, FHA, VA Loan |
| Room Count: | 2 |
| Lot Features: | Cleared, Corner Lot, Landscaped, Level, Lrg. Backyard Grass |
| Lot Size: | Less Than .5 Acre (not Zero) |
| Lot Size Area: | 0.1760 |
| Lot Size Units: | Acres |
| Middle School Name: | Kennedy |
| Multi Parcel ID: | No |
| Municipal Utility District?: | No |
| Number Of Dining Areas: | 1 |
| Number Of Living Areas: | 1 |
| Parking Features: | Converted Garage, Driveway, On Street |
| Patio And Porch Features: | Front Porch, Patio |
| Pool?: | No |
| Possession: | Closing/Funding |
| Postal Code Plus 4: | 5906 |
| Property Attached?: | No |
| Roof: | Composition |
| School District: | Dallas ISD |
| Smart Home Features Appor Pass Y: | 0 |
| Structural Style: | Single Detached |
| Transaction Type: | For Sale |
| Utilities: | Alley, Asphalt, City Sewer, City Water, Curbs |
| Will Subdivide: | No |
Listing Courtesy of: Keller Williams Realty-FM
Listing Agent: Aglae Gonzalez
(214) 466-9883
Mortgage Calculator
All listings featuring the  icon are provided courtesy of North Texas Real Estate Information Systems, Inc. (NTREIS), Copyright 2026. All rights reserved.
All information is believed accurate but not guaranteed. The properties displayed may not be all of the properties available through the IDX Program. Any use of this site other than by potential buyers or sellers is strictly prohibited.
North Texas Real Estate Information Systems, Inc. data last updated on November 10, 2026 10:53 AM - CT
Property Last Updated: November 10, 2026 10:53 AM - CT
