3548 Bryn Mawr Drive
University Park, TX 75225
$30,000
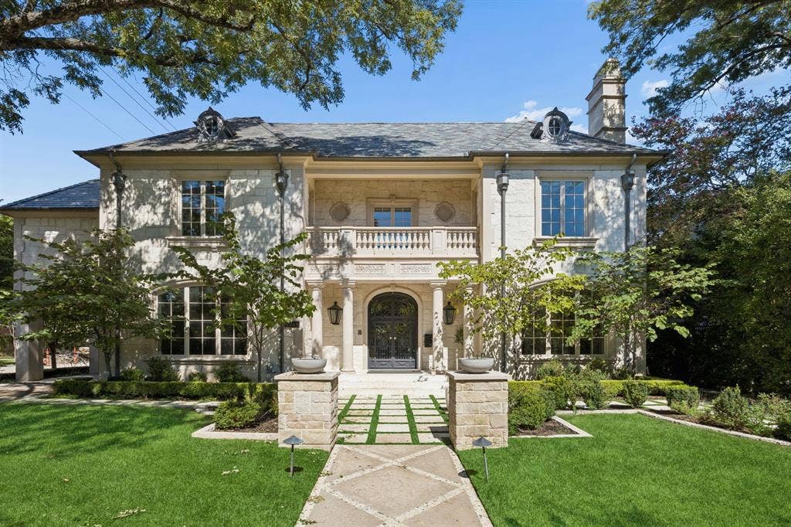
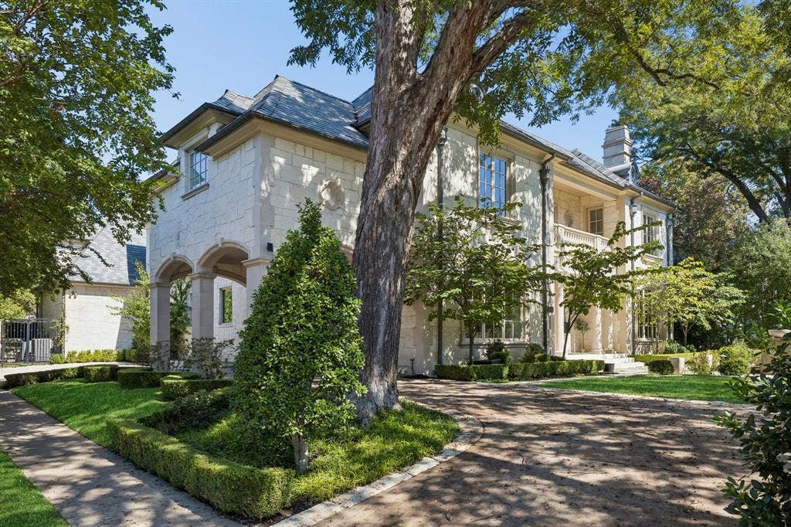
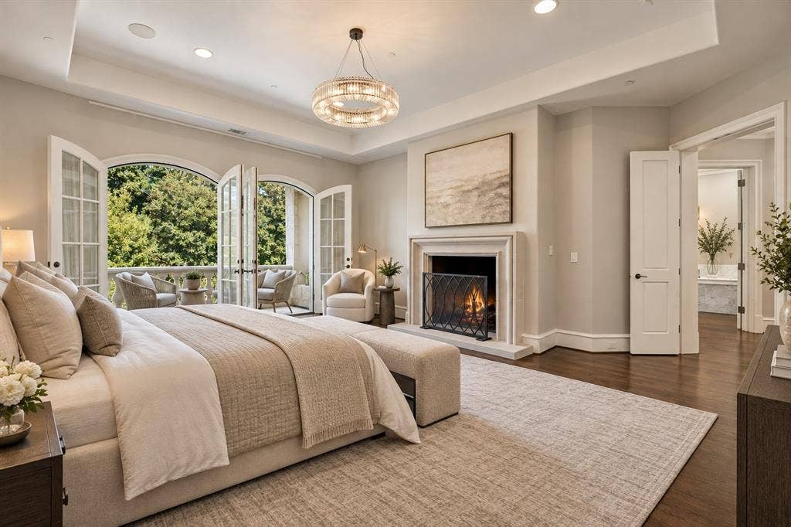
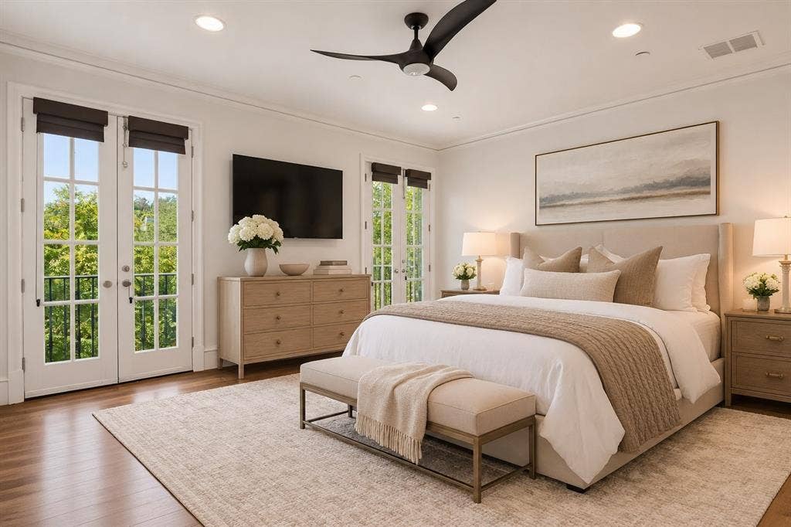
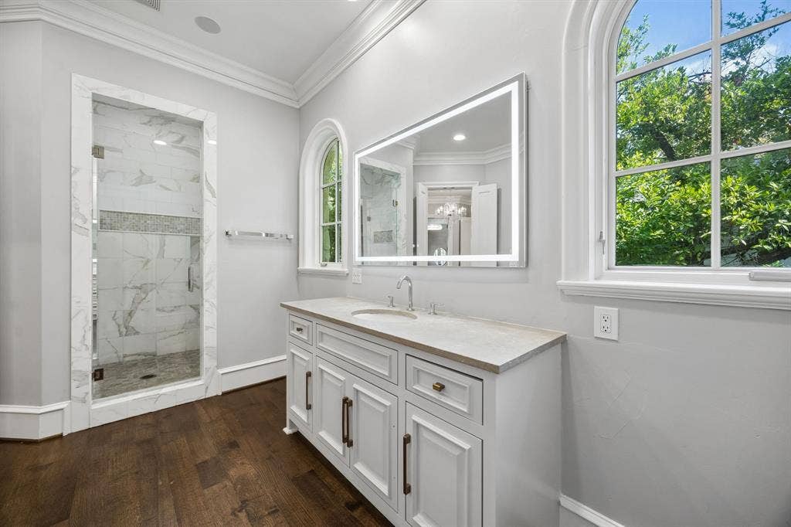
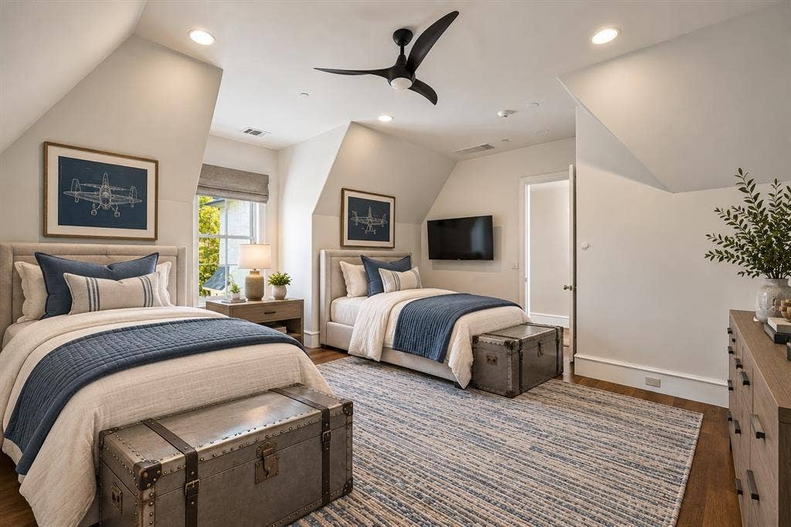
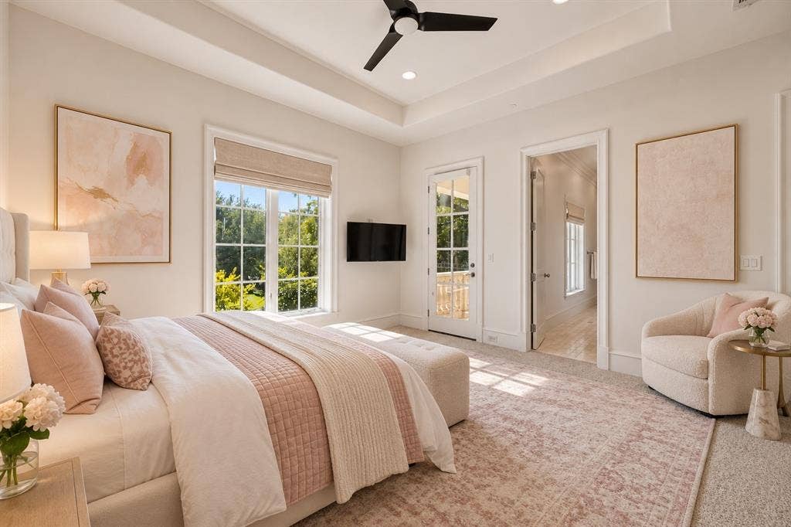
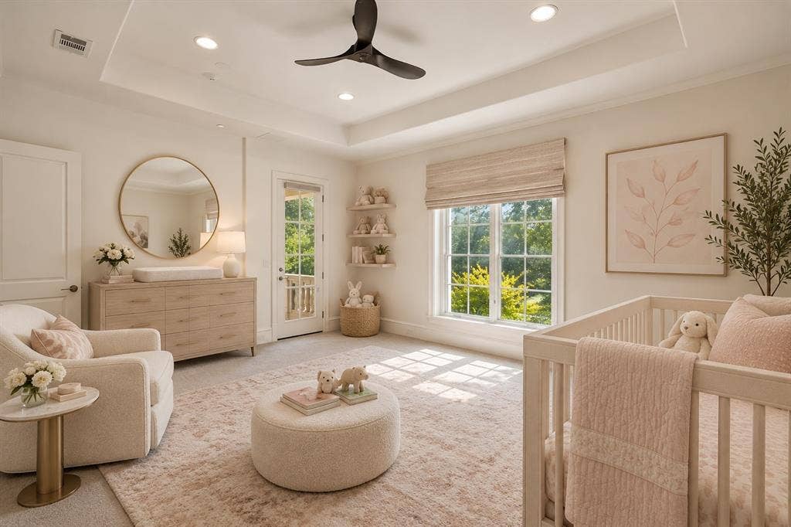
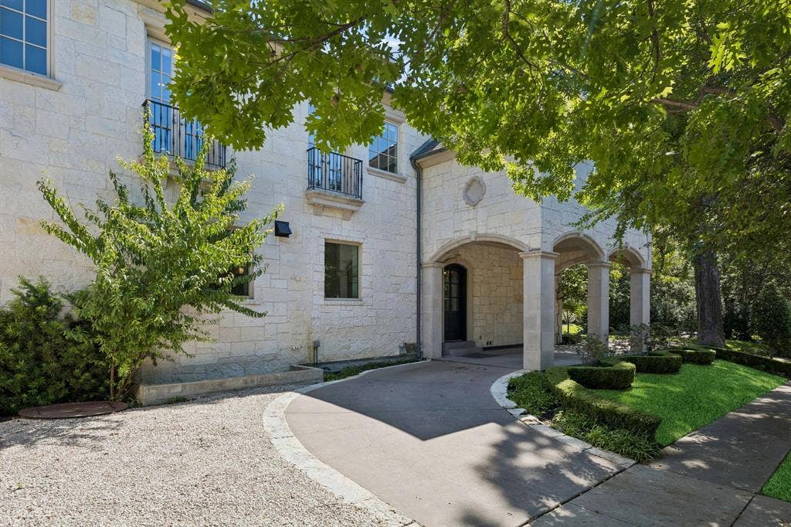
A rare offering in the coveted Fairway of University Park, on an oversized 90x170 lot, this exceptional residence pairs impressive scale with refined design and a level of privacy rarely found in the heart of the Park Cities. Set on a prominent corner lot and beautifully updated, the home spans four levels with five bedrooms, five full baths and four half baths. Eleavator access to basement, first floor and second floor.
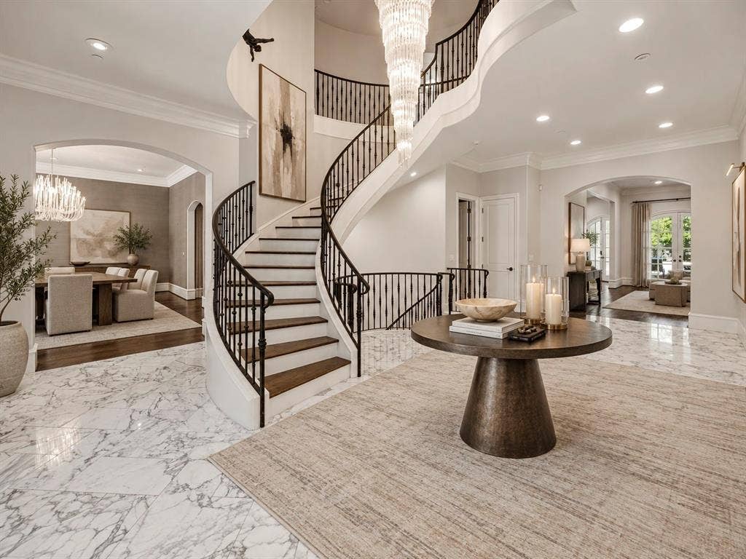
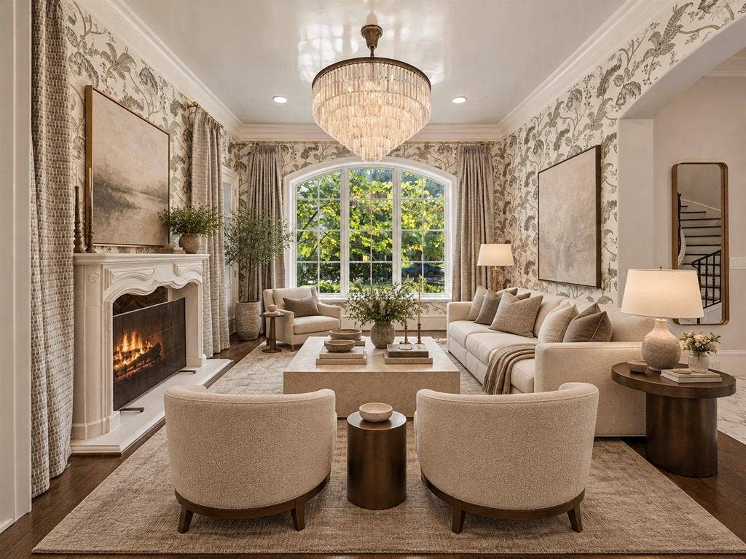
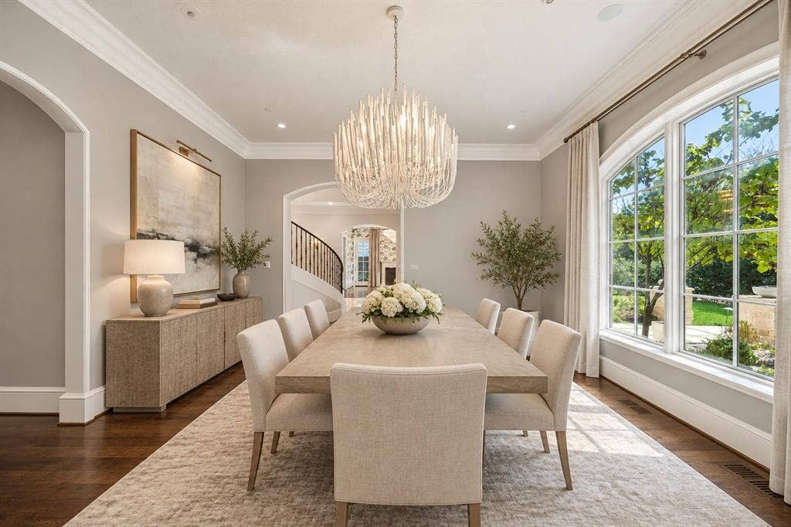
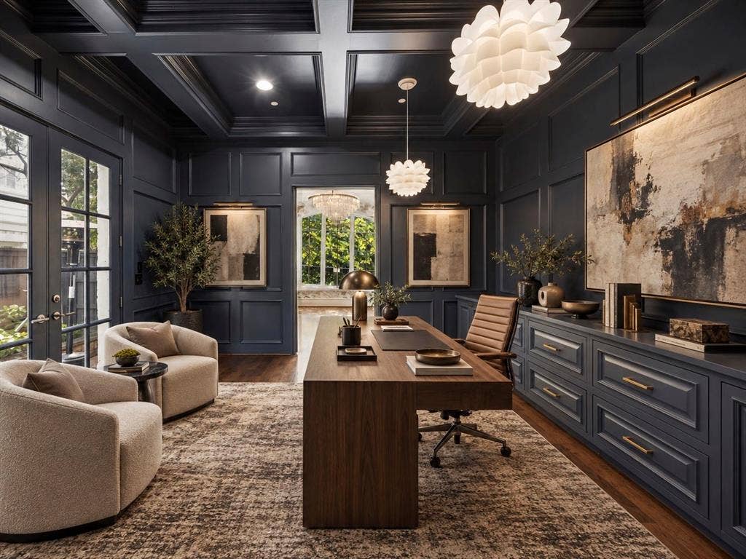
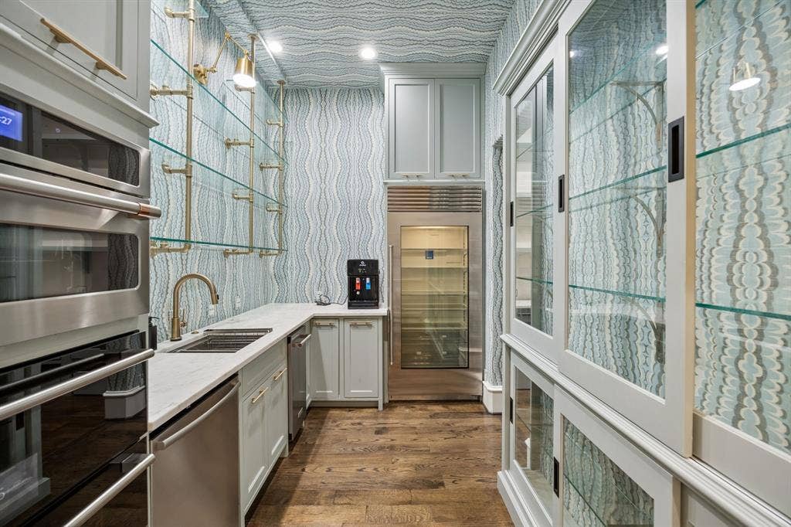
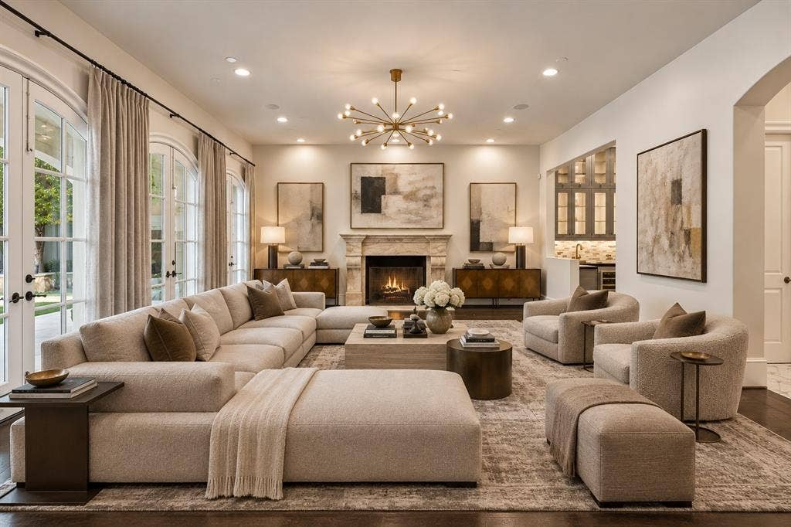
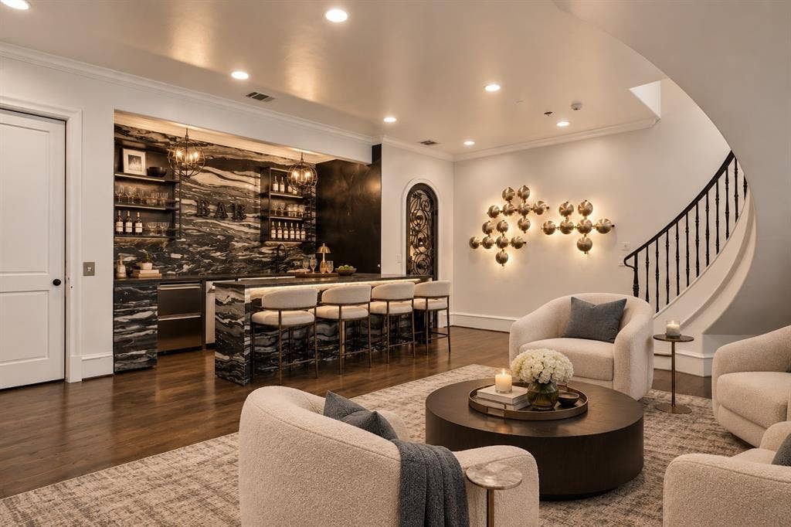
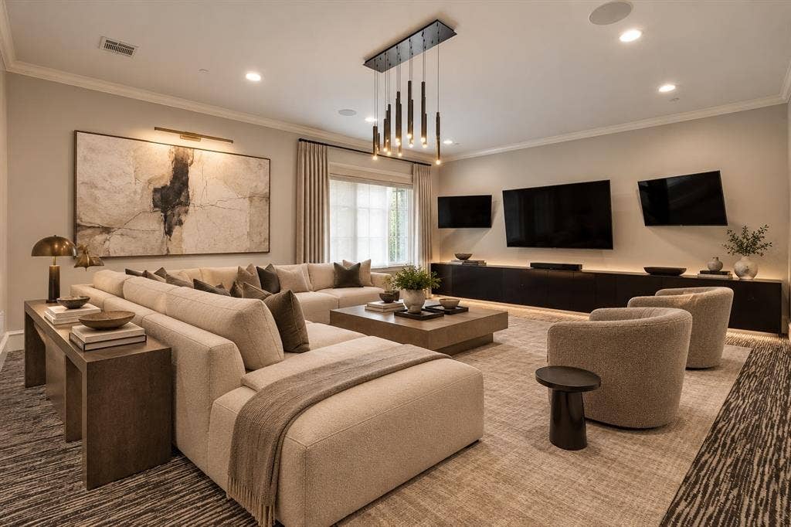
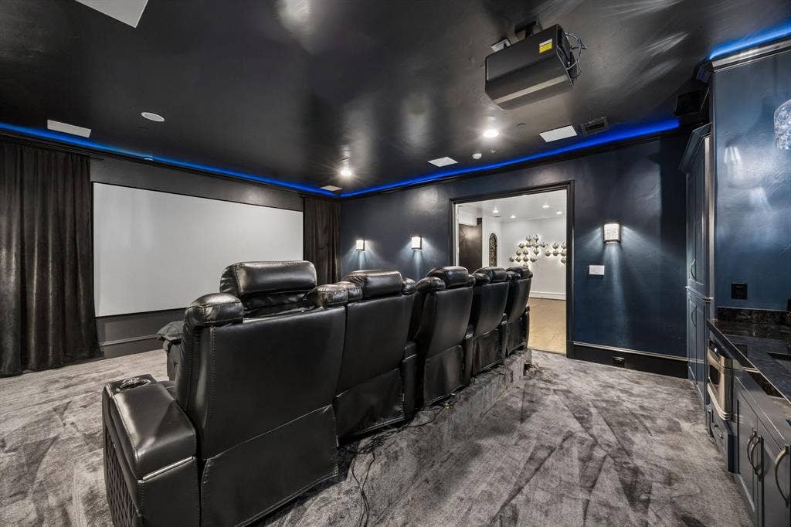
Sophisticated yet remarkably livable, the interiors balance generous proportions with an effortless sense of warmth. Formal living and dining spaces transition seamlessly into more relaxed gathering areas, while a private office, game room, fitness room, media room, and artfully designed bar create distinct spaces for work, entertaining and everyday living. A dedicated media room, complete with a 120-inch screen and 8K laser projector, delivers a private cinematic experience.
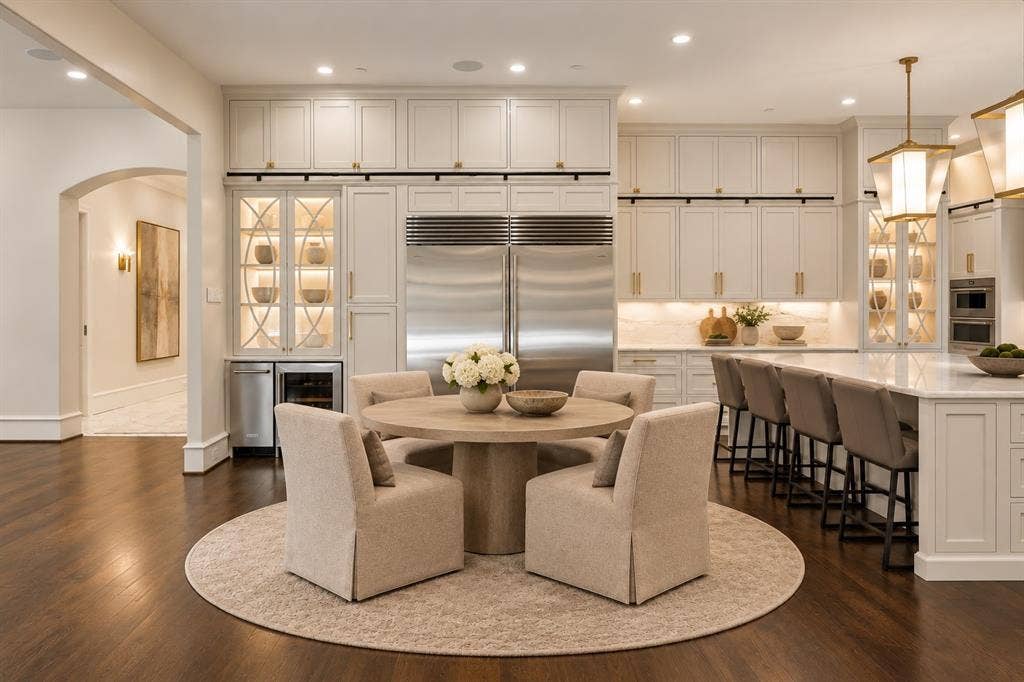
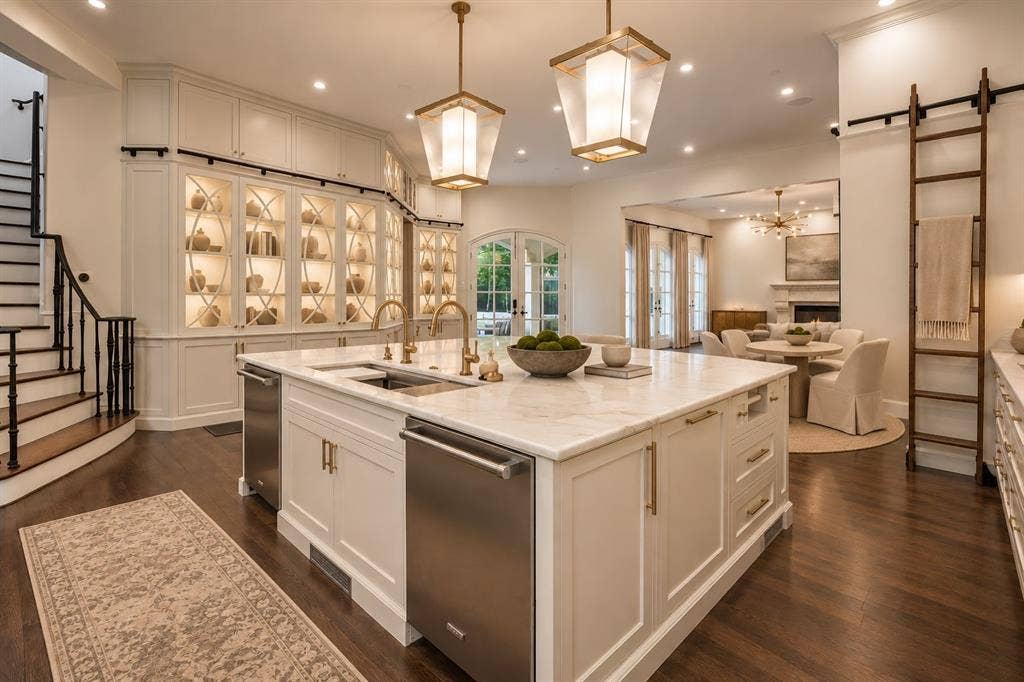
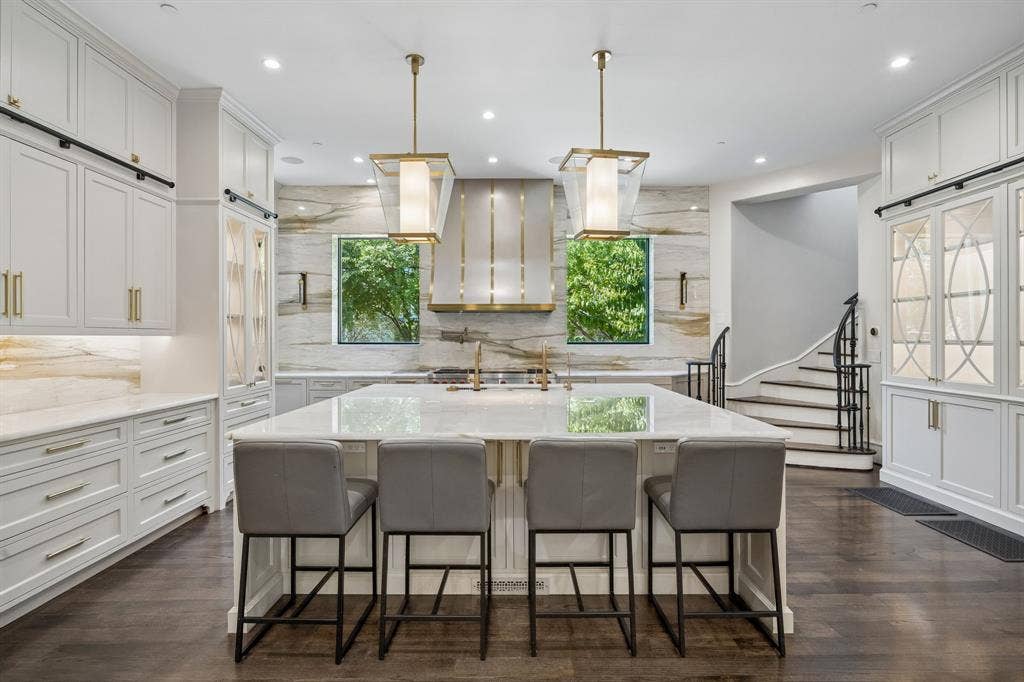
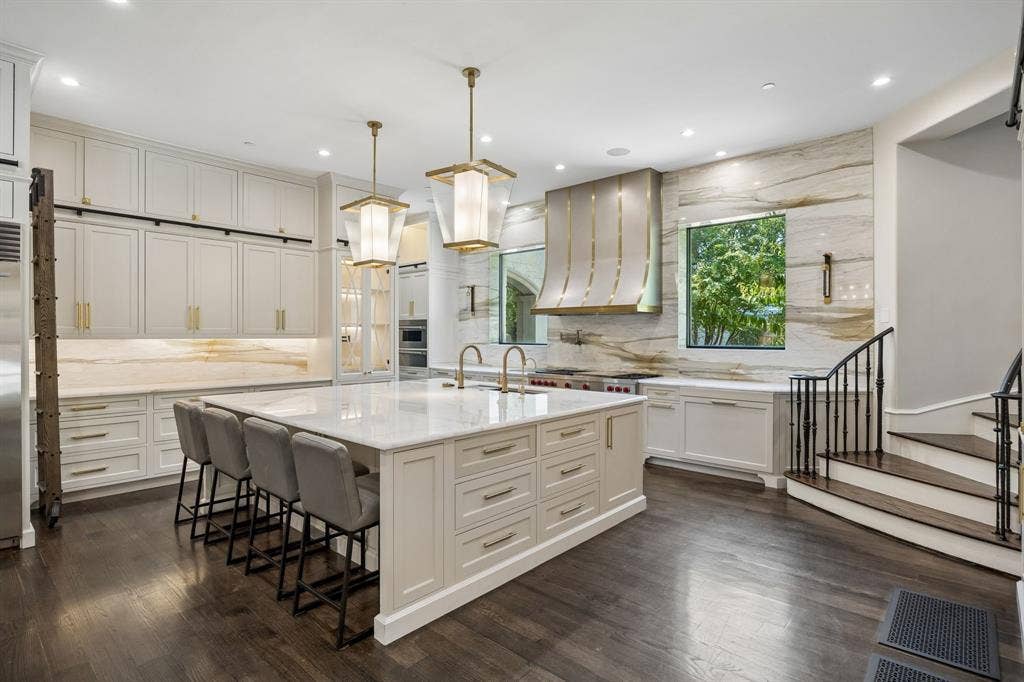
The chef’s kitchen serves as the natural center of the home, opening to expansive living areas designed for everything from intimate evenings to large-scale entertaining. Integrated Lutron lighting and whole-home audio provide an elevated layer of technology throughout, while a private elevator provides seamless access to three levels. Two laundry rooms further enhance the home’s thoughtful functionality.
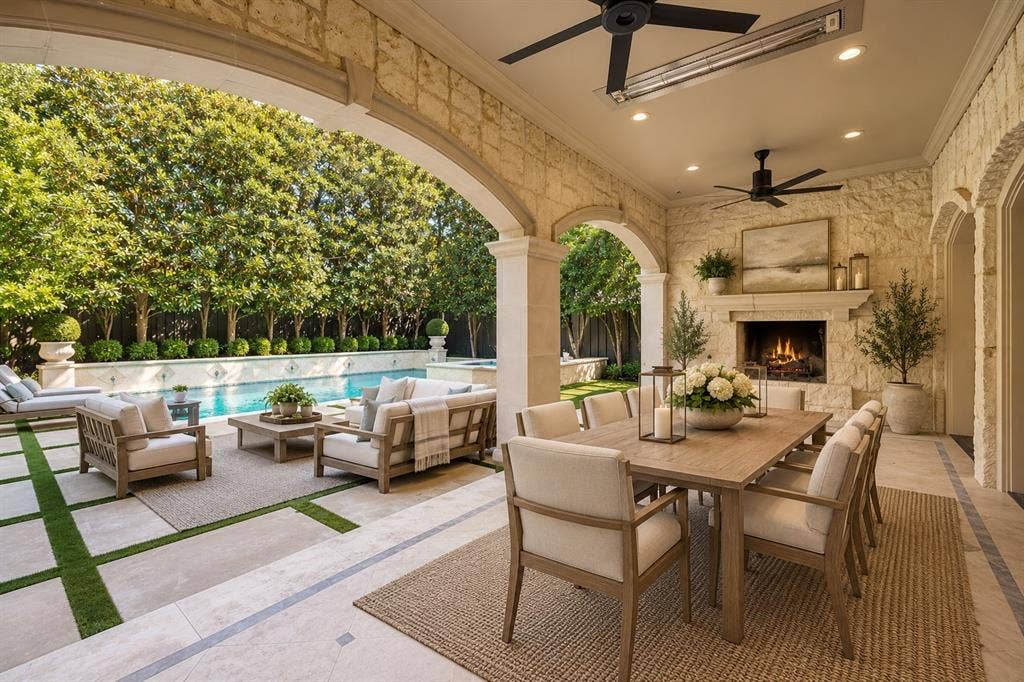
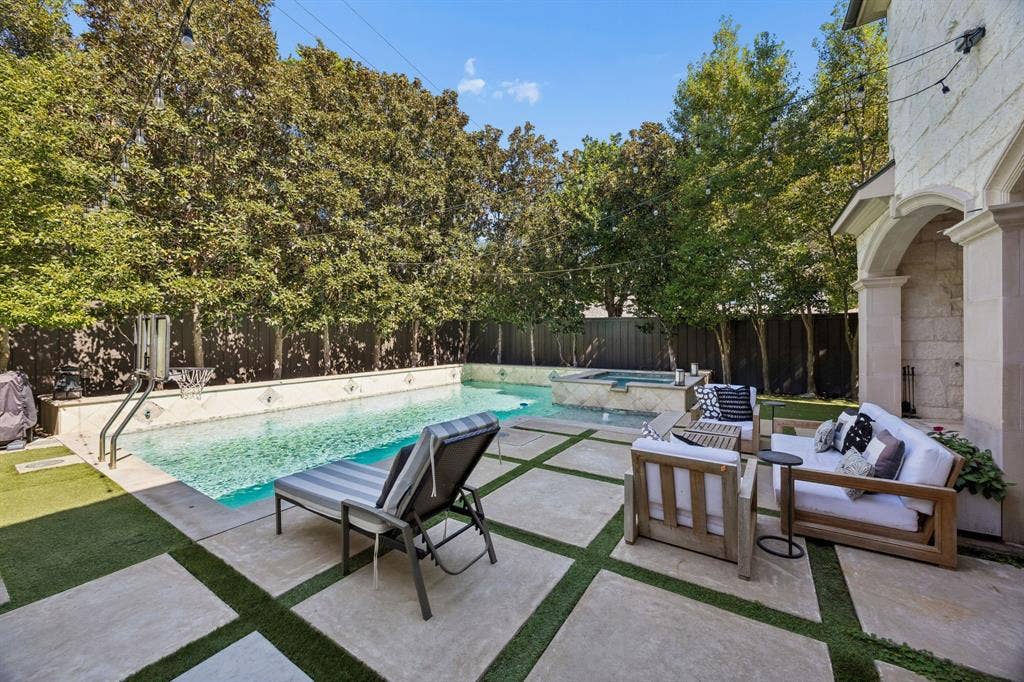
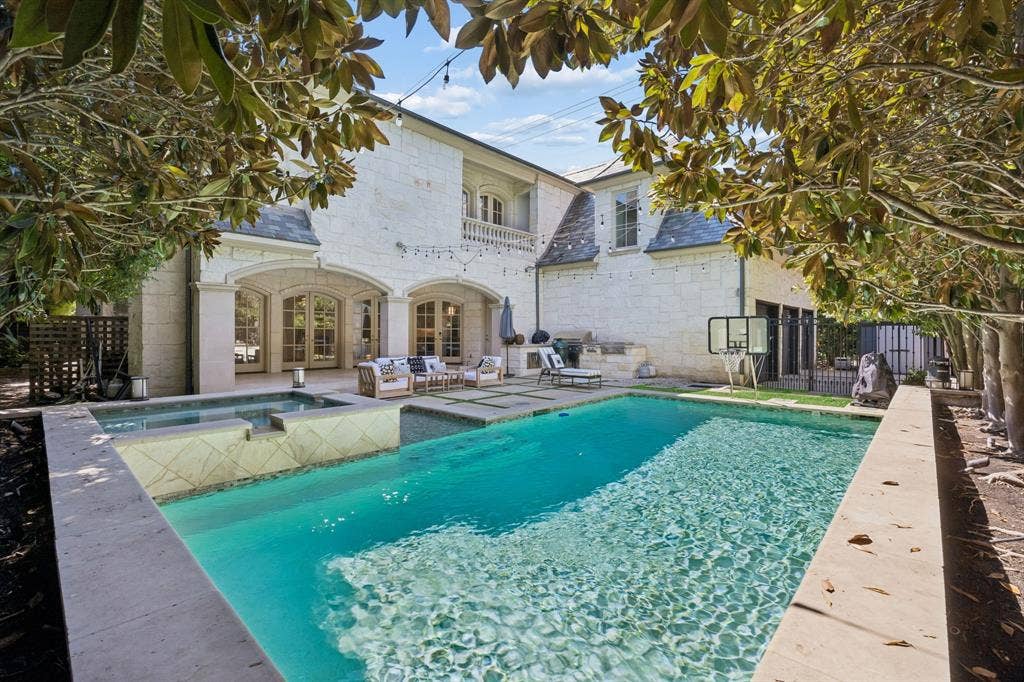
Outside, the residence transitions to a private, resort-inspired setting with a pool and generous spaces for outdoor living and entertaining. A whole-home generator, water filtration system, security system and three-car garage complete the home’s extensive amenities.
Ideally positioned near parks, premier shopping and dining, and ...
| Listing Id: | 21406421 |
|---|---|
| List Price: | $30,000 |
| Property Type: | Residential Lease |
| Property Sub Type: | Single Family Residence |
| Status: | Active |
| Bedrooms Total: | 5 |
| Bathrooms Full: | 5 |
| Bathrooms Half: | 4 |
| Living Area: | 9,550 |
| Lot Size Square Feet: | 14,461.9200 |
| Lot Size Acres: | 0.332 |
| Architectural Style: | Traditional |
| Waterfront?: | No |
| City: | University Park |
| County Or Parish: | Dallas |
| Subdivision Name: | University Heights |
| Postal Code: | 75225 |
| Year Built: | 2009 |
| Accessibility Features Yn: | No |
| Appliances: | Built-in Refrigerator,Commercial Grade Range,Commercial Grade Vent,Dishwasher,Disposal,Dryer,Ice Maker,Microwave,Tankless Water Heater,Warming Drawer,Washer,Water Filter |
| Application Fee Amount: | $65 |
| Association Type: | None |
| Attached Garage?: | Yes |
| Availability Date: | 2026-10-13 |
| Basement Yn: | Yes |
| Bathrooms Total Decimal: | 5.40 |
| Bathrooms Total Integer: | 9 |
| Consent for Visitors to Record: | Audio, Video |
| Construction Materials: | Stone Veneer |
| Covered Spaces: | 3 |
| Deposit Amount: | $30,000 |
| Deposit Pet: | $2,500 |
| Directions: | GPS |
| Elementary School: | University |
| Elementary School Name: | University |
| Exterior Features: | Attached Grill, Balcony, Covered Patio/Porch, Rain Gutters, Outdoor Grill, Outdoor Living Center |
| Fencing: | Wood, Wrought Iron |
| Fireplace Features: | Gas, Living Room, Primary Bedroom |
| Fireplaces Total: | 3 |
| Flooring: | Carpet, Hardwood, Marble, Tile |
| Furnished?: | No |
| Garage Spaces: | 3 |
| Garage?: | Yes |
| High School Name: | Highland Park |
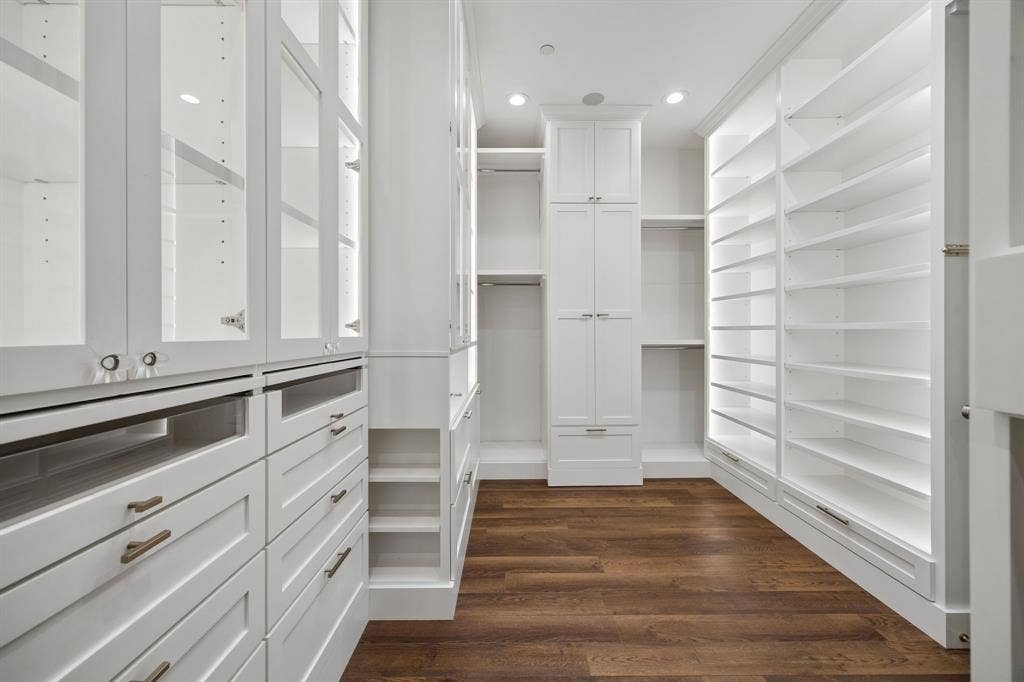
| Interior Features: | Built-in Features, Built-in Wine Cooler, Cable TV Available, Chandelier, Decorative Lighting, Eat-in Kitchen, Elevator, Flat Screen Wiring, High Speed Internet Available, Kitchen Island, Multiple Staircases, Open Floorplan, Pantry, Smart Home System, Walk-In Closet(s), Wet Bar |
| Laundry Features: | Utility Room, Full Size W/D Area |
| Lease Conditions: | Application Fee, Credit Report |
| Lease Term: | Negotiable |
| Lease Type: | Six Month, Yearly, 1 Year Plus |
| Levels: | Three Or More |
| Room Count: | 18 |
| Lot Features: | Corner Lot, Landscaped, Sprinkler System |
| Lot Size: | Less Than .5 Acre (not Zero) |
| Lot Size Area: | 0.3320 |
| Lot Size Dimensions: | 90 x 160 |
| Lot Size Source: | Public Records |
| Lot Size Units: | Acres |
| Middle School Name: | Highland Park |
| Monies Required: | First Months Rent, Security Deposit |
| Multi Parcel ID: | No |
| Municipal Utility District?: | No |
| Notice Surveillance Devices Pres: | Audio, Video |
| Number Of Days Guests Allowed: | 3 |
| Number Of Dining Areas: | 2 |
| Number Of Living Areas: | 6 |
| Number Of Parking Spaces: | 3 |
| Number Of Vehicles: | 4 |
| Other Equipment: | Generator |
| Parking Features: | Driveway, Electric Gate, Garage Faces Rear |
| Patio And Porch Features: | Covered, Patio, Terrace |
| Pets Allowed: | Yes Pets Allowed |
| Pool Features: | Heated, Pool/Spa Combo |
| Pool?: | Yes |
| Property Attached?: | No |
| Restrictions: | No Smoking, No Sublease, No Waterbeds |
| Roof: | Slate |
| School District: | Highland Park ISD |
| Security Features: | Burglar |
| Smart Home Features Appor Pass Y: | 1 |
| Soil Type: | Unknown |
| Stories Total: | 4 |
| Structural Style: | Single Detached |
| Tenant Pays: | All Utilities |
| Transaction Type: | For Lease |
| Utilities: | City Sewer, City Water |
| Will Subdivide: | No |
| Window Features: | Window Coverings |
| Year Built Details: | Preowned |
Listing Courtesy of: Compass RE Texas, LLC.
Listing Agent: Jill Schrank
214-725-9923
All listings featuring the  icon are provided courtesy of North Texas Real Estate Information Systems, Inc. (NTREIS), Copyright 2026. All rights reserved.
All information is believed accurate but not guaranteed. The properties displayed may not be all of the properties available through the IDX Program. Any use of this site other than by potential buyers or sellers is strictly prohibited.
North Texas Real Estate Information Systems, Inc. data last updated on October 14, 2026 02:26 AM - CT
Property Last Updated: October 14, 2026 02:26 AM - CT
