354 Royal Circle
Whitehouse, TX 75791
$299,900
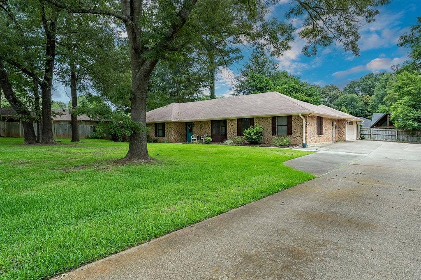
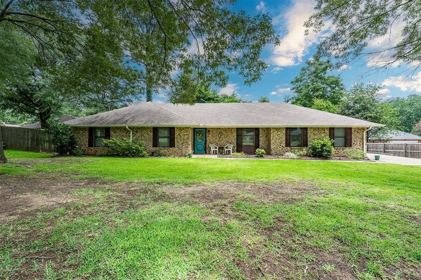
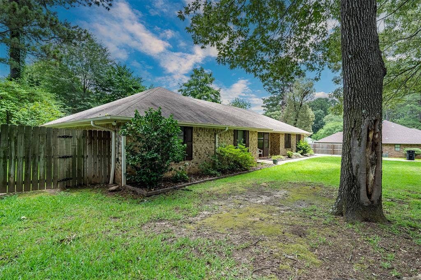
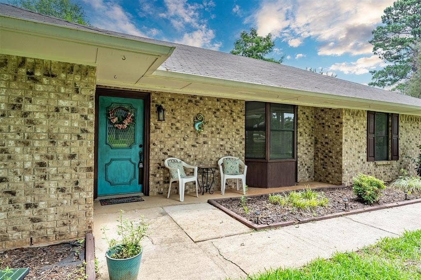
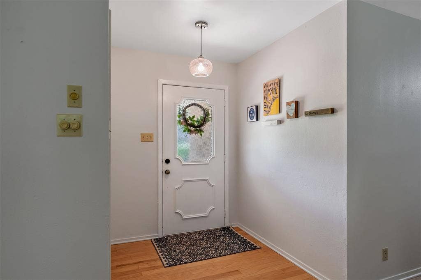
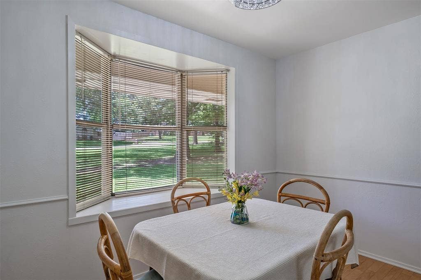
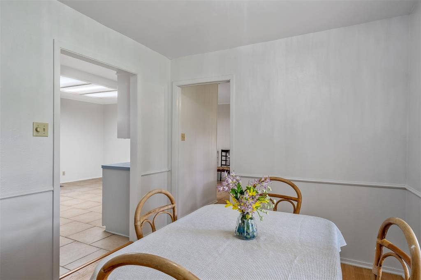
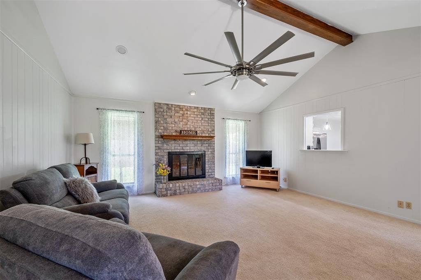
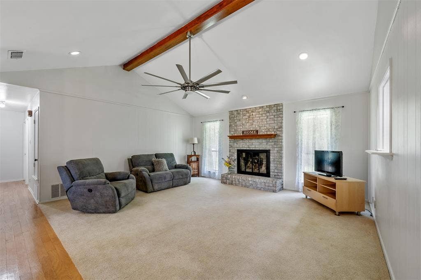
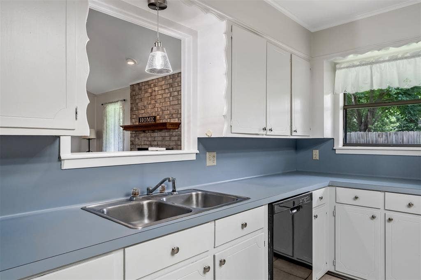
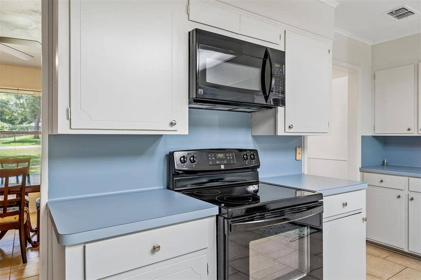
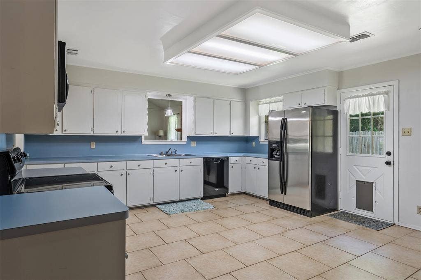
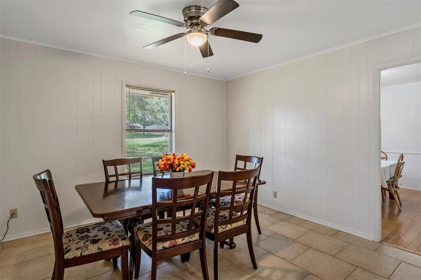
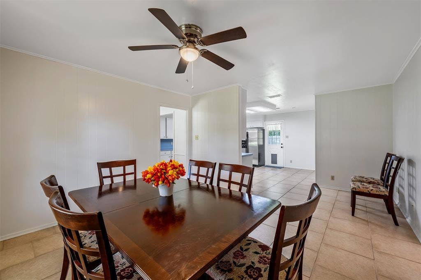
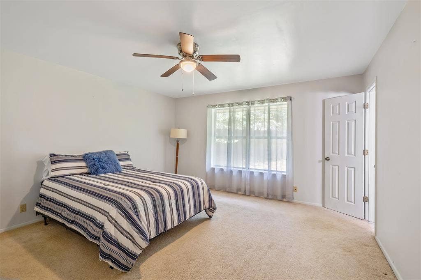
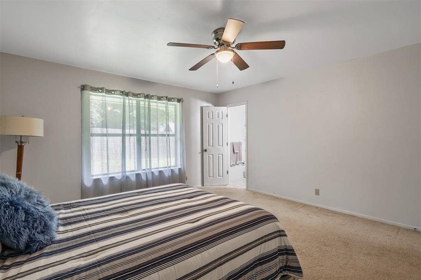
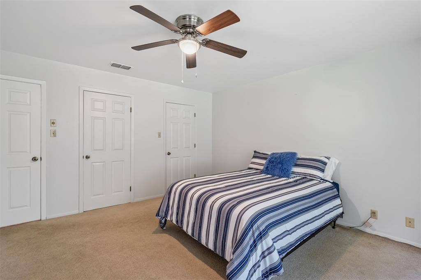
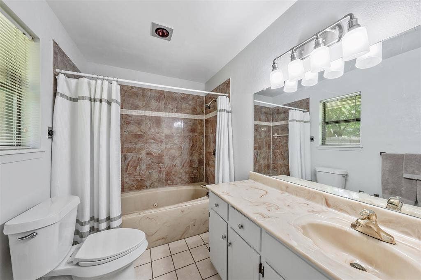
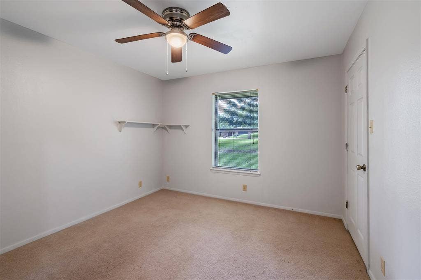
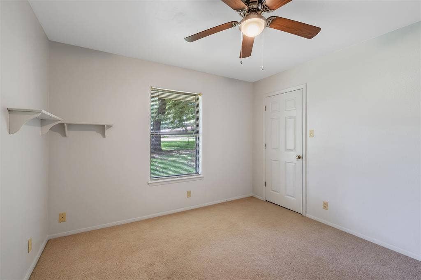
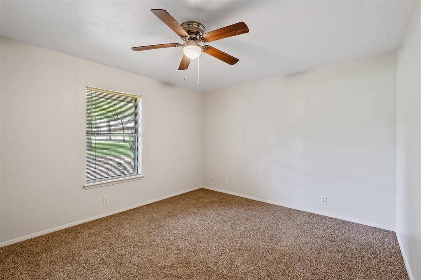
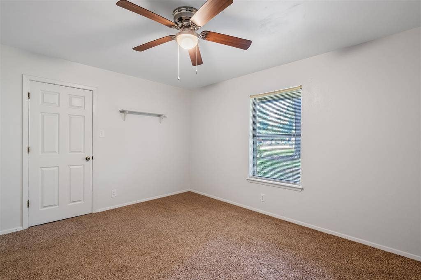
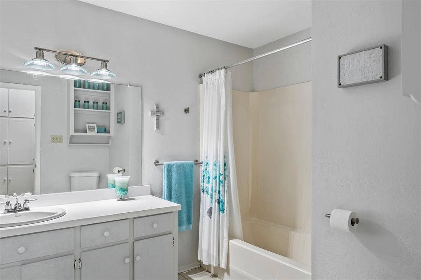
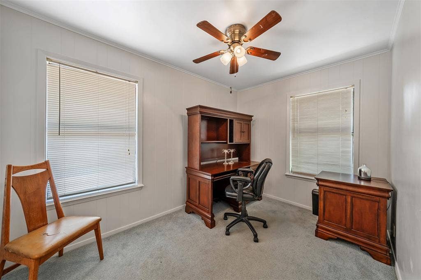
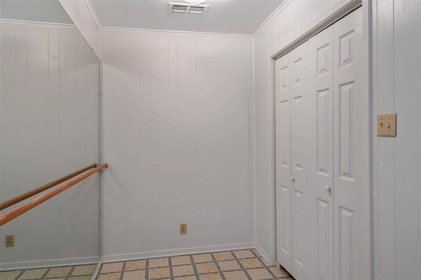
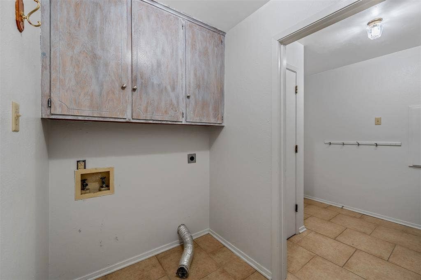
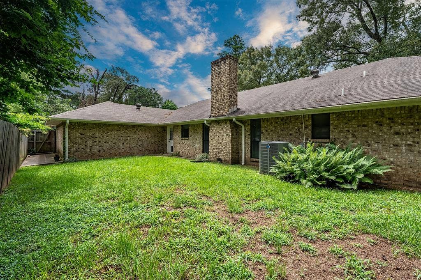
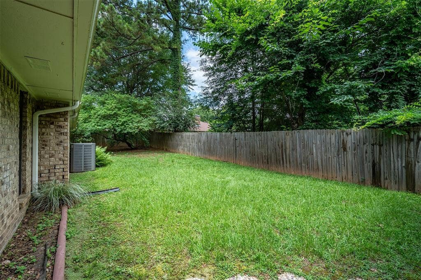
Welcome home to this clean and refreshed 4-bedroom, 2-bath home in the desirable Richland Hills subdivision and award-winning Whitehouse ISD. Situated on a spacious .44-acre lot in a quiet neighborhood, this property offers a long driveway that provides plenty of room for parking, riding bikes, or enjoying outdoor activities. The welcoming living area features a vaulted ceiling, wood-burning fireplace, and pass-through opening to the kitchen, creating an open and inviting feel. The large kitchen offers an abundance of cabinetry, while the flexible floor plan provides options for a breakfast room, office, or study space, along with a separate dining area. The primary suite features two separate closets and an ensuite bath with a jetted tub. Three guest bedrooms share a full hall bath. Additional highlights include a laundry room, mud room, fresh interior paint, popcorn ceilings removed, and a new HVAC system installed in 2023. The fenced backyard offers plenty of space for pets, play, and outdoor entertaining. Conveniently located near schools, shopping, dining, and all that Whitehouse and Tyler have to offer. Come See! Come Buy!
| Listing Id: | 21309400 |
|---|---|
| List Price: | $299,900 |
| Property Type: | Residential |
| Property Sub Type: | Single Family Residence |
| Status: | Closed |
| Bedrooms Total: | 4 |
| Bathrooms Full: | 2 |
| Living Area: | 2,097 |
| Association Fee: | $25 |
| Lot Size Square Feet: | 19,166.4000 |
| Lot Size Acres: | 0.44 |
| Waterfront?: | No |
| City: | Whitehouse |
| County Or Parish: | Smith |
| Subdivision Name: | Richland Hills |
| Postal Code: | 75791 |
| Year Built: | 1985 |
| Accessibility Features Yn: | No |
| Appliances: | Dishwasher,Disposal,Electric Oven,Microwave |
| Association Fee Frequency: | Annually |
| Association Fee Includes: | Maintenance Grounds |
| Association Type: | Mandatory |
| Attached Garage?: | Yes |
| Basement Yn: | No |
| Bathrooms Total Decimal: | 2.00 |
| Bathrooms Total Integer: | 2 |
| Buyer Financing: | VA |
| Cooling: | Central Air, Electric |
| Covered Spaces: | 2 |
| Directions: | 110 & 346 in Whitehouse. West on 346(Main) to left on Willingham Rd. Right on Royal Cir. Stay left on Royal. Home on left. |
| Elementary School: | Cain |
| Elementary School Name: | Cain |
| Exterior Features: | Rain Gutters |
| Fireplace Features: | Wood Burning |
| Fireplaces Total: | 1 |
| Garage Length: | 0 |
| Garage Spaces: | 2 |
| Garage Width: | 0 |
| Garage?: | Yes |
| Heating: | Central, Electric |
| High School Name: | Whitehouse |
| Hoa Management Company: | Richland Hills HOA |
| Hoa Management Company Phone: | 000-000-0000 |
| Interior Features: | Cable TV Available, Vaulted Ceiling(s) |
| Junior High School Name: | Whitehouse |
| Levels: | One |
| Room Count: | 2 |
| Lot Size: | Less Than .5 Acre (not Zero) |
| Lot Size Area: | 0.4400 |
| Lot Size Units: | Acres |
| Middle School Name: | Holloway |
| Multi Parcel ID: | No |
| Municipal Utility District?: | No |
| Number Of Dining Areas: | 1 |
| Number Of Living Areas: | 1 |
| Number Of Parking Spaces: | 2 |
| Parking Features: | Garage |
| Pool?: | No |
| Possession: | Closing/Funding |
| Property Attached?: | Yes |
| School District: | Whitehouse ISD |
| Smart Home Features Appor Pass Y: | 0 |
| Structural Style: | Single Detached |
| Transaction Type: | For Sale |
| Utilities: | Aerobic Septic |
| Will Subdivide: | No |
Listing Courtesy of: Keller Williams Realty-Tyler
Listing Agent: Judy Kunzman
903-581-0111
Mortgage Calculator
All listings featuring the  icon are provided courtesy of North Texas Real Estate Information Systems, Inc. (NTREIS), Copyright 2026. All rights reserved.
All information is believed accurate but not guaranteed. The properties displayed may not be all of the properties available through the IDX Program. Any use of this site other than by potential buyers or sellers is strictly prohibited.
North Texas Real Estate Information Systems, Inc. data last updated on October 08, 2026 05:05 PM - CT
Property Last Updated: October 08, 2026 05:05 PM - CT
