3532 Ballycastle Drive
Plano, TX 75074
$3,495
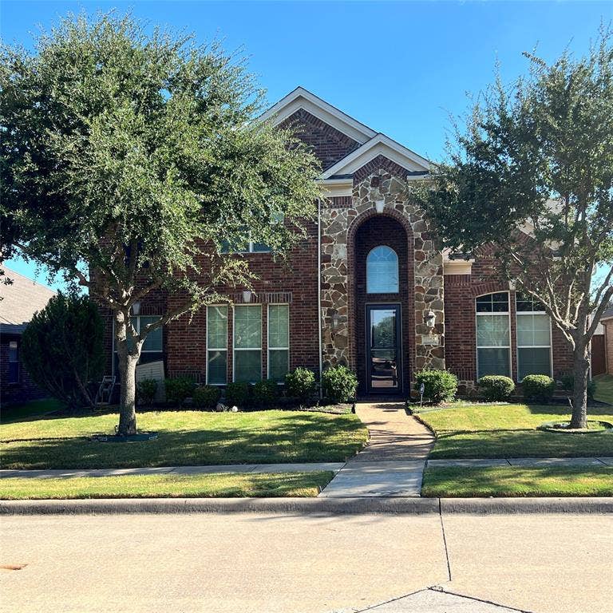
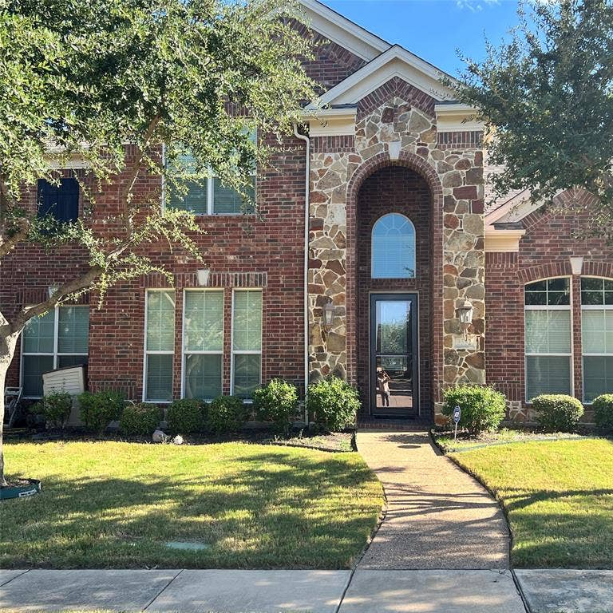
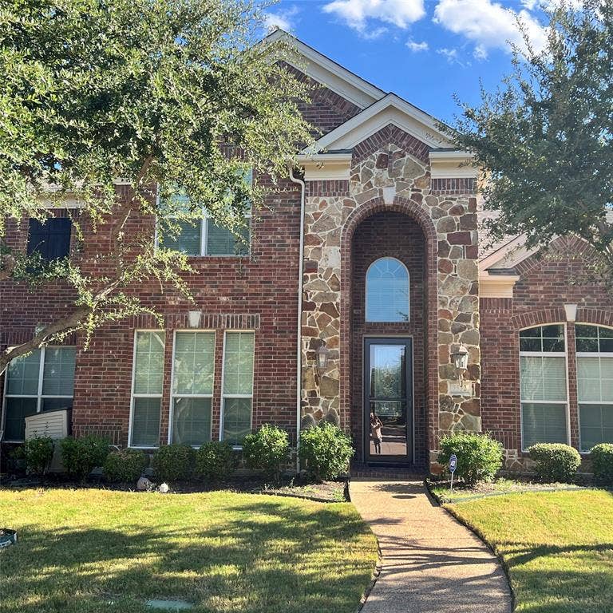
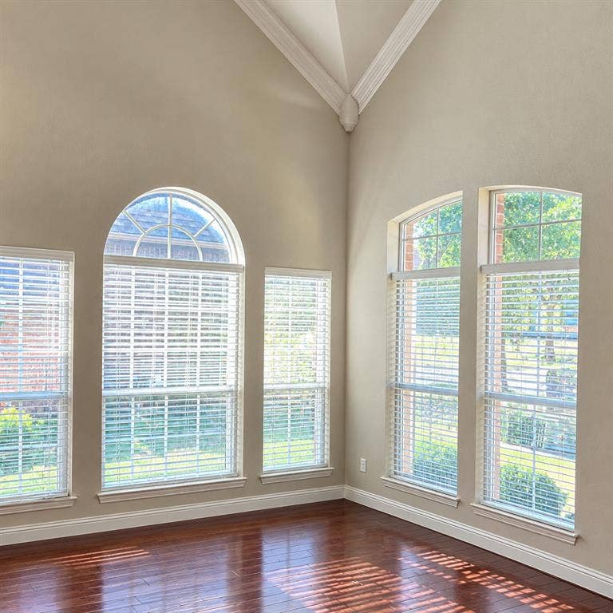
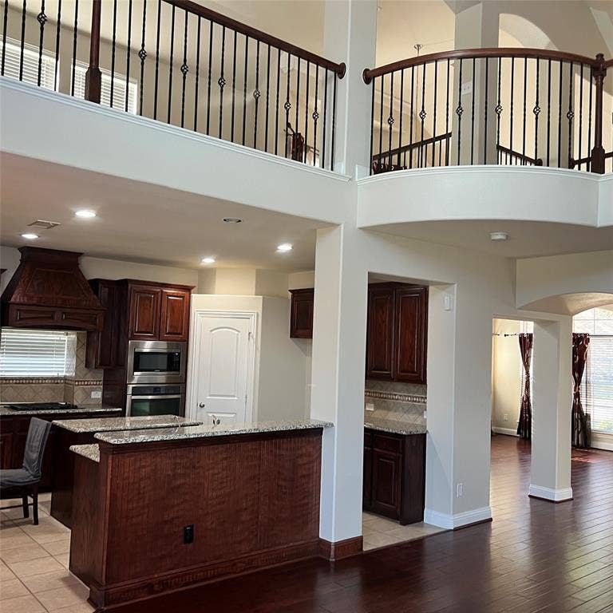
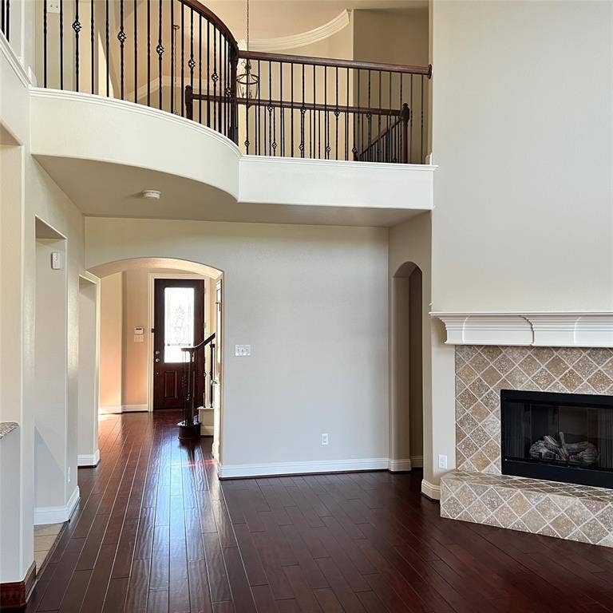
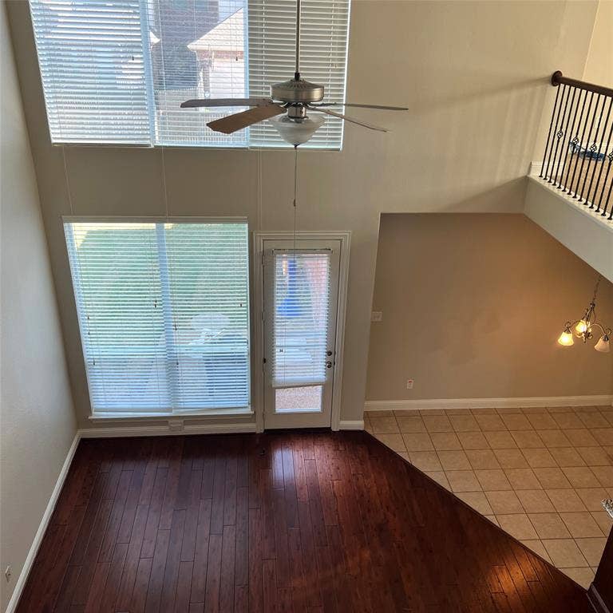
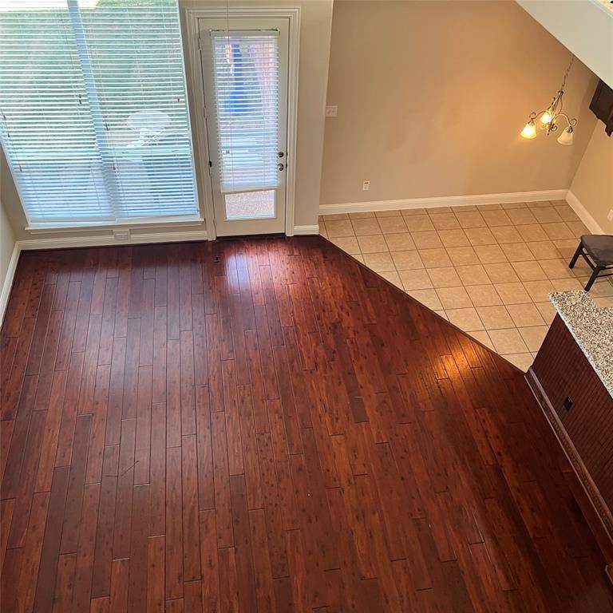
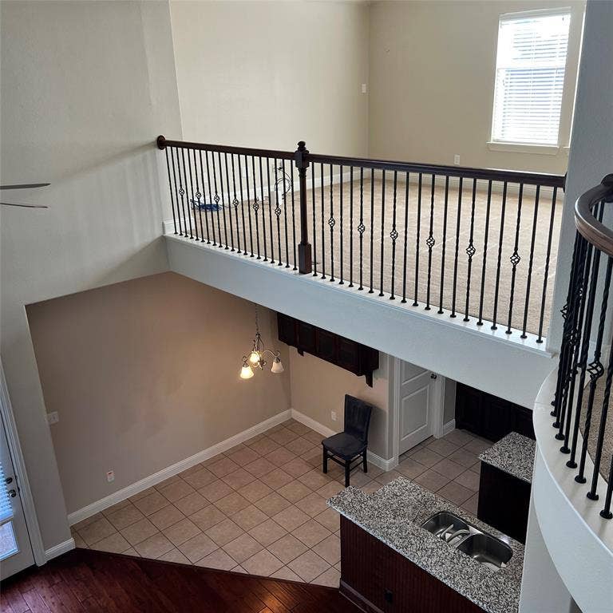
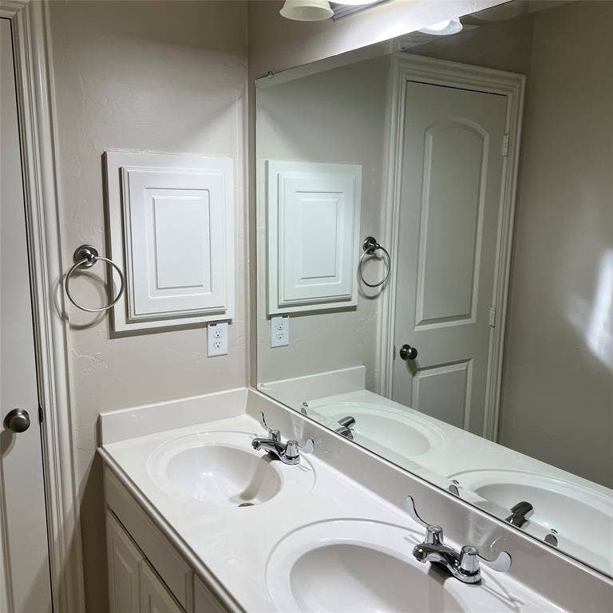
Freshly painted two-story home in highly acclaimed Plano ISD offering 3,434 sq. ft. of spacious and versatile living. The grand entry features soaring ceilings and opens to a bright, flexible floor plan with two living areas and two dining areas, complemented by wood, carpet, and tile flooring.
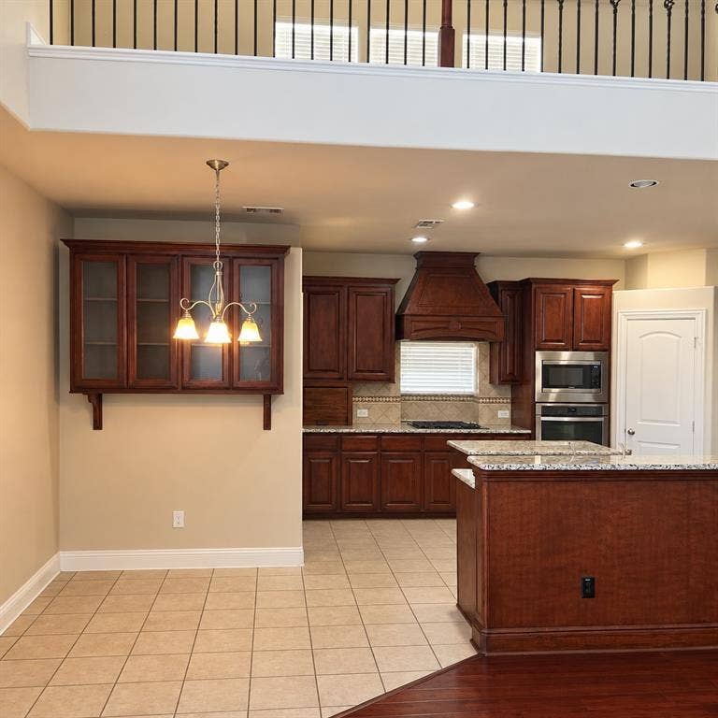
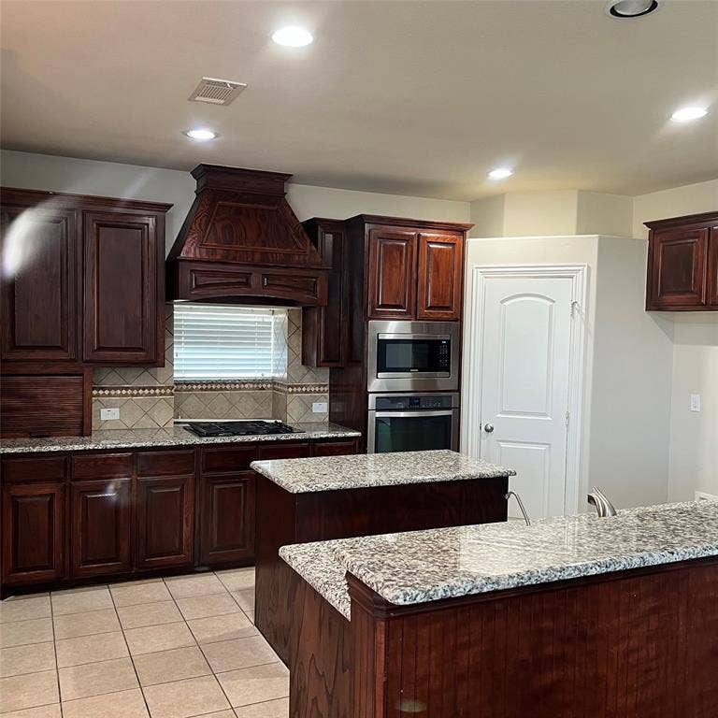
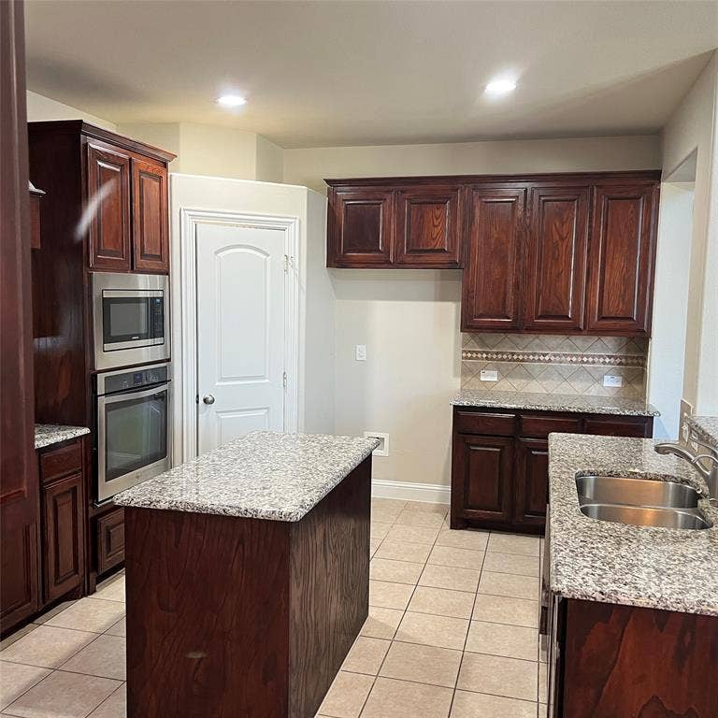
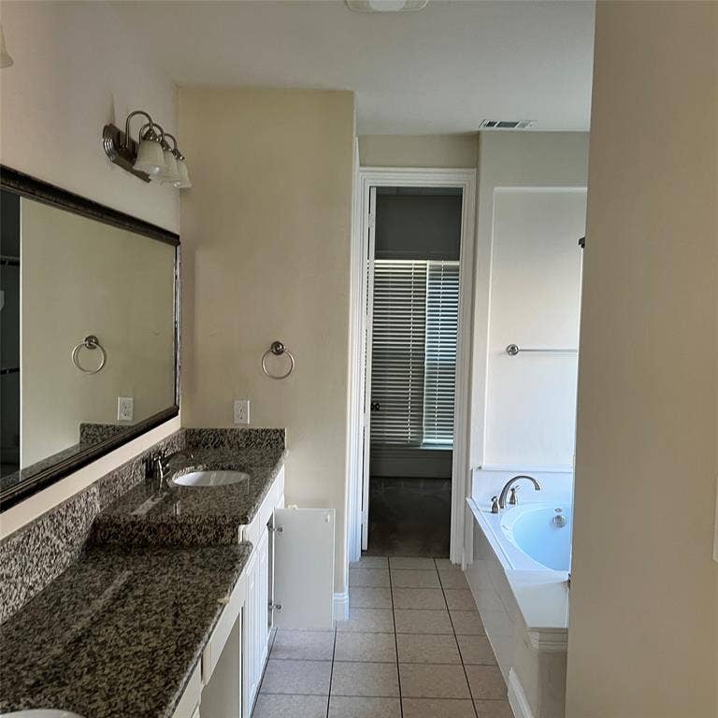
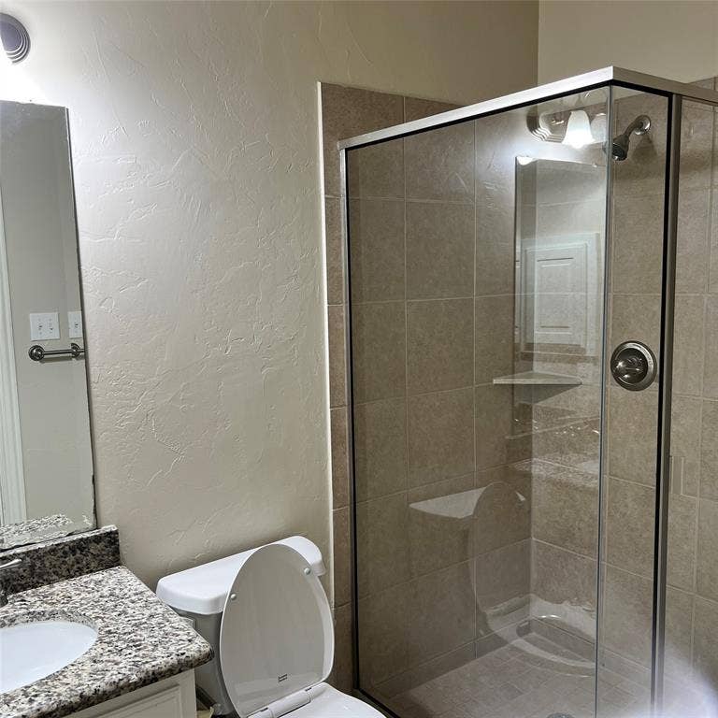
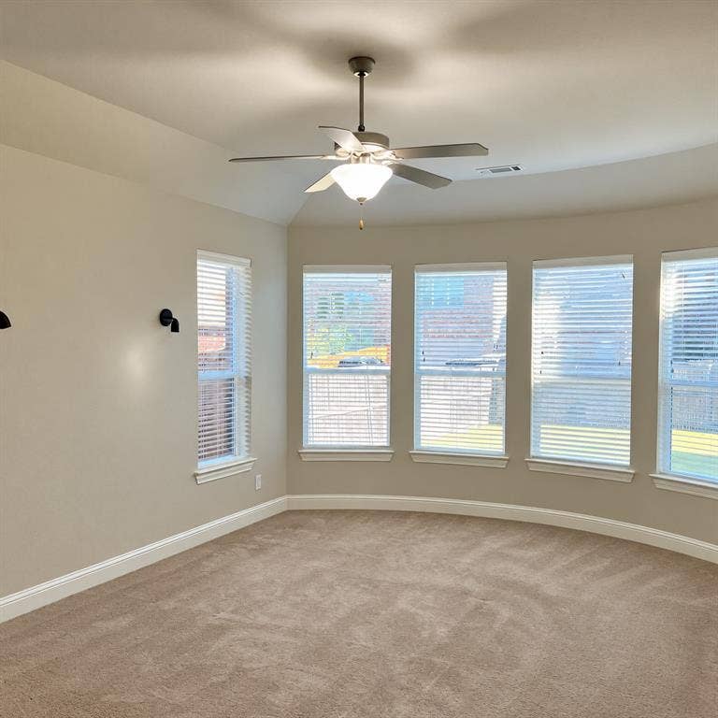
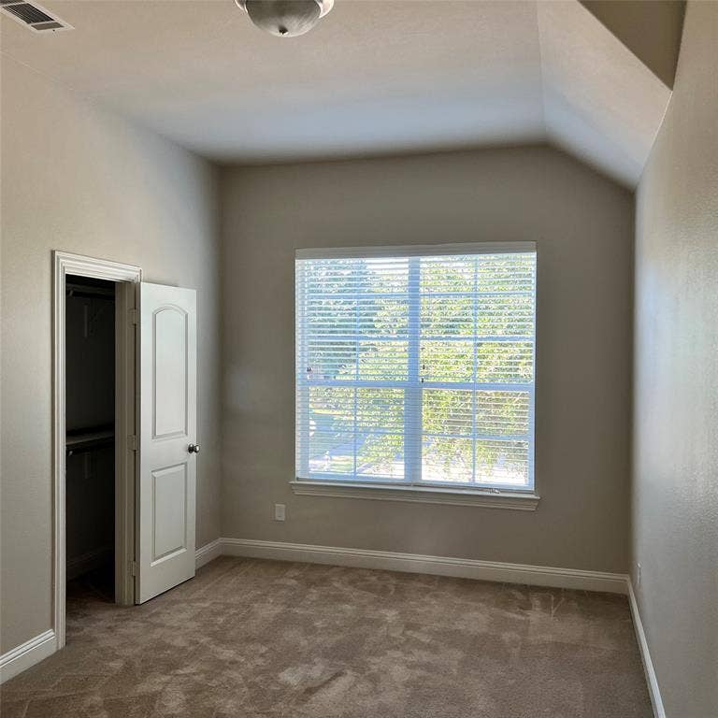
The chef-style kitchen features granite countertops and opens to the family living spaces, making it ideal for everyday living and entertaining. The thoughtfully designed floor plan includes two bedrooms on the first floor, providing excellent flexibility for guests, a home office, or multigenerational living, plus three additional bedrooms upstairs. All bedrooms are generously sized and feature spacious walk-in closets. Additional features include a solar power system designed to help reduce electricity costs, a whole-house water softener, and pre-wiring for a security system with four exterior camera locations. Large windows throughout the home provide abundant natural light and highlight the fresh interior paint.
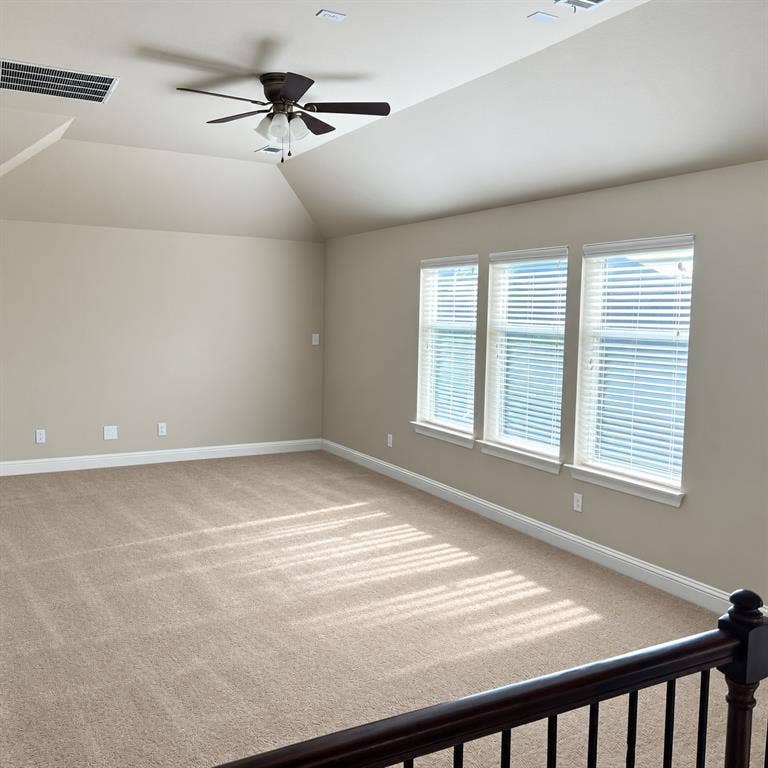
The upstairs living areas include a dedicated game room and additional space that can be used as a home office, media area, or second living space. Outside, enjoy a beautifully maintained lot in a quiet and established neighborhood. Conveniently located near Oak Point Park and its scenic trails, with McCall Elementary School within walking distance. This spacious Plano home offers a combination of flexible living space, energy-saving features, excellent schools, and convenient access to outdoor recreation.
| Listing Id: | 21393543 |
|---|---|
| List Price: | $3,495 |
| Property Type: | Residential Lease |
| Property Sub Type: | Single Family Residence |
| Status: | Closed |
| Bedrooms Total: | 5 |
| Bathrooms Full: | 3 |
| Living Area: | 3,434 |
| Lot Size Square Feet: | 10,000.0000 |
| Lot Size Acres: | 0.2296 |
| Architectural Style: | Ranch |
| Waterfront?: | No |
| City: | Plano |
| County Or Parish: | Collin |
| Subdivision Name: | Trails Of Glenwood |
| Postal Code: | 75074 |
| Year Built: | 2012 |
| Accessory Unit?: | No |
| Appliances: | Electric Oven,Microwave,Water Softener |
| Application Fee Amount: | $50 |
| Association Fee Frequency: | Annually |
| Association Type: | Mandatory |
| Attached Garage?: | Yes |
| Availability Date: | 2026-09-23 |
| Basement Yn: | No |
| Bathrooms Total Decimal: | 3.00 |
| Bathrooms Total Integer: | 3 |
| Construction Materials: | Brick |
| Covered Spaces: | 2 |
| Deposit Amount: | $3,495 |
| Directions: | US-75 exit east towards Spring Creek Pkwy. Then left on Jupiter Rd, right on Los Rios, followed by left on Cloverhaven Way. Pass McCall Elementary on the left, turn right onto Danbury Ln, followed by Left on Abernathy St. Then, final right to arrive at 3532 Ballycastle Dr. |
| Elementary School: | Mccall |
| Elementary School Name: | Mccall |
| Fireplace Features: | Brick |
| Fireplaces Total: | 1 |
| Furnished?: | No |
| Garage Spaces: | 2 |
| Garage?: | Yes |
| High School Name: | Clark |
| Hoa Management Company: | CMA Management |
| Hoa Management Company Phone: | 972-943-2800 |
| Laundry Features: | Dryer Hookup, Washer Hookup |
| Lease Conditions: | Application Fee, Credit Report, Prior Residence Info., Written Application (+), Written Application Only |
| Lease Term: | 12 Months |
| Lease Type: | 1 Year Plus |
| Levels: | Two |
| Room Count: | 2 |
| Lot Size Area: | 10,000.0000 |
| Lot Size Units: | Square Feet |
| Middle School Name: | Bowman |
| Monies Required: | Security Deposit |
| Move In Date: | 10/01/2026 |
| Multi Parcel ID: | No |
| Municipal Utility District?: | No |
| Notice Surveillance Devices Pres: | None |
| Number Of Days Guests Allowed: | 30 |
| Number Of Dining Areas: | 2 |
| Number Of Living Areas: | 2 |
| Number Of Parking Spaces: | 2 |
| Number Of Vehicles: | 4 |
| Parking Features: | Garage, Garage Faces Rear |
| Pets Allowed: | No Pets Allowed |
| Pool?: | No |
| Property Attached?: | No |
| Restrictions: | Deed |
| School District: | Plano ISD |
| Security Features: | Security System, Smoke Detector(s) |
| Senior High School Name: | Plano East |
| Smart Home Features Appor Pass Y: | 0 |
| Stories Total: | 2 |
| Structural Style: | Single Detached |
| Tenant Pays: | All Utilities |
| Transaction Type: | For Lease |
| Utilities: | City Sewer, City Water |
| Will Subdivide: | No |
Listing Courtesy of: Rupani & Mathew LLC
Listing Agent: Kripa Venkat
214-677-8098
All listings featuring the  icon are provided courtesy of North Texas Real Estate Information Systems, Inc. (NTREIS), Copyright 2026. All rights reserved.
All information is believed accurate but not guaranteed. The properties displayed may not be all of the properties available through the IDX Program. Any use of this site other than by potential buyers or sellers is strictly prohibited.
North Texas Real Estate Information Systems, Inc. data last updated on October 08, 2026 05:49 PM - CT
Property Last Updated: October 08, 2026 05:49 PM - CT
