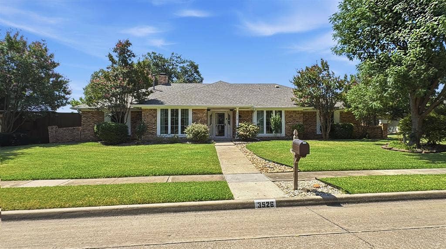
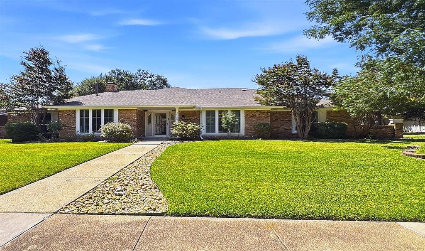
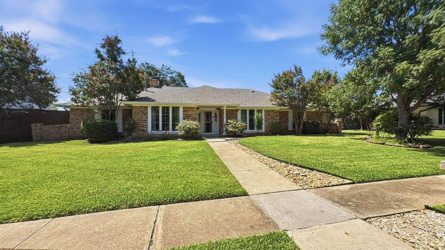
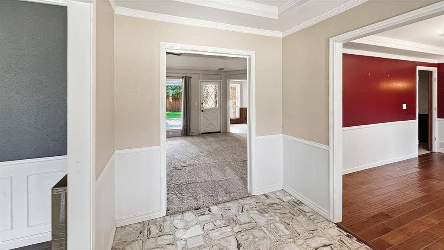
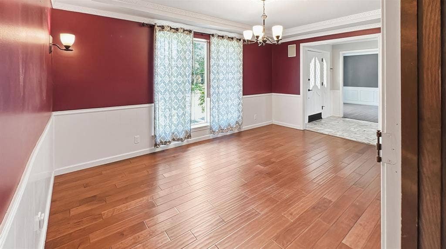
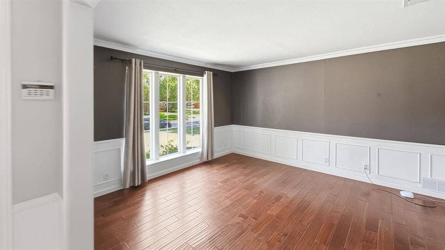
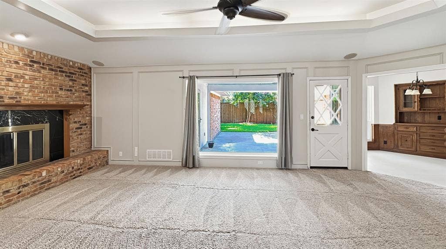
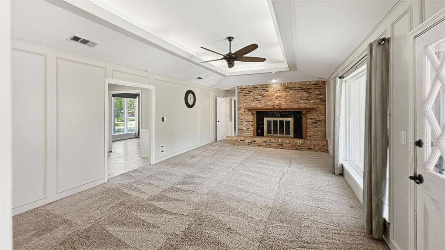
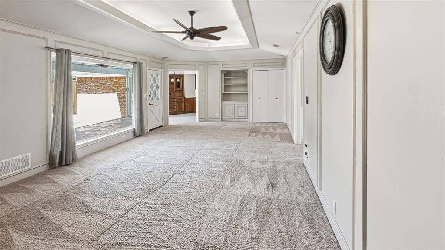
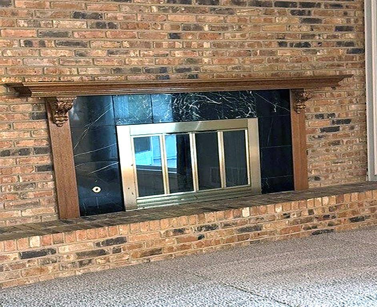
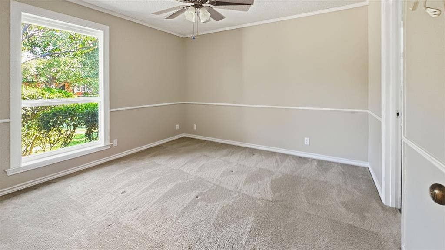
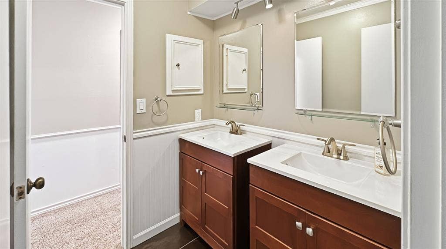
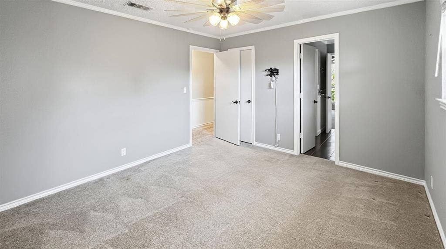
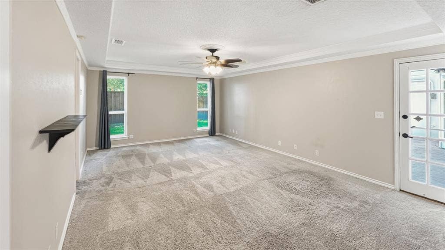
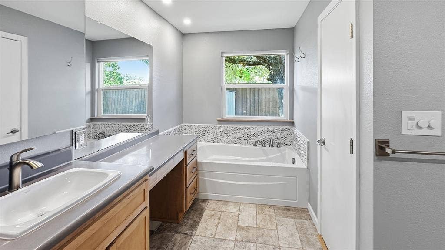
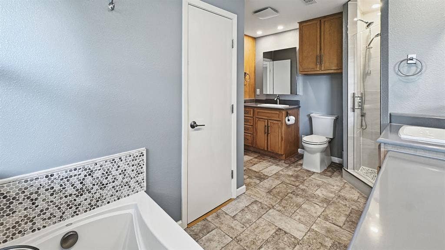
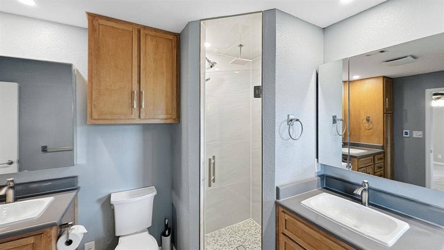
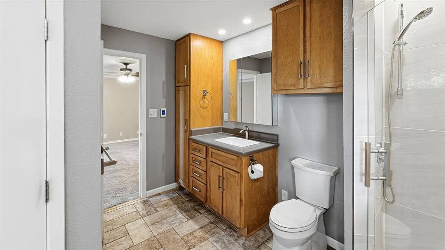
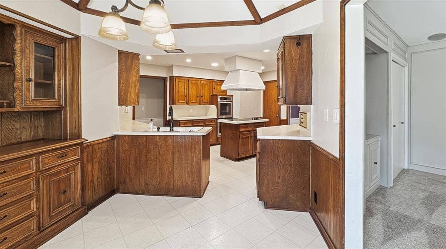
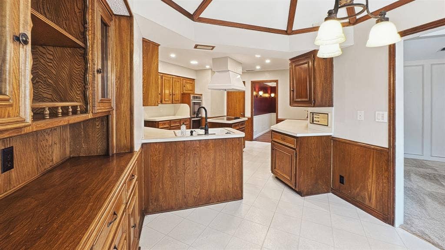
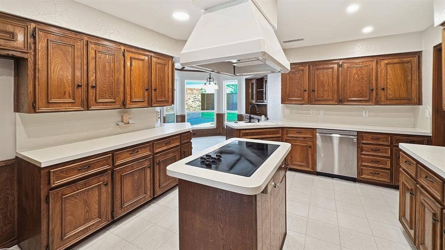
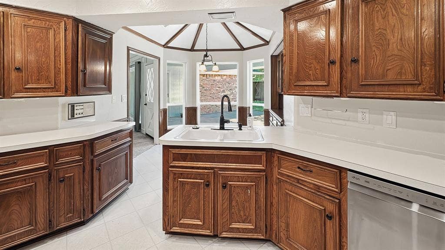
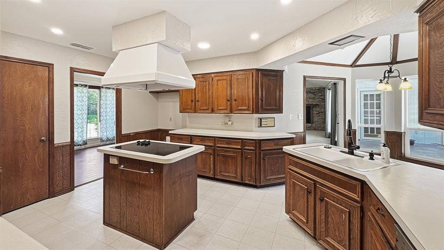
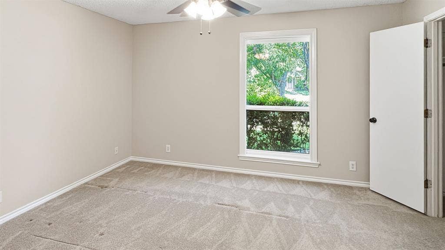
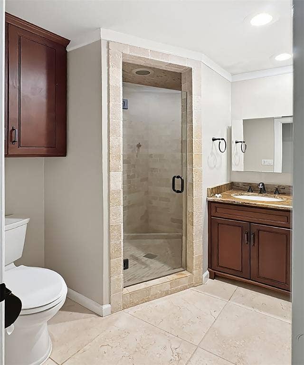
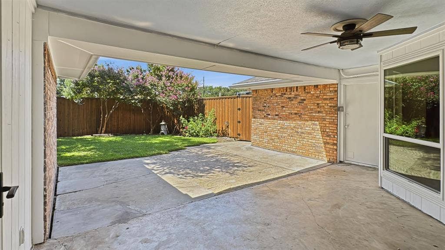
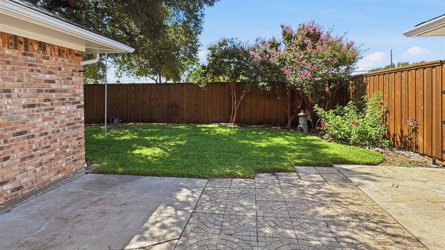
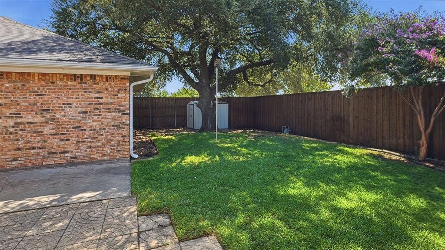
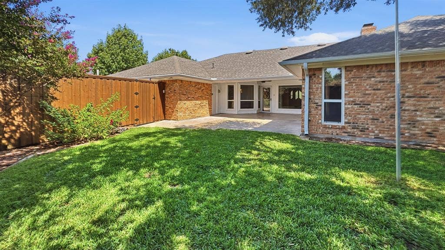
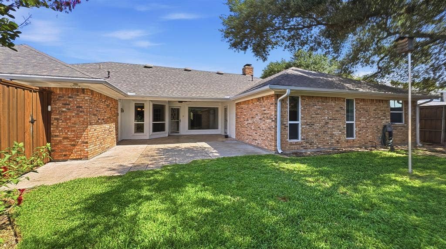
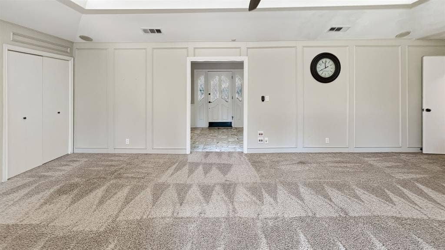
Welcome to your private oasis! This spacious home located in the middle of Plano has everything you could want including room to spread out, formal dining, office, spacious living area and master bedroom, in-law suite, and oversize back porch. Designed for relaxation, the master bath is fully custom and includes his and her sinks, vanity, large soaking tub, shower with thermostatic control for three heads, cabinets with pull-out storage, quartz countertops and smart home heated porcelain tile flooring! All windows have been upgraded to double pane with vinyl frames. Front windows have classic styling while an enormous custom picture window gives unobstructed views to gorgeous landscaping. The kitchen is well appointed with updated appliances including a glass top stove with custom high-end Vent-a-hood, double oven, breakfast nook, almost limitless storage including pull-out trays, and a reverse osmosis water filter for the refrigerator. Bathrooms have been fully renovated. The home is also wired for a security system. AC was replaced in 2023 with a two-stage outdoor unit. Ductwork was updated to improve distribution throughout the house. Seamless gutters provide maintenance-free leaf filters, and the backyard is protected by a gorgeous board-on-board fence and includes an 8’ by 8’ shed. Smart home features include Ring doorbell and driveway floodlight camera, garage door opener, water meter, sprinkler controller, Honeywell connected thermostat, master bath heated floor, Frontier FIOS, and ethernet connections from the office to the garage, living room and master bedroom. ...
+ Read More| Listing Id: | 21352828 |
|---|---|
| List Price: | $574,999 |
| Property Type: | Residential |
| Property Sub Type: | Single Family Residence |
| Status: | Closed |
| Bedrooms Total: | 4 |
| Bathrooms Full: | 3 |
| Living Area: | 2,638 |
| Unexempt Taxes: | $8,757 |
| Lot Size Square Feet: | 11,761.2000 |
| Lot Size Acres: | 0.27 |
| Architectural Style: | Traditional |
| Waterfront?: | No |
| City: | Plano |
| County Or Parish: | Collin |
| Subdivision Name: | Kimberlea Add |
| Postal Code: | 75023 |
| Year Built: | 1976 |
| Accessibility Features Yn: | No |
| Appliances: | Dishwasher,Disposal,Electric Cooktop,Electric Oven,Gas Water Heater,Double Oven,Vented Exhaust Fan,Water Filter |
| Association Type: | None |
| Attached Garage?: | Yes |
| Basement Yn: | No |
| Bathrooms Total Decimal: | 3.00 |
| Bathrooms Total Integer: | 3 |
| Buyer Financing: | FHA |
| Community Features: | Curbs, Sidewalks |
| Construction Materials: | Brick |
| Cooling: | Ceiling Fan(s), Central Air |
| Covered Spaces: | 2 |
| Directions: | From Coit Road and Parker Road go East on Parker to Mission Ridge. Turn Left on Mission Ridge, then take the first right onto S. Echo Trail. Home is on the Right. |
| Elementary School: | Wells |
| Elementary School Name: | Wells |
| Fencing: | Back Yard, Wood |
| Fireplace Features: | Brick, Decorative, Living Room |
| Fireplaces Total: | 1 |
| Flooring: | Carpet, Combination, Laminate, Tile |
| Foundation Details: | Slab |
| Garage Length: | 23 |
| Garage Spaces: | 2 |
| Garage Width: | 21 |
| Garage?: | Yes |
| Heating: | Central |
| High School Name: | Vines |
| Interior Features: | Cable TV Available, Decorative Lighting, Double Vanity, Eat-in Kitchen, Flat Screen Wiring, High Speed Internet Available, In-Law Suite Floorplan, Kitchen Island, Natural Woodwork, Open Floorplan, Paneling, Pantry, Smart Home System, Walk-In Closet(s), Wet Bar, Wired for Data, Second Primary Bedroom |
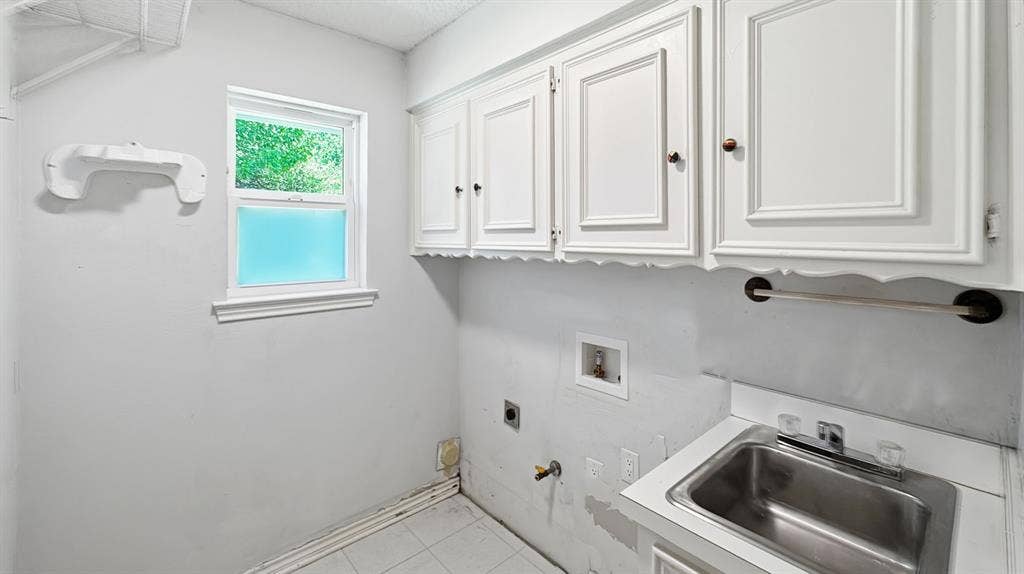
| Laundry Features: | Gas Dryer Hookup, Utility Room, Full Size W/D Area, Dryer Hookup, Washer Hookup |
| Levels: | One |
| Listing Terms: | Cash, Conventional, FHA, VA Loan |
| Room Count: | 11 |
| Lot Size: | Less Than .5 Acre (not Zero) |
| Lot Size Area: | 0.2700 |
| Lot Size Units: | Acres |
| Middle School Name: | Haggard |
| Multi Parcel ID: | No |
| Municipal Utility District?: | No |
| Notice Surveillance Devices Pres: | Video |
| Number Of Dining Areas: | 2 |
| Number Of Living Areas: | 2 |
| Number Of Parking Spaces: | 2 |
| Other Structures: | Shed(s) |
| Parking Features: | Driveway, Garage Door Opener, Garage Faces Rear, Lighted, On Street |
| Patio And Porch Features: | Covered |
| Pool?: | No |
| Possession: | Closing/Funding |
| Postal Code Plus 4: | 8110 |
| Property Attached?: | No |
| Roof: | Composition |
| School District: | Plano ISD |
| Security Features: | Burglar, Prewired, Security System |
| Senior High School Name: | Plano Senior |
| Smart Home Features Appor Pass Y: | 1 |
| Soil Type: | Unknown |
| Special Taxing Entities: | 0 |
| Structural Style: | Single Detached |
| Transaction Type: | For Sale |
| Utilities: | Alley, City Sewer, City Water, Concrete, Curbs, Individual Gas Meter, Individual Water Meter, Sidewalk |
| Will Subdivide: | No |
| Year Built Details: | Preowned |
Listing Courtesy of: Fathom Realty
Listing Agent: Lucy Hilton
888-455-6040
Mortgage Calculator
All listings featuring the  icon are provided courtesy of North Texas Real Estate Information Systems, Inc. (NTREIS), Copyright 2026. All rights reserved.
All information is believed accurate but not guaranteed. The properties displayed may not be all of the properties available through the IDX Program. Any use of this site other than by potential buyers or sellers is strictly prohibited.
North Texas Real Estate Information Systems, Inc. data last updated on October 08, 2026 05:05 PM - CT
Property Last Updated: October 08, 2026 05:05 PM - CT
