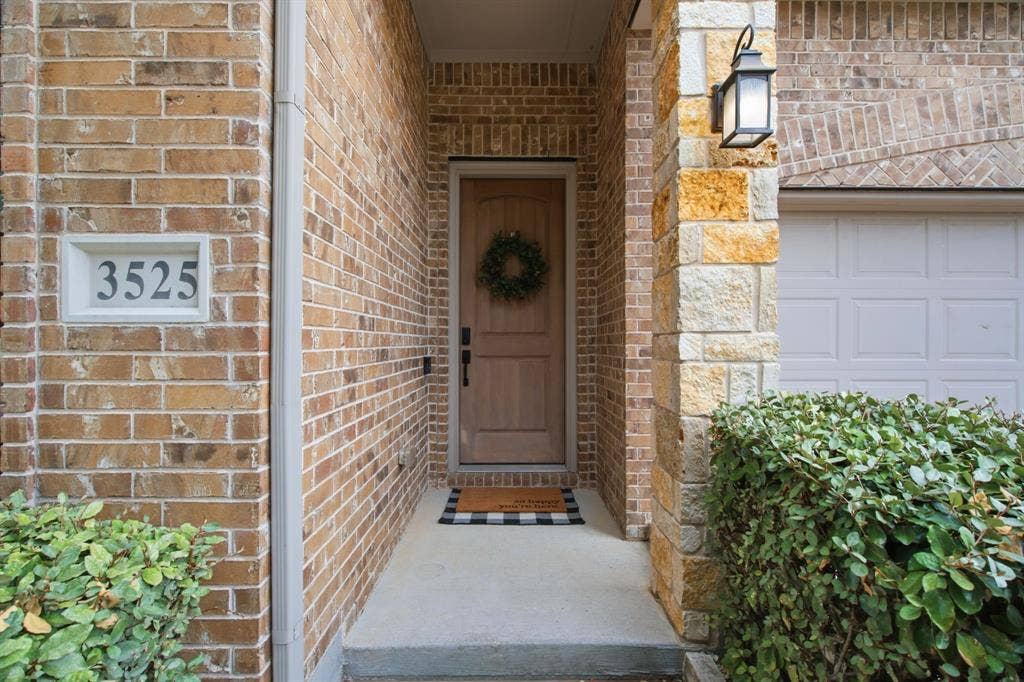
3525 Charleston Drive
Melissa, TX 75454
$498,000
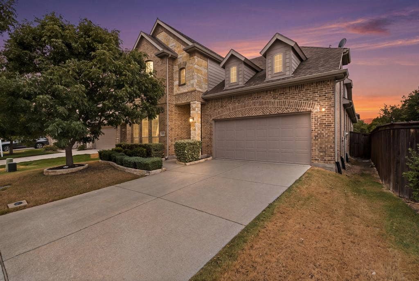
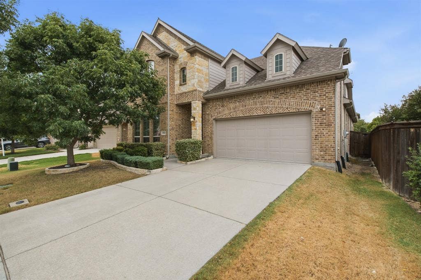
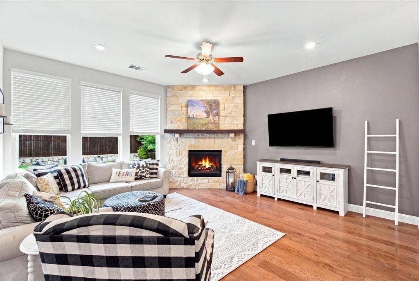
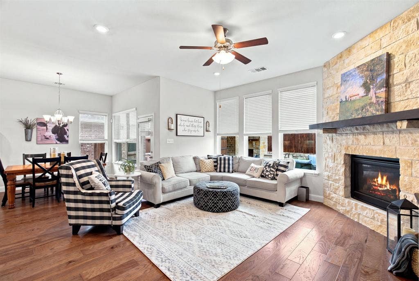
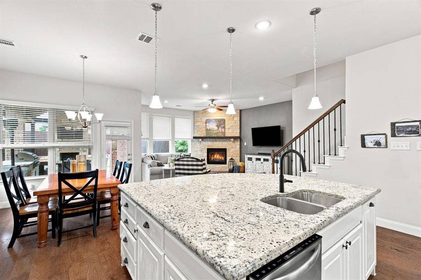
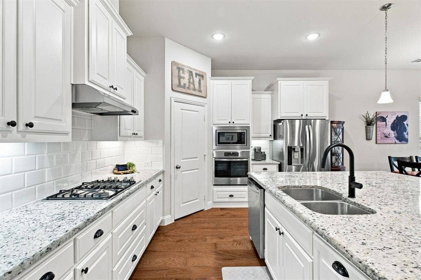
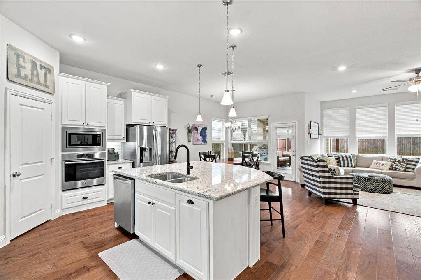
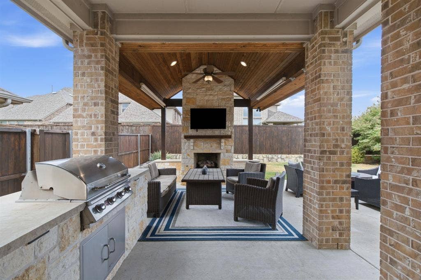
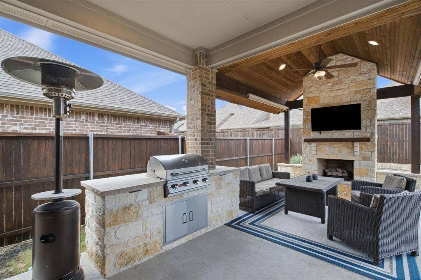
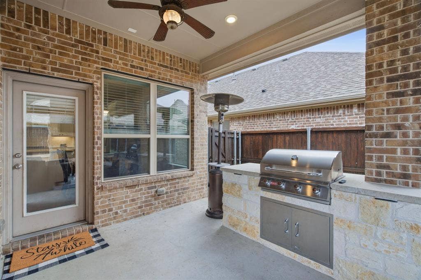
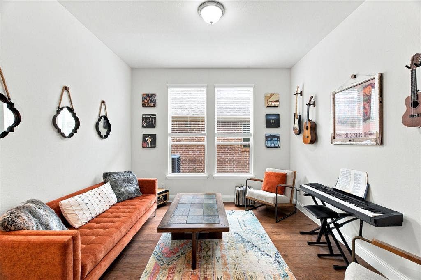
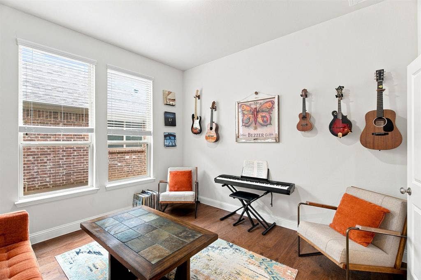
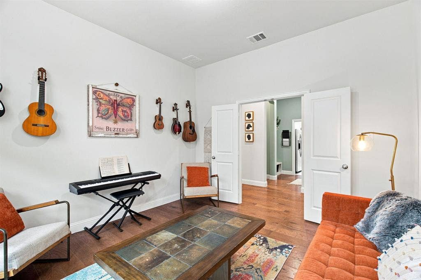
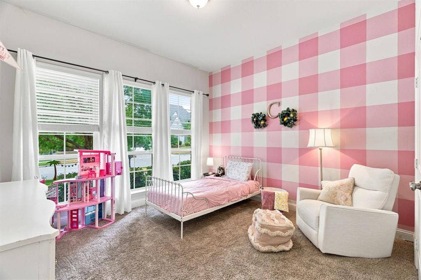
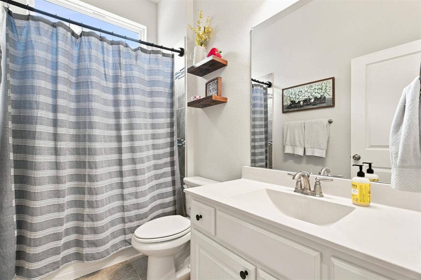
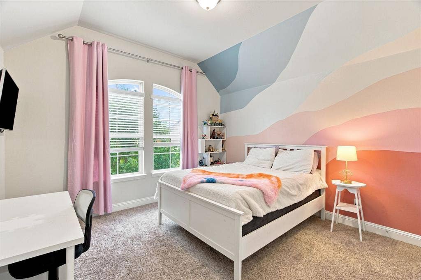
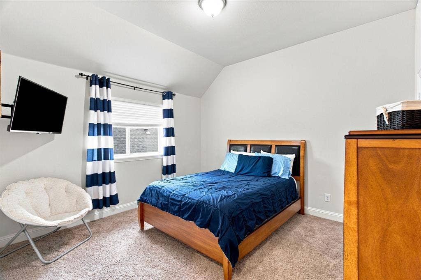
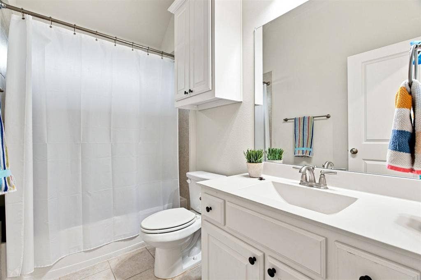
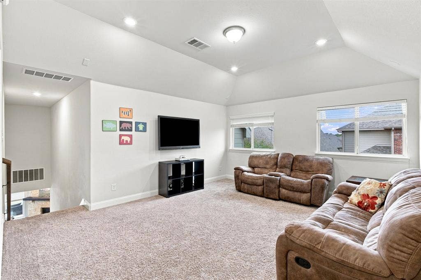
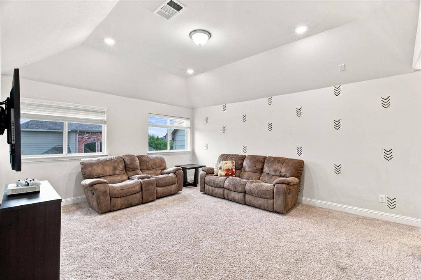
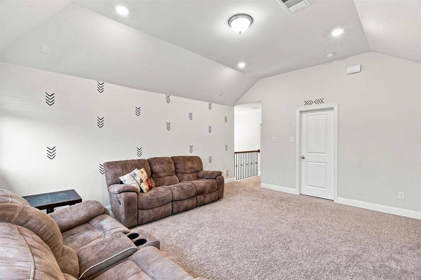
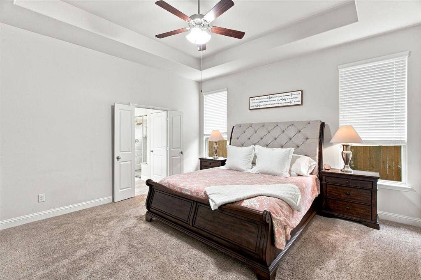
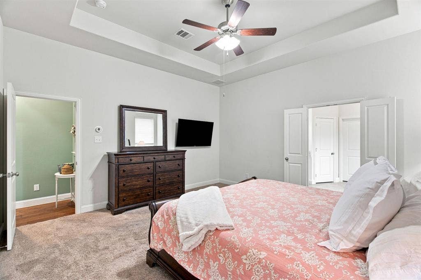
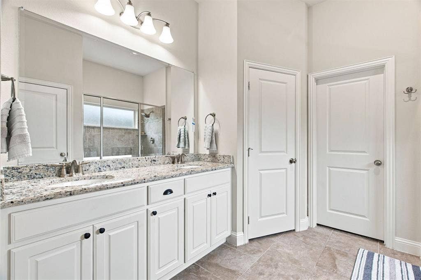
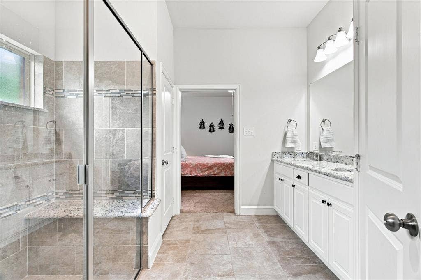
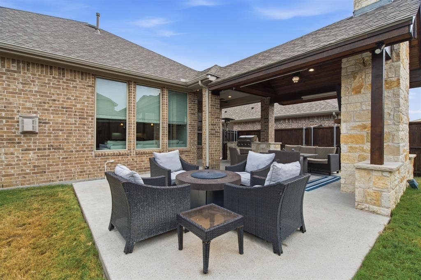
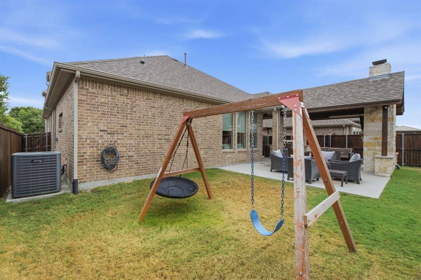
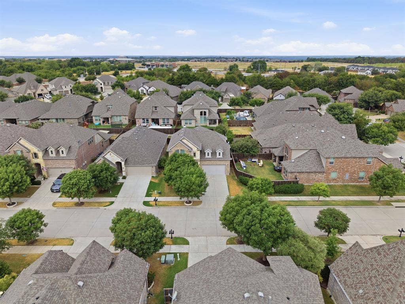
Welcome to 3525 Charleston Drive, tucked away in highly desirable Liberty in Melissa! Situated on a quiet, low-traffic street surrounded by beautiful mature trees, this home offers a peaceful setting while keeping you close to everything. Just down the road from the elementary school and conveniently located for easy access to nearby highways, the location makes everyday life and commuting a breeze. Inside, you will find a thoughtfully designed floor plan featuring 4 bedrooms, 3 FULL bathrooms, and a spacious game room that provides the perfect second living area for movie nights, kids, guests, or entertaining. Custom wall finishes and special touches throughout give the home warmth, character, and a style that stands apart from the ordinary. But just wait until you step outside! The backyard was made for the Texas living and entertaining, the incredible covered outdoor living space features a built-in Bull grill for outdoor cooking, a fireplace accented by a beautiful cedar wood beam mantel that adds a streamlined, modern touch, so you can watch movies or football games in comfort. It truly feels like an extension of the home. Imagine grilling dinner with friends, watching the game outside, or cozying up by the fireplace on crisp fall evenings. There's even room to create an additional fire-pit seating area while still leaving plenty of green yard for kids and pets to play. From quiet mornings under the ...
+ Read More| Listing Id: | 21377523 |
|---|---|
| List Price: | $498,000 |
| Property Type: | Residential |
| Property Sub Type: | Single Family Residence |
| Status: | Closed |
| Bedrooms Total: | 4 |
| Bathrooms Full: | 3 |
| Living Area: | 2,796 |
| Association Fee: | $402 |
| Unexempt Taxes: | $9,838 |
| Lot Size Square Feet: | 6,011.2800 |
| Lot Size Acres: | 0.138 |
| Architectural Style: | Traditional |
| Waterfront?: | No |
| City: | Melissa |
| County Or Parish: | Collin |
| Subdivision Name: | Liberty Ph 4 |
| Postal Code: | 75454 |
| Year Built: | 2018 |
| Accessibility Features Yn: | No |
| Appliances: | Dishwasher,Disposal,Electric Oven,Gas Cooktop,Gas Water Heater,Microwave,Plumbed For Gas in Kitchen |
| Association Fee Frequency: | Semi-Annual |
| Association Fee Includes: | Full Use of Facilities, Maintenance Grounds |
| Association Type: | Mandatory |
| Attached Garage?: | Yes |
| Basement Yn: | No |
| Bathrooms Total Decimal: | 3.00 |
| Bathrooms Total Integer: | 3 |
| Buyer Financing: | Conventional |
| Carport Spaces: | 2 |
| Consent for Visitors to Record: | Audio, Video |
| Cooling: | Central Air, Electric |
| Covered Spaces: | 2 |
| Directions: | PLEASE YOU GPS. |
| Easements: | Utilities |
| Elementary School: | Harry Mckillop |
| Elementary School Name: | Harry Mckillop |
| Exclusions: | Refridgerator |
| Exterior Features: | Covered Patio/Porch, Outdoor Grill |
| Fencing: | Wood |
| Fireplace Features: | Blower Fan, Family Room, Gas, Outside |
| Fireplaces Total: | 2 |
| Flooring: | Carpet, Ceramic Tile, Wood |
| Foundation Details: | Slab |
| Garage Spaces: | 2 |
| Garage?: | Yes |
| Heating: | Central, Natural Gas |
| High School Name: | Melissa |
| Hoa Management Company: | 4SIGHT PROPERTY MANAGEMENT |
| Hoa Management Company Phone: | 469-287-8583 |
| Horse Permitted Yn: | No |
| Interior Features: | Cable TV Available, Double Vanity, Eat-in Kitchen, Flat Screen Wiring, Open Floorplan, Pantry, Wainscoting, Walk-In Closet(s) |
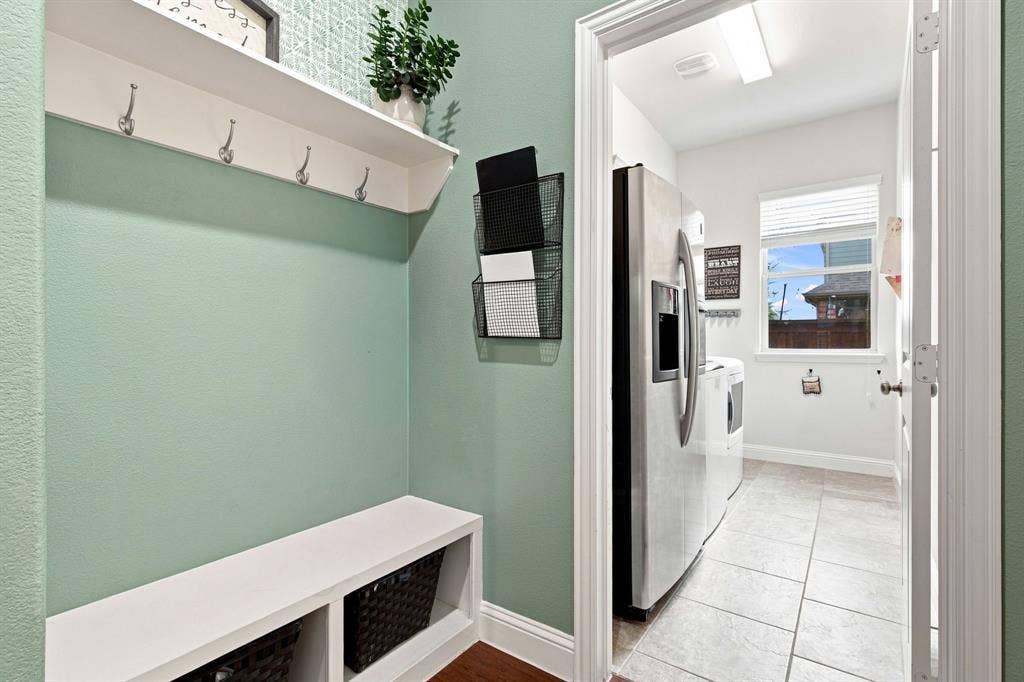
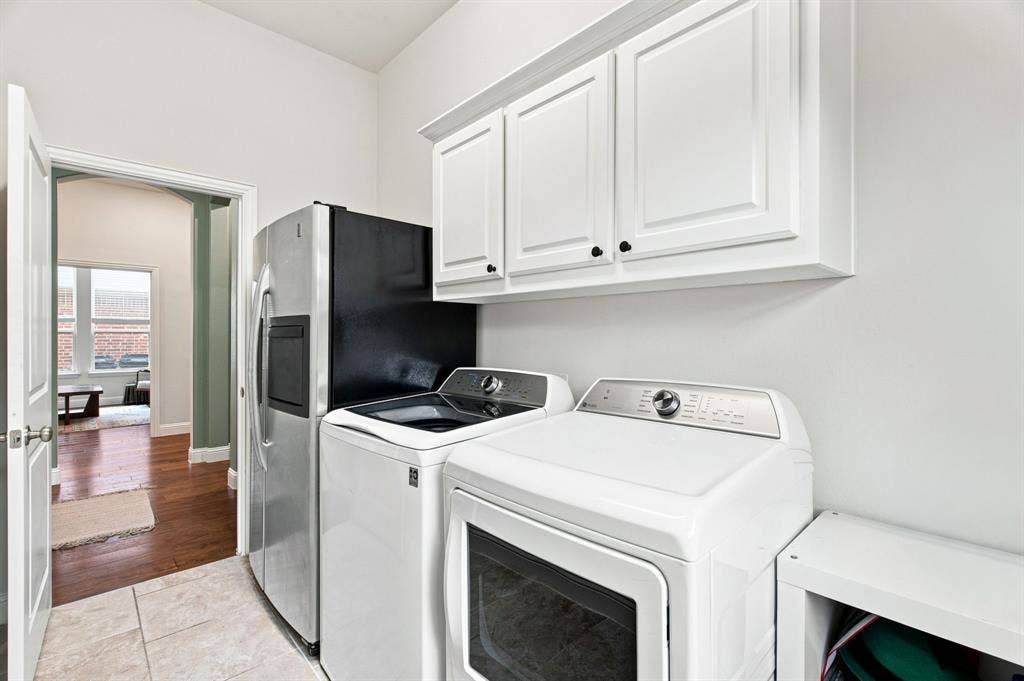
| Laundry Features: | Electric Dryer Hookup, Utility Room, Full Size W/D Area, Dryer Hookup, Washer Hookup |
| Levels: | Two |
| Listing Terms: | 1031 Exchange, Cash, Conventional, FHA |
| Room Count: | 9 |
| Lot Size: | Less Than .5 Acre (not Zero) |
| Lot Size Area: | 0.1380 |
| Lot Size Source: | Appraiser |
| Lot Size Units: | Acres |
| Middle School Name: | Melissa |
| Multi Parcel ID: | No |
| Municipal Utility District?: | No |
| Notice Surveillance Devices Pres: | Audio, Video |
| Number Of Dining Areas: | 1 |
| Number Of Living Areas: | 1 |
| Number Of Parking Spaces: | 2 |
| Parking Features: | Concrete, Covered |
| Patio And Porch Features: | Covered |
| Pool?: | No |
| Possession: | Closing/Funding |
| Postal Code Plus 4: | 0380 |
| Property Attached?: | No |
| Roof: | Composition |
| School District: | Melissa ISD |
| Security Features: | Burglar, Carbon Monoxide Detector(s), Prewired, Security Lights, Smoke Detector(s) |
| Senior Community Yn: | No |
| Smart Home Features Appor Pass Y: | 1 |
| Special Taxing Entities: | 0 |
| Structural Style: | Single Detached |
| Transaction Type: | For Sale |
| Utilities: | City Sewer |
| Will Subdivide: | No |
| Window Features: | Window Coverings |
Listing Courtesy of: Compass RE Texas, LLC
Listing Agent: Nancy Proehl
214-532-6356
Mortgage Calculator
All listings featuring the  icon are provided courtesy of North Texas Real Estate Information Systems, Inc. (NTREIS), Copyright 2026. All rights reserved.
All information is believed accurate but not guaranteed. The properties displayed may not be all of the properties available through the IDX Program. Any use of this site other than by potential buyers or sellers is strictly prohibited.
North Texas Real Estate Information Systems, Inc. data last updated on October 08, 2026 05:05 PM - CT
Property Last Updated: October 08, 2026 05:05 PM - CT
