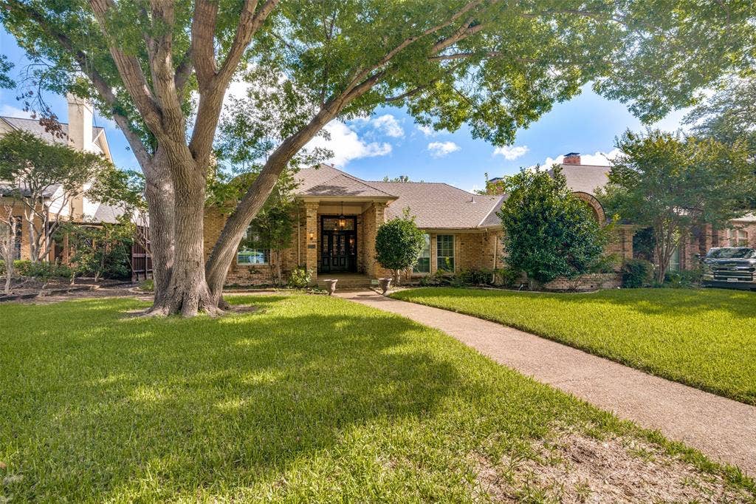
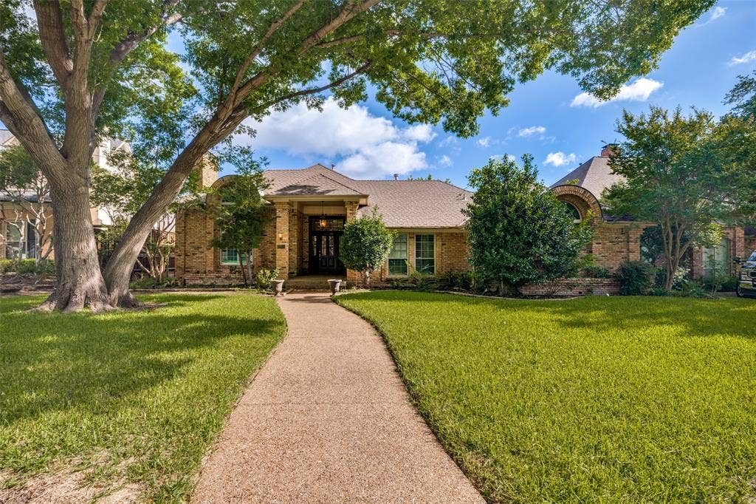
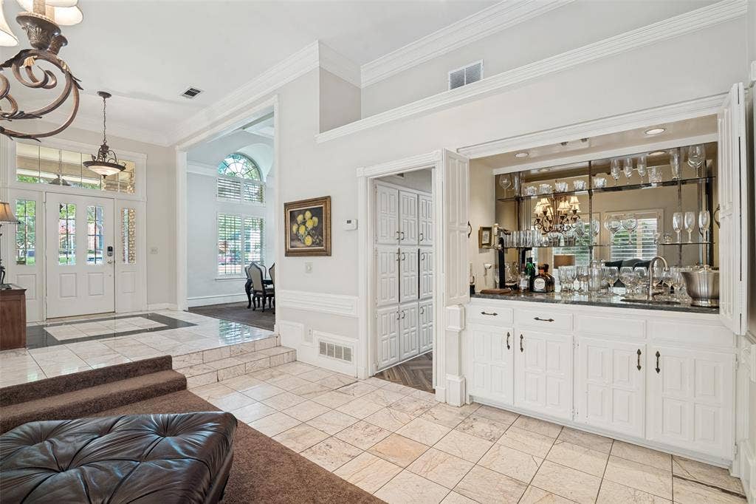
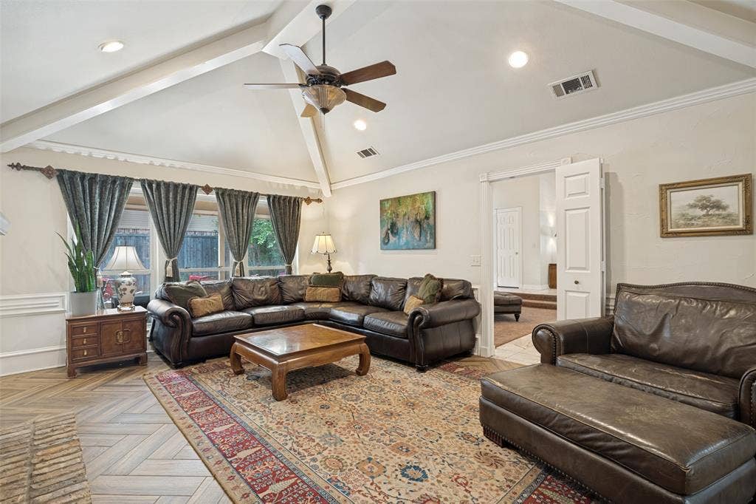
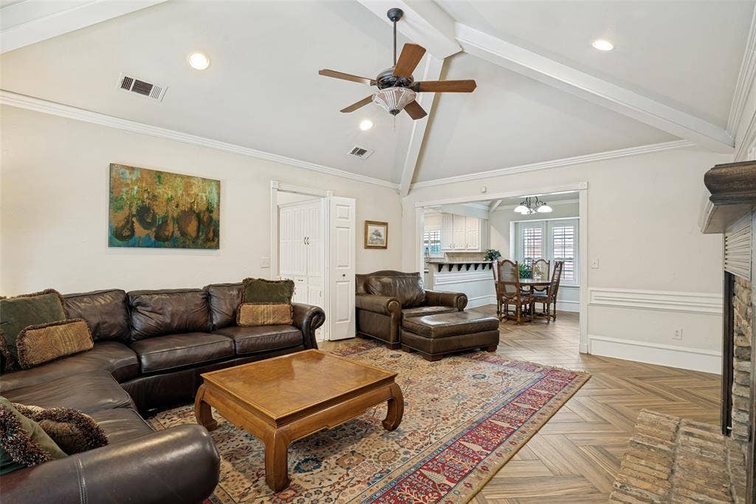
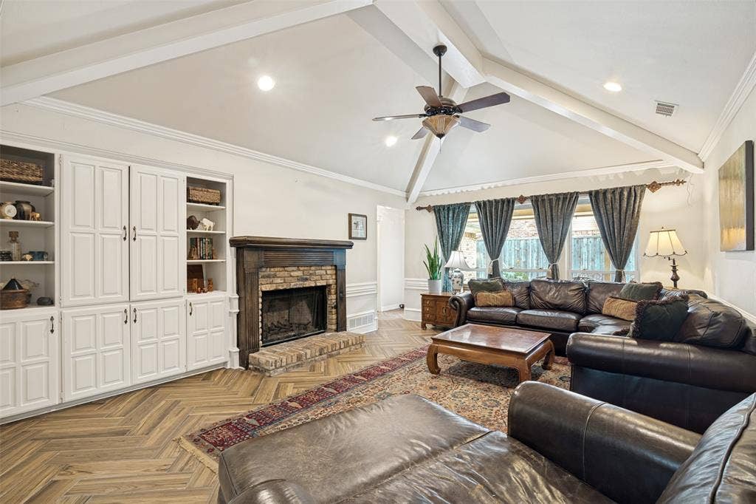
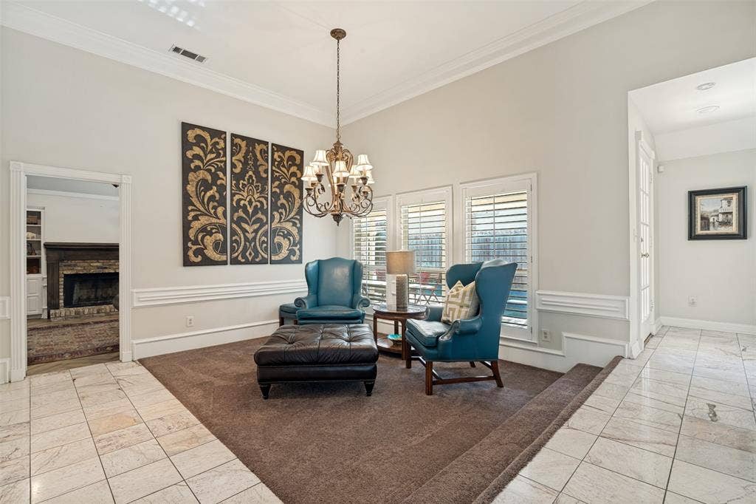
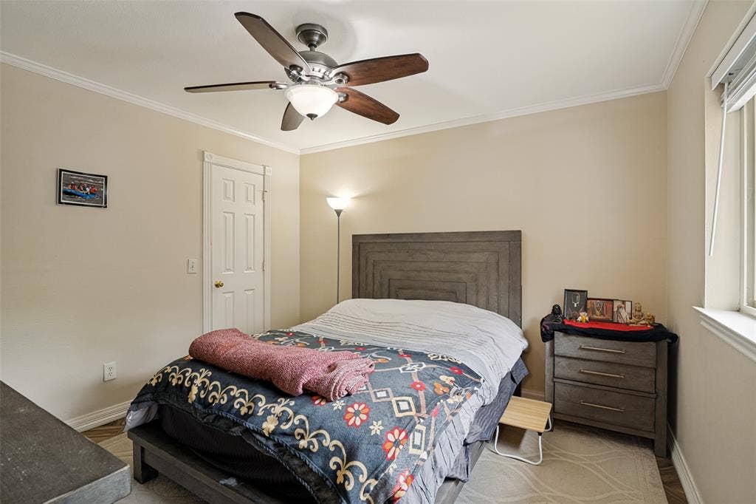
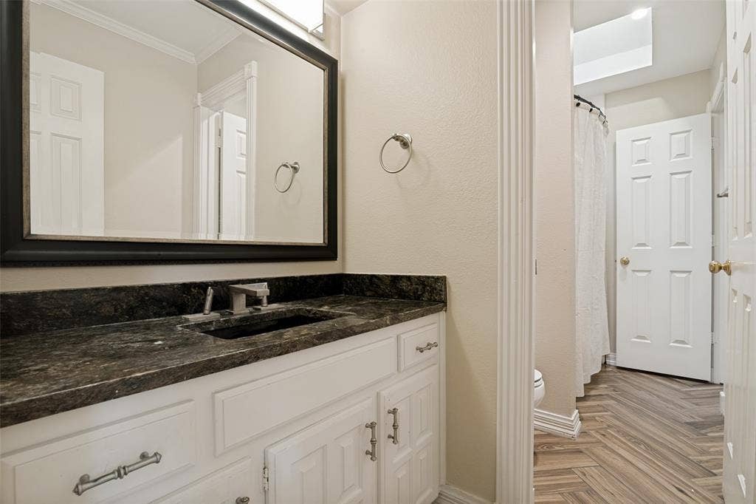
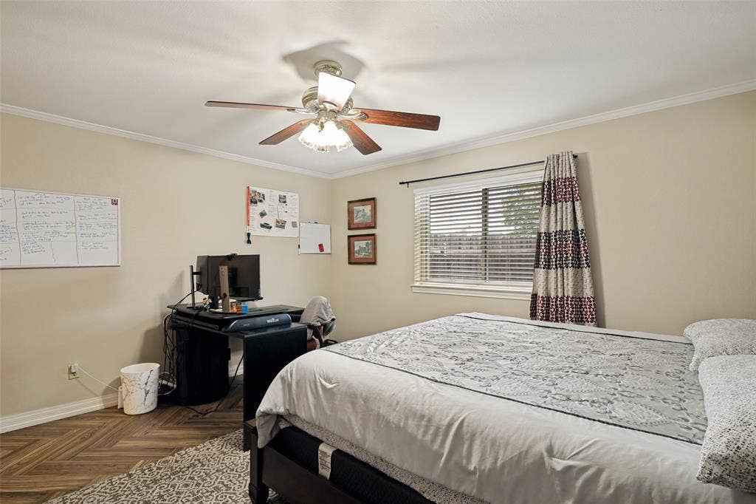
QUICK SALE OPPORTUNITY – SOLD AS-IS IN HIGHLY DESIRABLE FOREST CREEK ESTATES! This spacious 4-bedroom, 3-bath custom home is being sold as-is and offers a great opportunity for buyers looking to make it their own. New roof installed in August 2026! Located in an established Plano neighborhood known for its beautiful homes and convenient location. Originally featured on the neighborhood’s prestigious Tour of Homes.
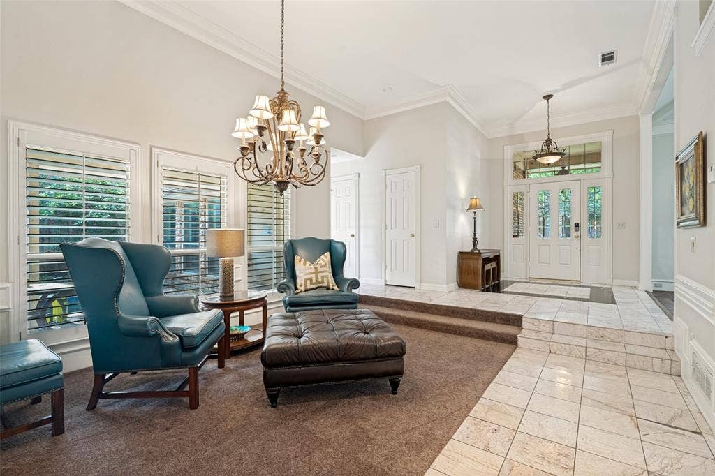
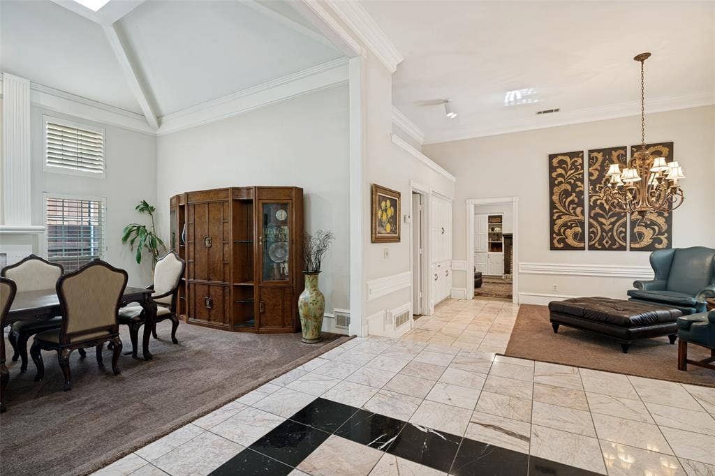
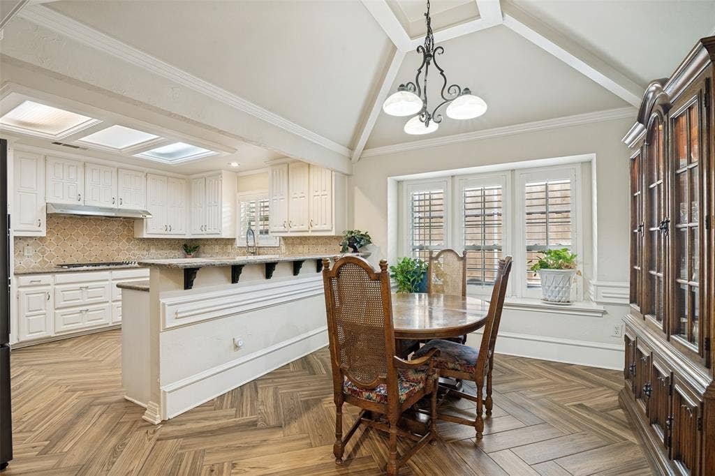
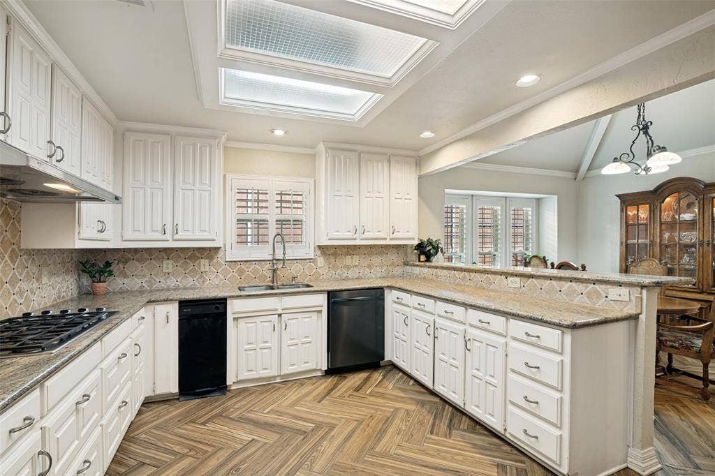
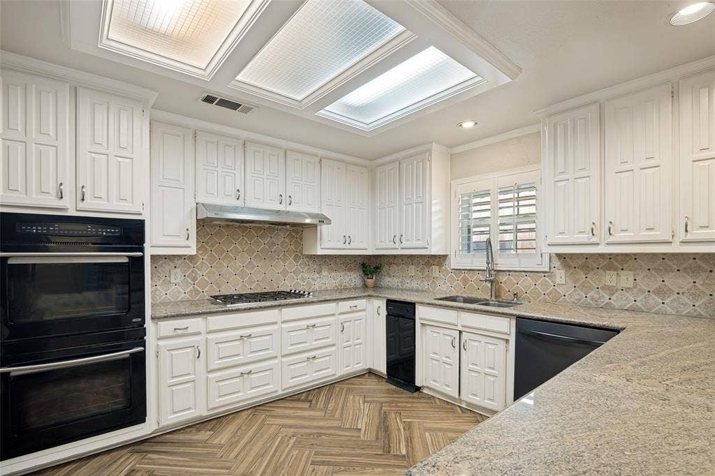
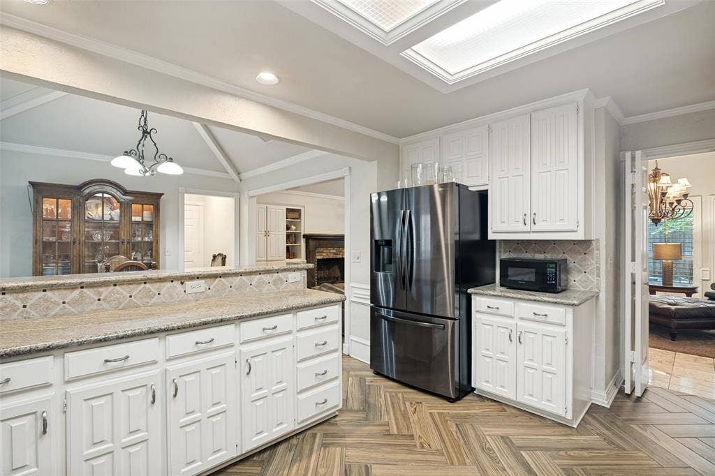
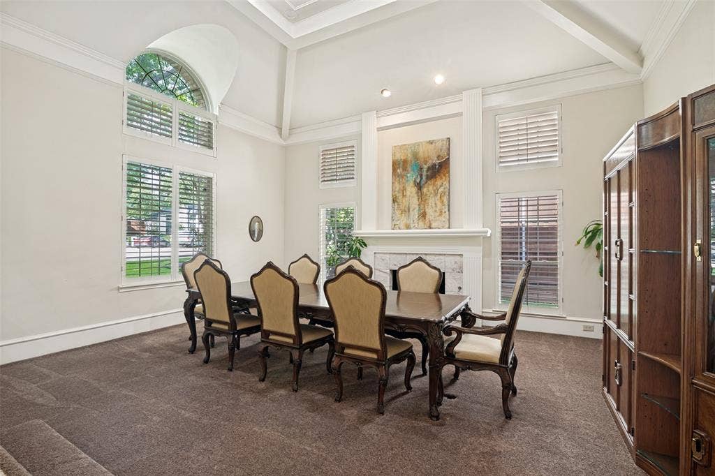
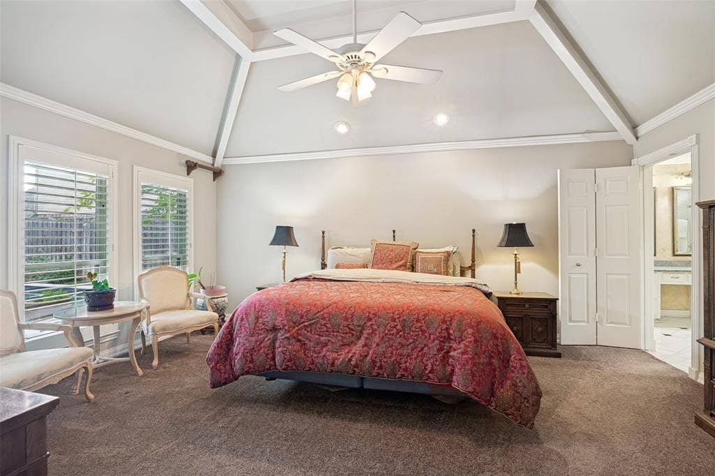
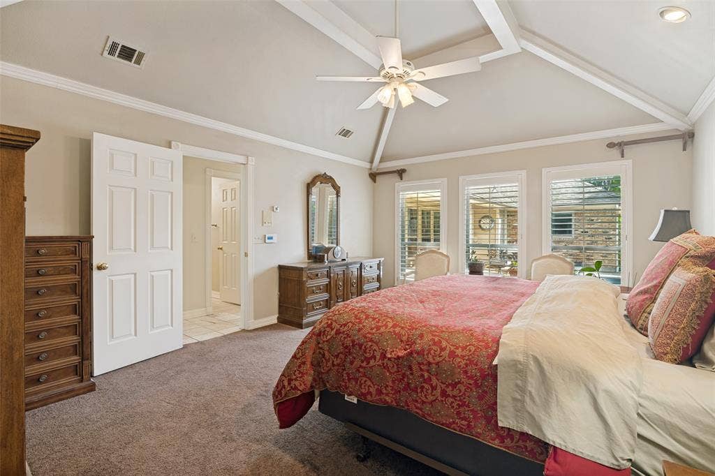
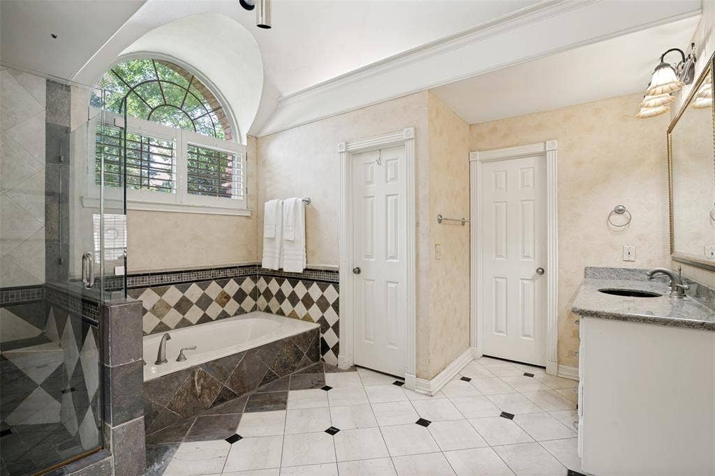
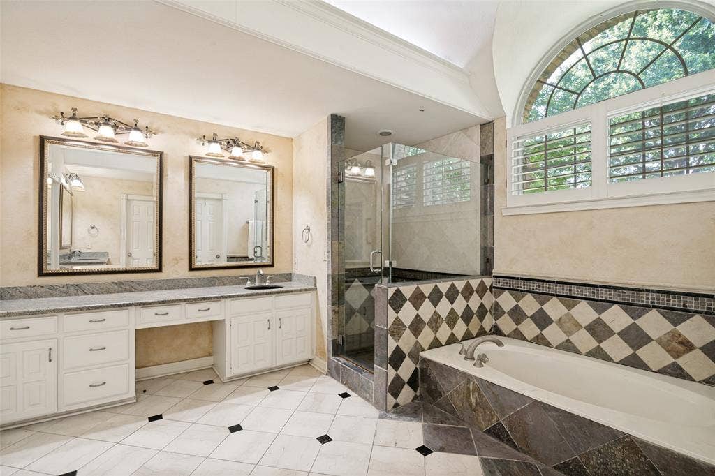
The home features high ceilings, crown molding, plantation shutters, built-ins, and multiple living and dining areas. The family room has vaulted ceilings and a fireplace. The kitchen offers plenty of cabinet and counter space, double ovens, a gas cooktop, and breakfast area. The primary bedroom includes vaulted ceilings, a large bathroom with dual vanities, garden tub, separate shower, and walk-in closets.
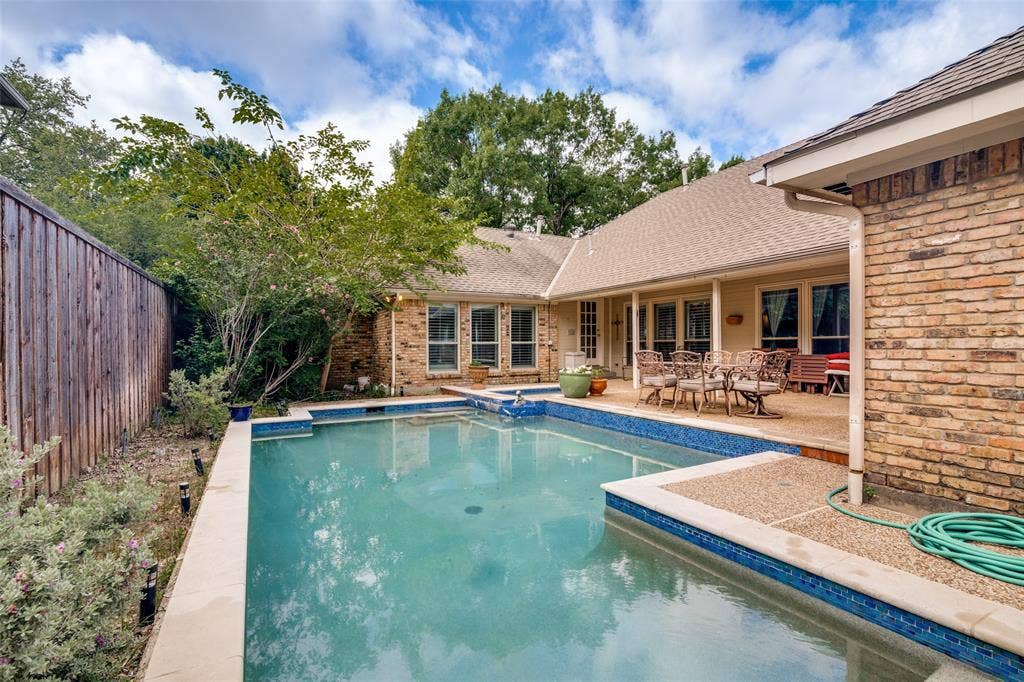
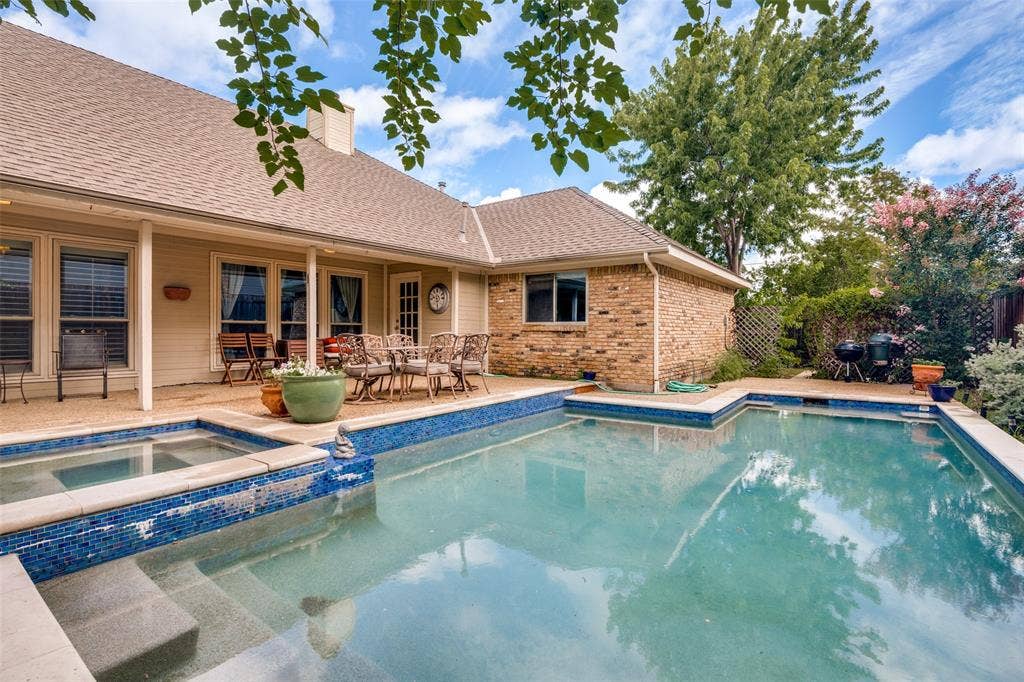
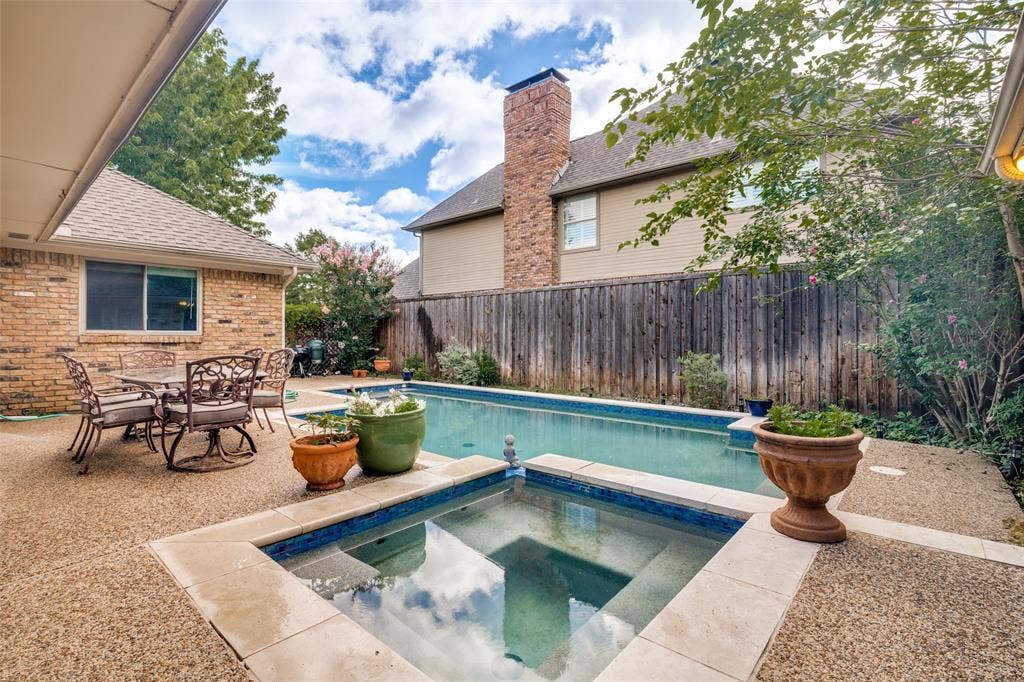
The backyard features a swimming pool and spa with covered patio with plenty of room to relax or entertain.
LOCATION, LOCATION, LOCATION! Conveniently located near the popular Shops at Legacy, Legacy West, premier shopping, dining, entertainment, and major highways. Enjoy nearby parks, walking trails, and highly regarded Plano ISD schools.
This is a great opportunity for buyers seeking a custom home with great potential in a desirable, established Plano neighborhood. Don't miss this opportunity to make this home your own!
| Listing Id: | 21430212 |
|---|---|
| List Price: | $649,999 |
| Property Type: | Residential |
| Property Sub Type: | Single Family Residence |
| Status: | Active |
| Bedrooms Total: | 4 |
| Bathrooms Full: | 3 |
| Living Area: | 3,009 |
| Lot Size Square Feet: | 11,325.6000 |
| Lot Size Acres: | 0.26 |
| Architectural Style: | Traditional |
| Waterfront?: | No |
| City: | Plano |
| County Or Parish: | Collin |
| Subdivision Name: | Forest Creek Estates Ph III |
| Postal Code: | 75023 |
| Year Built: | 1985 |
| Accessibility Features Yn: | No |
| Accessory Unit?: | No |
| Appliances: | Dishwasher,Disposal,Electric Oven,Gas Cooktop,Gas Water Heater,Double Oven |
| Association Type: | Voluntary |
| Attached Garage?: | Yes |
| Basement Yn: | No |
| Bathrooms Total Decimal: | 3.00 |
| Bathrooms Total Integer: | 3 |
| Consent for Visitors to Record: | Audio, Video |
| Construction Materials: | Brick |
| Cooling: | Central Air |
| Covered Spaces: | 2 |
| Directions: | From Dallas North Tollway, exit Legacy Drive and head east. Continue past Preston Road and Coit Road. Turn right on Tracey Drive, then take the first right onto Michael Drive. Home is on the right near the beginning of the cul-de-sac. |
| Easements: | Utilities |
| Elementary School: | Carlisle |
| Elementary School Name: | Carlisle |
| Exclusions: | Personal belongings |
| Exterior Features: | Covered Patio/Porch |
| Fencing: | Wood |
| Fireplace Features: | Den, Gas, Living Room |
| Fireplaces Total: | 2 |
| Flooring: | Carpet, Marble, Tile |
| Foundation Details: | Slab |
| Garage Spaces: | 2 |
| Garage?: | Yes |
| Heating: | Central |
| High School Name: | Clark |
| Hoa Management Company: | Forest Creek Estates HOA |
| Hoa Management Company Phone: | 888-888-8888 |
| Horse Permitted Yn: | No |
| Interior Features: | Chandelier, Granite Counters, High Speed Internet Available, Vaulted Ceiling(s), Wet Bar |
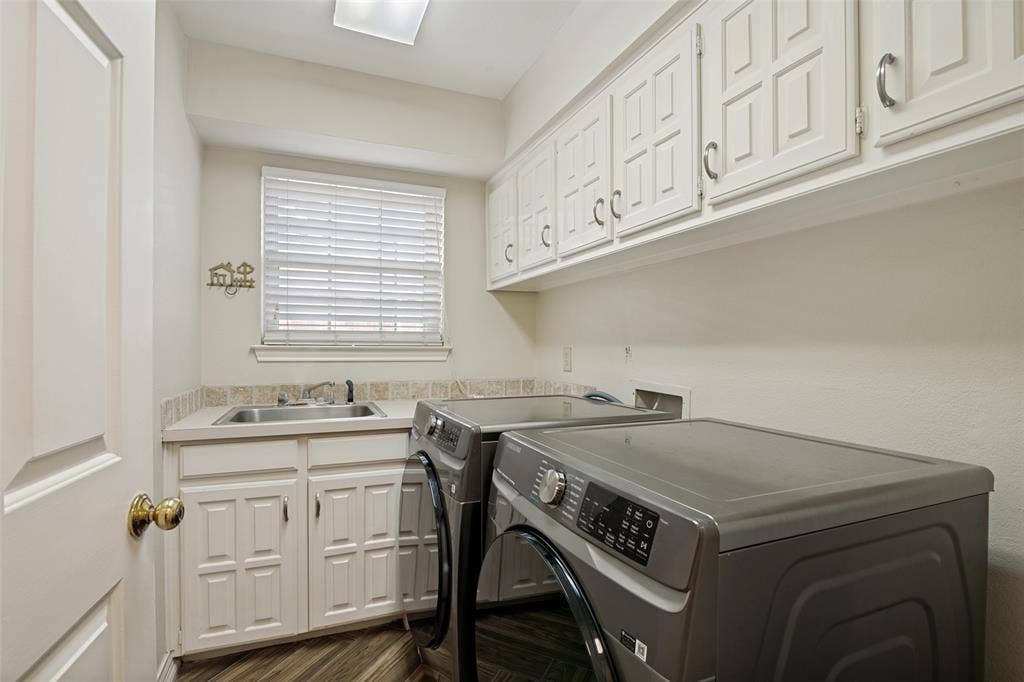
| Laundry Features: | Utility Room |
| Levels: | One |
| Listing Terms: | Cash, Conventional, FHA, Not Assumable, Texas Vet, VA Loan |
| Room Count: | 8 |
| Lot Features: | Few Trees, Sprinkler System |
| Lot Size: | Less Than .5 Acre (not Zero) |
| Lot Size Area: | 0.2600 |
| Lot Size Units: | Acres |
| Middle School Name: | Schimelpfenig |
| Multi Parcel ID: | No |
| Municipal Utility District?: | No |
| Notice Surveillance Devices Pres: | None |
| Number Of Dining Areas: | 2 |
| Number Of Living Areas: | 2 |
| Number Of Parking Spaces: | 2 |
| Parking Features: | Alley Access, Driveway, Garage Door Opener, Garage Faces Rear |
| Pool Features: | In Ground, Pool/Spa Combo |
| Pool?: | Yes |
| Possession: | Closing/Funding |
| Postal Code Plus 4: | 1141 |
| Property Attached?: | No |
| Roof: | Shingle |
| School District: | Plano ISD |
| Security Features: | Security System, Smoke Detector(s) |
| Senior Community Yn: | No |
| Senior High School Name: | Plano Senior |
| Smart Home Features Appor Pass Y: | 0 |
| Special Taxing Entities: | 0 |
| Structural Style: | Single Detached |
| Transaction Type: | For Sale |
| Utilities: | City Sewer, City Water, Sidewalk |
| Will Subdivide: | No |
| Window Features: | Shutters |
Listing Courtesy of: eXp Realty LLC
Listing Agent: Janet Ortega
469-360-1001
Mortgage Calculator
All listings featuring the  icon are provided courtesy of North Texas Real Estate Information Systems, Inc. (NTREIS), Copyright 2026. All rights reserved.
All information is believed accurate but not guaranteed. The properties displayed may not be all of the properties available through the IDX Program. Any use of this site other than by potential buyers or sellers is strictly prohibited.
North Texas Real Estate Information Systems, Inc. data last updated on November 07, 2026 10:48 AM - CT
Property Last Updated: November 07, 2026 10:48 AM - CT
