




3517 Birdstone Court
Celina, TX 75009
$1,150,000
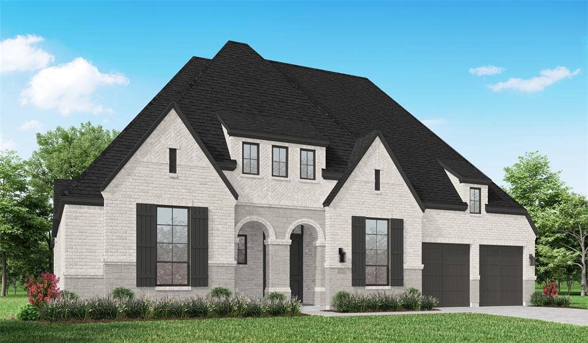
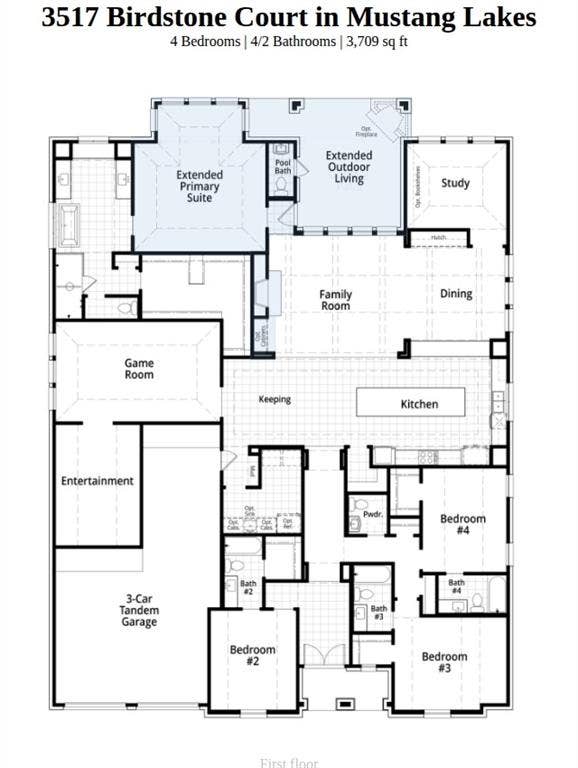
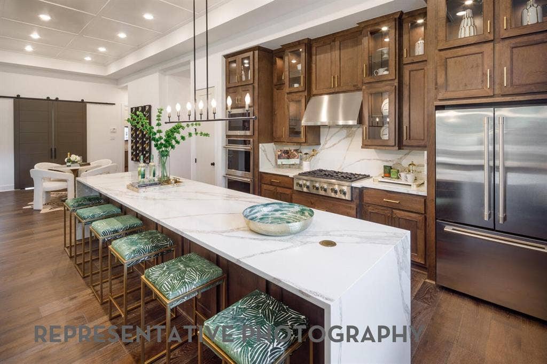
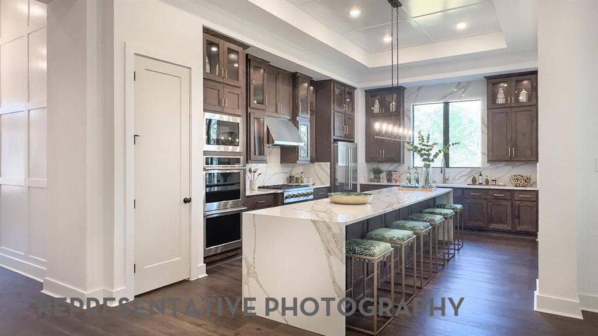
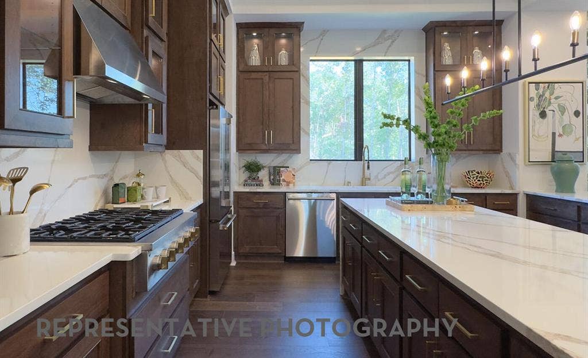
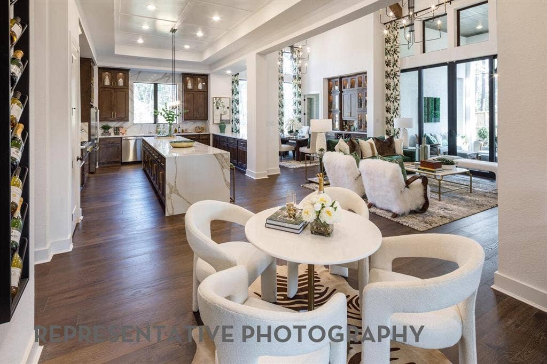
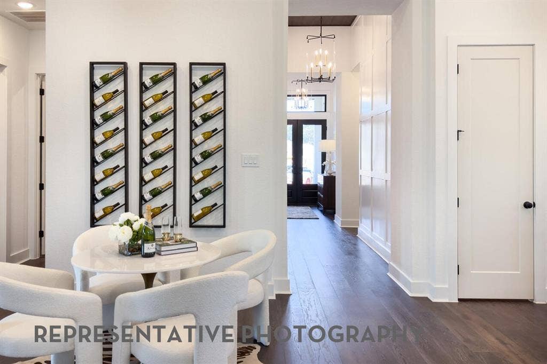
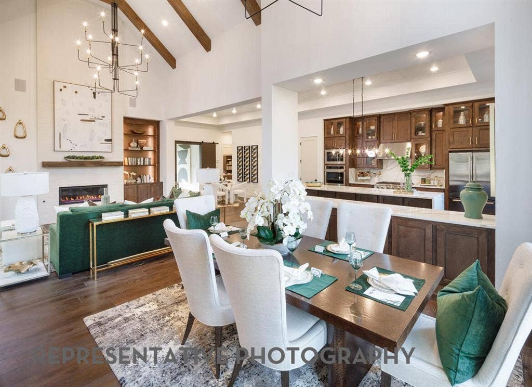
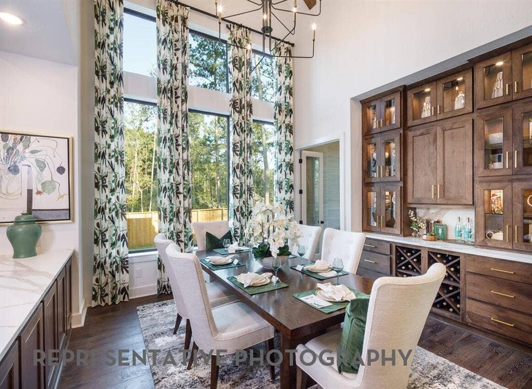
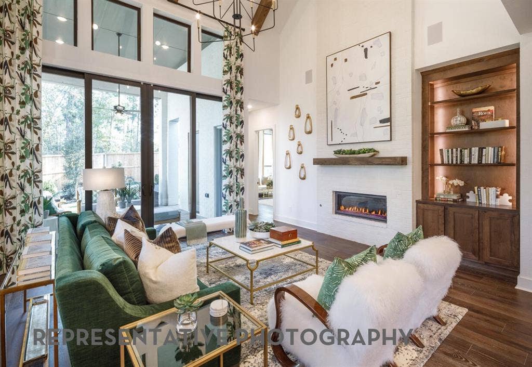
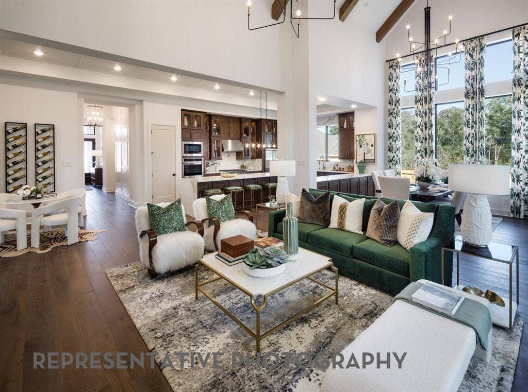
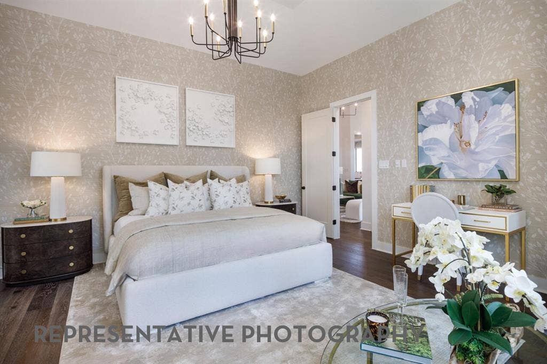
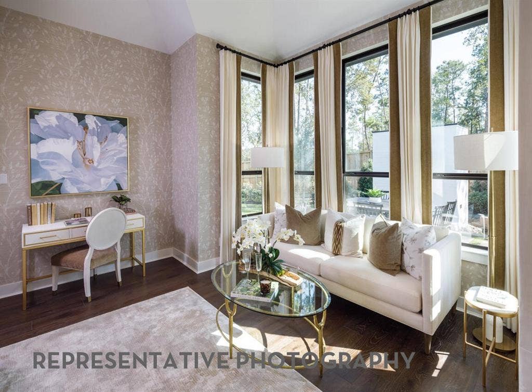
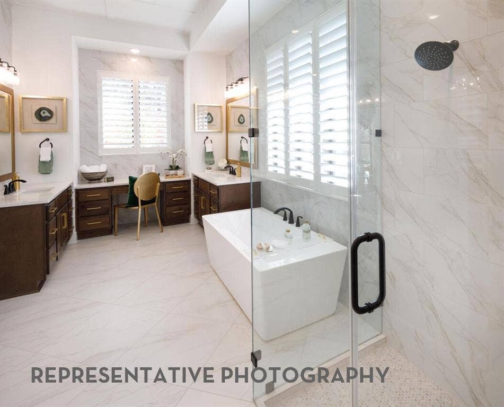
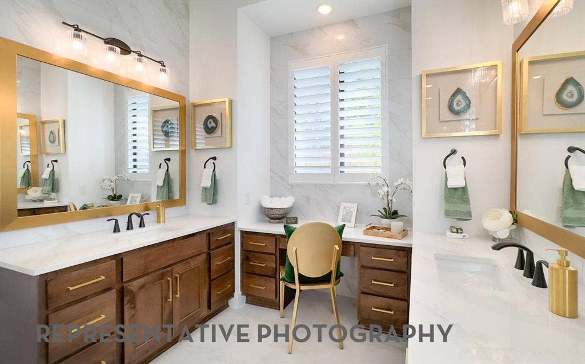
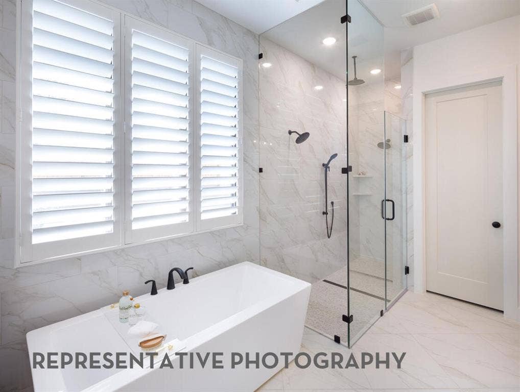
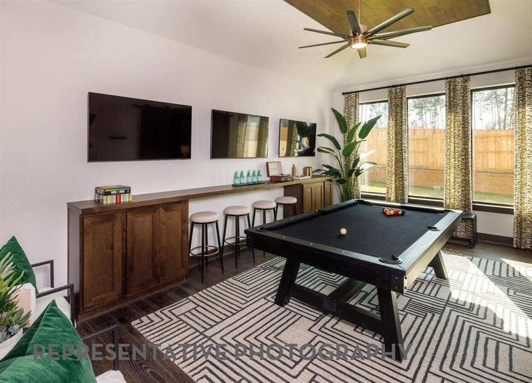
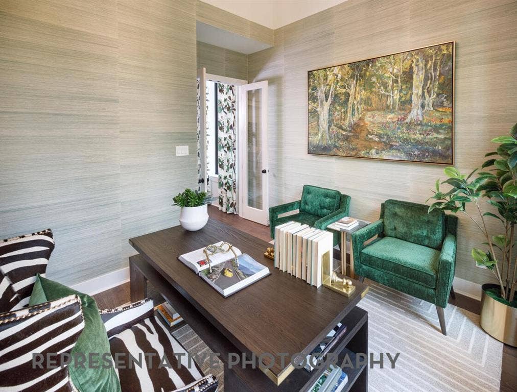
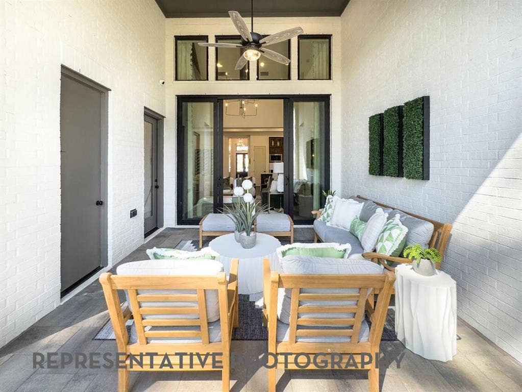
Move in ready! Experience exceptional single-story living in the Treviso plan by award-winning Highland Homes, located in the highly sought-after Mustang Lakes community and zoned to Prosper ISD. This thoughtfully designed home offers 4 spacious bedrooms, 4 full baths, a powder bath, and a dedicated pool bath, blending luxury, comfort, and functionality. The heart of the home is the beautifully upgraded kitchen, featuring a large center island, expansive peninsula, abundant cabinetry, and generous prep space. The kitchen flows into the open-concept family and dining areas, where wood-beamed ceilings, sliding glass doors, and a custom built-in hutch create a warm and inviting space for entertaining. Designed for both relaxation and recreation, the home includes a spacious game room, entertainment room, and a private study tucked toward the rear of the home—ideal for working remotely or everyday productivity. Step outside to the extended covered outdoor living area overlooking a premium greenbelt homesite. Backing to scenic open space, this exceptional property offers enhanced privacy, peaceful views, and the perfect setting for outdoor entertaining or quiet evenings at home. Combining elegant design, versatile living spaces, and an outstanding location, this remarkable Treviso presents a rare opportunity to own an exceptional new Highland Home in Mustang Lakes.
| Listing Id: | 21329160 |
|---|---|
| List Price: | $1,150,000 |
| Property Type: | Residential |
| Property Sub Type: | Single Family Residence |
| Status: | Closed |
| Bedrooms Total: | 4 |
| Bathrooms Full: | 4 |
| Bathrooms Half: | 2 |
| Living Area: | 3,709 |
| Association Fee: | $2,028 |
| Lot Size Square Feet: | 9,801.0000 |
| Lot Size Acres: | 0.225 |
| Architectural Style: | Traditional |
| Waterfront?: | No |
| City: | Celina |
| County Or Parish: | Collin |
| Subdivision Name: | Mustang Lakes |
| Postal Code: | 75009 |
| Year Built: | 2026 |
| Accessibility Features Yn: | No |
| Accessory Unit?: | No |
| Appliances: | Dishwasher,Disposal,Gas Cooktop,Microwave,Convection Oven,Double Oven,Tankless Water Heater |
| Association Fee Frequency: | Annually |
| Association Fee Includes: | Full Use of Facilities |
| Association Type: | Mandatory |
| Attached Garage?: | Yes |
| Basement Yn: | No |
| Bathrooms Total Decimal: | 4.20 |
| Bathrooms Total Integer: | 6 |
| Buyer Financing: | Cash |
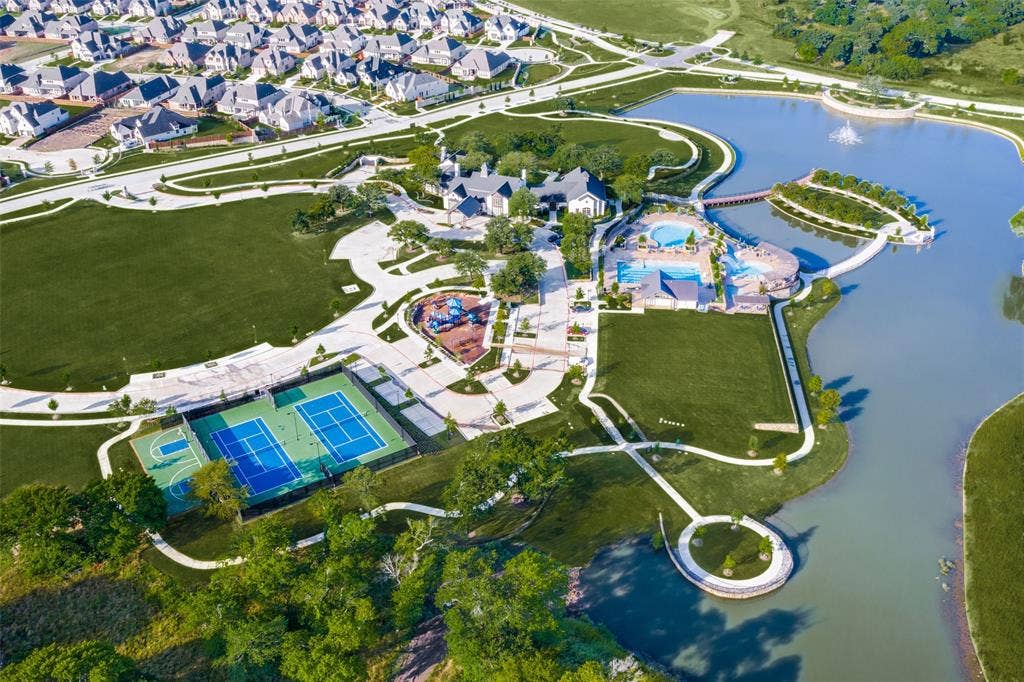
| Community Features: | Lake, Park, Pool, Tennis Court(s) |
| Construction Materials: | Brick, Concrete, Frame |
| Cooling: | Electric, Zoned |
| Covered Spaces: | 3 |
| Directions: | Dallas North Tollway, exit Hwy. 380, and turn right Left on Preston Road Right on Frontier Parkway Enter community on left (Waterview Trial) Waterview Trail turns into Sorrelwood Ct Model on right |
| Elementary School: | Sam Johnson |
| Elementary School Name: | Sam Johnson |
| Exterior Features: | Rain Gutters, Lighting |
| Fencing: | Back Yard, Fenced, Wood, Wrought Iron |
| Fireplace Features: | Family Room, Gas Logs |
| Fireplaces Total: | 1 |
| Flooring: | Carpet, Tile, Wood |
| Foundation Details: | Slab |
| Garage Spaces: | 3 |
| Garage?: | Yes |
| Green Energy Efficient: | HVAC, Waterheater |
| Heating: | Natural Gas, Zoned |
| High School Name: | Walnut Grove |
| Hoa Management Company: | Insight Association Management |
| Hoa Management Company Phone: | 972-993-6733 |
| Interior Features: | Decorative Lighting, Flat Screen Wiring, Kitchen Island, Pantry, Sound System Wiring, Vaulted Ceiling(s), Walk-In Closet(s), Wired for Data |
| Laundry Features: | Electric Dryer Hookup, Utility Room, Washer Hookup |
| Levels: | One |
| Listing Terms: | Cash, Conventional, FHA, VA Loan |
| Room Count: | 12 |
| Lot Features: | Cul-De-Sac, Greenbelt, Landscaped, Sprinkler System, Subdivision |
| Lot Size: | Less Than .5 Acre (not Zero) |
| Lot Size Area: | 0.2250 |
| Lot Size Dimensions: | 74x132 |
| Lot Size Units: | Acres |
| Middle School Name: | Jim Bridges |
| Multi Parcel ID: | No |
| Municipal Utility District?: | No |
| Number Of Dining Areas: | 1 |
| Number Of Living Areas: | 4 |
| Number Of Parking Spaces: | 3 |
| Parking Features: | Garage, Garage Door Opener, Garage Faces Front, Tandem |
| Patio And Porch Features: | Covered |
| Pool?: | No |
| Possession: | Closing/Funding |
| Property Attached?: | No |
| Roof: | Composition, Shingle |
| School District: | Prosper ISD |
| Security Features: | Carbon Monoxide Detector(s), Smoke Detector(s) |
| Senior Community Yn: | No |
| Smart Home Features Appor Pass Y: | 0 |
| Structural Style: | Single Detached |
| Transaction Type: | For Sale |
| Utilities: | City Sewer, City Water, Community Mailbox |
| Will Subdivide: | No |
Listing Courtesy of: HIGHLAND HOMES REALTY
Listing Agent: Dina Verteramo
888-524-3182
Mortgage Calculator
All listings featuring the  icon are provided courtesy of North Texas Real Estate Information Systems, Inc. (NTREIS), Copyright 2026. All rights reserved.
All information is believed accurate but not guaranteed. The properties displayed may not be all of the properties available through the IDX Program. Any use of this site other than by potential buyers or sellers is strictly prohibited.
North Texas Real Estate Information Systems, Inc. data last updated on November 03, 2026 08:38 AM - CT
Property Last Updated: November 03, 2026 08:38 AM - CT
