3516 Charleston Drive
Melissa, TX 75454
$469,900
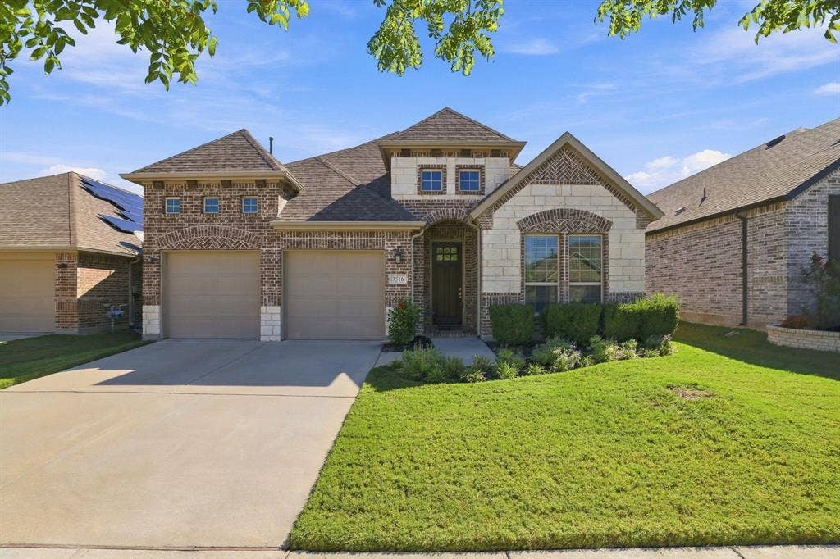
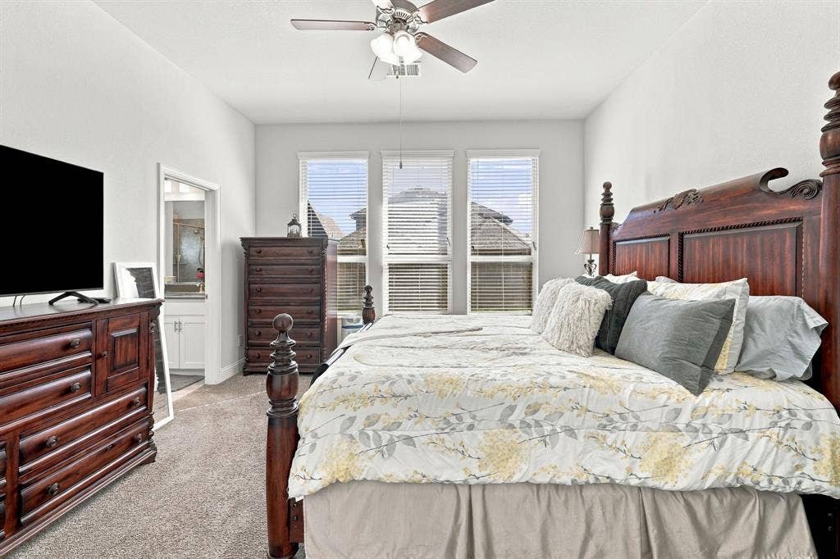
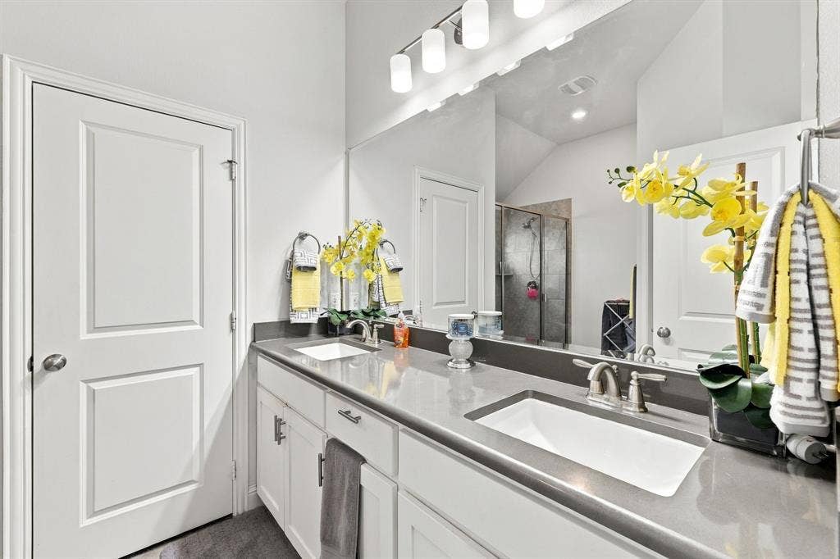
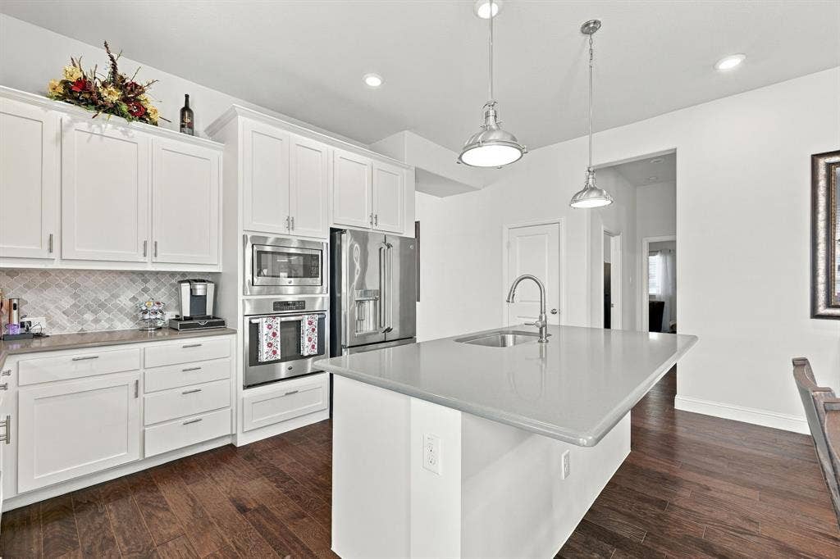
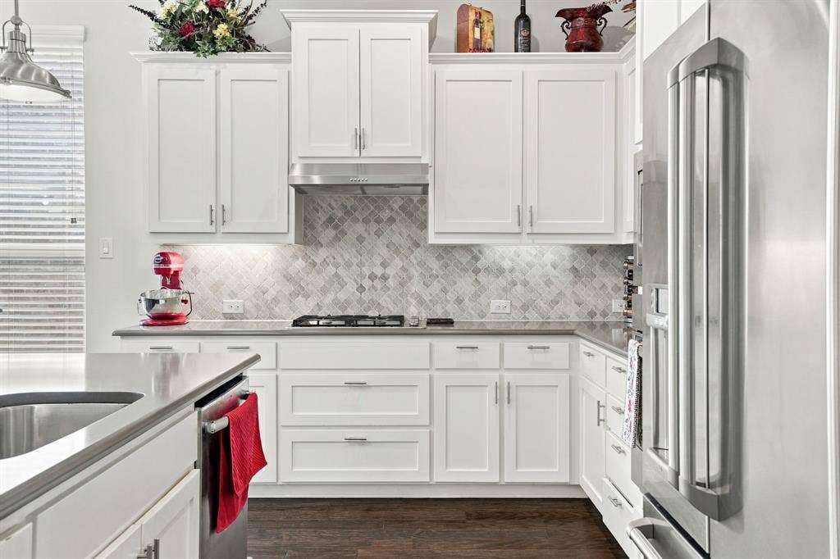
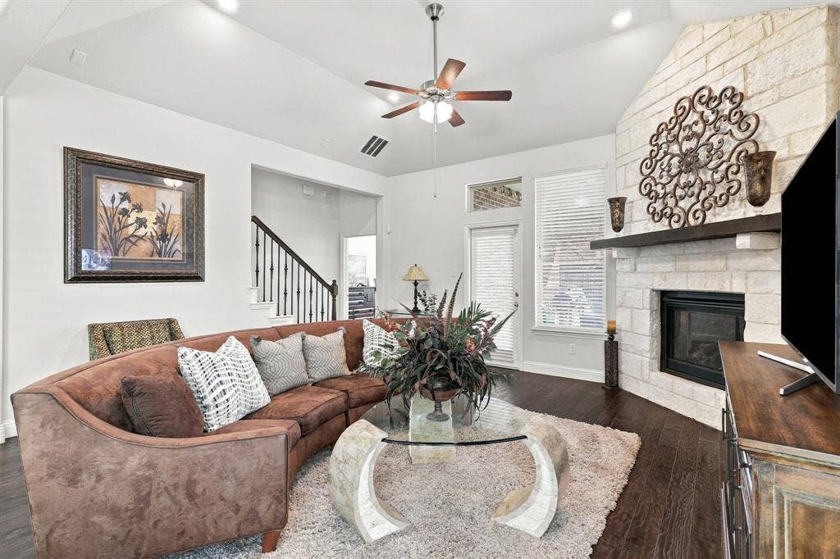
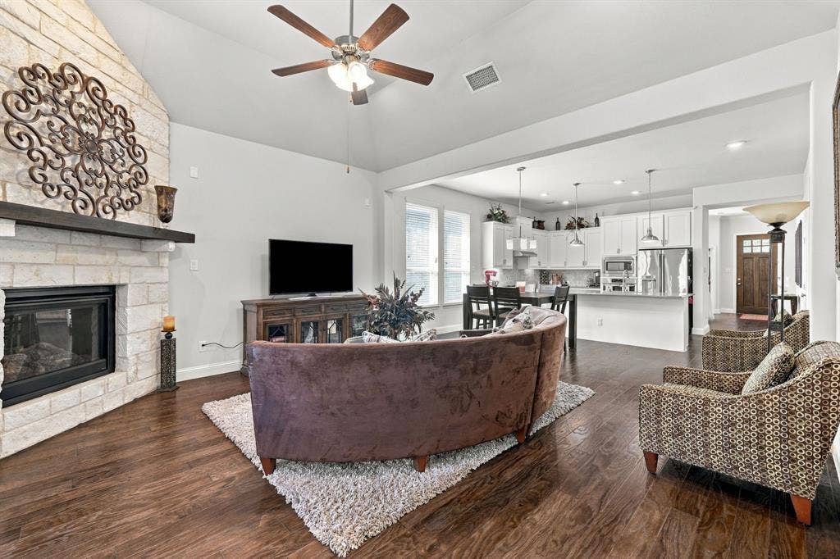
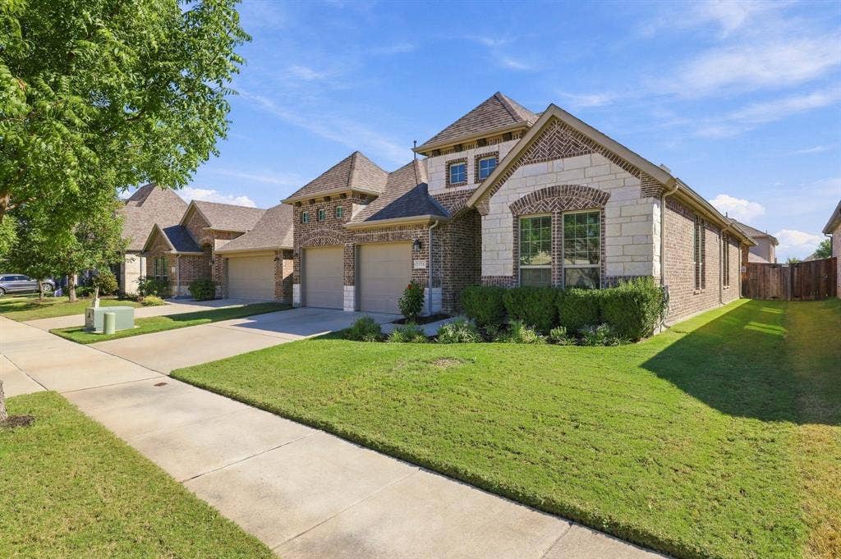
**INCREDIBLE VALUE in one of Melissa's most desirable neighborhoods!** Beautifully maintained and offering nearly 3,000 square feet, this spacious 4-bedroom, 3-bathroom home delivers an exceptional combination of space, versatility, and location at an incredible price!
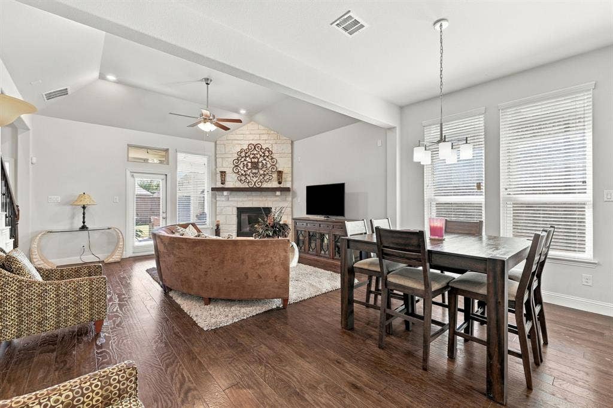
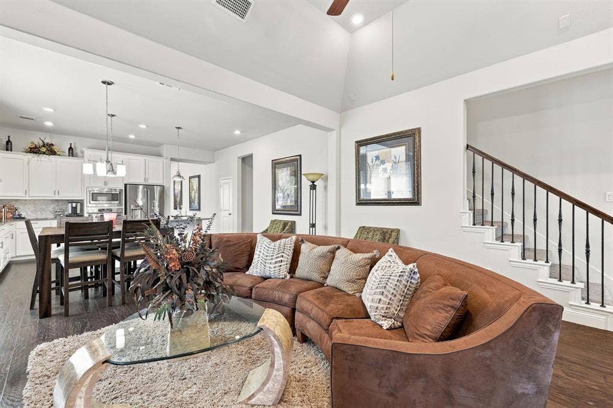
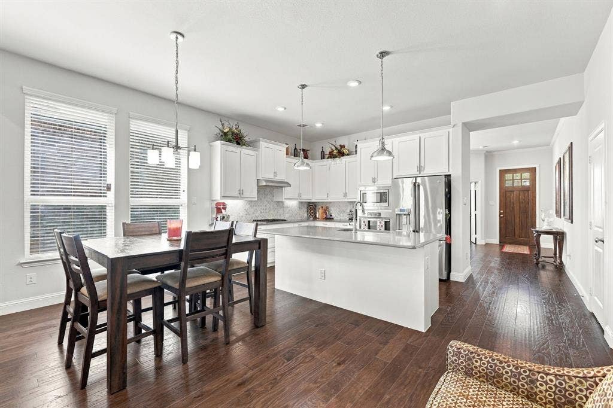
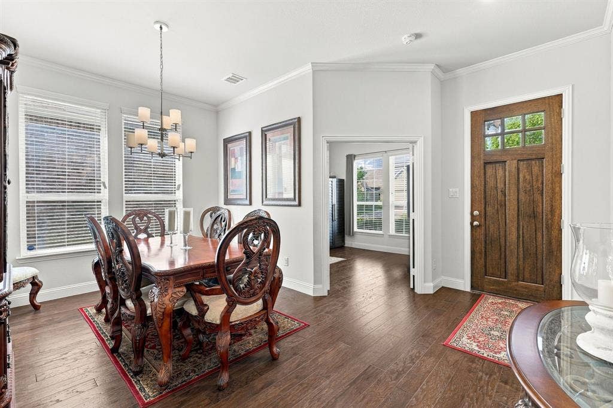
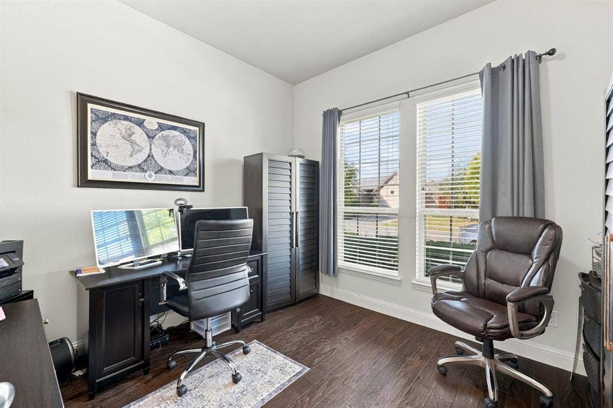
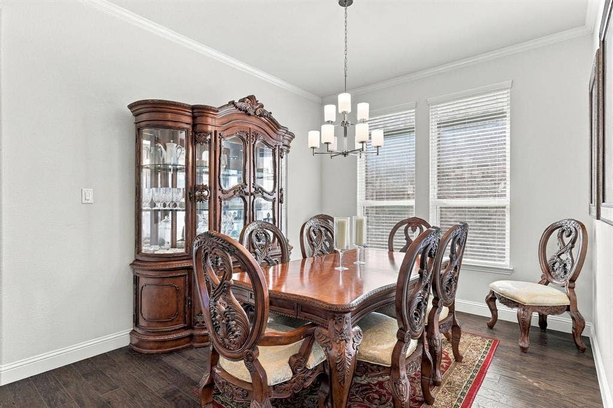
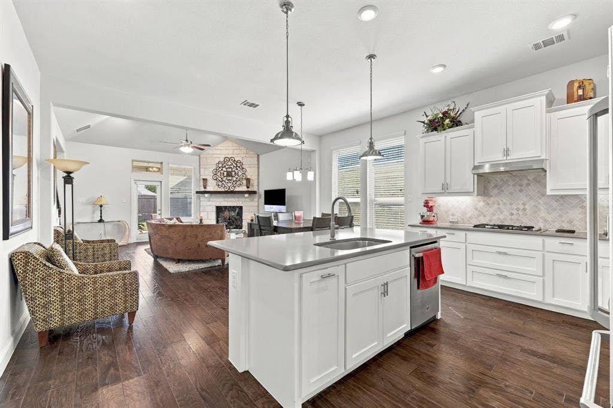
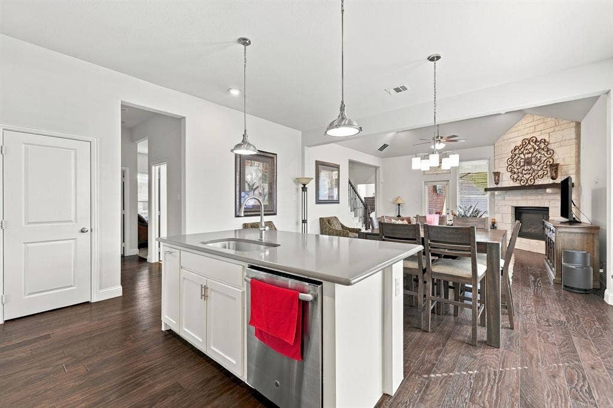
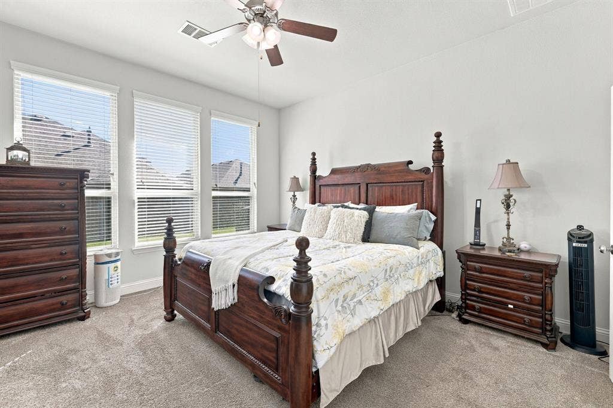
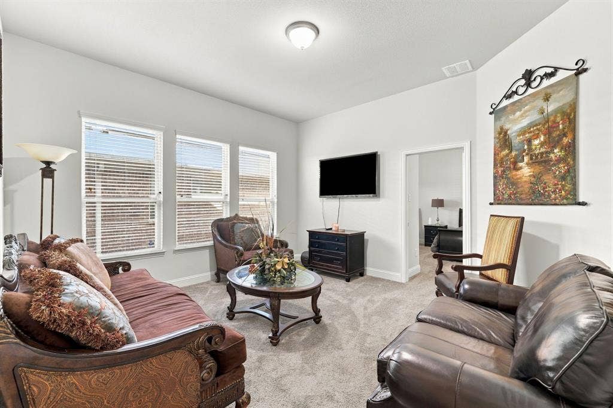
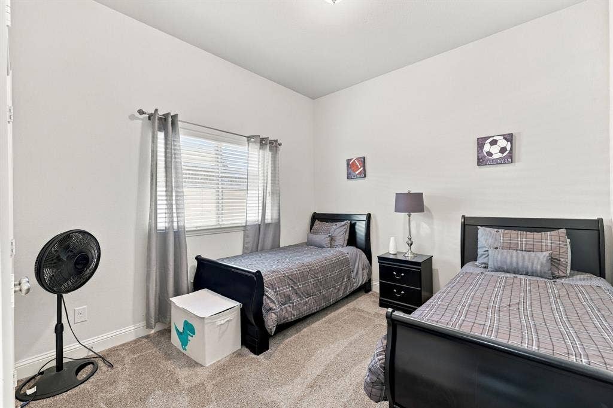
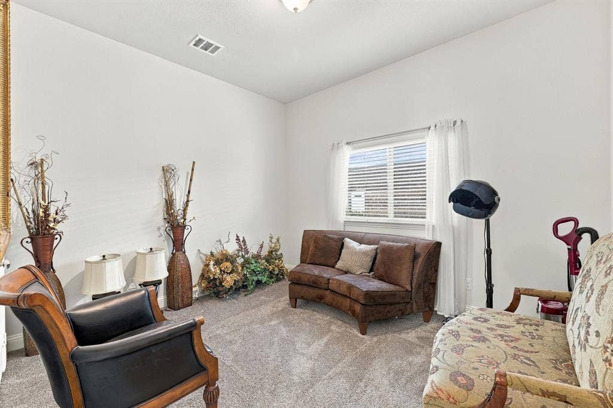
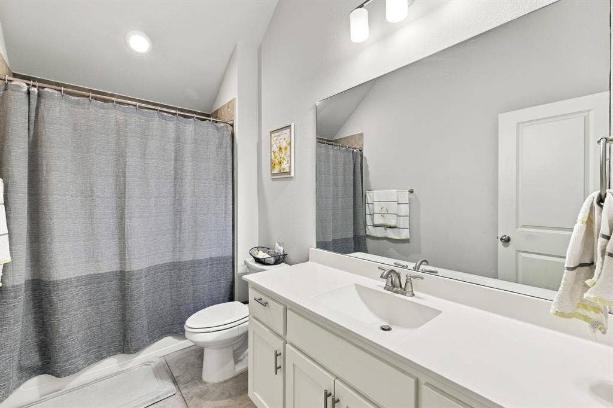
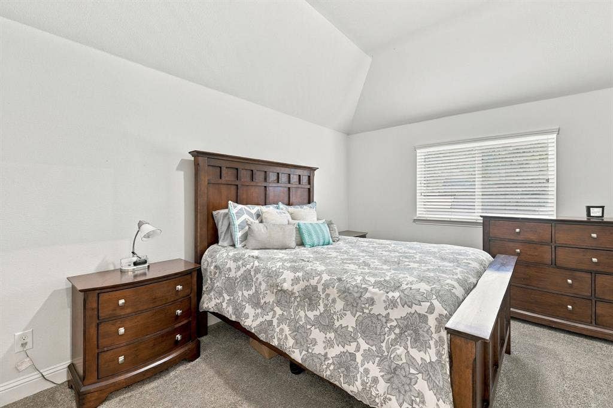
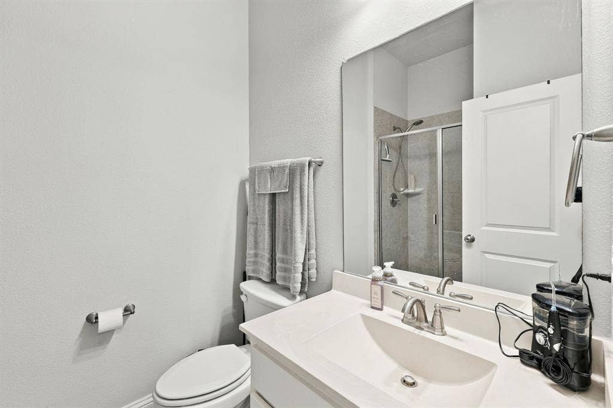
Step inside to find a dedicated home office near the entry and a separate dining room, perfect for entertaining. The thoughtfully designed main level features a spacious living area and kitchen, along with a unique secondary bedroom arrangement. Just off a short hallway, you'll find a full bathroom and bedroom, followed by an additional living or flex space that leads to another bedroom. This flexible layout offers wonderful possibilities for multigenerational living, extended guests, older children seeking more independence, or anyone who appreciates having their own space.
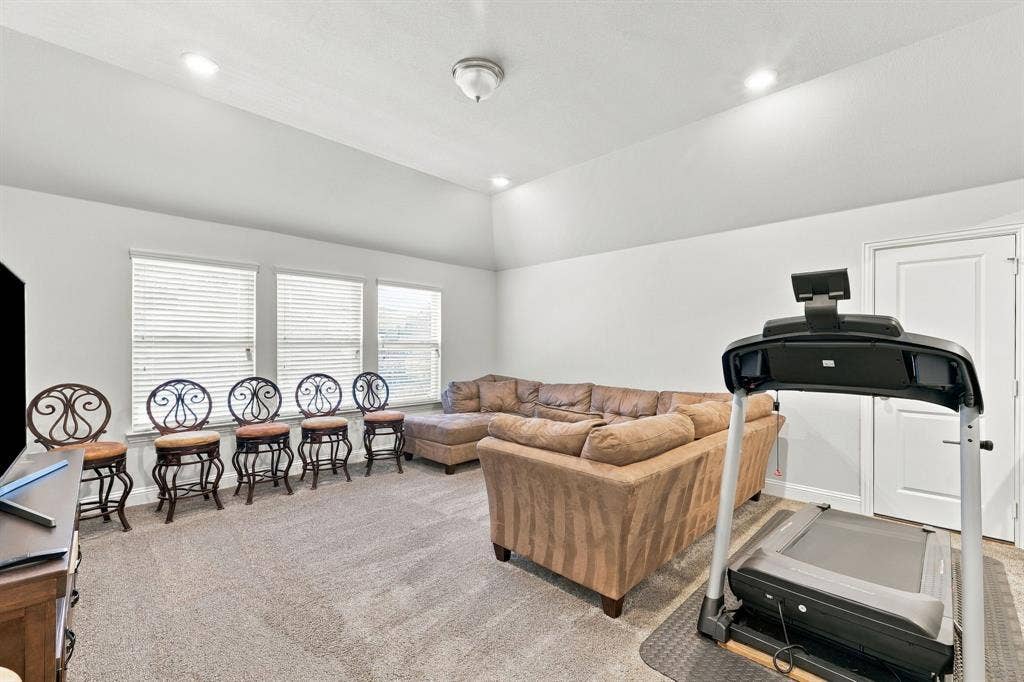
Upstairs, a generous game room or second living area, along with an additional bedroom and full bathroom, creates another private retreat ideal for guests, recreation, or everyday living.
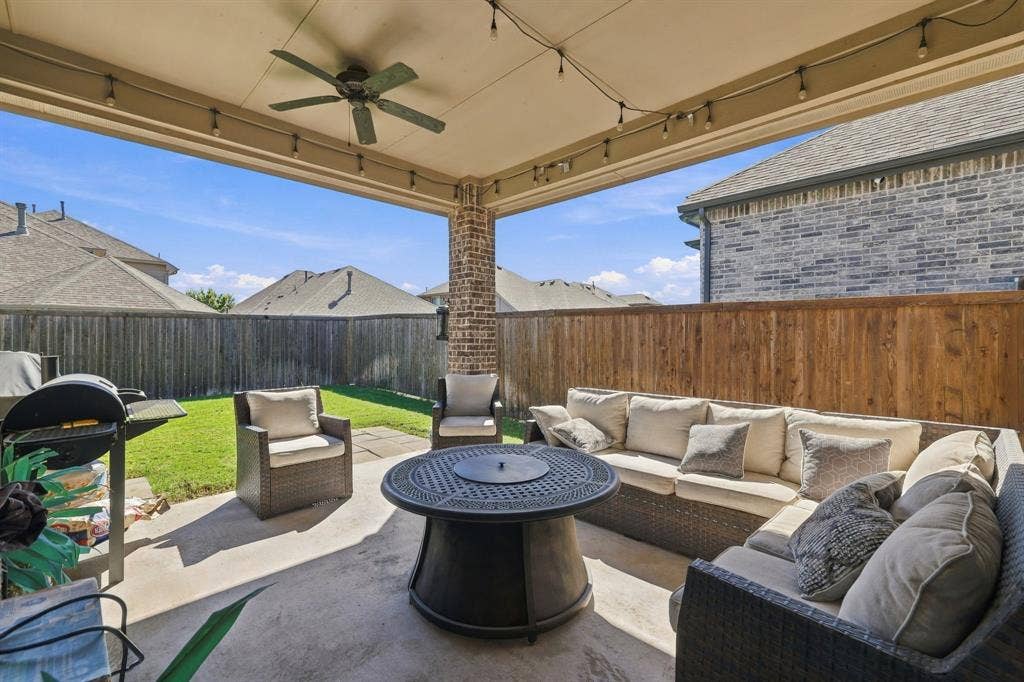
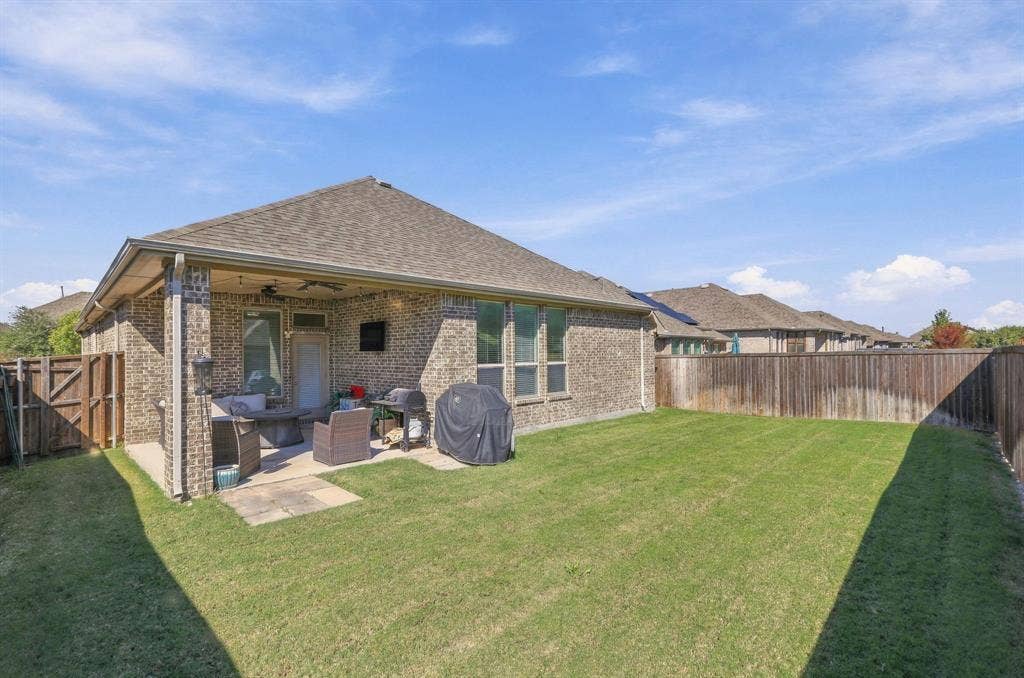
Pride of ownership shines throughout this beautifully maintained home. Enjoy a covered back patio for outdoor relaxation and entertaining.
Located in a highly sought-after Melissa community and served by desirable Melissa ISD, you'll enjoy convenient access to schools, parks, shopping, dining, and major commuter routes.
**With multiple living areas, a dedicated office, flexible bedroom arrangements, and nearly 3,000 square feet, this home offers an incredible amount of space for the price!** Don't miss your opportunity to make it yours. Schedule your private showing today!
| Listing Id: | 21405477 |
|---|---|
| List Price: | $469,900 |
| Property Type: | Residential |
| Property Sub Type: | Single Family Residence |
| Status: | Active |
| Bedrooms Total: | 4 |
| Bathrooms Full: | 3 |
| Living Area: | 2,913 |
| Association Fee: | $385 |
| Unexempt Taxes: | $9,322 |
| Lot Size Square Feet: | 6,098.4000 |
| Lot Size Acres: | 0.14 |
| Architectural Style: | Traditional |
| Waterfront?: | No |
| City: | Melissa |
| County Or Parish: | Collin |
| Subdivision Name: | Liberty Ph 4 |
| Postal Code: | 75454 |
| Year Built: | 2017 |
| Accessibility Features Yn: | No |
| Accessory Unit?: | No |
| Appliances: | Dishwasher,Disposal,Electric Oven,Gas Cooktop,Gas Water Heater,Microwave,Plumbed For Gas in Kitchen |
| Association Fee Frequency: | Semi-Annual |
| Association Fee Includes: | Management Fees |
| Association Type: | Mandatory |
| Attached Garage?: | Yes |
| Basement Yn: | No |
| Bathrooms Total Decimal: | 3.00 |
| Bathrooms Total Integer: | 3 |
| Community Features: | Community Pool, Fishing, Park, Playground, Sidewalks |
| Consent for Visitors to Record: | Audio, Video |
| Construction Materials: | Brick, Rock/Stone |
| Cooling: | Ceiling Fan(s), Central Air |
| Covered Spaces: | 2 |
| Directions: | Use GPS. |
| Easements: | Utilities |
| Elementary School: | Harry Mckillop |
| Elementary School Name: | Harry Mckillop |
| Exclusions: | Kitchen and utility refrigerators; TVs, mounts, and hardware used to attach the TV to the wall; outdoor string lights, outdoor furniture, grills |
| Exterior Features: | Rain Gutters |
| Fencing: | Privacy |
| Fireplace Features: | Gas Starter, Heatilator, Living Room, Stone |
| Fireplaces Total: | 1 |
| Flooring: | Carpet, Ceramic Tile, Engineered Wood |
| Foundation Details: | Slab |
| Garage Spaces: | 2 |
| Garage?: | Yes |
| Heating: | Central, Fireplace(s) |
| High School Name: | Melissa |
| Hoa Management Company: | 4 Sight Property Management |
| Hoa Management Company Phone: | 469-287-8583 |
| Horse Permitted Yn: | No |
| Interior Features: | Cable TV Available, Decorative Lighting, Eat-in Kitchen, High Speed Internet Available, Kitchen Island, Open Floorplan, Pantry, Smart Home System, Sound System Wiring, Vaulted Ceiling(s), Walk-In Closet(s) |
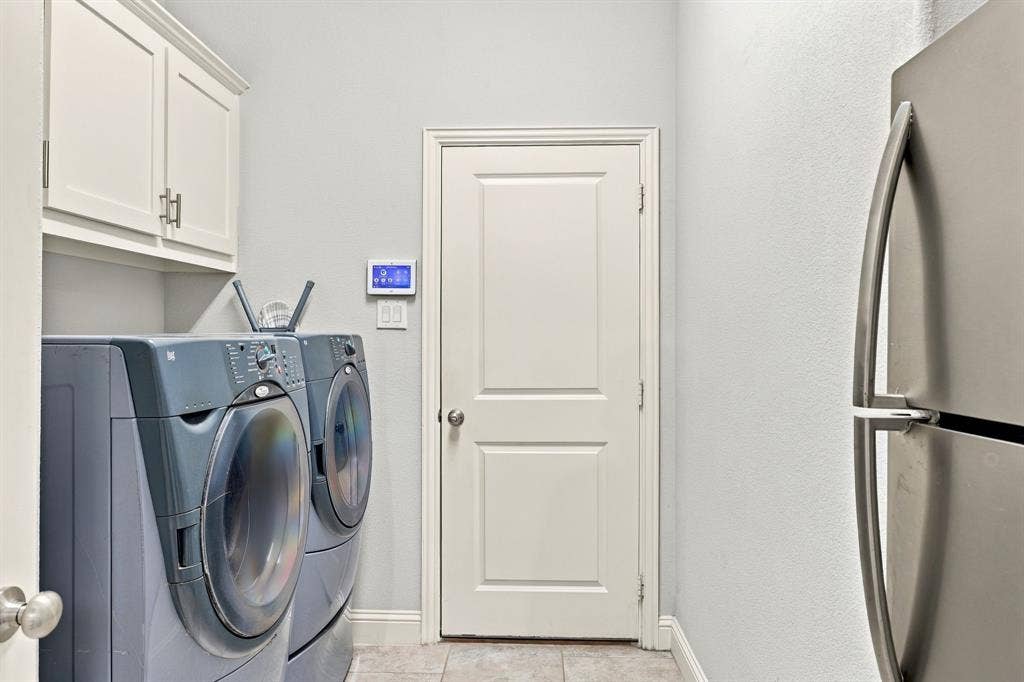
| Laundry Features: | Electric Dryer Hookup, Utility Room, Full Size W/D Area, Dryer Hookup, Washer Hookup |
| Levels: | Two |
| Listing Terms: | Cash, Conventional, FHA, VA Loan |
| Room Count: | 9 |
| Lot Features: | Interior Lot, Landscaped, Sprinkler System, Subdivision |
| Lot Size: | Less Than .5 Acre (not Zero) |
| Lot Size Area: | 0.1400 |
| Lot Size Dimensions: | 120x51 |
| Lot Size Source: | Appraiser |
| Lot Size Units: | Acres |
| Middle School Name: | Melissa |
| Multi Parcel ID: | No |
| Municipal Utility District?: | No |
| Notice Surveillance Devices Pres: | Audio, Video |
| Number Of Dining Areas: | 2 |
| Number Of Living Areas: | 3 |
| Number Of Parking Spaces: | 2 |
| Parking Features: | Garage Double Door, Garage Faces Front, Kitchen Level |
| Patio And Porch Features: | Covered |
| Pool?: | No |
| Possession: | Closing/Funding |
| Postal Code Plus 4: | 0379 |
| Property Attached?: | No |
| Roof: | Composition |
| School District: | Melissa ISD |
| Security Features: | Carbon Monoxide Detector(s), Smoke Detector(s) |
| Senior Community Yn: | No |
| Smart Home Features Appor Pass Y: | 0 |
| Special Taxing Entities: | 0 |
| Structural Style: | Single Detached |
| Transaction Type: | For Sale |
| Utilities: | Cable Available, City Sewer, City Water, Concrete, Curbs, Electricity Connected, Individual Gas Meter, Individual Water Meter, Sidewalk |
| Will Subdivide: | No |
| Year Built Details: | Preowned |
Listing Courtesy of: Epique Realty
Listing Agent: Ashley Vaughn
512-387-0722
Mortgage Calculator
All listings featuring the  icon are provided courtesy of North Texas Real Estate Information Systems, Inc. (NTREIS), Copyright 2026. All rights reserved.
All information is believed accurate but not guaranteed. The properties displayed may not be all of the properties available through the IDX Program. Any use of this site other than by potential buyers or sellers is strictly prohibited.
North Texas Real Estate Information Systems, Inc. data last updated on October 09, 2026 02:51 AM - CT
Property Last Updated: October 09, 2026 02:51 AM - CT
