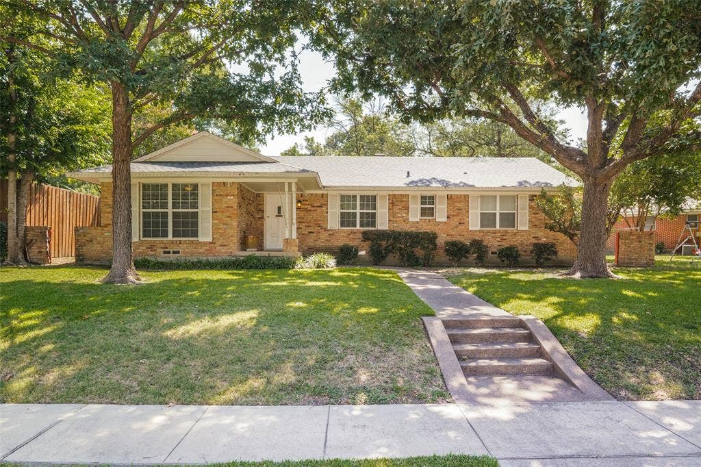
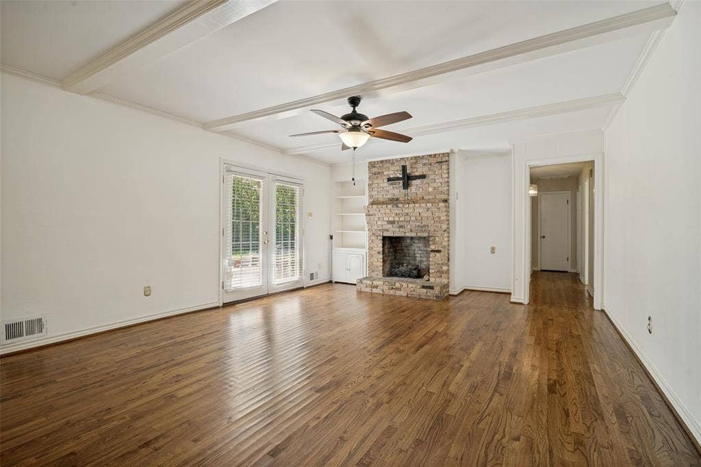
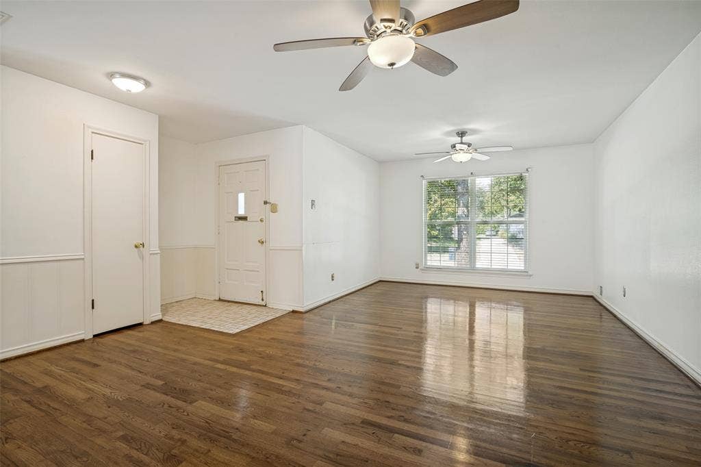
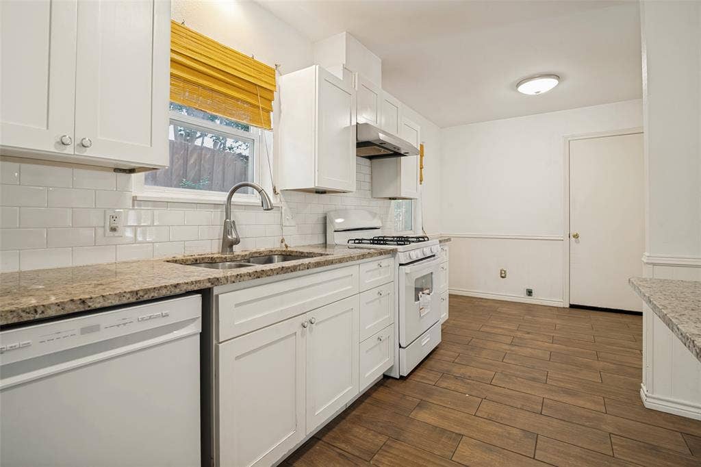
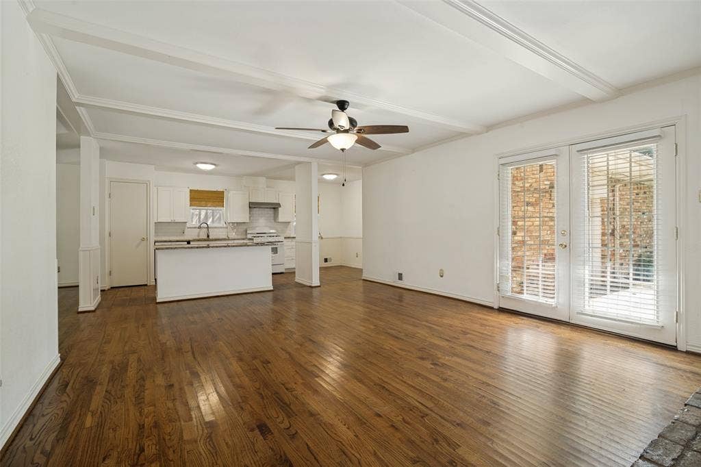
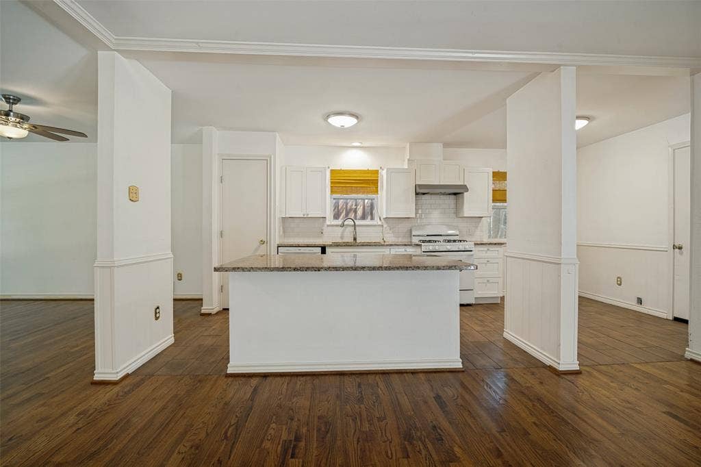
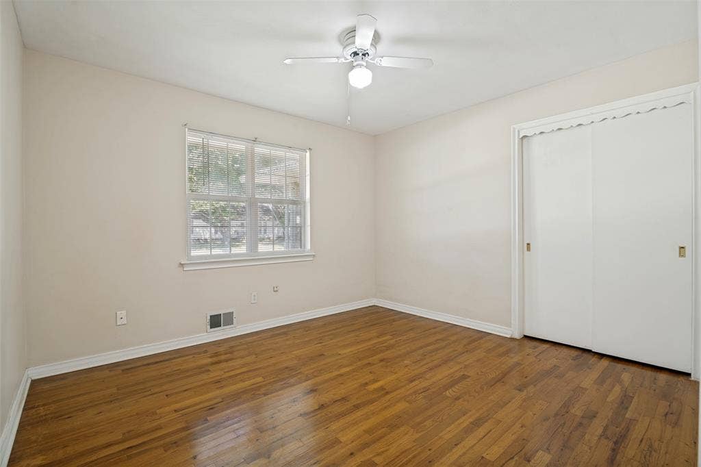
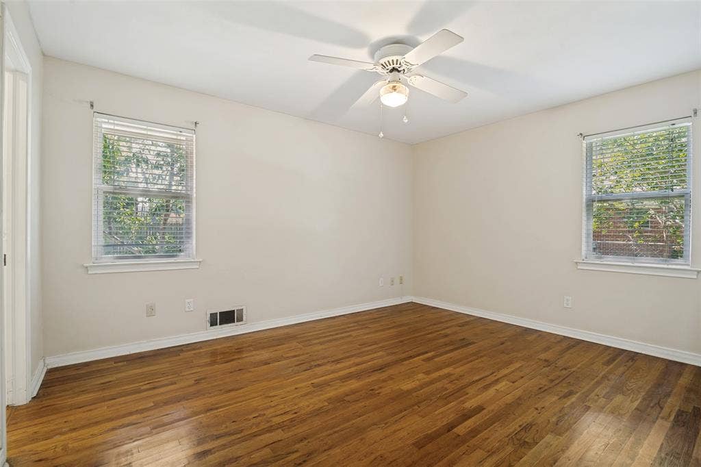
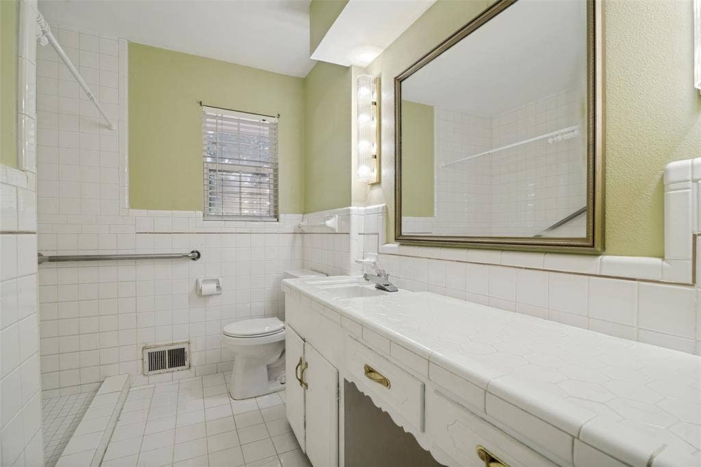
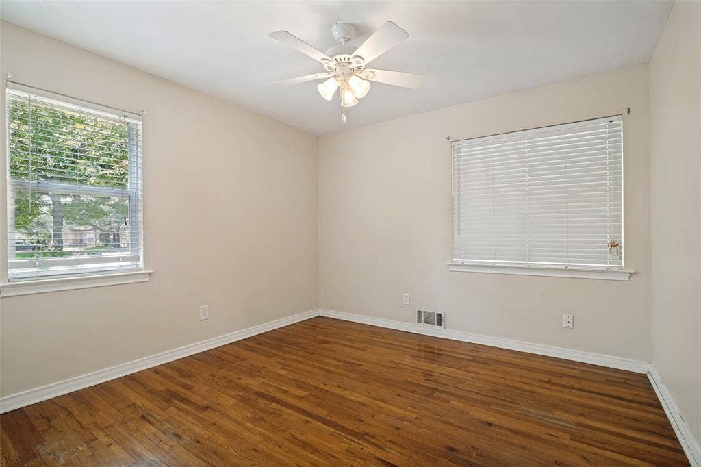
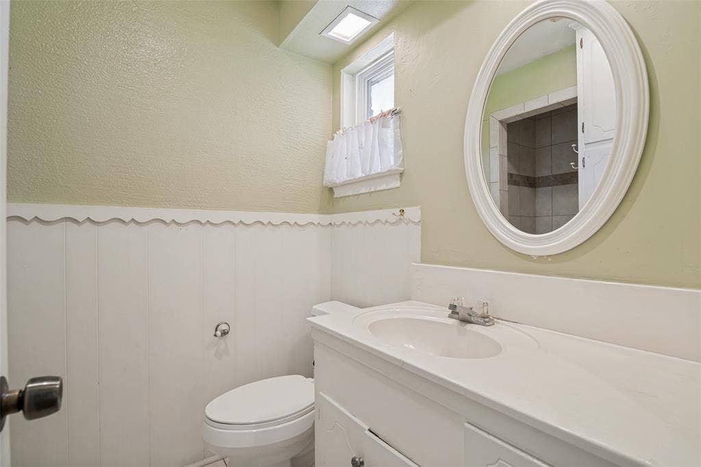
Welcome to this charming brick home in the established Ridgewood Park neighborhood. Featuring a brand-new roof installed in July 2026, this home combines timeless character with thoughtful updates. Beautiful mature trees provide shade and curb appeal, while wood floors flow throughout the home.
The open-concept living and kitchen area creates an inviting space for everyday living and entertaining. The living room is anchored by a classic brick fireplace, adding warmth and character. The kitchen features new appliances installed in July 2026, offering modern convenience.
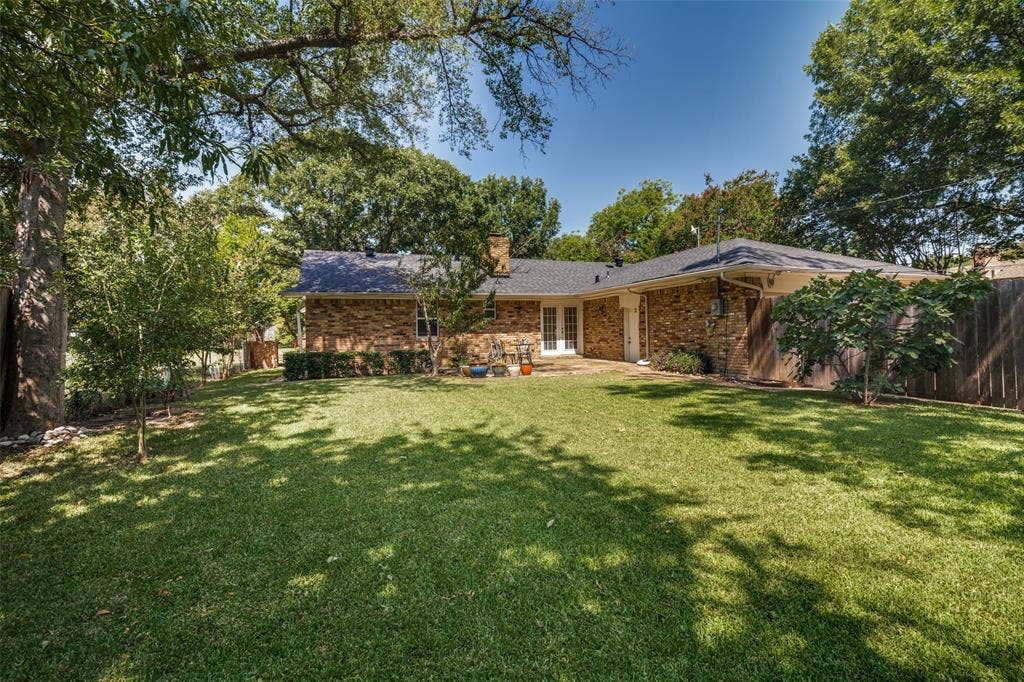
Step outside to enjoy the peaceful backyard with a patio, perfect for relaxing or hosting family and friends. Conveniently located just blocks from the scenic Duck Creek Park walking trails, this home offers easy access to outdoor recreation while being nestled in a well-established neighborhood.
| Listing Id: | 21340516 |
|---|---|
| List Price: | $267,000 |
| Property Type: | Residential |
| Property Sub Type: | Single Family Residence |
| Status: | Closed |
| Bedrooms Total: | 3 |
| Bathrooms Full: | 2 |
| Living Area: | 1,582 |
| Lot Size Square Feet: | 8,842.6800 |
| Lot Size Acres: | 0.203 |
| Architectural Style: | Traditional |
| Waterfront?: | No |
| City: | Garland |
| County Or Parish: | Dallas |
| Subdivision Name: | Ridgewood Park |
| Postal Code: | 75041 |
| Year Built: | 1960 |
| Accessibility Features Yn: | No |
| Accessory Unit?: | No |
| Appliances: | Dishwasher,Disposal,Gas Range |
| Association Type: | None |
| Attached Garage?: | Yes |
| Basement Yn: | No |
| Bathrooms Total Decimal: | 2.00 |
| Bathrooms Total Integer: | 2 |
| Buyer Financing: | Conventional |
| Consent for Visitors to Record: | Video |
| Construction Materials: | Brick, Wood |
| Cooling: | Central Air, Electric |
| Covered Spaces: | 2 |
| Directions: | See GPS |
| Dock Permitted?: | No |
| Elementary School: | Choice Of School |
| Elementary School Name: | Choice Of School |
| Fencing: | Wood |
| Fireplace Features: | Brick, Wood Burning |
| Fireplaces Total: | 1 |
| Flooring: | Ceramic Tile, Wood |
| Garage Spaces: | 2 |
| Garage?: | Yes |
| Heating: | Fireplace(s), Heat Pump |
| High School Name: | Choice Of School |
| Horse Permitted Yn: | No |
| Interior Features: | Granite Counters, High Speed Internet Available, Natural Woodwork, Open Floorplan, Tile Counters |
| Lake Pump Yn: | No |
| Laundry Features: | Electric Dryer Hookup, In Garage, Washer Hookup |
| Levels: | One |
| Listing Terms: | Cash, Conventional, FHA |
| Room Count: | 6 |
| Lot Features: | Many Trees |
| Lot Size: | Less Than .5 Acre (not Zero) |
| Lot Size Area: | 0.2030 |
| Lot Size Source: | Assessor |
| Lot Size Units: | Acres |
| Middle School Name: | Choice Of School |
| Multi Parcel ID: | No |
| Municipal Utility District?: | No |
| Number Of Dining Areas: | 1 |
| Number Of Living Areas: | 1 |
| Number Of Parking Spaces: | 2 |
| Parking Features: | Alley Access |
| Patio And Porch Features: | Front Porch, Patio |
| Pool?: | No |
| Possession: | Closing/Funding |
| Postal Code Plus 4: | 4515 |
| Property Attached?: | No |
| Roof: | Composition |
| School District: | Garland ISD |
| Senior Community Yn: | No |
| Smart Home Features Appor Pass Y: | 0 |
| Special Taxing Entities: | 0 |
| Structural Style: | Single Detached |
| Transaction Type: | For Sale |
| Utilities: | City Sewer, City Water |
| Will Subdivide: | No |
| Window Features: | Window Coverings |
| Year Built Details: | Preowned |
Listing Courtesy of: Burt Ladner Real Estate LLC
Listing Agent: Laura Kelly
817-882-6688
Mortgage Calculator
All listings featuring the  icon are provided courtesy of North Texas Real Estate Information Systems, Inc. (NTREIS), Copyright 2026. All rights reserved.
All information is believed accurate but not guaranteed. The properties displayed may not be all of the properties available through the IDX Program. Any use of this site other than by potential buyers or sellers is strictly prohibited.
North Texas Real Estate Information Systems, Inc. data last updated on October 15, 2026 02:18 AM - CT
Property Last Updated: October 15, 2026 02:18 AM - CT
