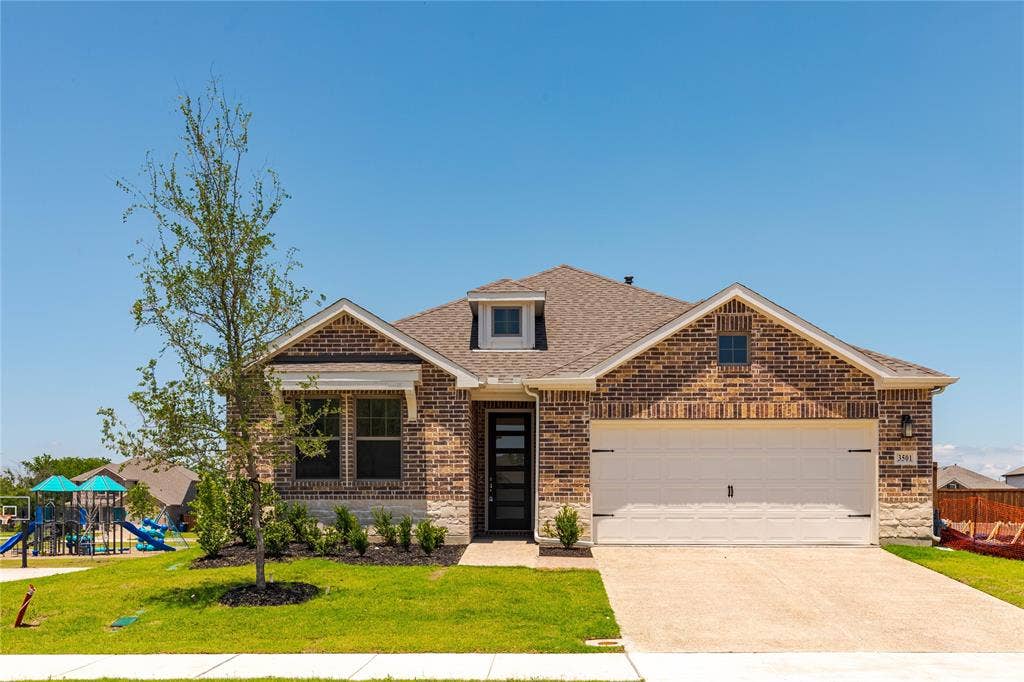
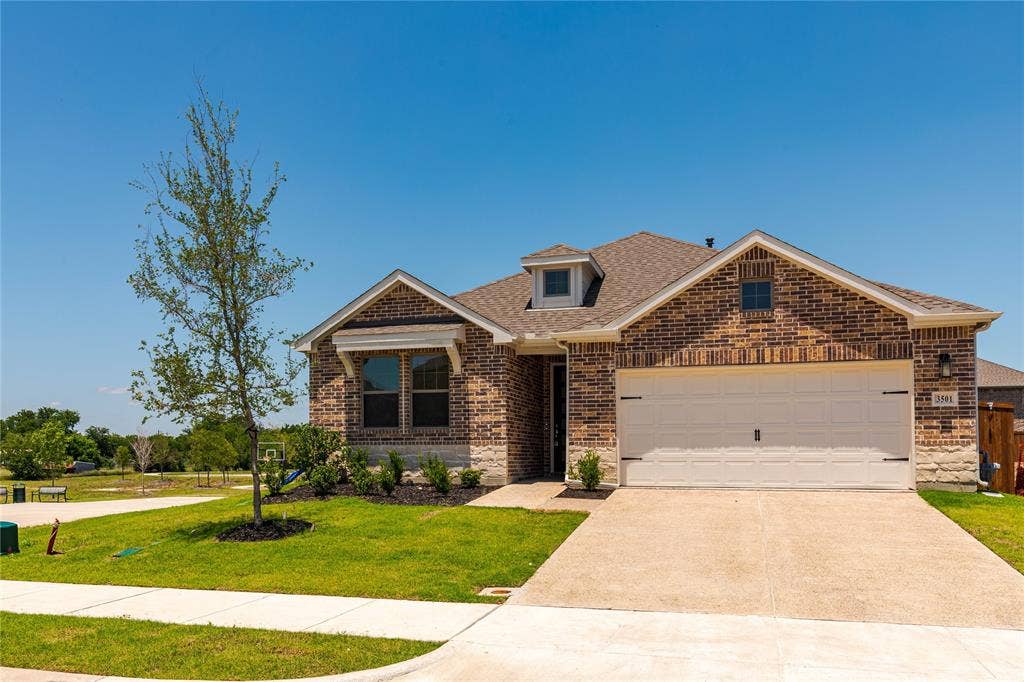
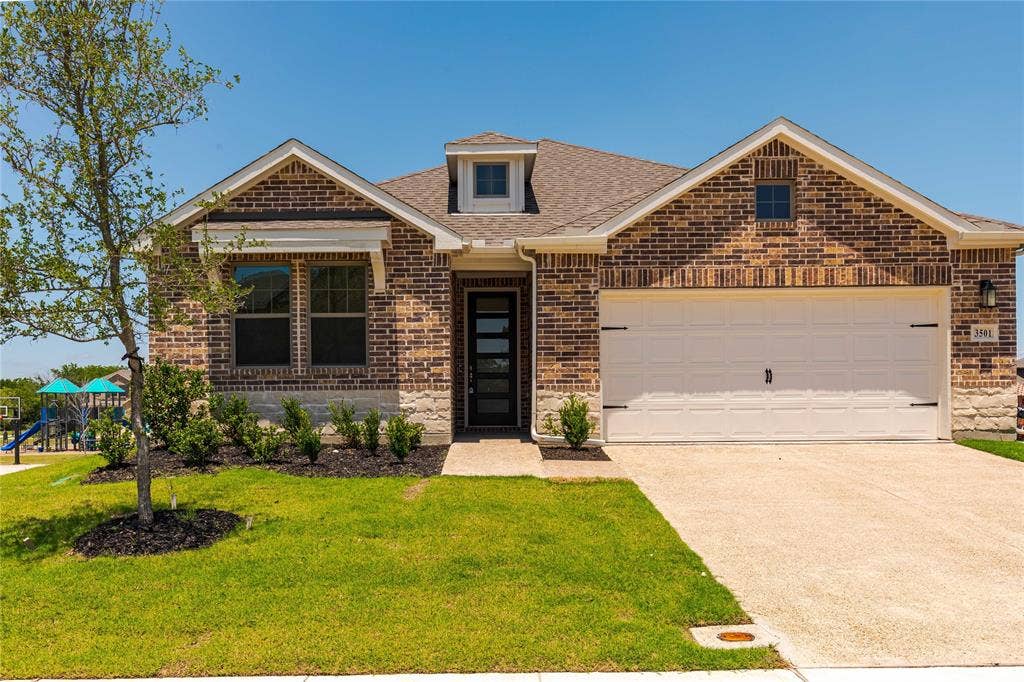
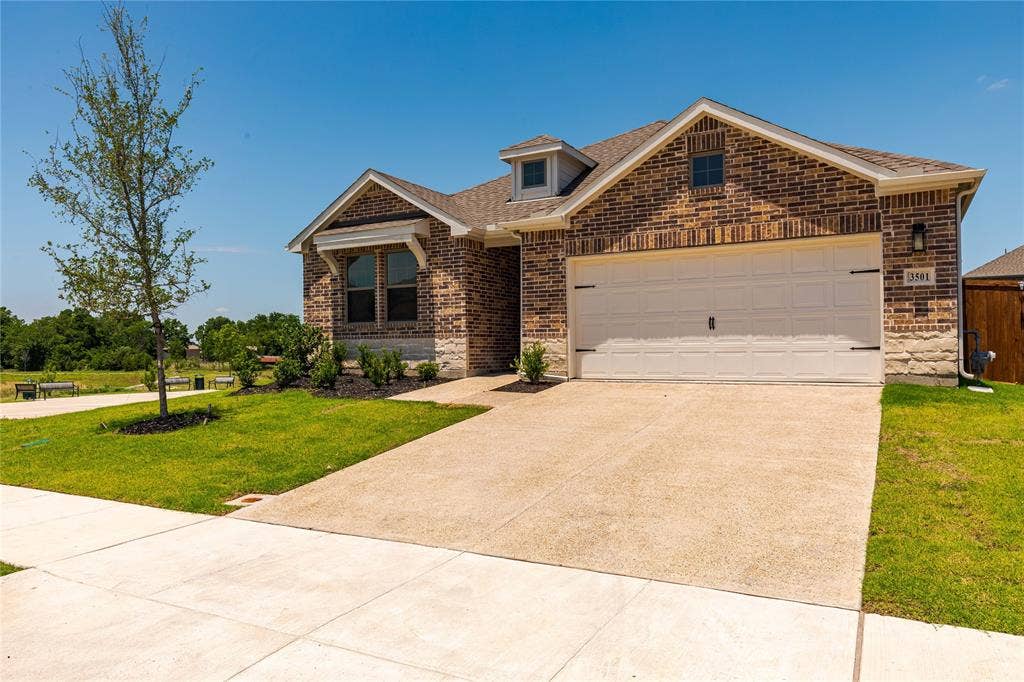
3501 Prickly Pear Path
Melissa, TX 75454
$2,895
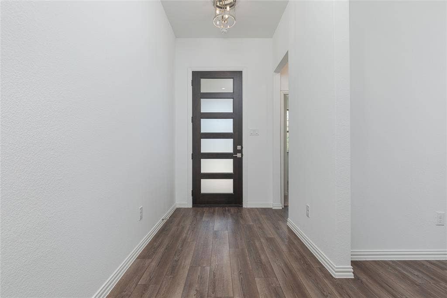
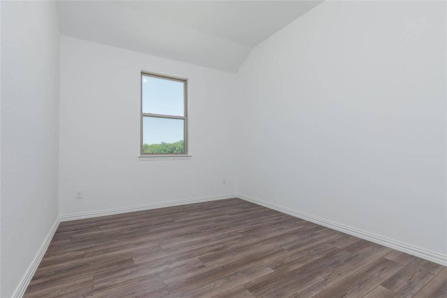
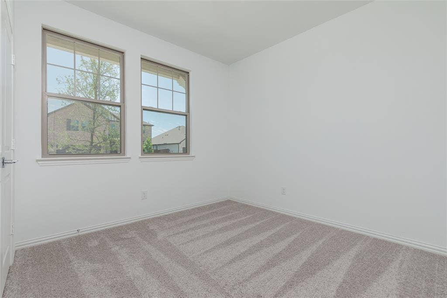
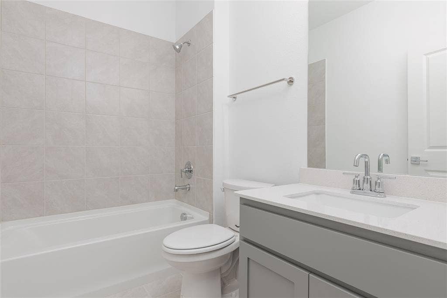
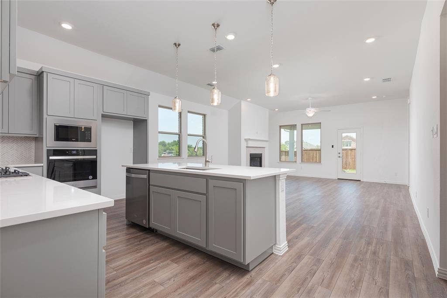
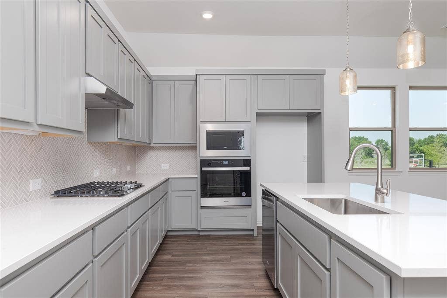
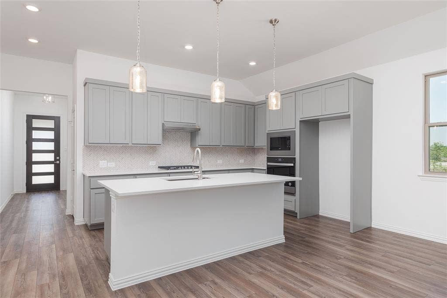
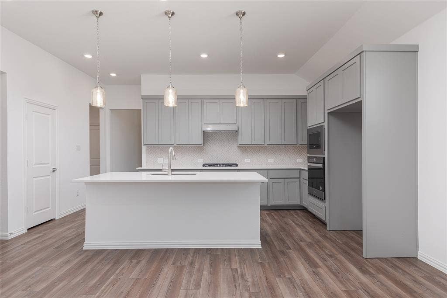
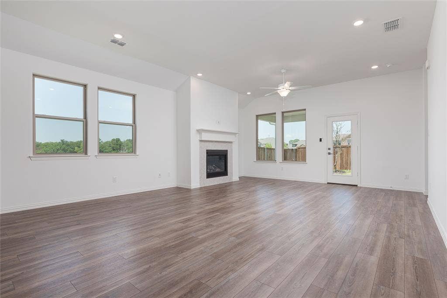
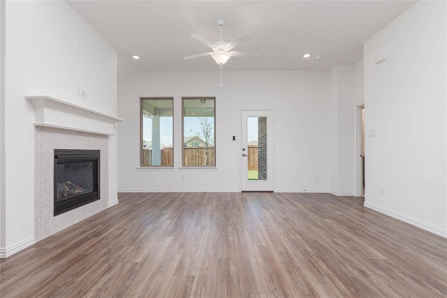
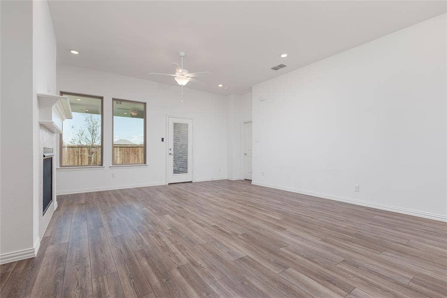
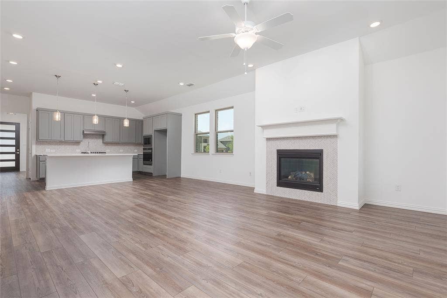
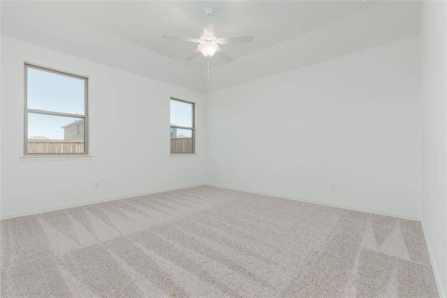
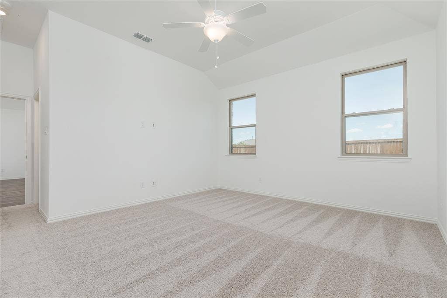
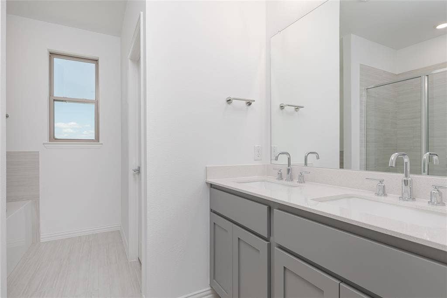
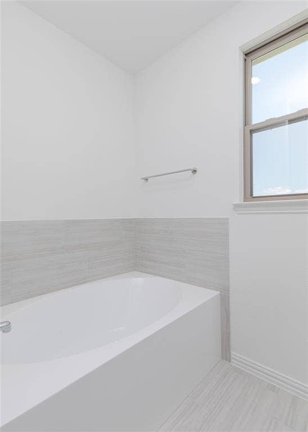
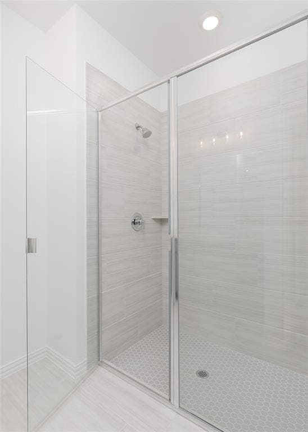
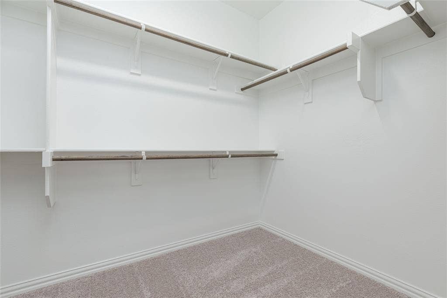
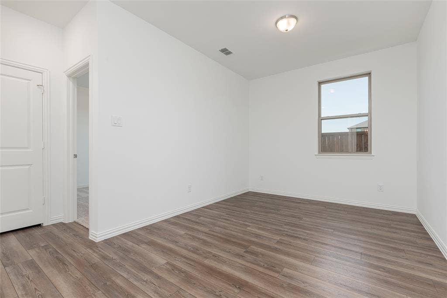
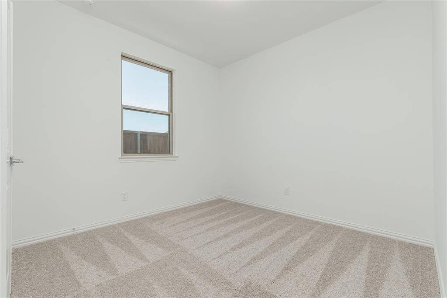
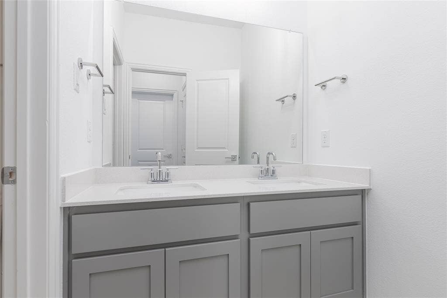
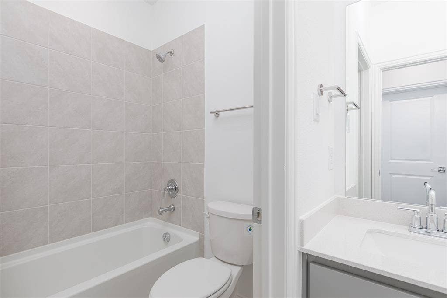
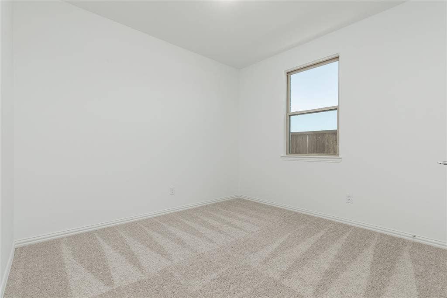
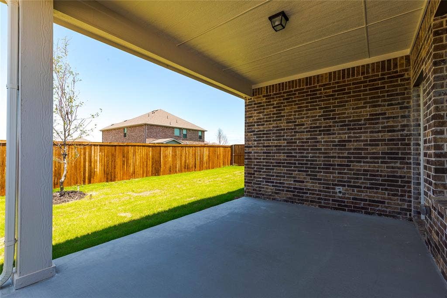
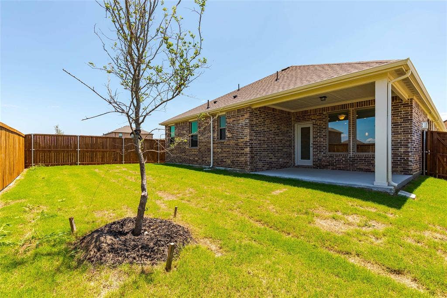
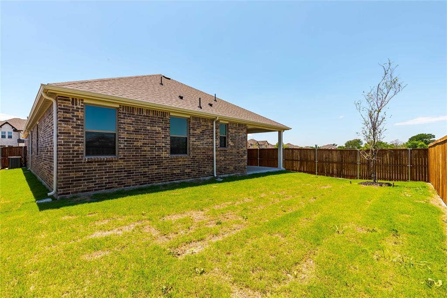
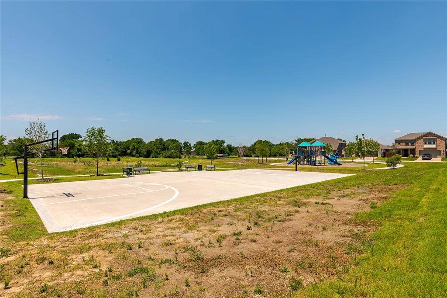
Beautiful home with 4 Bedroom and 3 Bath single floor, minutes from SH-121, I75 in master planned community of Meadow Run in Melissa ISD. Upgrades like upgraded flooring and quartz solid surface kitchen countertops. All secondary bedrooms have a walk-in closet and don’t share a wall with one another making any of them a great guest suite. A spacious flex room! Gather around the gorgeous gas fireplace in the family room and catch up with friends and family. The gourmet kitchen offers Energy Star Whirlpool stainless steel appliances with a built-in wall oven and microwave, gas cooktop, dishwasher, a pull-out waste basket, 42-inch shaker cabinets, undermount stainless steel single bowl sink, Moen faucet, ceramic tile backsplash, large pantry, and pendant lights. Ready for you please come and check-out.
| Listing Id: | 21409057 |
|---|---|
| List Price: | $2,895 |
| Property Type: | Residential Lease |
| Property Sub Type: | Single Family Residence |
| Status: | Active |
| Bedrooms Total: | 4 |
| Bathrooms Full: | 3 |
| Living Area: | 2,252 |
| Association Fee: | $1,000 |
| Lot Size Square Feet: | 6,011.2800 |
| Lot Size Acres: | 0.138 |
| Waterfront?: | No |
| City: | Melissa |
| County Or Parish: | Collin |
| Subdivision Name: | Meadow Run |
| Postal Code: | 75454 |
| Year Built: | 2024 |
| Appliances: | Dishwasher,Disposal,Gas Cooktop |
| Application Fee Amount: | $50 |
| Association Fee Frequency: | Annually |
| Association Fee Includes: | Full Use of Facilities, Management Fees |
| Association Type: | Mandatory |
| Attached Garage?: | Yes |
| Availability Date: | 2026-11-01 |
| Basement Yn: | No |
| Bathrooms Total Decimal: | 3.00 |
| Bathrooms Total Integer: | 3 |
| Carport Spaces: | 2 |
| Covered Spaces: | 2 |
| Deposit Amount: | $2,895 |
| Deposit Pet: | $250 |
| Directions: | GPS and Maps |
| Elementary School: | Sumeer |
| Elementary School Name: | Sumeer |
| Fireplace Features: | Decorative, Family Room, Gas, Gas Logs, Gas Starter, Glass Doors, Heatilator |
| Fireplaces Total: | 1 |
| Furnished?: | No |
| Garage Height: | 8 |
| Garage Length: | 20 |
| Garage Spaces: | 2 |
| Garage Width: | 20 |
| Garage?: | Yes |
| High School Name: | Melissa |
| Hoa Management Company: | Vision Communities Management |
| Hoa Management Company Phone: | 972-612-2303 |
| Lease Conditions: | Application Fee, Credit Report, Prior Residence Info., Written Application (+) |
| Lease Term: | Renewal Option |
| Lease Type: | Yearly, 1 Year Plus |
| Levels: | One |
| Room Count: | 10 |
| Lot Size Area: | 0.1380 |
| Lot Size Units: | Acres |
| Middle School Name: | Melissa |
| Monies Required: | First Months Rent, Pet Deposit, Security Deposit |
| Monthly Pet Fee: | $50 |
| Multi Parcel ID: | No |
| Municipal Utility District?: | No |
| Non Refundable Pet Fee?: | Yes |
| Number Of Dining Areas: | 2 |
| Number Of Living Areas: | 1 |
| Number Of Parking Spaces: | 2 |
| Number Of Pets Allowed: | 2 |
| Parking Features: | Converted Garage, Garage, Garage Door Opener, Garage Double Door, Garage Single Door |
| Pets Allowed: | Yes Pets Allowed, Number Limit |
| Pool?: | No |
| Property Attached?: | Yes |
| Restrictions: | No Divide, No Mobile Home, No Smoking |
| School District: | Melissa ISD |
| Smart Home Features Appor Pass Y: | 0 |
| Structural Style: | Single Detached |
| Tenant Pays: | All Utilities, Insurance |
| Transaction Type: | For Lease |
| Utilities: | City Sewer, City Water, Community Mailbox, Curbs, Individual Gas Meter, Individual Water Meter, Sidewalk, Underground Utilities |
| Will Subdivide: | No |
Listing Courtesy of: Rupani & Mathew LLC
Listing Agent: Rao D Dasari
469-428-1888
All listings featuring the  icon are provided courtesy of North Texas Real Estate Information Systems, Inc. (NTREIS), Copyright 2026. All rights reserved.
All information is believed accurate but not guaranteed. The properties displayed may not be all of the properties available through the IDX Program. Any use of this site other than by potential buyers or sellers is strictly prohibited.
North Texas Real Estate Information Systems, Inc. data last updated on October 14, 2026 02:20 AM - CT
Property Last Updated: October 14, 2026 02:20 AM - CT
