3501 Meridian Drive
McKinney, TX 75070
$2,500
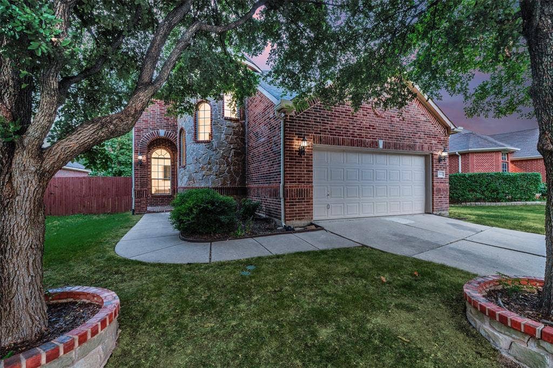
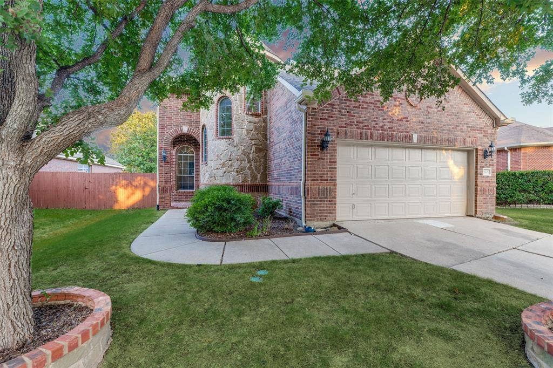
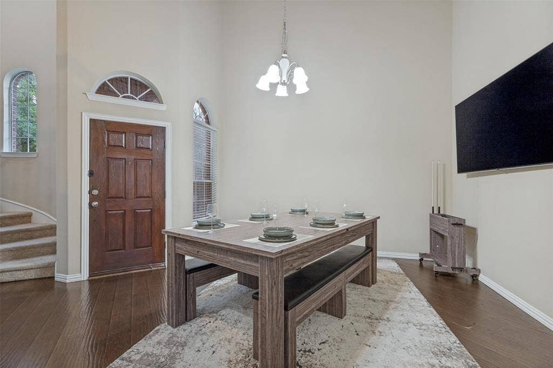
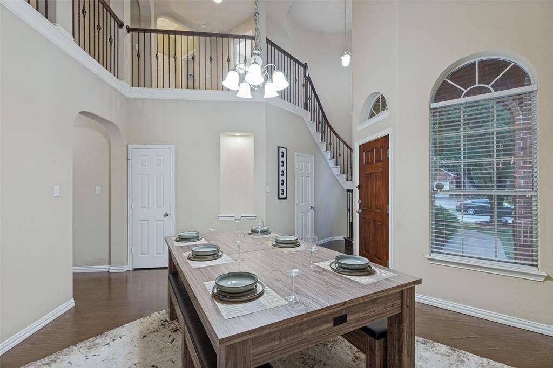
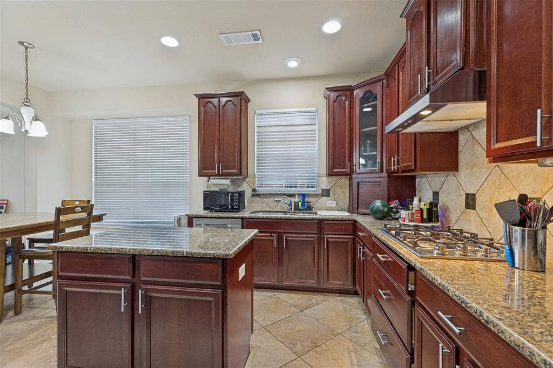
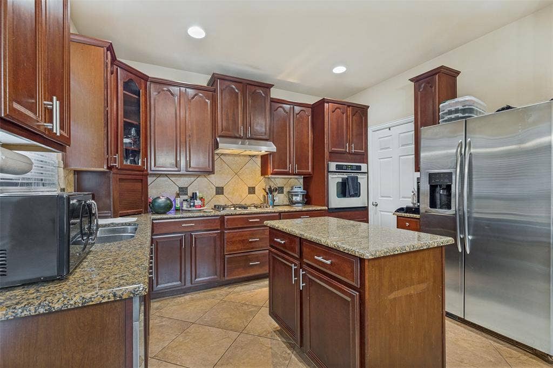
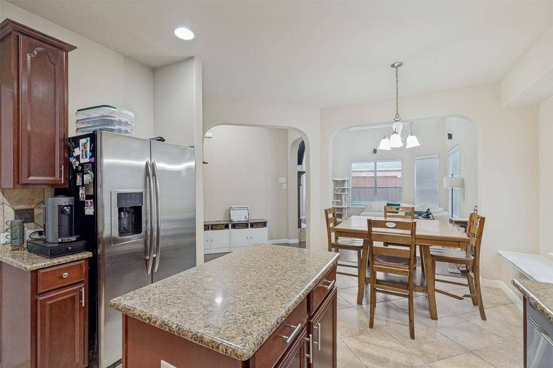
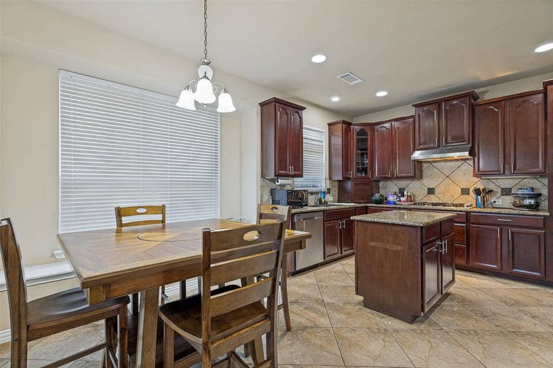
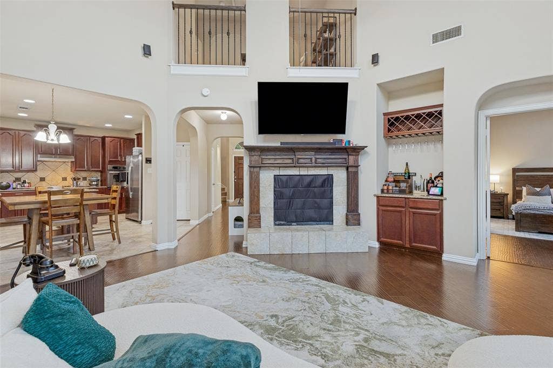
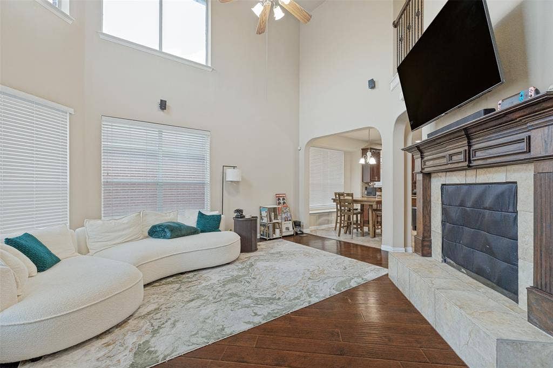
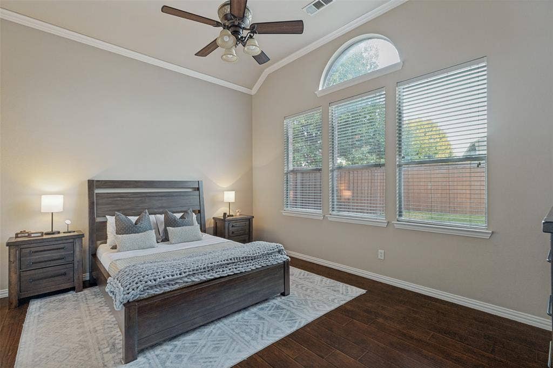
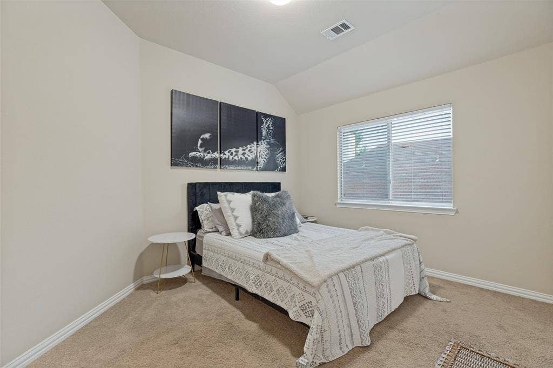
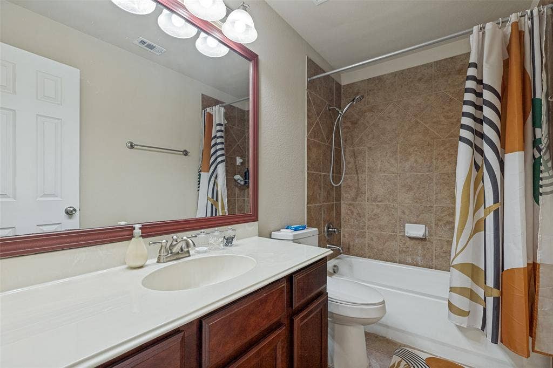
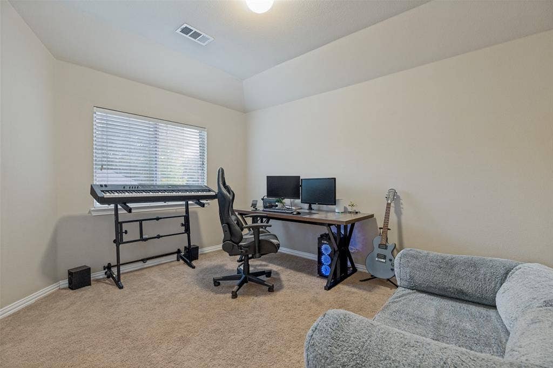
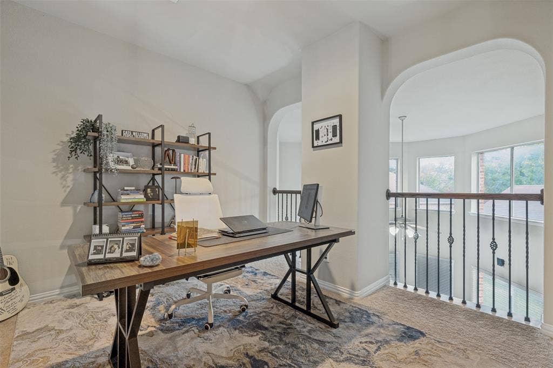
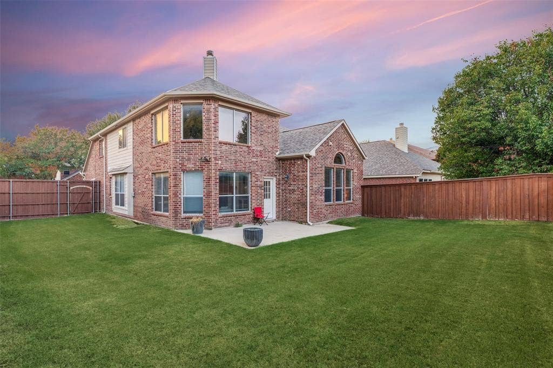
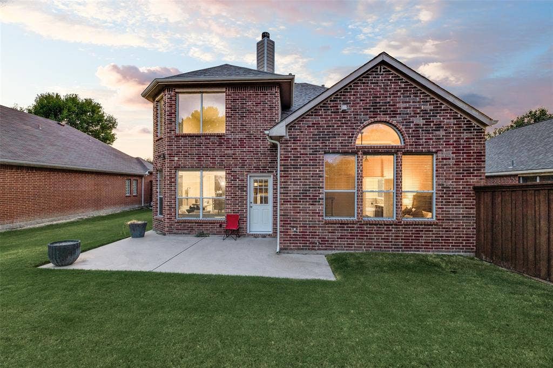
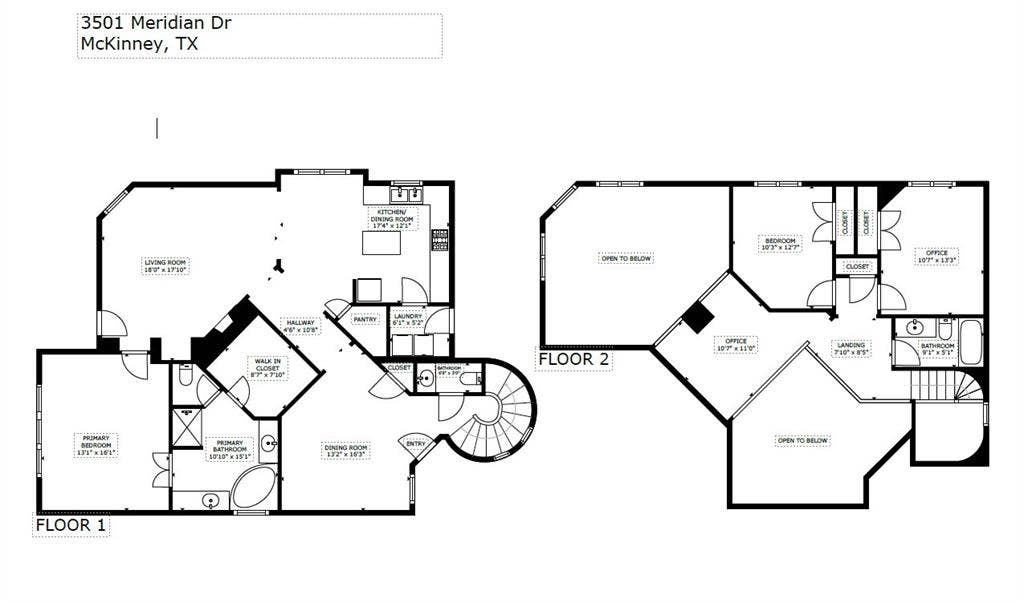
This clean 4 bedroom home is 2 miles away from the Wylie Recreation Center, HEB, Wylie High, & East High. Fresh carpets, granite island kitchen, stainless steel appliances, Samsung French door style refrigerator, tiled floors downstairs, newly installed carpets upstairs, second floor balcony, and extra large living areas. Washer and dryer included! HVAC has been serviced, and the home is move in ready. The home is move in ready and waiting for you to move in! Close proximity to shopping, dining, and nightlife with easy access to Hwy 78 just minutes from Lake Lavon. Send a message to Jonathan for a private tour and 3D Tour link.
| Listing Id: | 21352245 |
|---|---|
| List Price: | $2,500 |
| Property Type: | Residential Lease |
| Property Sub Type: | Single Family Residence |
| Status: | Closed |
| Bedrooms Total: | 3 |
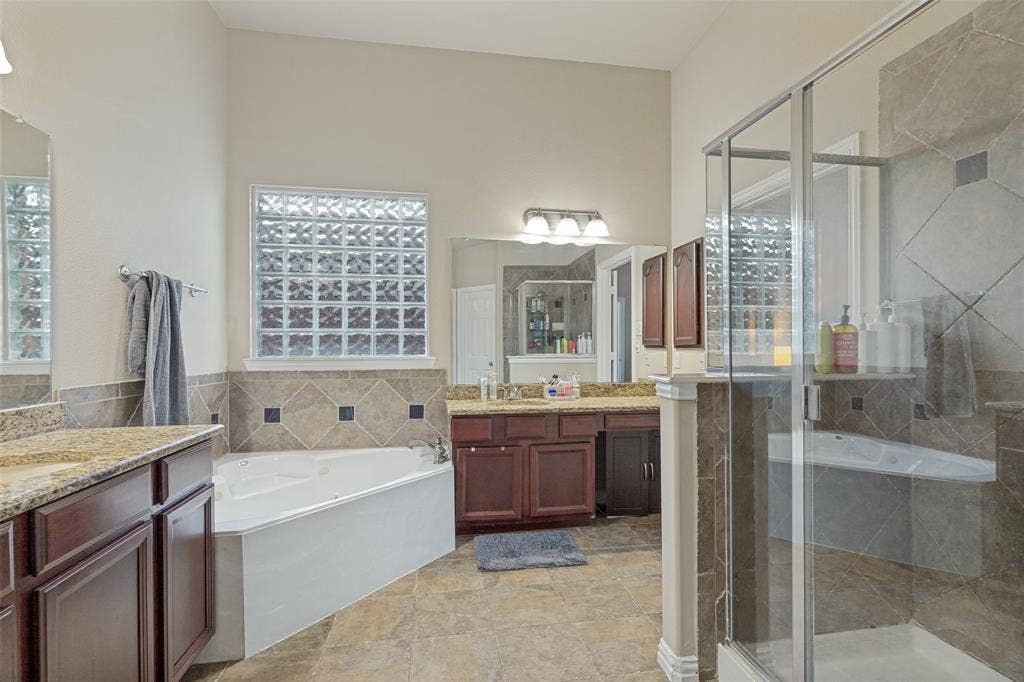
| Bathrooms Full: | 2 |
| Bathrooms Half: | 1 |
| Living Area: | 2,059 |
| Association Fee: | $283 |
| Lot Size Square Feet: | 6,098.4000 |
| Lot Size Acres: | 0.14 |
| Architectural Style: | Traditional |
| Waterfront?: | No |
| City: | McKinney |
| County Or Parish: | Collin |
| Subdivision Name: | Ridge Road Estates Ph 2-A |
| Postal Code: | 75070 |
| Year Built: | 2006 |
| Accessory Unit?: | No |
| Appliances: | Dishwasher,Disposal,Gas Cooktop,Gas Oven,Ice Maker |
| Application Fee Amount: | $50 |
| Association Fee Frequency: | Semi-Annual |
| Association Fee Includes: | Full Use of Facilities, Insurance, Management Fees |
| Association Type: | Mandatory |
| Attached Garage?: | Yes |
| Availability Date: | 2026-10-07 |
| Basement Yn: | No |
| Bathrooms Total Decimal: | 2.10 |
| Bathrooms Total Integer: | 3 |
| Community Features: | Community Pool, Community Sprinkler, Playground, Sidewalks |
| Consent for Visitors to Record: | Audio, Video |
| Construction Materials: | Brick |
| Cooling: | Central Air, Electric |
| Covered Spaces: | 2 |
| Deposit Amount: | $2,500 |
| Deposit Pet: | $350 |
| Directions: | Use GPS and make sure to drive to McKinney and not Northlake or Celina! |
| Easements: | Electric, Natural Gas, Telephone, Utilities |
| Elementary School: | Comstock |
| Elementary School Name: | Comstock |
| Exclusions: | Washer and Dryer |
| Exterior Features: | Lighting |
| Fencing: | Back Yard, High Fence, Privacy, Wood |
| Fireplace Features: | Brick, Gas Logs, Gas Starter, Living Room |
| Fireplaces Total: | 1 |
| Flooring: | Ceramic Tile, Hardwood |
| Foundation Details: | Slab |
| Garage Height: | 8 |
| Garage Length: | 20 |
| Garage Spaces: | 2 |
| Garage Width: | 21 |
| Garage?: | Yes |
| Heating: | Central, Natural Gas |
| High School Name: | Emerson |
| Hoa Management Company: | SB Managemement |
| Hoa Management Company Phone: | 972-960-2800 |
| Interior Features: | Built-in Features, Cable TV Available, Chandelier, Decorative Lighting, Double Vanity, Dry Bar, Eat-in Kitchen, Granite Counters, High Speed Internet Available, Kitchen Island |
| Intermediate School Name: | Wortham |
| Laundry Features: | Utility Room, Dryer Hookup, Washer Hookup |
| Lease Conditions: | Application Fee, Credit Report, Written Application (+) |
| Lease Term: | 12 Months |
| Lease Term Description: | 12-36 Month Leasing Options Available |
| Lease Type: | 1 Year Plus |
| Levels: | Two |
| Room Count: | 6 |
| Lot Features: | Few Trees, Interior Lot, Landscaped, Lrg. Backyard Grass, Sprinkler System |
| Lot Size Area: | 0.1400 |
| Lot Size Units: | Acres |
| Middle School Name: | Scoggins |
| Monies Required: | First Months Rent, Pet Deposit, Security Deposit |
| Move In Date: | 10/08/2026 |
| Multi Parcel ID: | No |
| Municipal Utility District?: | No |
| Non Refundable Pet Fee?: | Yes |
| Notice Surveillance Devices Pres: | Audio, Video |
| Number Of Days Guests Allowed: | 6 |
| Number Of Dining Areas: | 1 |
| Number Of Living Areas: | 1 |
| Number Of Parking Spaces: | 2 |
| Number Of Pets Allowed: | 3 |
| Number Of Vehicles: | 4 |
| Parking Features: | Driveway, Garage, On Street |
| Patio And Porch Features: | Patio |
| Pets Allowed: | Yes Pets Allowed, No Pets Allowed, Call, Cats OK, Dogs OK, Number Limit, Size Limit |
| Pool?: | No |
| Postal Code Plus 4: | 7900 |
| Property Attached?: | No |
| Restrictions: | Unknown Encumbrance(s) |
| Roof: | Composition |
| School District: | Frisco ISD |
| Security Features: | Unknown, Wireless |
| Smart Home Features Appor Pass Y: | 0 |
| Soil Type: | Unknown |
| Structural Style: | Single Detached |
| Tenant Pays: | All Utilities |
| Transaction Type: | For Lease |
| Utilities: | Cable Available, City Sewer, City Water, Co-op Electric, Electricity Available, Electricity Connected, Individual Gas Meter, Natural Gas Available, Sidewalk |
| Will Subdivide: | No |
| Window Features: | Bay Window(s), Window Coverings |
| Year Built Details: | Preowned |
Listing Courtesy of: Skyline Realty
Listing Agent: Jonathan Purgason
469-250-1999
All listings featuring the  icon are provided courtesy of North Texas Real Estate Information Systems, Inc. (NTREIS), Copyright 2026. All rights reserved.
All information is believed accurate but not guaranteed. The properties displayed may not be all of the properties available through the IDX Program. Any use of this site other than by potential buyers or sellers is strictly prohibited.
North Texas Real Estate Information Systems, Inc. data last updated on October 10, 2026 03:00 AM - CT
Property Last Updated: October 10, 2026 03:00 AM - CT
